

502 Main Street, Danvers, Illinois 61732
Subdivision > Not Applicable


$119,000
|
For Sale
|
|
| Status: | Contingent |
| Sqft: | 1,041 |
| Cost/Sqft: | $114 |
| Beds: | 3 |
| Baths: | 2 |
| Year Built: | 1973 |
| Property Taxes: | $3,693 |
| Days On Market: | 4 |
| Lot Size: | 0,00 |
Description
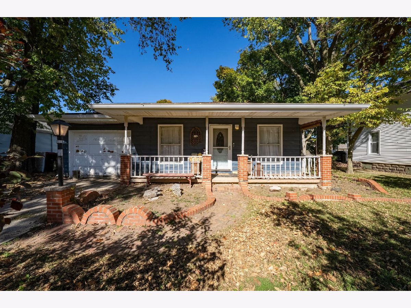
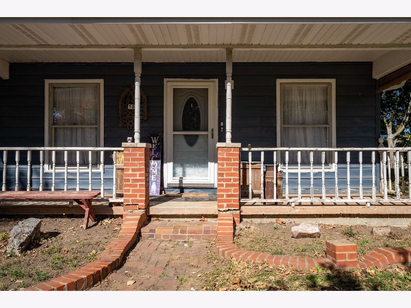
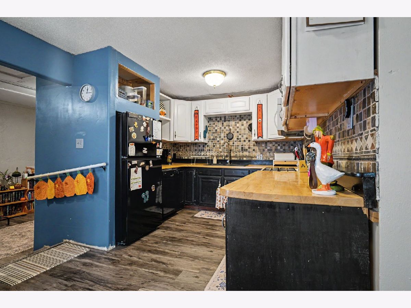
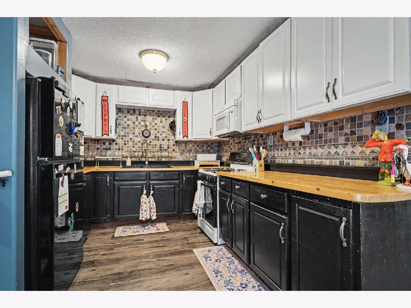
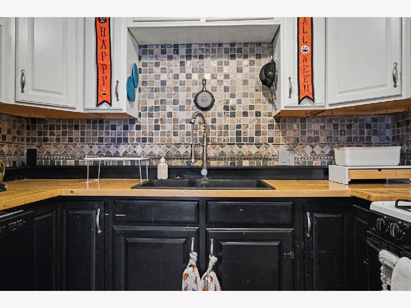
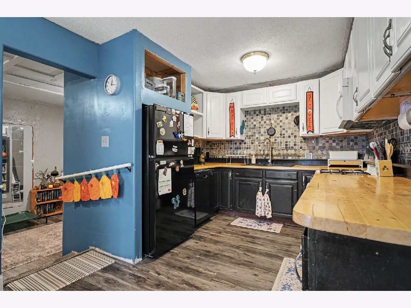
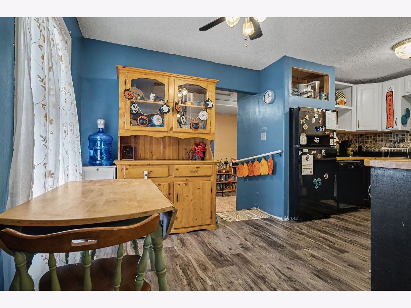
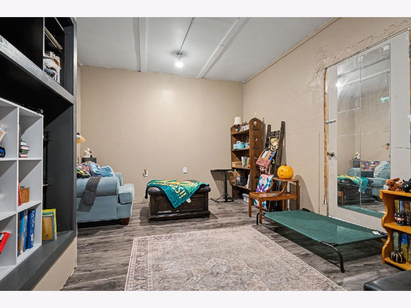
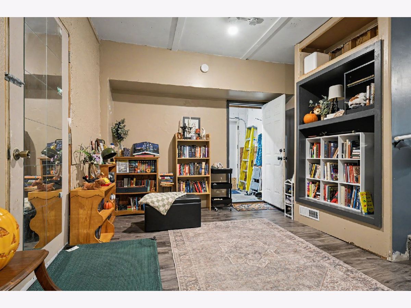
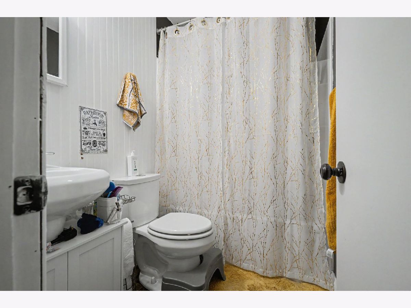
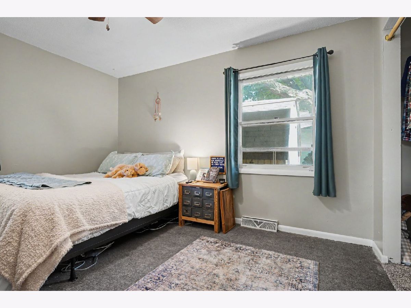
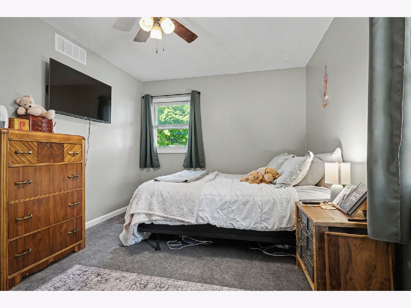
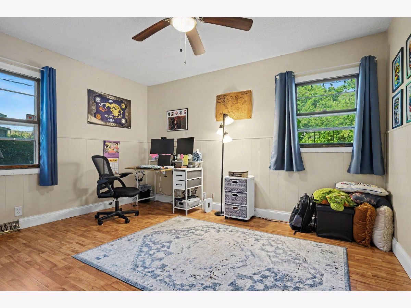
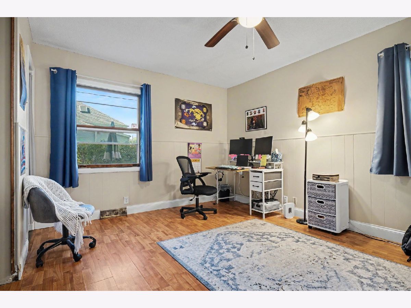
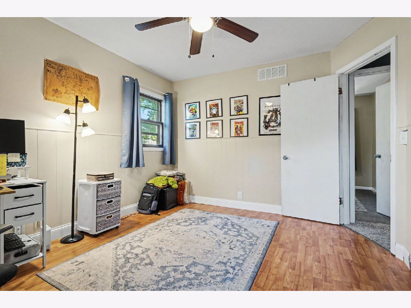
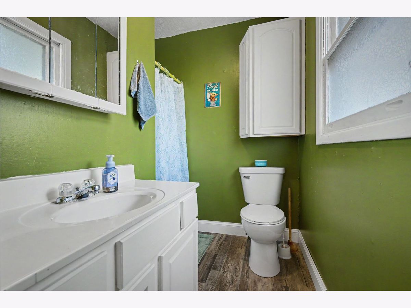
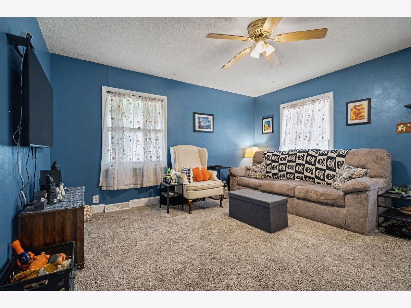
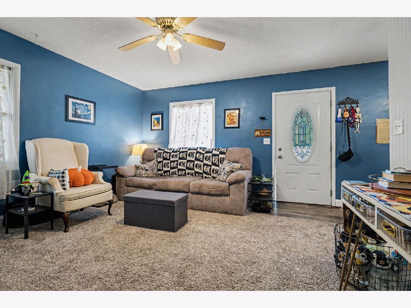
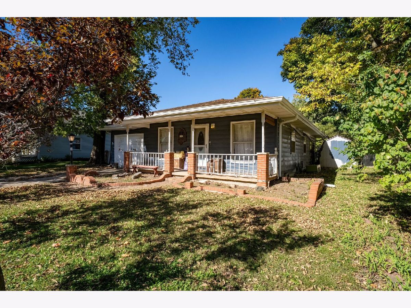
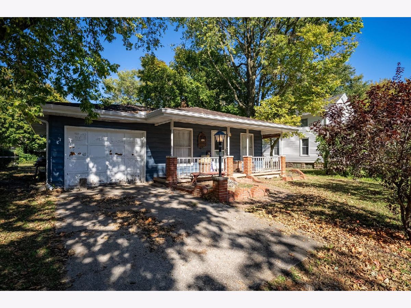
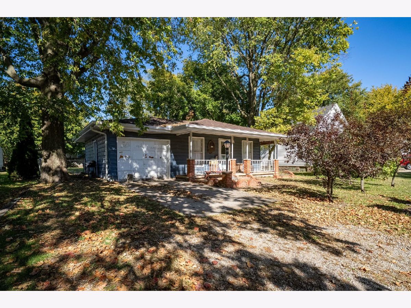
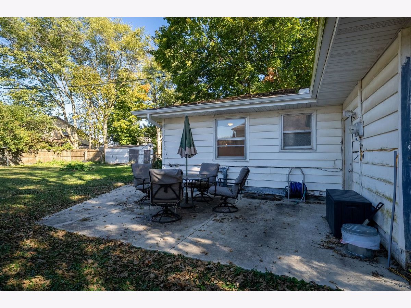
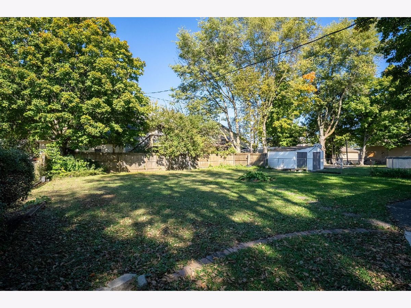
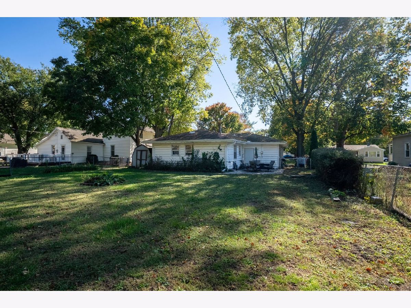
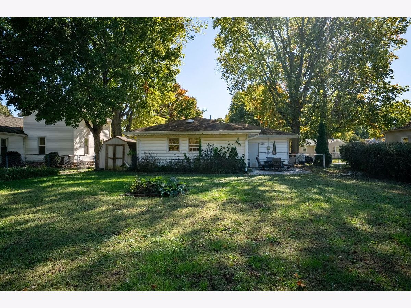
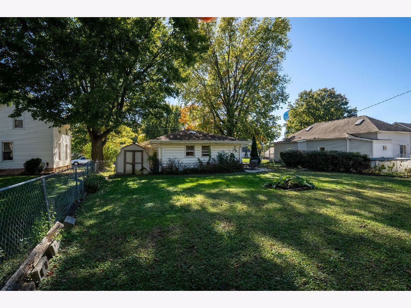
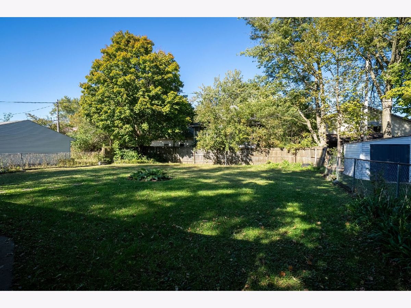
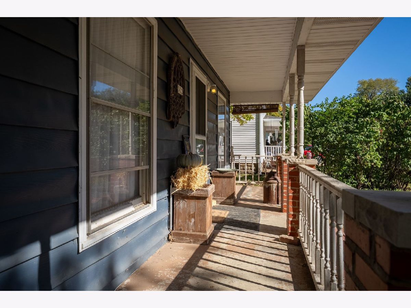
3-bedroom, 2-full-bath ranch home on a nice-size lot. Open eat-in kitchen, living room, and finished den off the kitchen. Main floor en-suite bedroom, large private fenced-in backyard with mature trees and patio. Previous updates, per the prior MLS listing, include gutters (2021), patio (2021), water heater (2022), roof (believed to be 2008), furnace (2017), and A/C condenser fan motor (2019). Seller installed flooring in the living room, kitchen, and family room in 2023. All information is deemed accurate, but not guaranteed, and should be independently verified. The home is being sold as is, and all inspections are for informational purposes only. Seller reserves the right to accept an offer anytime.
Property Specifics
| Single Family | |
| — | |
| Ranch | |
| 1973 | |
| Crawl Space | |
| Vinyl Siding | |
| — | |
| — | |
| No | |
| — |
| — | |
| Not Applicable | |
| — / Not Applicable | |
| None | |
| Public | |
| Public Sewer | |
| Central Air | |
| Gas, Forced Air | |
| 12789779 | |
| 1224103005 |
Nearby Schools
| NAME: | DISTRICT: | DISTANCE: | |
|---|---|---|---|
|
Grade School
Olympia North |
16 | — | |
|
Middle School
Olympia Jr High School |
16 | Not in DB | |
|
High School
Olympia High School |
16 | Not in DB | |
Property History
| DATE: | EVENT: | PRICE: | SOURCE: |
|---|---|---|---|
| 17 Nov, 2023 | Sold | $98,000 | MRED MLS |
| 26 Sep, 2023 | Under contract | $109,900 | MRED MLS |
| 20 Sep, 2023 | Listed for sale | $109,900 | MRED MLS |
| 25 Oct, 2026 | Under contract | $119,000 | MRED MLS |
| 22 Oct, 2026 | Listed for sale | $119,000 | MRED MLS |
Room Specifics
All Bedroom Info:
Total Bedrooms: 3
Bedrooms Above Ground: 3
Bedrooms Below Ground: 0
Total Bedrooms: 3
Bedrooms Above Ground: 3
Bedrooms Below Ground: 0
Master Bedroom Info:
Dimensions: 13X13
Location: Main LevelDimensions: 13X13
Floor Type: —
Second Bedroom Info:
Dimensions: 15X10
Location: Main LevelDimensions: 15X10
Floor Type: —
Third Bedroom Info:
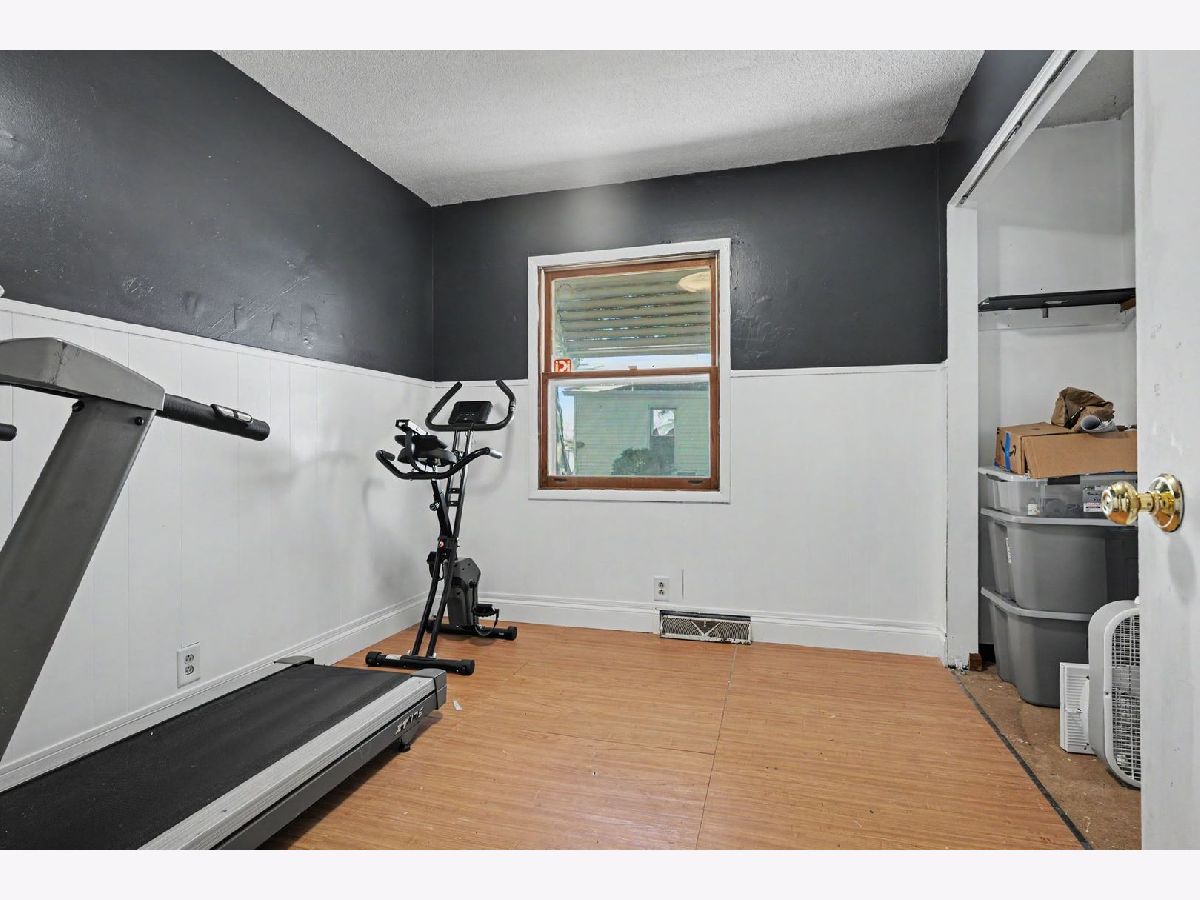
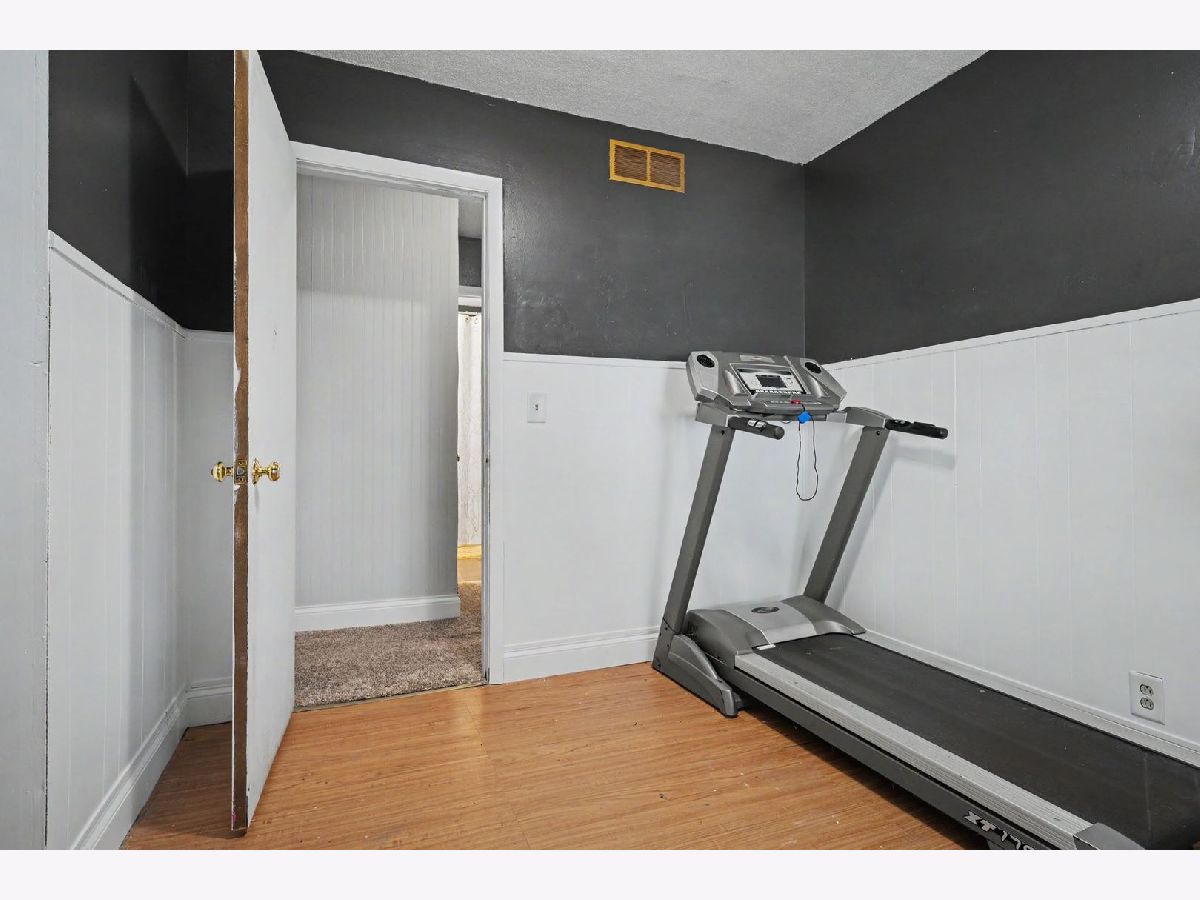
Dimensions: 10X10
Location: Main LevelDimensions: 10X10
Floor Type: —
Bathroom Info:
Full Bathrooms: 2
Partial Bathrooms: 0Full Bathrooms: 2
Bathroom Amenities: —
Bathroom in Basement: 0
Kitchen Info:
Dimensions: 10X15
Location: Main LevelDimensions: 10X15
Floor Type: —
Living Room Info:
Dimensions: 13X16
Location: Main LevelDimensions: 13X16
Floor Type: —
Additional Rooms Info:
Rooms: Den
Basement: Crawl SpaceRooms: Den
First Additional Room Info:
Name: Den
Dimensions: 12X16
Location: Main LevelName: Den
Dimensions: 12X16
Floor Type: —
Other Specifics
| — | |
| — | |
| — | |
| — | |
| — | |
| — | |
| — | |
| — | |
| 66x132 | |
| — | |
| Full | |
| — | |
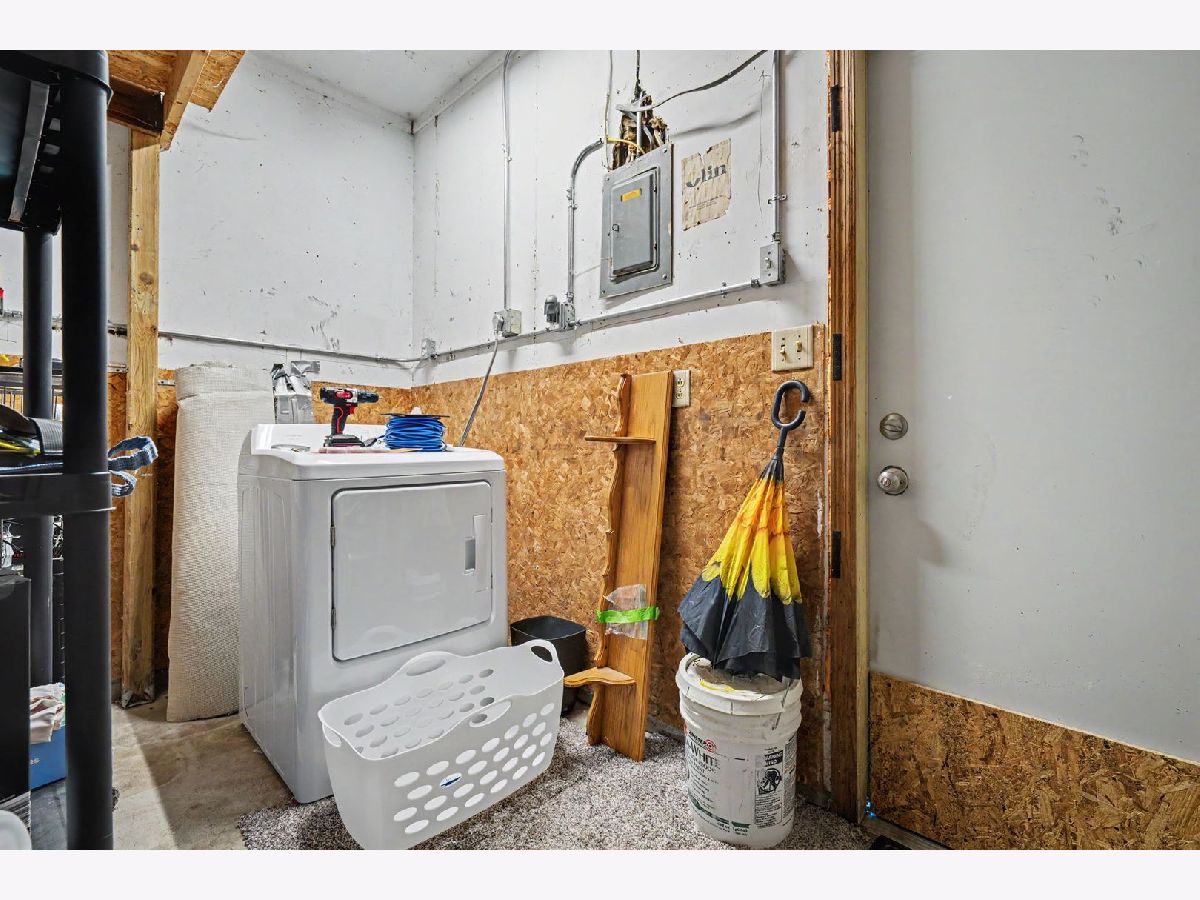
| Range, Microwave, Dishwasher, Refrigerator, Washer, Dryer | |
| Not in DB | |
| — | |
| — | |
| — |
Tax History
| Year | Property Taxes |
|---|---|
| 2023 | $2,882 |
| 2026 | $3,693 |
Contact Agent
Nearby Similar Homes
106 North Street, Danvers, Illinois 61732
For Sale
$229,900
3 beds / 2.0 baths / 2,573 ft2
Single Family / Built: 1874
144
209 Sherman Street, Danvers, Illinois 61732
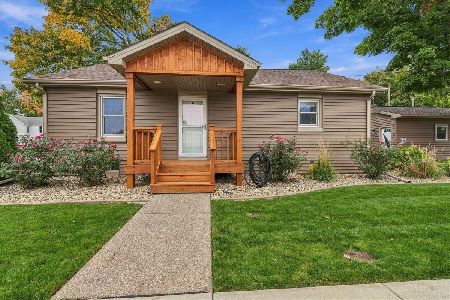
For Sale
$249,900
2 beds / 1.0 baths / 945 ft2
Single Family / Built: 1945
10
306 Columbia Street, Danvers, Illinois 61732
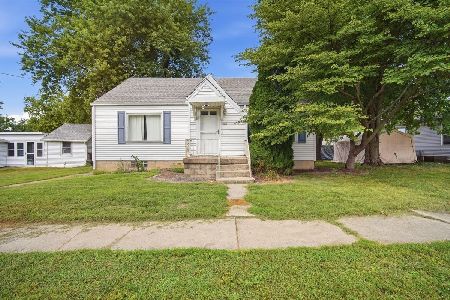
For Sale
$147,500
3 beds / 1.0 baths / 968 ft2
Single Family / Built: 1949
41
Nearby Sold Comparables
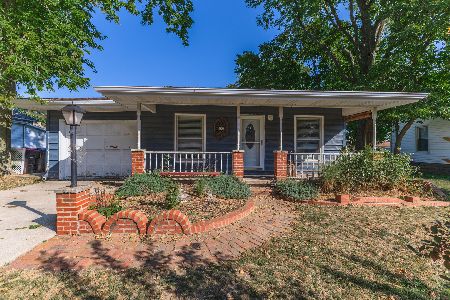

Contact Agent
Listing Provided By
Coldwell Banker Real Estate Group
