

106 Queens, Barrington, Illinois 60010


$375,900
|
For Sale
|
|
| Status: | Active |
| Sqft: | 1,600 |
| Cost/Sqft: | $235 |
| Beds: | 2 |
| Baths: | 3 |
| Year Built: | — |
| Property Taxes: | $4,615 |
| Days On Market: | 13 |
| Lot Size: | 0,00 |
Description
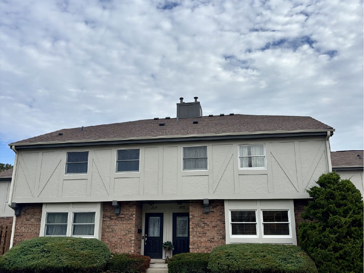
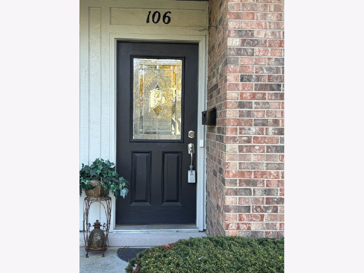
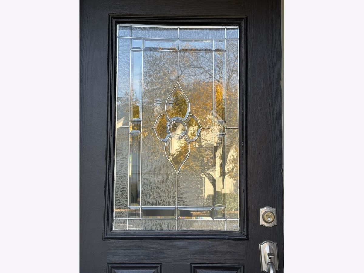
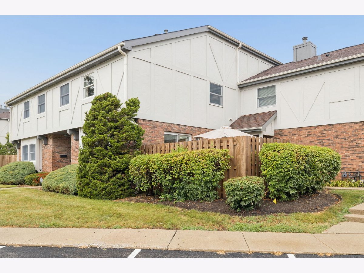
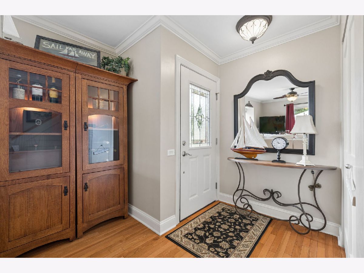
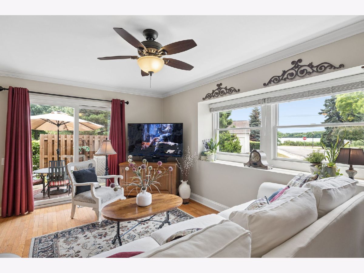
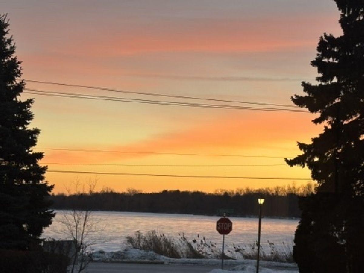
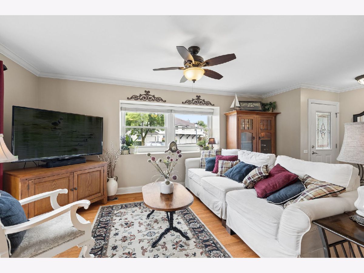
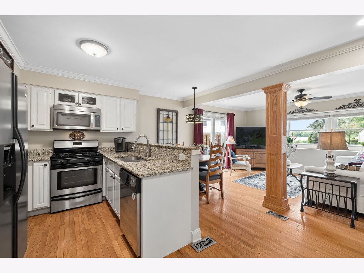
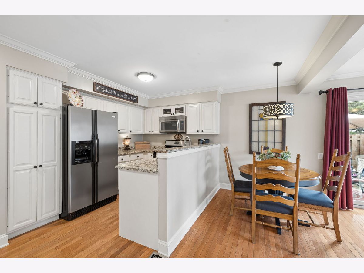
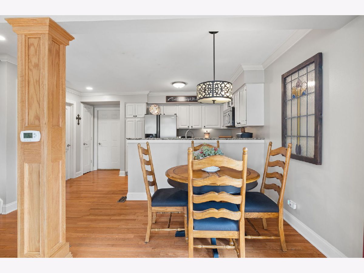
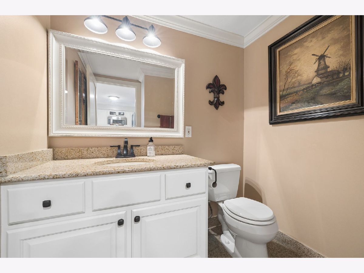
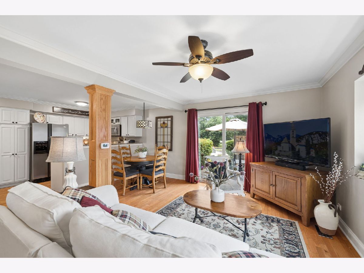
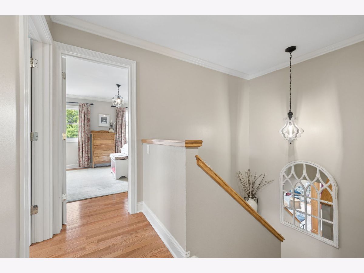
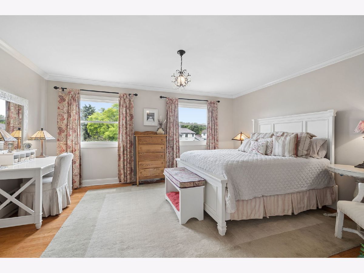
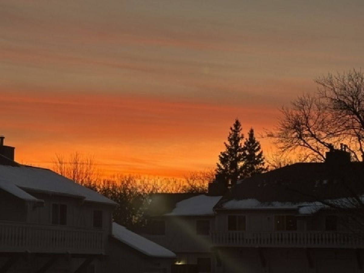
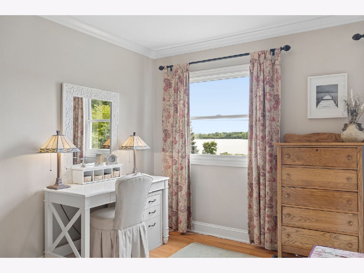
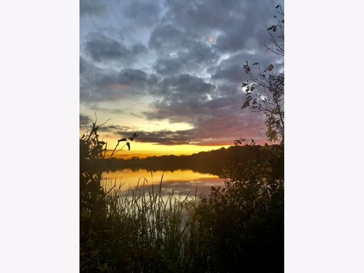
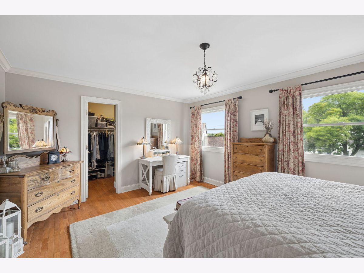
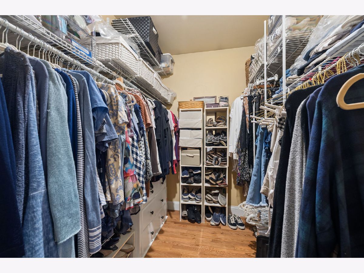
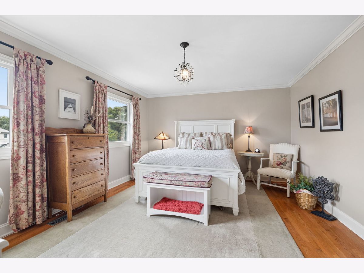
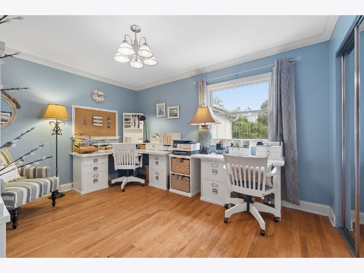
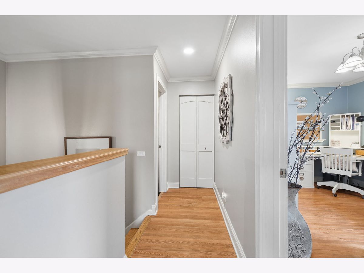
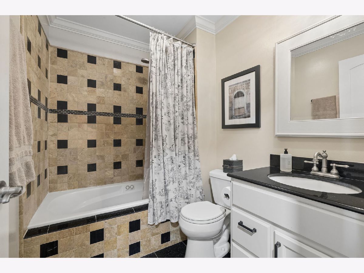
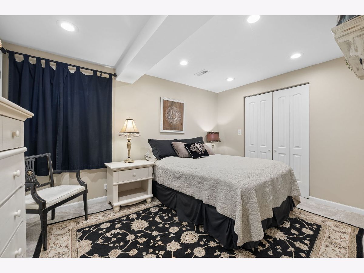
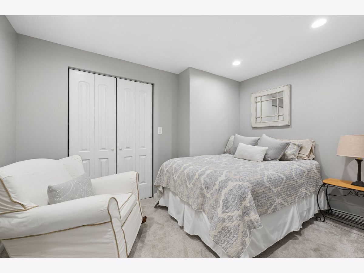
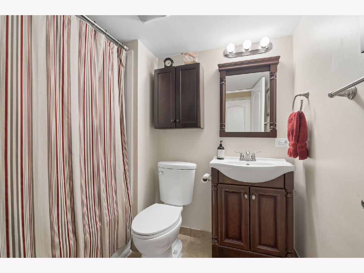
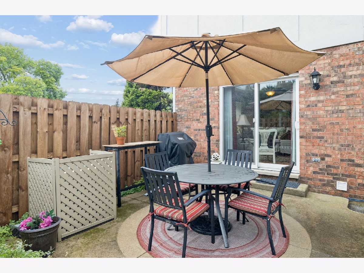
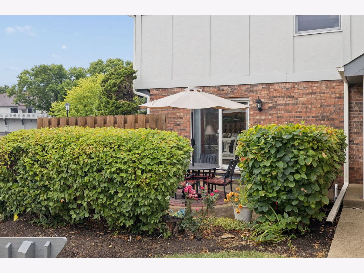
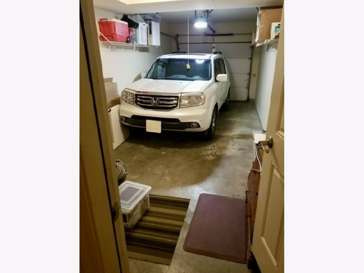
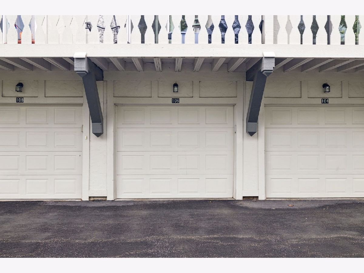
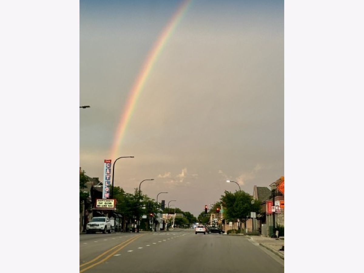
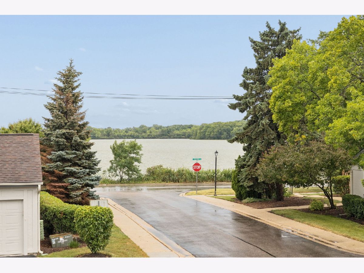
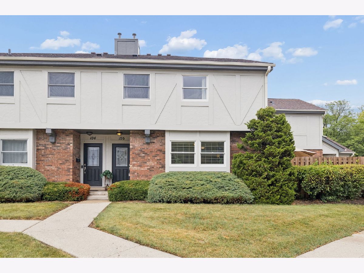
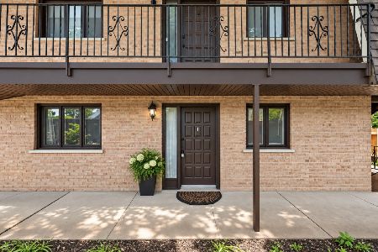
Enjoy breathtaking views of Baker's Lake from both the living room and primary bedroom of this beautifully appointed tri-level townhome! Offering an exceptional blend of comfort, elegance, and functionality, this spacious home is filled with thoughtful upgrades throughout. A stunning beveled-glass entry door welcomes you into an inviting interior featuring gleaming hardwood floors on the first and second levels, elegant crown molding, and distinctive wood-encased pillars that add architectural charm and character. The beautifully designed custom kitchen features granite countertops, dining area plus a breakfast bar, and stainless-steel appliances, making it ideal for both everyday living and entertaining. A separate dining area provides the perfect space for entertaining. Upstairs, you'll find two spacious bedrooms, including a lovely primary retreat showcasing peaceful lake views, hardwood flooring, and a generous walk-in closet. The second bedroom also features hardwood floors and a large double closet, offering plenty of storage. A beautifully appointed hall bathroom with granite finishes and a tub/shower combination completes the upper level. The fully finished lower level provides exceptional additional living space with two more bedrooms and a full bathroom, offering endless possibilities for guests, a home office, recreation, or extended family living. Step outside through the living room to your private patio, the perfect setting to unwind, enjoy the outdoors, or entertain guests. An attached one-car garage with additional storage, along with convenient parking in both the front and rear of the unit, adds to the home's everyday appeal. Location, lifestyle, and luxury come together in this exceptional townhome! Just minutes from the heart of downtown Barrington, you'll enjoy convenient access to charming shops, outstanding restaurants, shopping, and transportation. With beautiful lake views, generous living space, and a prime location, this is a wonderful opportunity to enjoy the best of Barrington living!
Property Specifics
| Condos/Townhomes | |
| 3 | |
| — | |
| — | |
| Finished, Full | |
| Brick, Stucco | |
| Asphalt | |
| — | |
| No | |
| — |
| Cook | |
| Lochshire Of Barrington | |
| 438 / Monthly | |
| Lawn Care, Snow Removal | |
| Public | |
| Public Sewer | |
| Central Air | |
| Gas, Forced Air | |
| No | |
| 12782526 | |
| 01012190031004 |
Property History
| DATE: | EVENT: | PRICE: | SOURCE: |
|---|---|---|---|
| — | Last price change | $380,000 | MRED MLS |
| 10 Oct, 2026 | Listed for sale | $380,000 | MRED MLS |

Room Specifics
Total Bedrooms: 4
Bedrooms Above Ground: 2
Bedrooms Below Ground: 2
Dimensions: 13X16
Floor Type: Hardwood
Dimensions: 13X11
Floor Type: Hardwood
Dimensions: 13X10
Floor Type: Carpet
Dimensions: 12X9
Floor Type: Carpet
Full Bathrooms: 3
Bathroom Amenities: Whirlpool
Bathroom in Basement: 1
Dimensions: 7X11
Floor Type: Hardwood
Dimensions: 11X8
Floor Type: Hardwood
Features: Eating Area-Breakfast Bar, Pantry-Butler, Granite Counters, Updated Kitchen
Dimensions: 12X9
Floor Type: —
Dimensions: 14X12
Floor Type: Hardwood
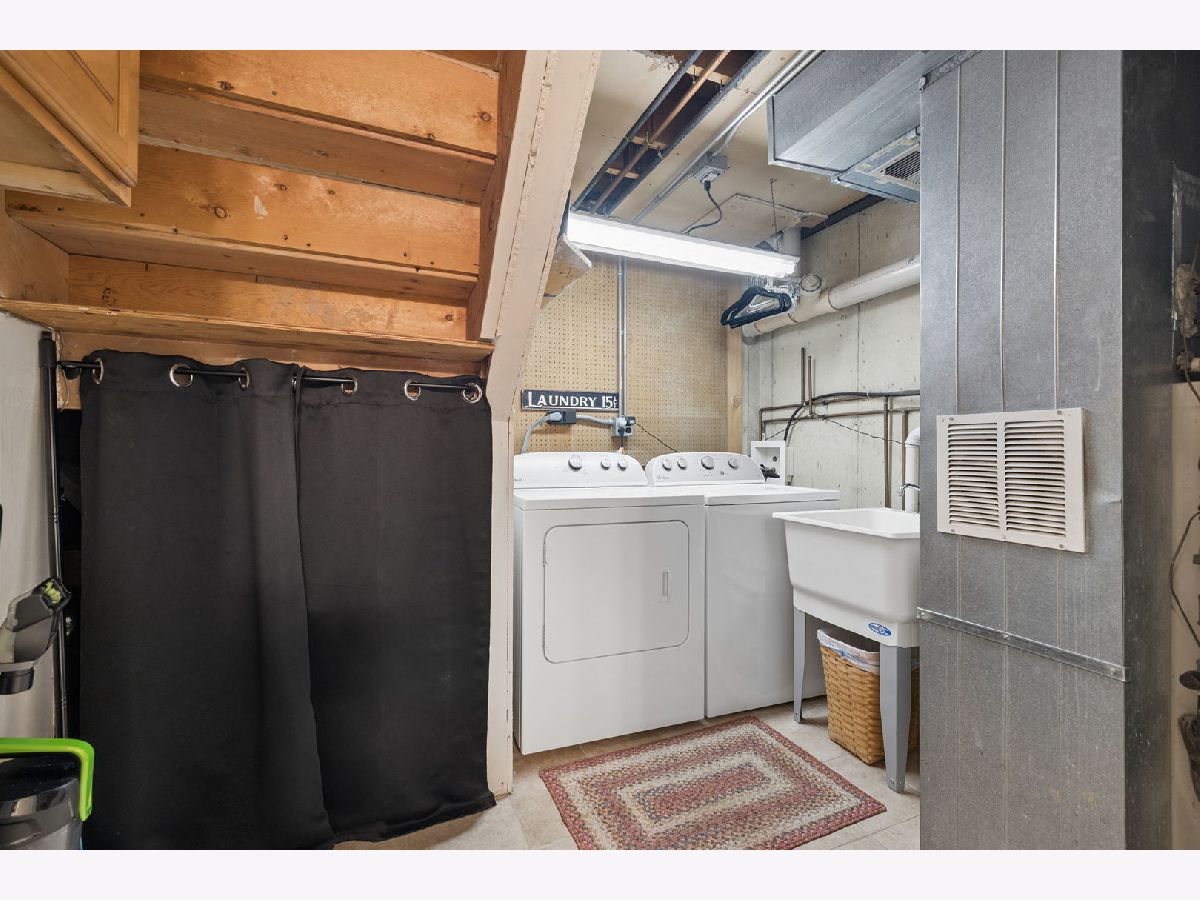
Rooms: Utility Room-Lower Level
Name: Utility Room-Lower Level
Dimensions: 12X9
Floor Type: —
Other Specifics
| 1 | |
| Concrete Perimeter | |
| Asphalt, Garage Owned, Attached, Garage | |
| Washer Hookup, Gas Dryer Hookup, In Unit | |
| Hardwood, Carpet | |
| Patio | |
| — | |
| Common Grounds | |
| Common | |
| — | |
| None | |
| Vaulted Ceiling(s), Walk-In Closet(s), High Ceilings, Open Floorplan, Special Millwork, Dining Combo, Granite Counters | |
| Range, Dishwasher, Refrigerator, Washer, Dryer, Disposal, Stainless Steel Appliance(s) | |
| Not in DB | |
| — | |
| None | |
| — |
Tax History
| Year | Property Taxes |
|---|---|
| — | $4,615 |
Contact Agent
Nearby Similar Homes

Nearby Sold Comparables



Contact Agent
Listing Provided By
john greene, Realtor
