

328 Eastern Avenue, Barrington, Illinois 60010


$330,000
|
For Sale
|
|
| Status: | Active |
| Sqft: | 1,800 |
| Cost/Sqft: | $183 |
| Beds: | 3 |
| Baths: | 3 |
| Year Built: | 1971 |
| Property Taxes: | $4,422 |
| Lot Size: | 0,00 |
Description
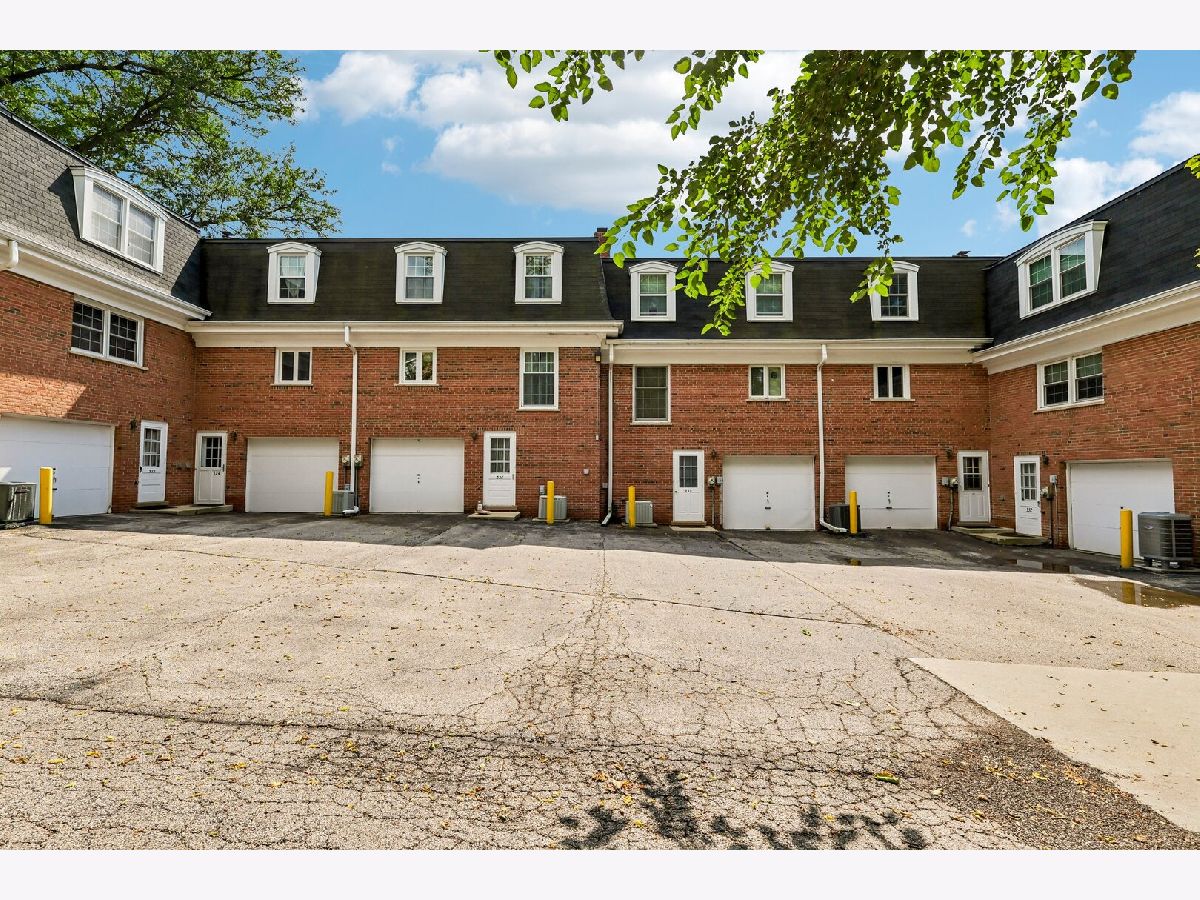
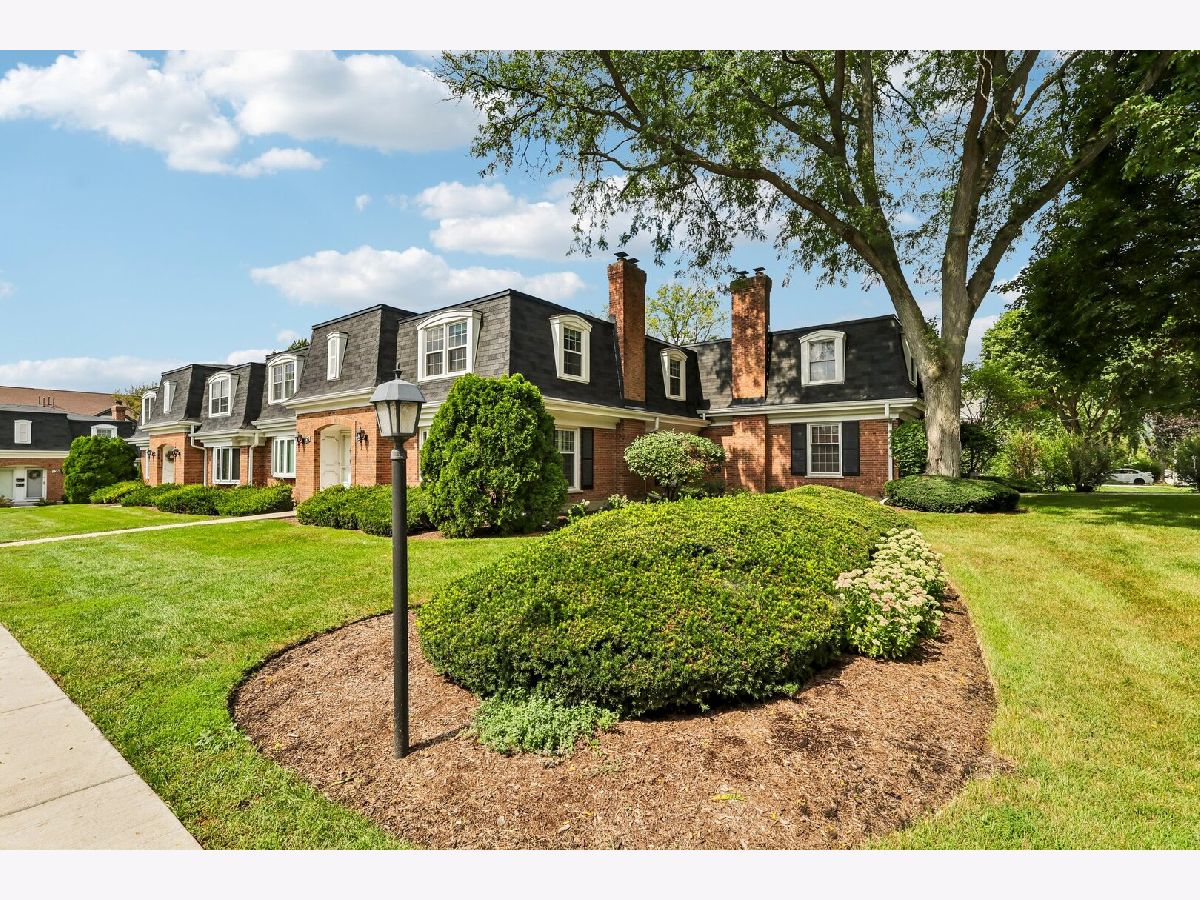
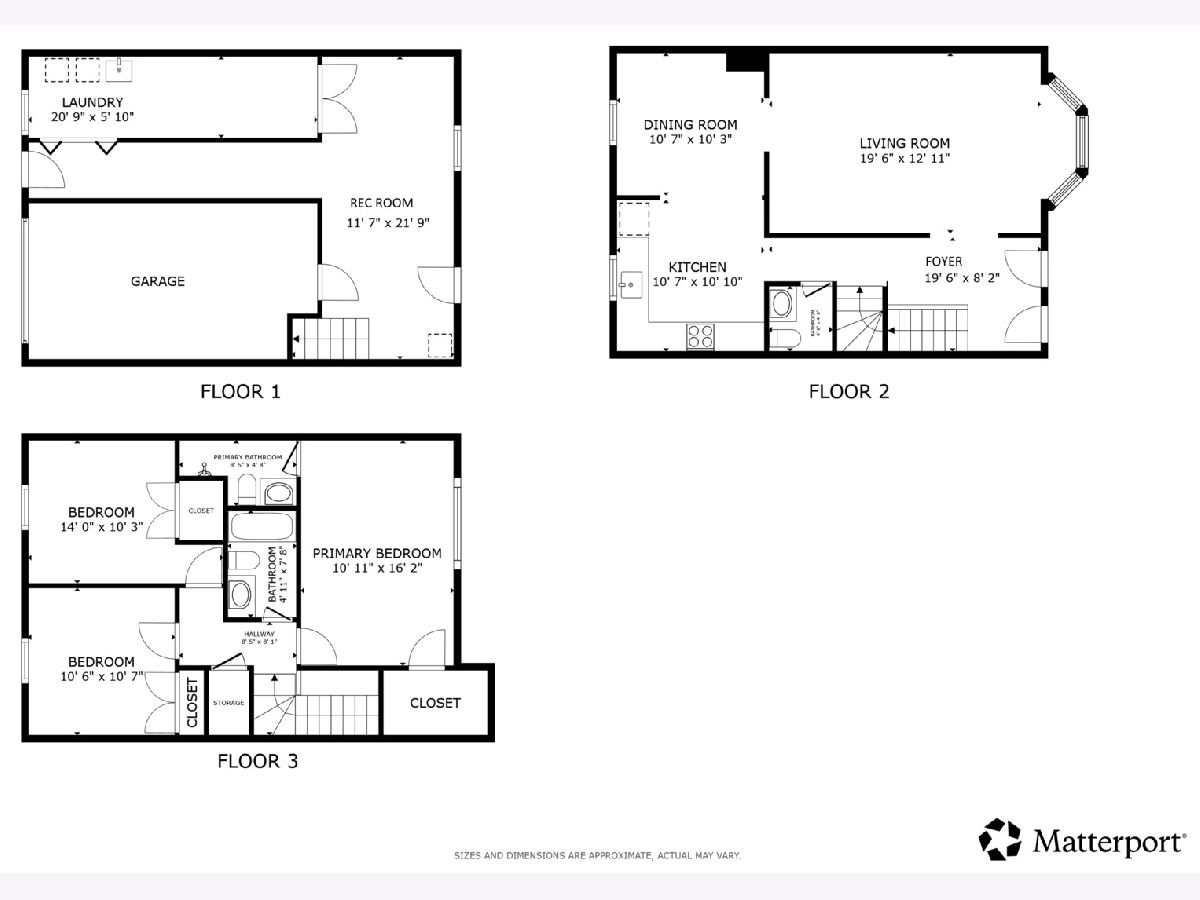
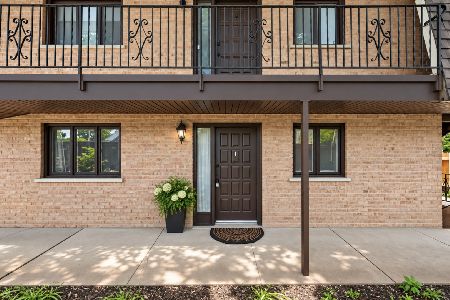
Spacious and rarely available 3-Bed/2.5-Bth townhome in Provincial Manor! As you enter, you're welcomed by a bright and spacious living room featuring a bay window that fills the space with natural light and gorgeous hardwood floors that flow throughout the main level. The living room opens seamlessly into the dining room and kitchen, creating an inviting layout for everyday living and entertaining. The kitchen features granite countertops, a breakfast bar and plenty of cabinet space. Upstairs, you'll find three generously sized bedrooms, including an expansive Primary Suite with its own en-suite bath and walk-in closet, plus a second full bath. Hardwood floors are also underneath the carpeting on the second floor, offering the potential to restore the hardwood throughout. The walk-out basement offers even more space and can easily be used as a work room, home office, playroom, or additional recreation space. An attached 1-car garage and additional parking space in the back adds convenience and storage. You can't beat this location-within walking distance to the school and train and just minutes from groceries, restaurants and everyday amenities. Don't miss this rare opportunity in Provincial Manor!
Property Specifics
| Condos/Townhomes | |
| 2 | |
| — | |
| 1971 | |
| Finished, Exterior Entry, Rec/Family Area, Walk-Up Access, Partial, Walk-Out Access | |
| Brick | |
| Asphalt | |
| — | |
| No | |
| — |
| Cook | |
| Provincial Manor | |
| 370 / Monthly | |
| Parking, Insurance, Exterior Maintenance, Lawn Care, Scavenger, Snow Removal | |
| Shared Well | |
| Public Sewer | |
| Central Air | |
| Gas, Forced Air | |
| No | |
| 12752014 | |
| 01012110331005 |
Nearby Schools
| NAME: | DISTRICT: | DISTANCE: | |
|---|---|---|---|
|
Grade School
Arnett C Lines Elementary School |
220 | — | |
|
Middle School
Barrington Middle School - Stati |
220 | Not in DB | |
|
High School
Barrington High School |
220 | Not in DB | |


Room Specifics
Total Bedrooms: 3
Bedrooms Above Ground: 3
Bedrooms Below Ground: 0
Dimensions: 16X11
Floor Type: Carpet
Dimensions: 11X11
Floor Type: Carpet
Dimensions: 14X10
Floor Type: Carpet
Full Bathrooms: 3
Bathroom Amenities: Separate Shower, Bidet
Bathroom in Basement: 0
Dimensions: 11X10
Floor Type: Hardwood
Dimensions: 11X11
Floor Type: Hardwood
Features: Eating Area-Breakfast Bar, Island, Custom Cabinetry, Granite Counters, Updated Kitchen
Dimensions: 21X6
Floor Type: Other
Dimensions: 20X13
Floor Type: Hardwood
Rooms: Recreation Room, Foyer
Name: Recreation Room
Dimensions: 22X12
Floor Type: Vinyl
Name: Foyer
Dimensions: 20X8
Floor Type: Hardwood
Other Specifics
| 1 | |
| Concrete Perimeter | |
| Asphalt, Garage Door Opener, Garage Owned, Attached, Side Apron, Guest, Driveway, Owned, Garage | |
| Washer Hookup, Gas Dryer Hookup, In Unit, Sink | |
| Hardwood, Carpet | |
| — | |
| None | |
| — | |
| Landscaped | |
| COMMON | |
| — | |
| Full | |
| Walk-In Closet(s), Granite Counters, Separate Dining Room | |
| Range, Microwave, Dishwasher, Refrigerator, Washer, Dryer, Disposal, Water Softener Owned, Humidifier | |
| Not in DB | |
| — | |
| — | |
| Electric |
Contact Agent
Nearby Similar Homes
Nearby Sold Comparables




Contact Agent
Listing Provided By
Redfin Corporation
