

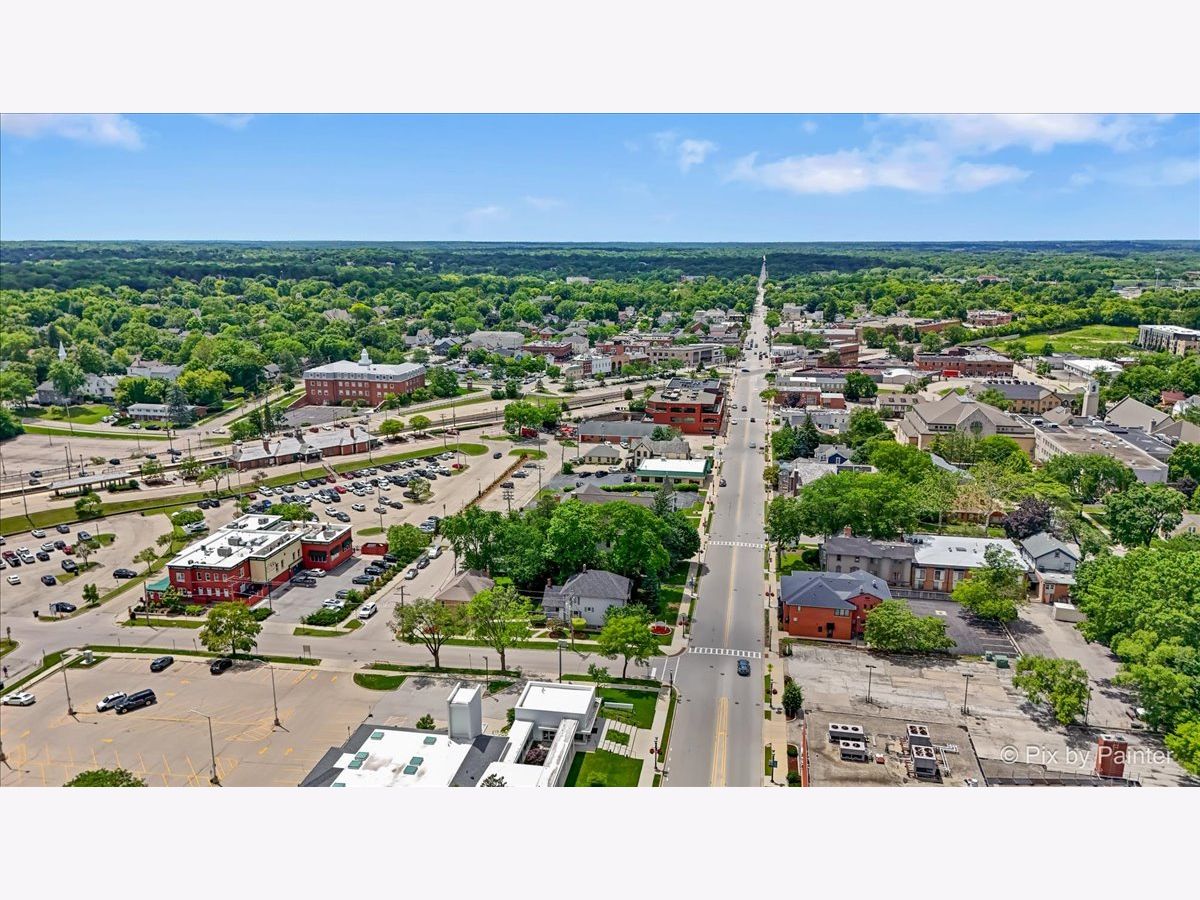
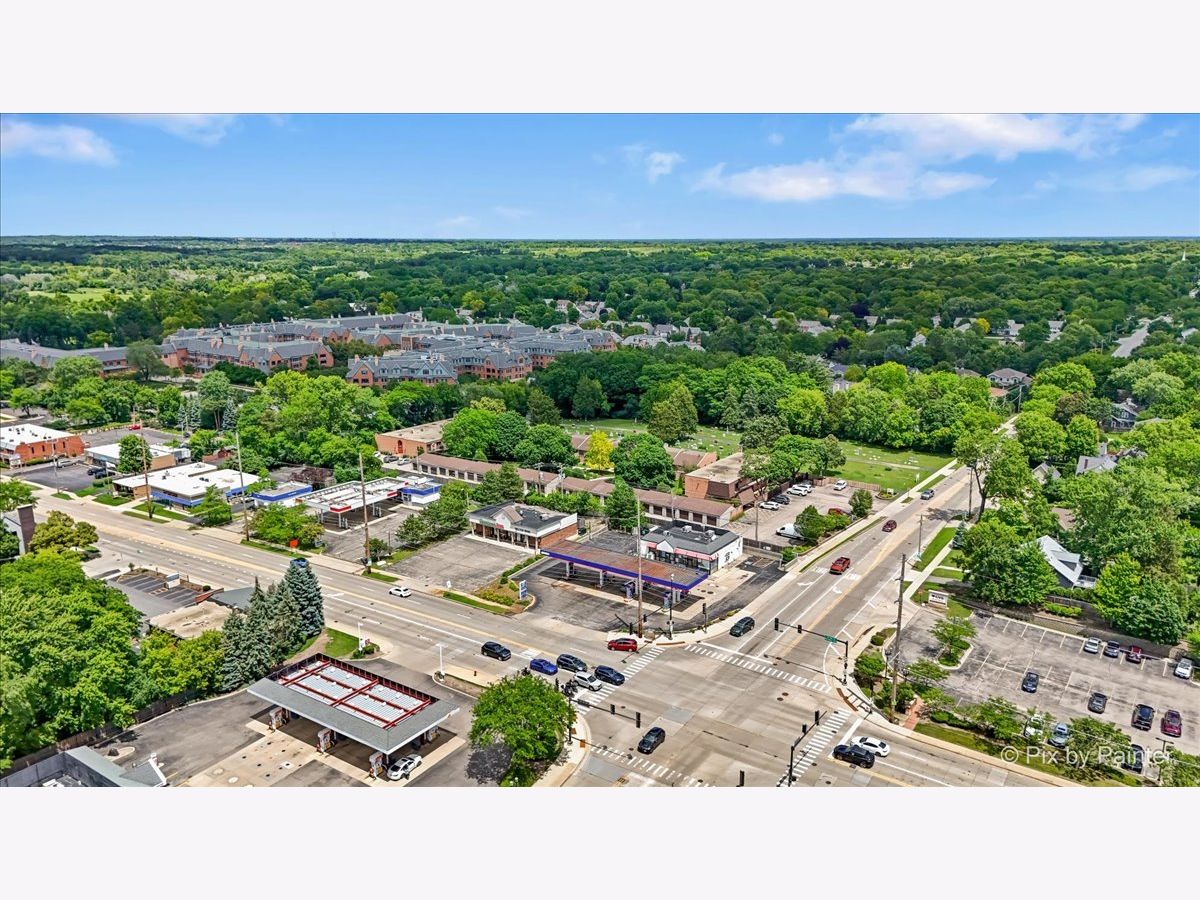
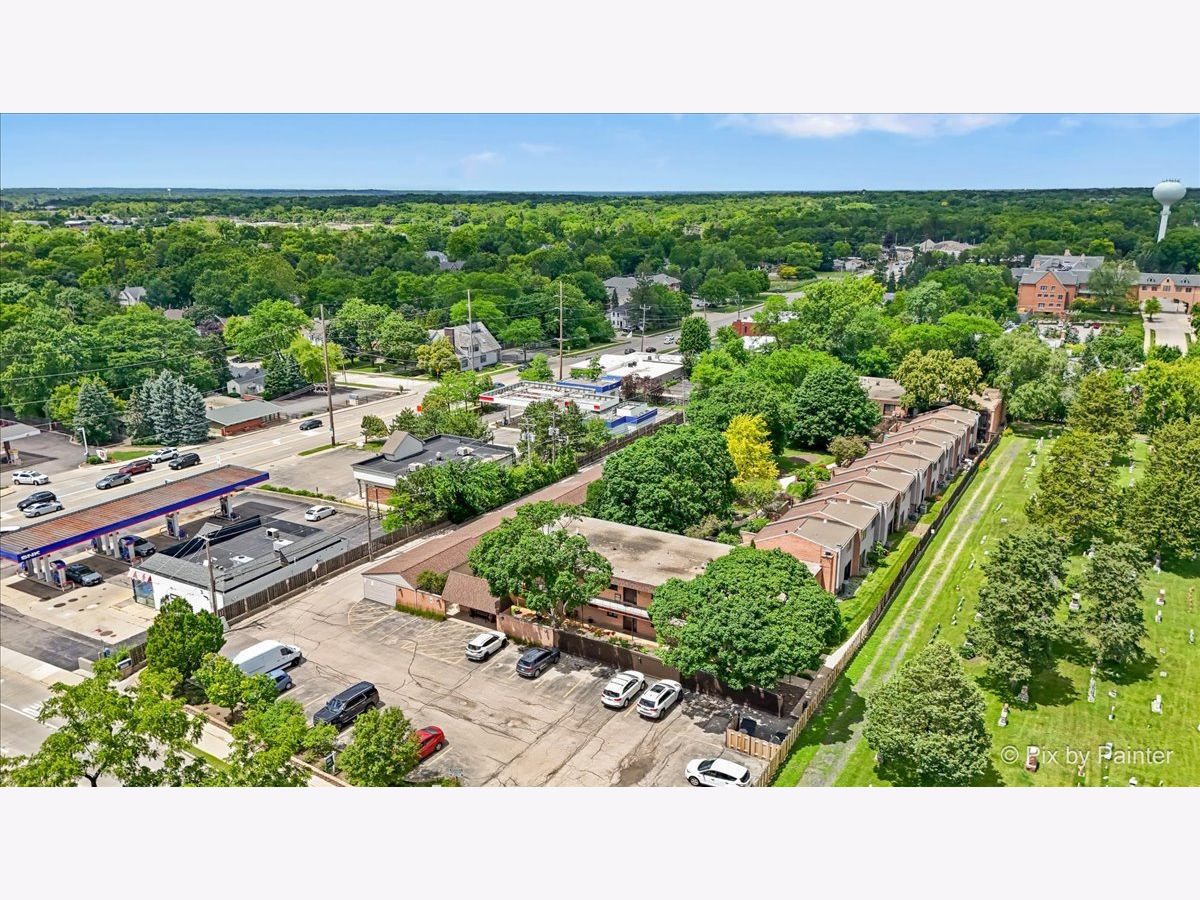
520 Main Street, Barrington, Illinois 60010


$220,000
|
For Sale
|
|
| Status: | New |
| Sqft: | 1,116 |
| Cost/Sqft: | $197 |
| Beds: | 2 |
| Baths: | 2 |
| Year Built: | 1971 |
| Property Taxes: | $6,136 |
| Lot Size: | 0,00 |
Description
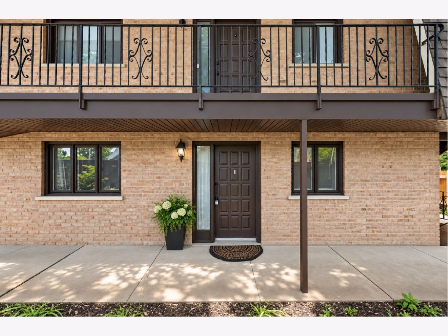
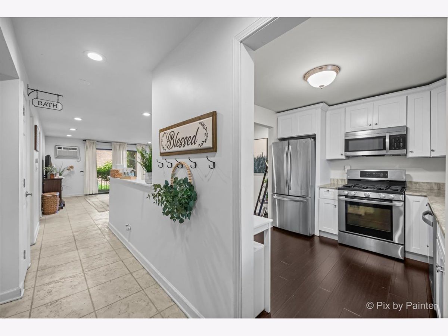
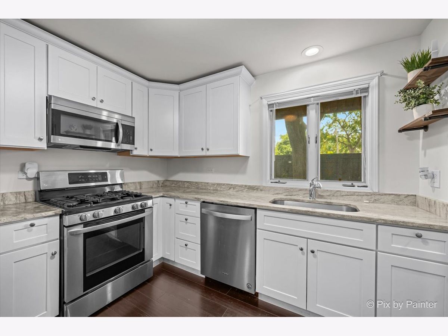
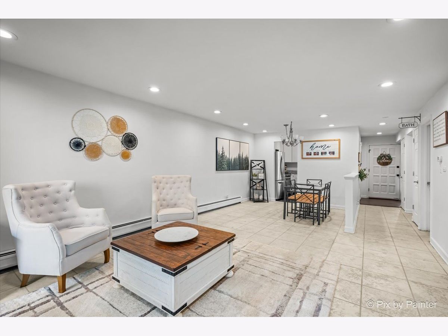
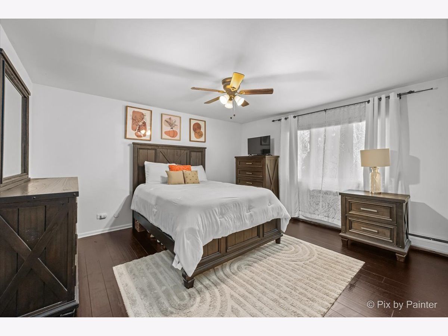
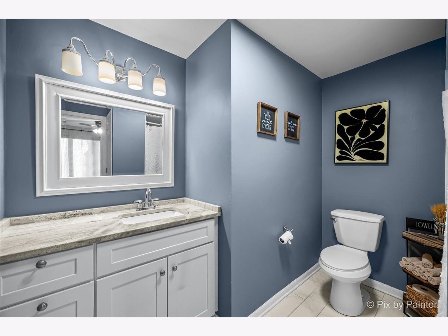
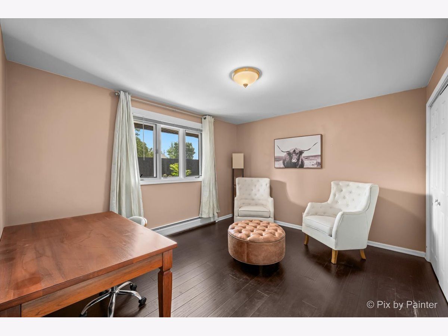
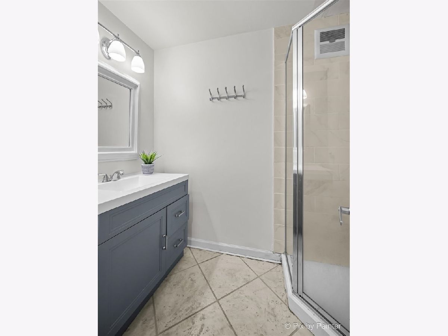
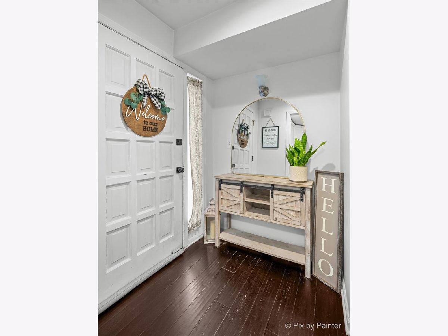
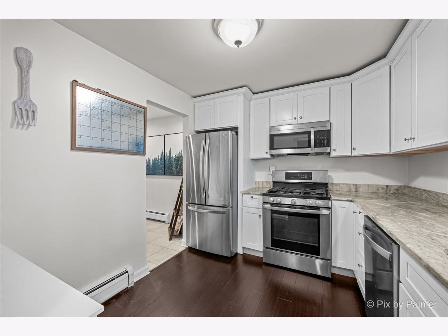
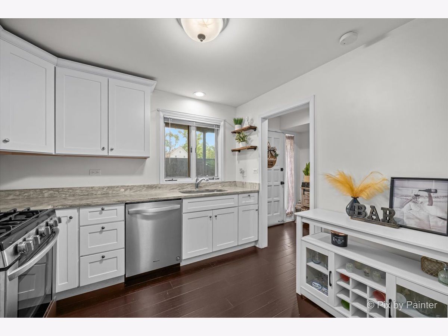
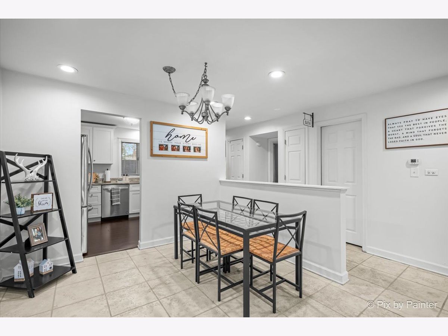
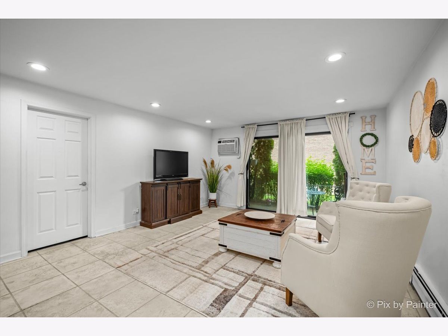
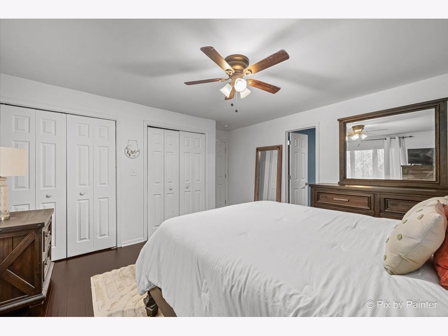
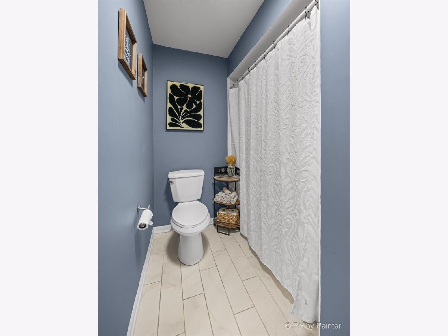
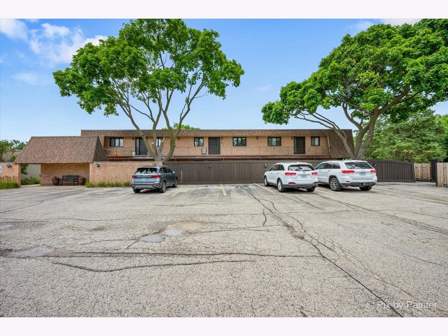
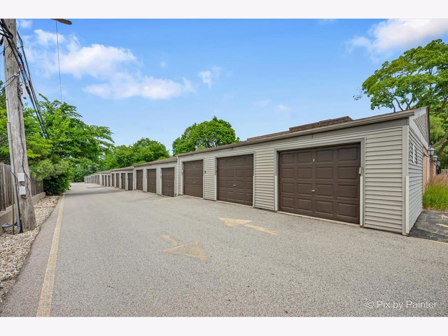
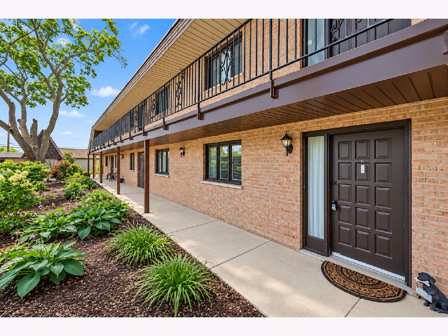
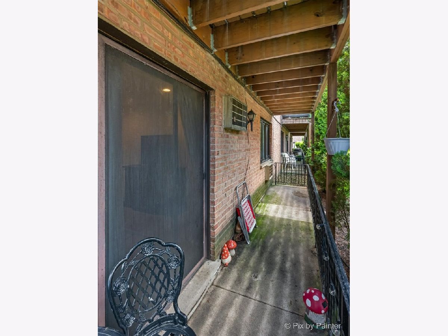
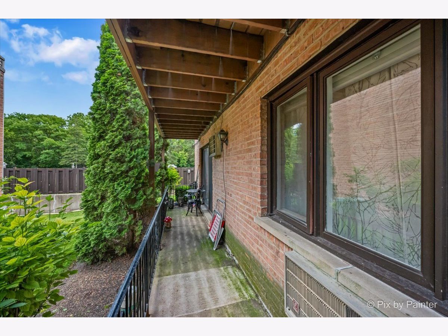
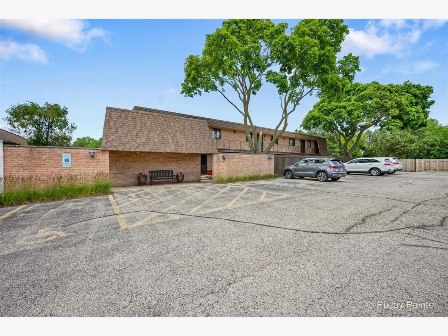
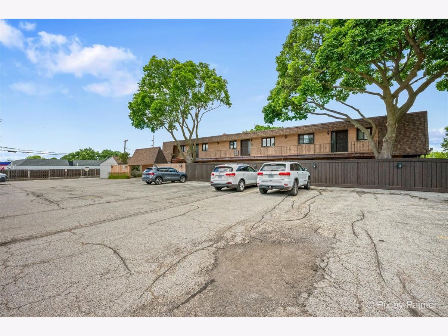
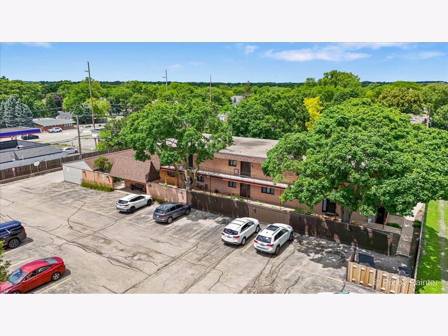
FIRST-FLOOR END UNIT | PRIVATE ENTRANCE | PRIVATE GARAGE | INVESTOR FRIENDLY A rare combination of convenience, privacy, and value in Barrington! This 2-bedroom, 2-bath end-unit condo lives more like a home with its private entrance, first-floor location, and private garage. Inside, abundant natural light fills the spacious layout, featuring an updated kitchen with granite countertops and stainless steel appliances. The primary suite offers its own private bath, while the patio provides outdoor space. Investor friendly and ideally located just minutes from downtown Barrington, restaurants, shopping, and the Metra. An incredible opportunity to get into Barrington at an approachable price point!
Property Specifics
| Condos/Townhomes | |
| 1 | |
| — | |
| 1971 | |
| 2018 | |
| None | |
| Brick, Frame | |
| Asphalt | |
| — | |
| No | |
| — |
| Lake | |
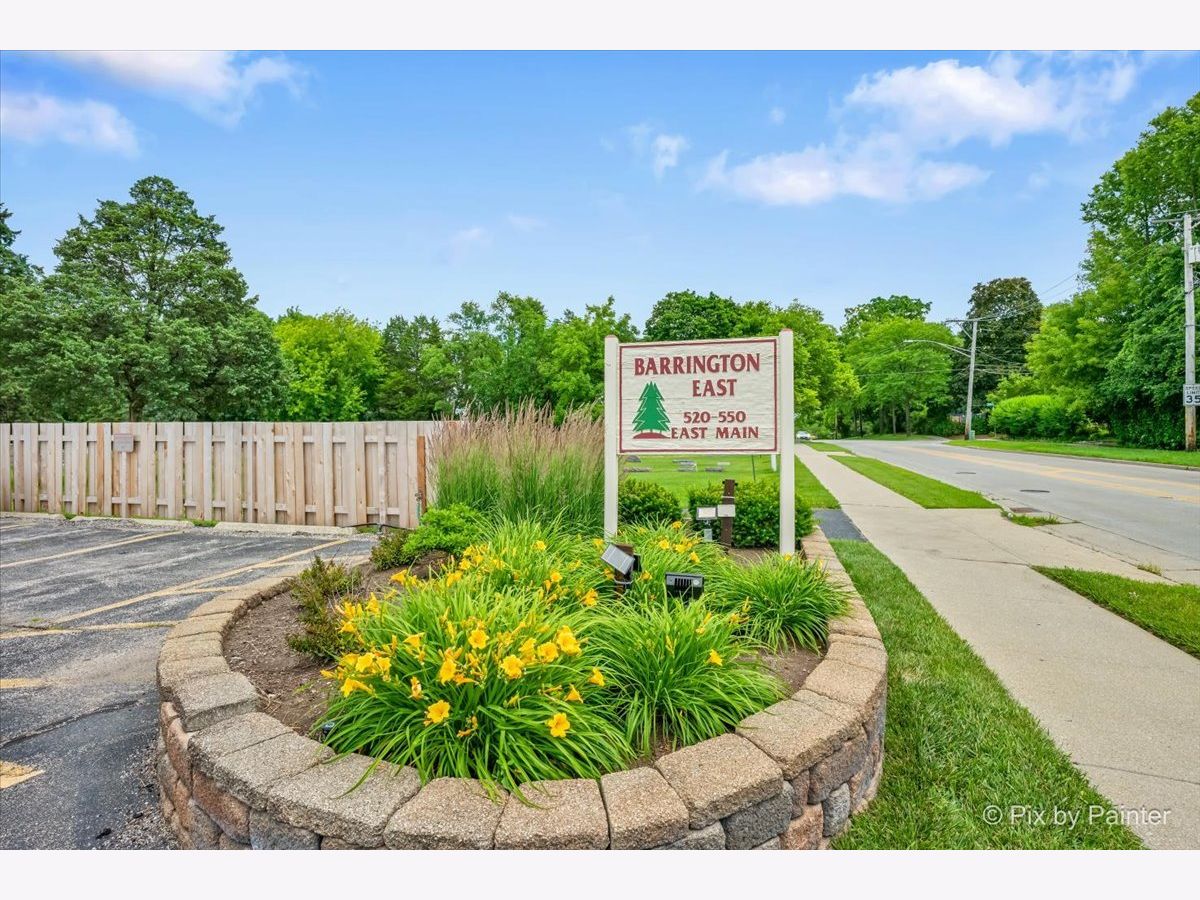
| Barrington East | |
| 636 / Monthly | |
| Heat, Water, Lawn Care, Scavenger, Snow Removal | |
| Public | |
| Public Sewer | |
| Wall Unit(s) | |
| Baseboard | |
| 12791039 | |
| 13364070160000 |
Nearby Schools
| NAME: | DISTRICT: | DISTANCE: | |
|---|---|---|---|
|
Grade School
Arnett C Lines Elementary School |
220 | — | |
|
Middle School
Barrington Middle School-station |
220 | Not in DB | |
|
High School
Barrington High School |
220 | Not in DB | |
Some photos of this home have been virtually staged.
Room Specifics
Total Bedrooms: 2
Bedrooms Above Ground: 2
Bedrooms Below Ground: 0
Dimensions: 14X13
Floor Type: Wood Laminate
Dimensions: 13X11
Floor Type: Wood Laminate
Full Bathrooms: 2
Bathroom Amenities: —
Bathroom in Basement: 0
Dimensions: 10X9
Floor Type: Slate
Dimensions: 10X9
Floor Type: Wood Laminate
Features: Granite Counters, Updated Kitchen
Dimensions: 16X14
Floor Type: Slate
Rooms: Foyer, Storage
Name: Foyer
Dimensions: 6X5
Floor Type: Wood Laminate
Name: Storage
Dimensions: 4X6
Floor Type: Other
Other Specifics
| 1 | |
| Concrete Perimeter | |
| Garage Owned, Detached, Garage | |
| Common Area | |
| — | |
| Patio | |
| — | |
| Common Grounds | |
| COMMON | |
| — | |
| Full | |
| 1st Floor Bedroom, 1st Floor Full Bath, Open Floorplan | |
| Range, Microwave, Dishwasher, High End Refrigerator, Stainless Steel Appliance(s) | |
| Not in DB | |
| — | |
| Coin Laundry, Storage | |
| — |
Contact Agent
Nearby Similar Homes

Nearby Sold Comparables



Contact Agent
Listing Provided By
Keller Williams Thrive
