

1060 Bishop Street, Antioch, Illinois 60002


$349,000
|
For Sale
|
|
| Status: | New |
| Sqft: | 2,570 |
| Cost/Sqft: | $136 |
| Beds: | 3 |
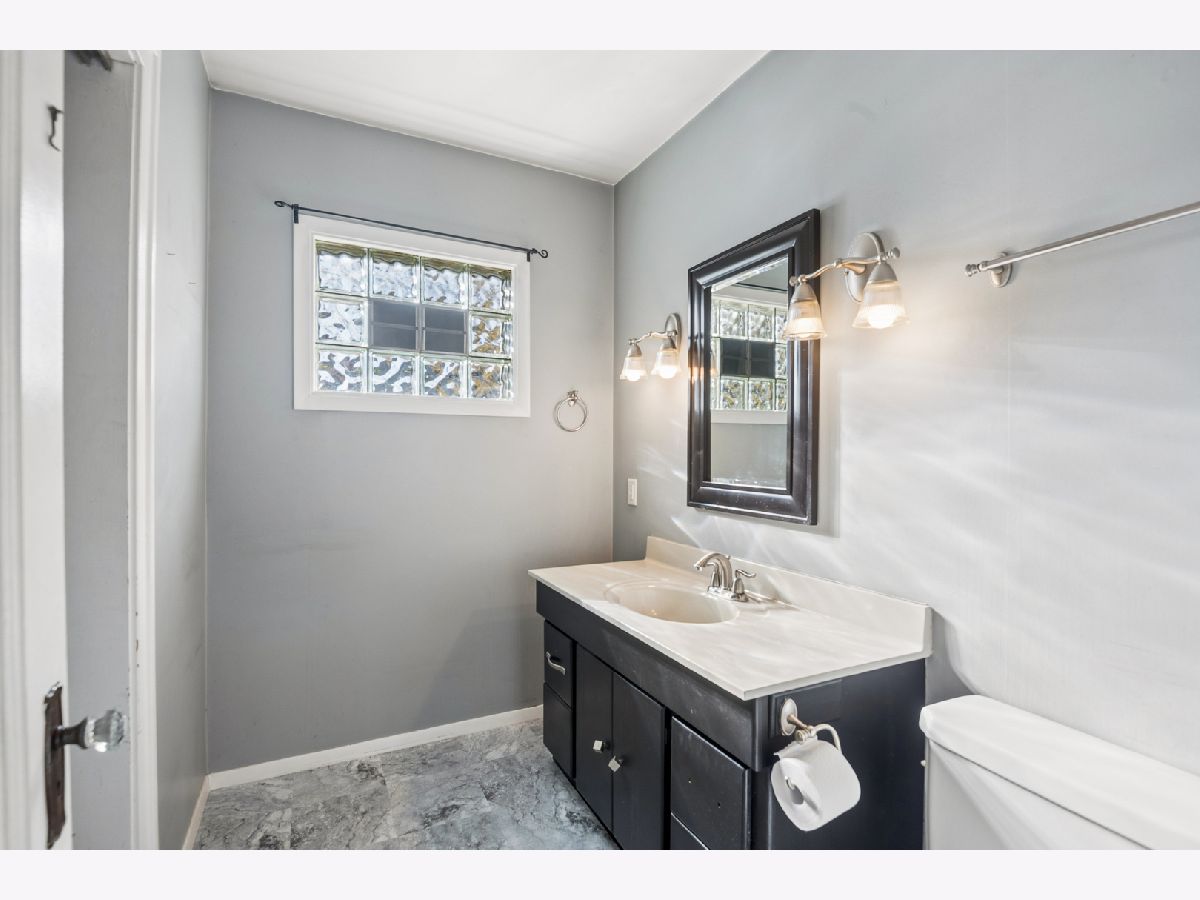
| Baths: | 3 |
| Year Built: | 1960 |
| Property Taxes: | $7,730 |
| Lot Size: | 0,00 |
Description
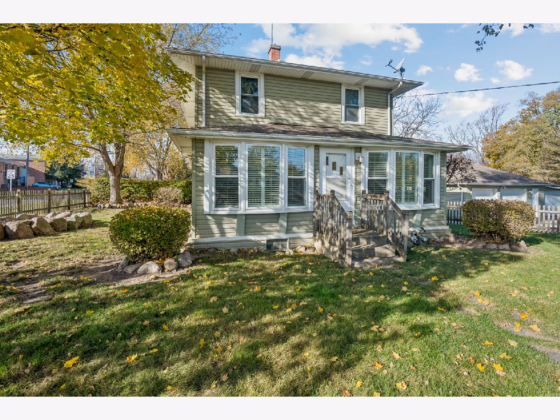
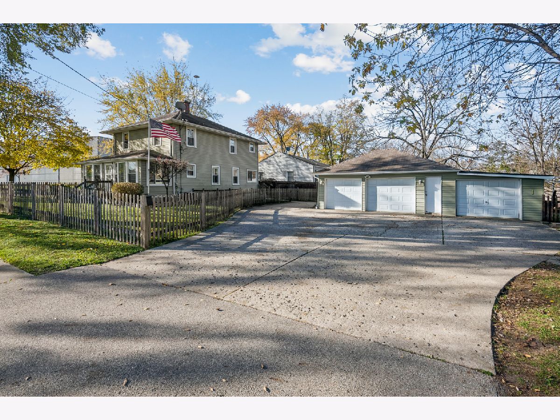
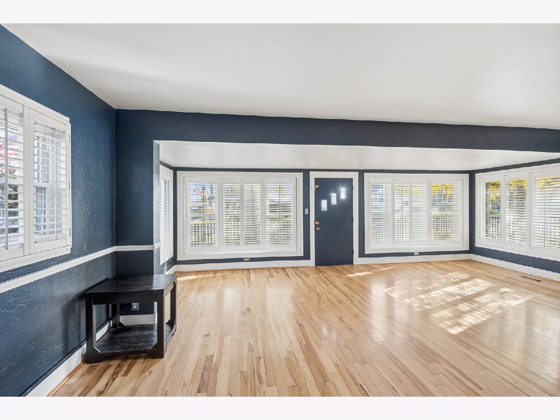
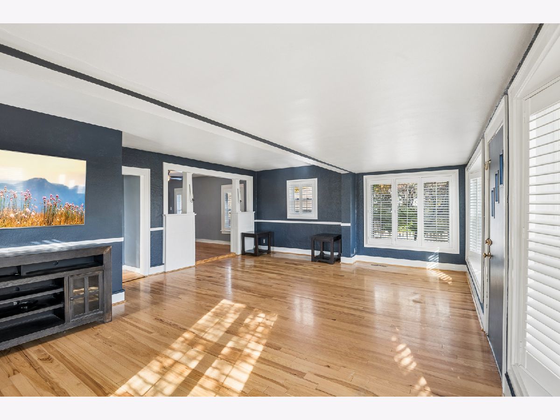
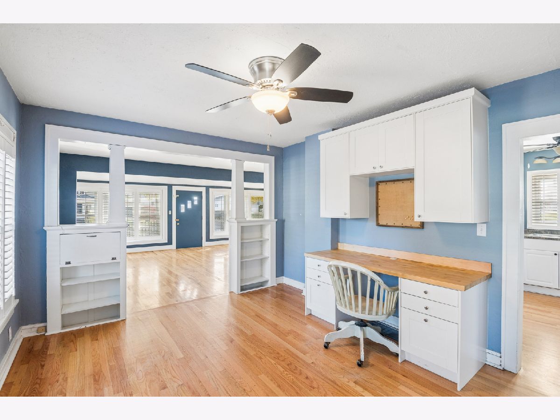
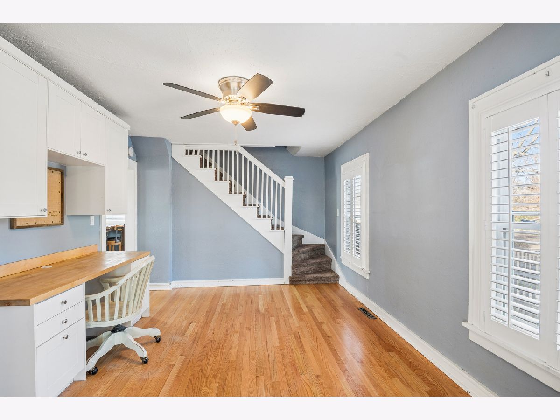
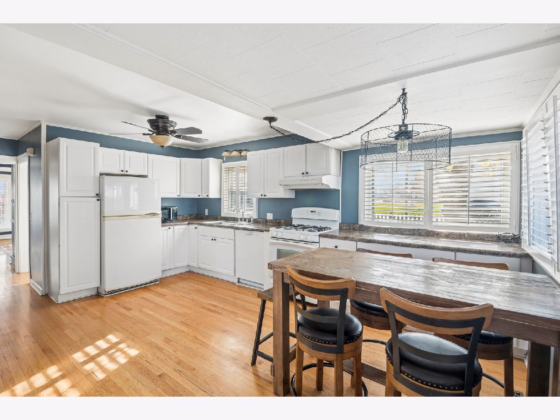
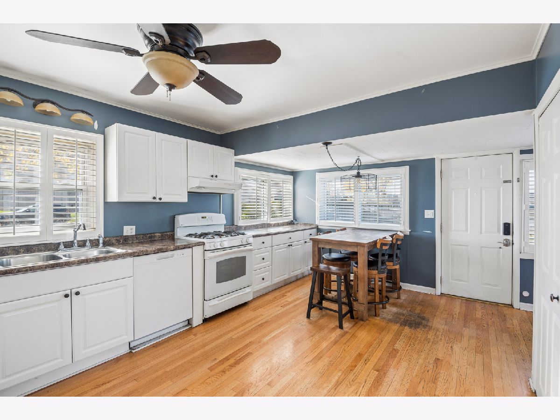
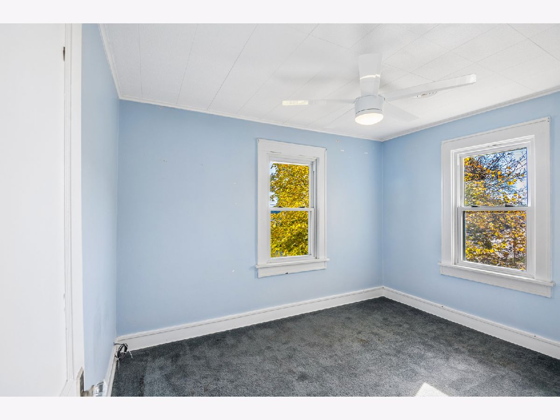
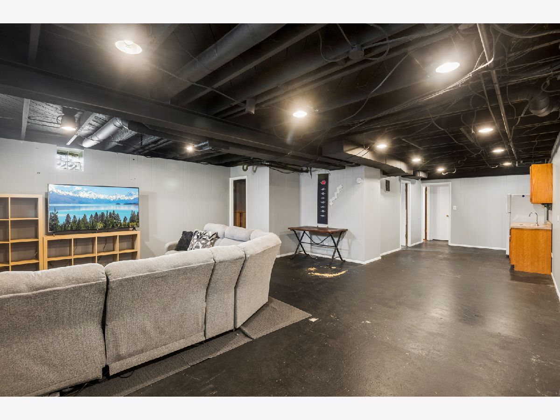
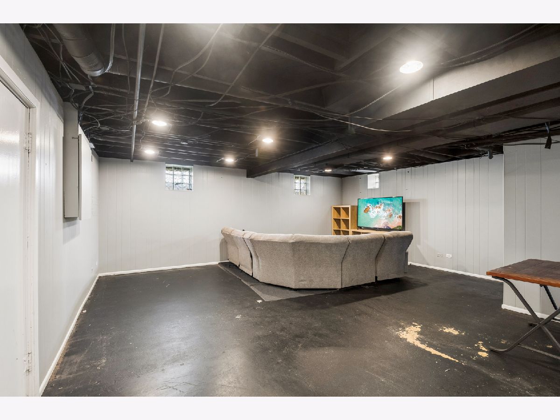
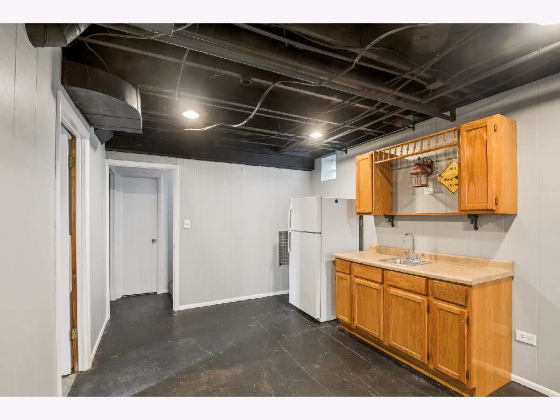
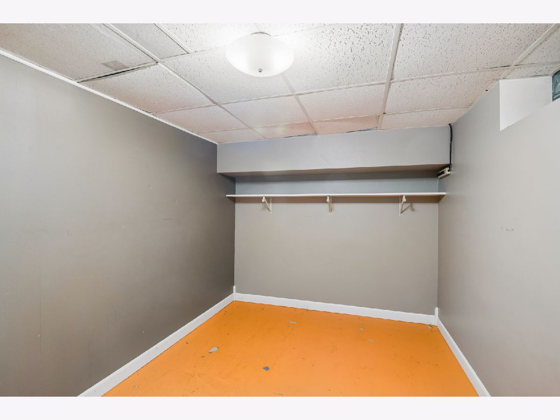
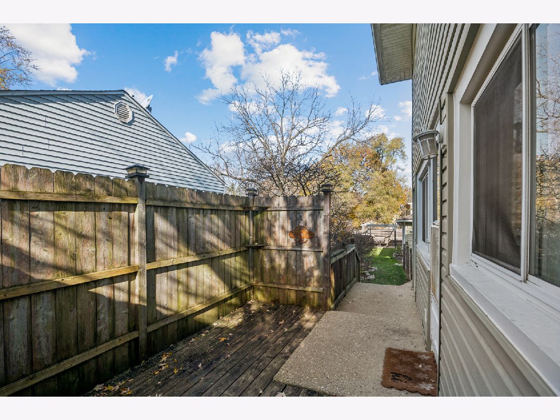
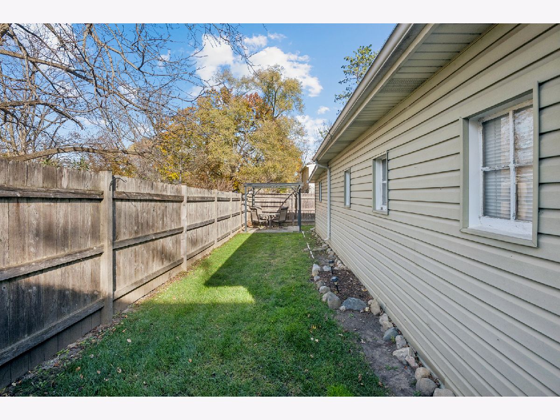
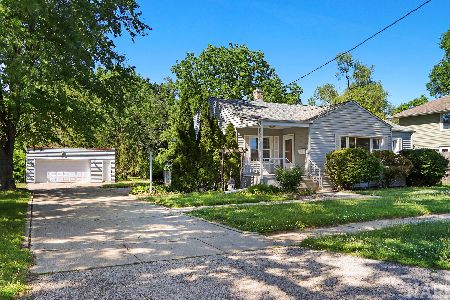
Welcome to 1060 Bishop St! Full of charm, character, and timeless appeal, this wonderful home is nestled in the heart of downtown Antioch. From its attractive exterior and mature landscaping to its inviting atmosphere, this property offers a warm welcome from the moment you arrive. Step inside to discover a bright and spacious front living room filled with natural light, creating the perfect setting for relaxing or entertaining. The home features a spacious kitchen, and a separate dining room ideal for family dinners, holiday gatherings, and making lasting memories. A large basement provides endless possibilities for additional living space, a recreation room, possible bedroom/office, hobbies, or extra storage. The impressive 3-car garage offering plenty of room for vehicles, tools, and all your storage needs. Enjoy being just moments from downtown Antioch's shops, restaurants, parks, and local amenities. With generous living space, a fantastic garage, and an unbeatable location, this home is full of possibilities and ready for its next chapter. Come see all that this special property has to offer!
Property Specifics
| Single Family | |
| — | |
| American 4-Sq. | |
| 1960 | |
| Partially Finished, Full | |
| Vinyl Siding | |
| Asphalt | |
| — | |
| No | |
| — |
| Lake | |
| — | |
| 0 / Not Applicable | |
| None | |
| Public | |
| Public Sewer | |
| Central Air | |
| Gas, Forced Air | |
| 12812653 | |
| 02083140390000 |
Room Specifics
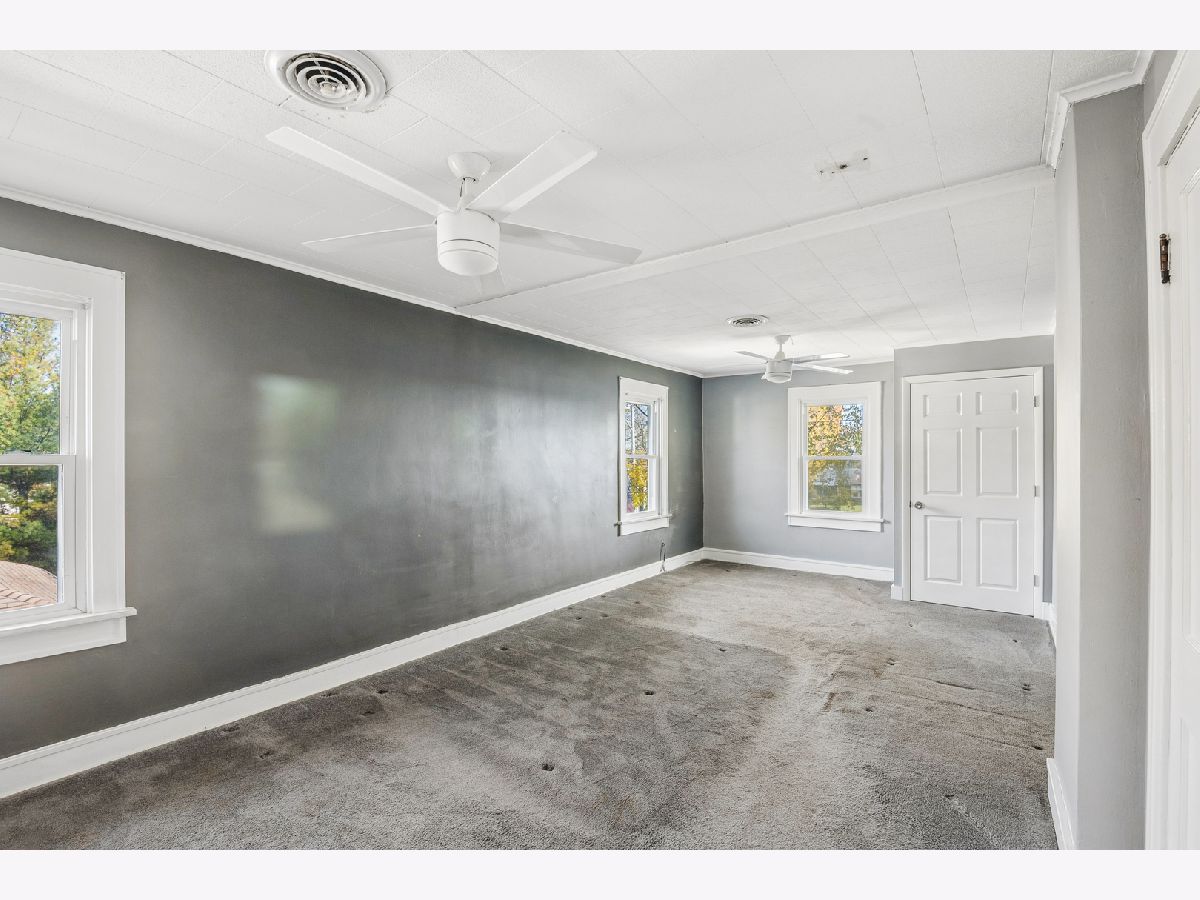
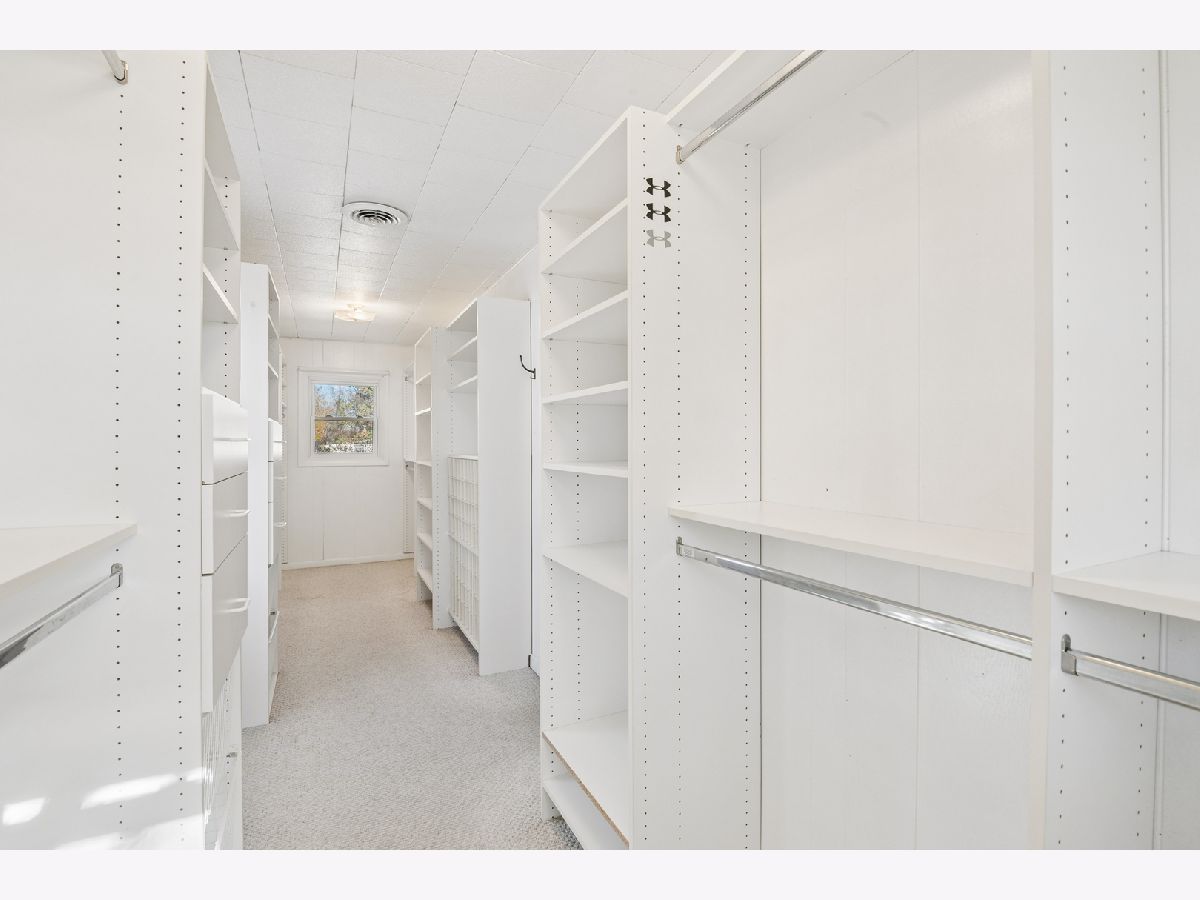
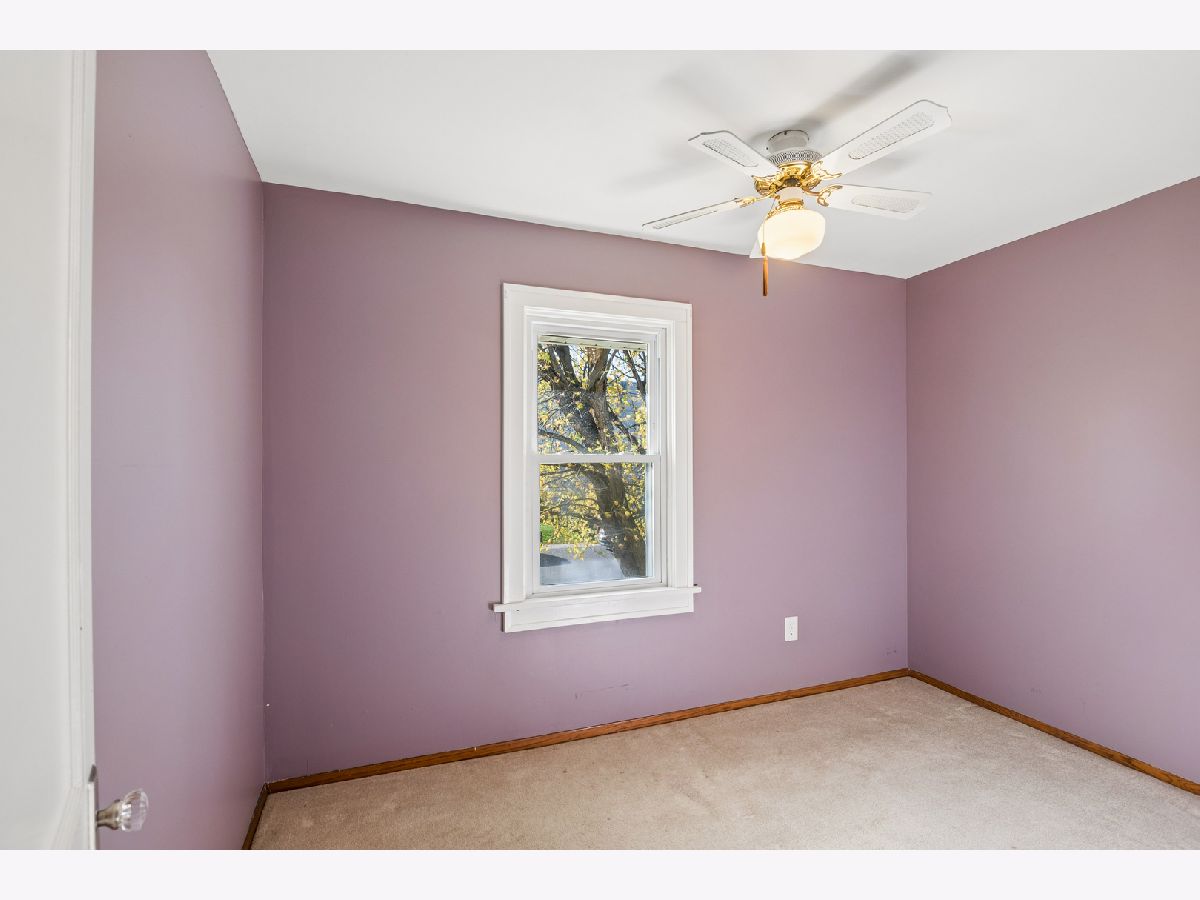
Total Bedrooms: 4
Bedrooms Above Ground: 3
Bedrooms Below Ground: 1
Dimensions: 24X12
Floor Type: Carpet
Dimensions: 11X10
Floor Type: Carpet
Dimensions: 11X8
Floor Type: Carpet
Dimensions: 8X11
Floor Type: —
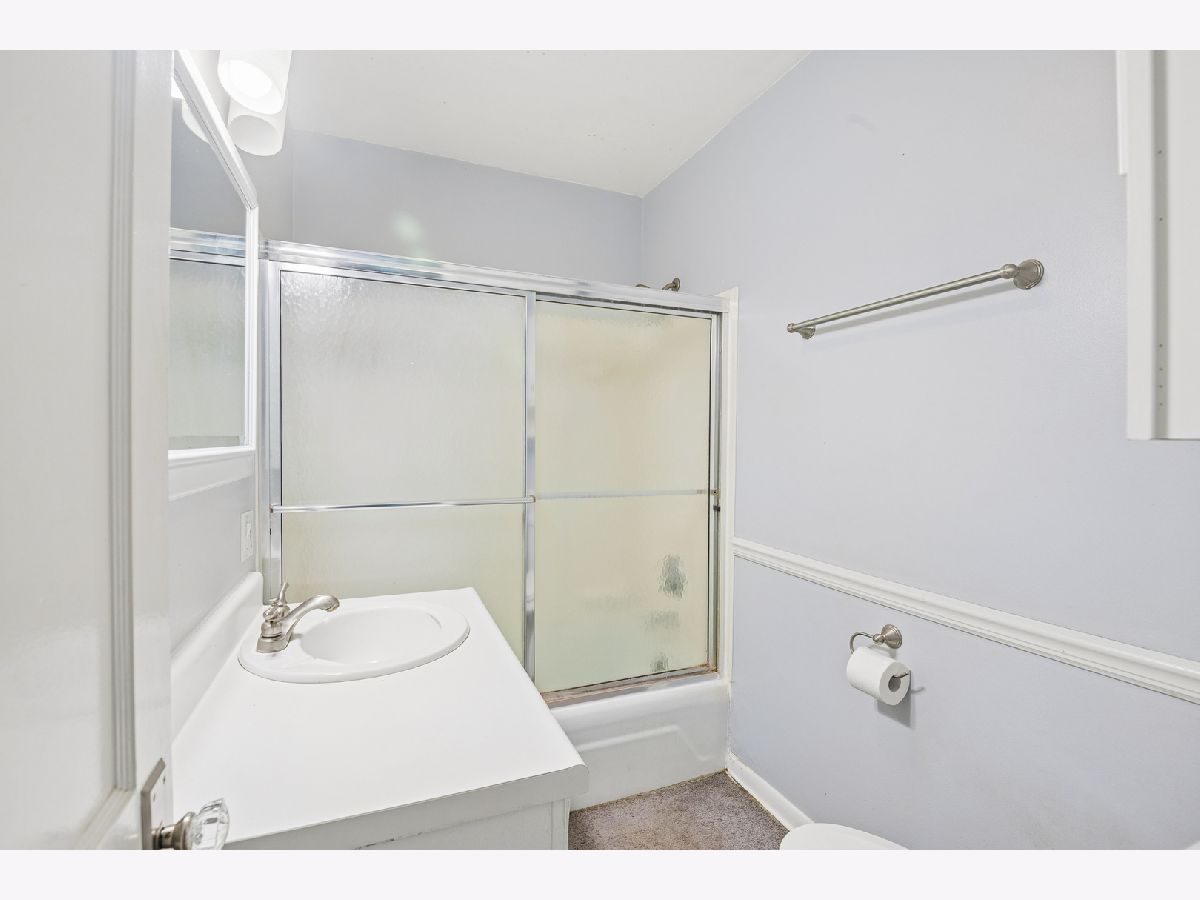
Full Bathrooms: 3
Bathroom Amenities: —
Bathroom in Basement: 1
Dimensions: 14X11
Floor Type: Hardwood
Dimensions: 17X12
Floor Type: Hardwood
Features: Eating Area-Table Space
Dimensions: 23X18
Floor Type: Hardwood
Dimensions: 22X20
Floor Type: Carpet
Rooms: No additional rooms
Other Specifics
| 3 | |
| Concrete Perimeter | |
| Concrete, Garage Door Opener, Garage Owned, Detached, Garage | |
| — | |
| — | |
| Deck | |
| — | |
| Corner Lot | |
| 153 X 75 | |
| Full,Unfinished | |
| None | |
| — | |
| Range, Refrigerator, Washer, Dryer | |
| Not in DB | |
| Sidewalks | |
| — | |
| — |
Contact Agent
Nearby Similar Homes
Nearby Sold Comparables

Contact Agent
Listing Provided By
HomeSmart Connect LLC
