

344 Harden Street, Antioch, Illinois 60002


$330,000
|
For Sale
|
|
| Status: | Active |
| Sqft: | 1,656 |
| Cost/Sqft: | $199 |
| Beds: | 3 |
| Baths: | 3 |
| Year Built: | 1975 |
| Property Taxes: | $4,133 |
| Lot Size: | 0,23 |
Description
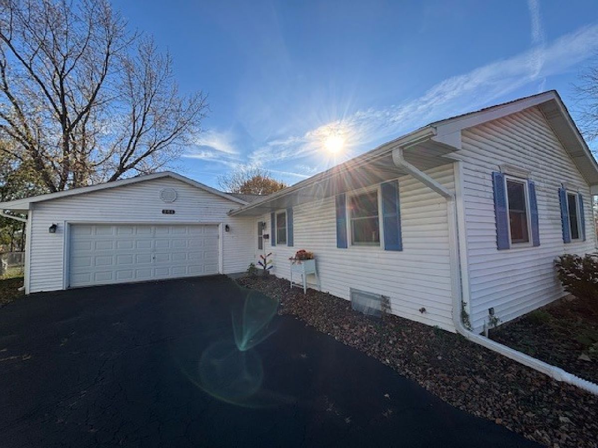
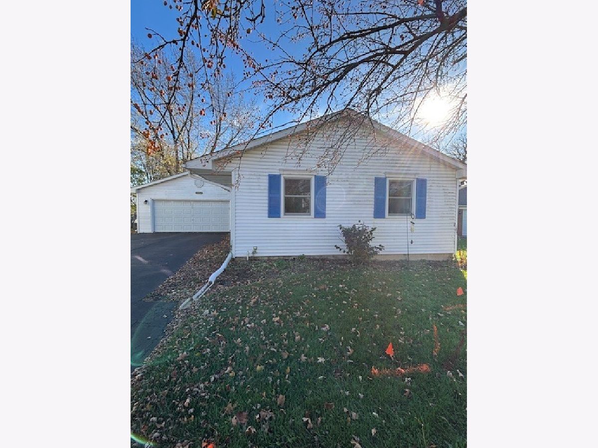
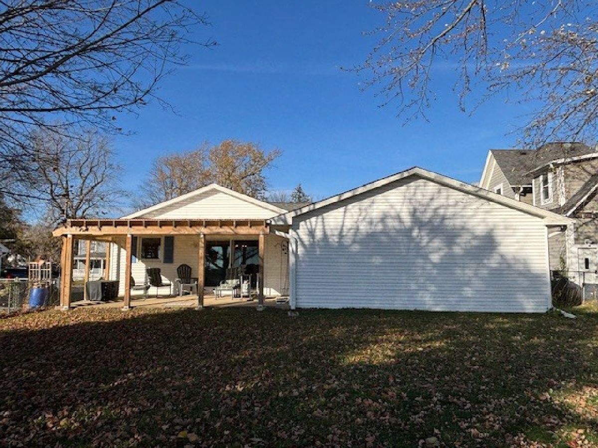
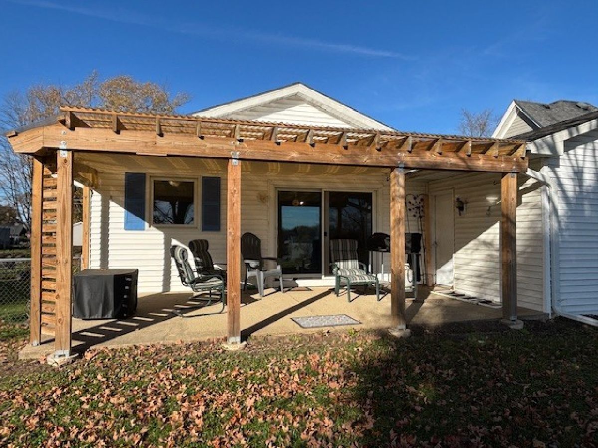
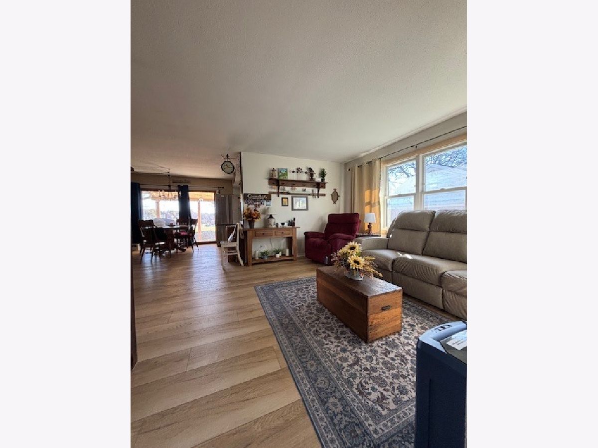
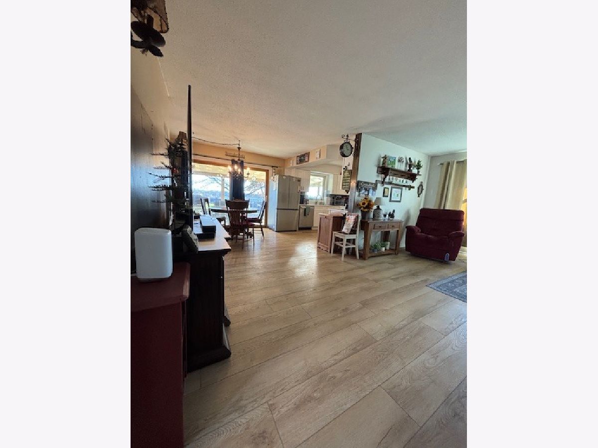
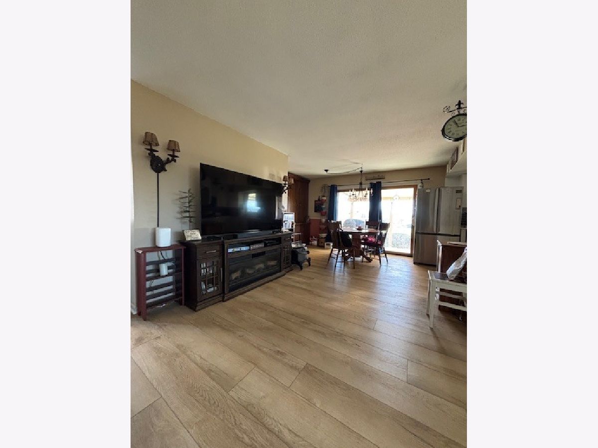
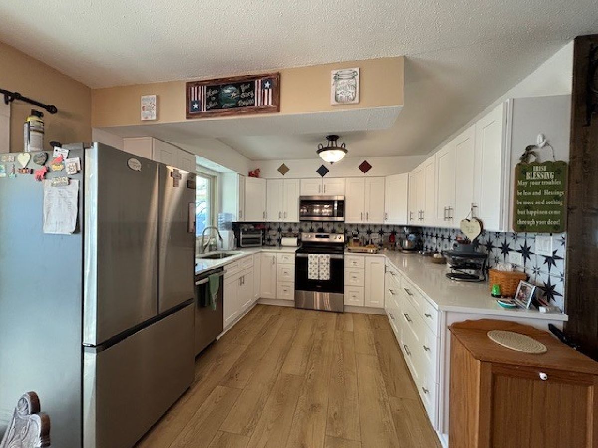
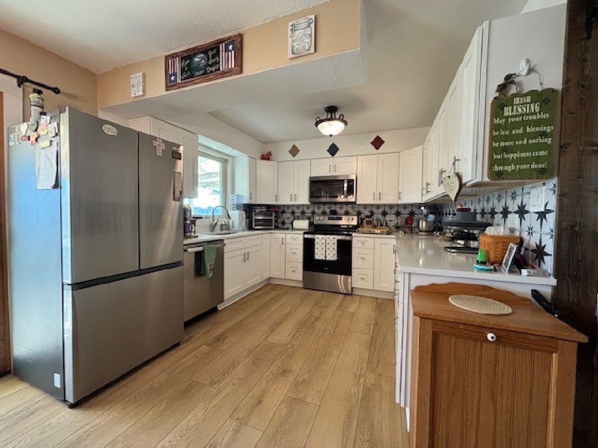
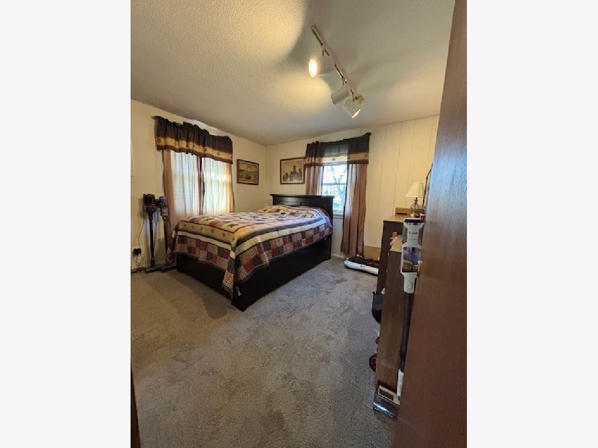
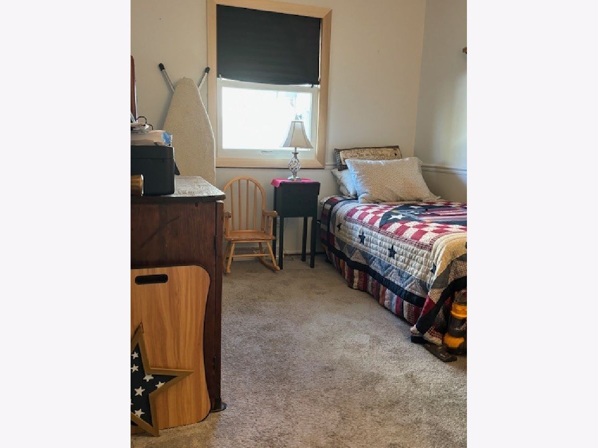
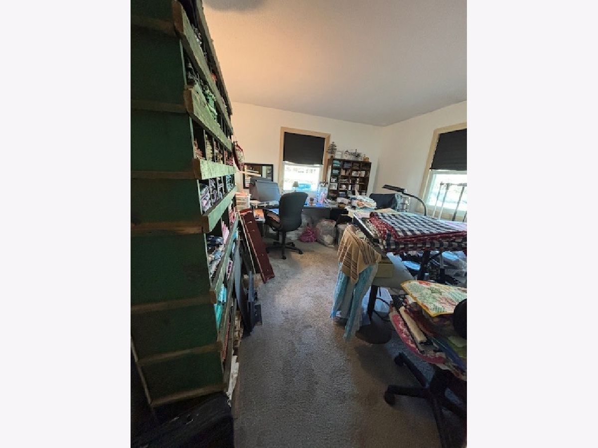
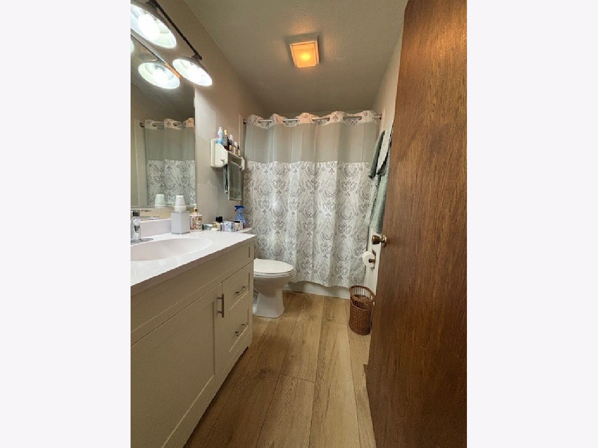
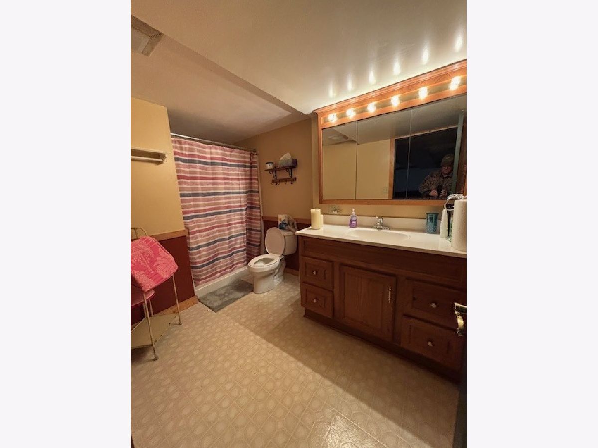
Downtown Living at It's Best! This beautifully improved three-bedroom ranch offers more space than meets the eye! Featuring 3 bedrooms, 2 full baths, and 1 half Bath, this home has been thoughtfully updated with numerous improvements throughout. Major improvements include a new Roof, Siding, and Gutters in 2018. In 2024, the home received new Luxury Vinyl Planking flooring throughout the Living room, Kitchen, Dining area, Hallways, and 2 Bathrooms. The completely refreshed kitchen features Brand-new Cabinets with convenient pull-out drawers, Quartz countertops, a new Sink, Microwave and Refridgerator. All new Anderson Windows were also installed in 2024. Both bathrooms were updated in 2025. Enjoy outdoor living with a covered pergola overlooking beautifully Lake Antioch, featuring a spacious 24' x 12' patio-perfect for relaxing, entertaining, and enjoying the view. Additional features include an extra-deep two-car Garage with plenty of room for storage or a workshop, plus a full basement that is partially finished with a Family room and full bath, providing even more living space and flexibility. All this in a fantastic downtown Antioch location, within walking distance to Restaurants, Shops, Theaters, the Band shell, and everything this wonderful community has to offer. A Move-in- Ready home with updates, space, and an unbeatable location. Come see all that downtown Antioch Living has to offer.
Property Specifics
| Single Family | |
| — | |
| Ranch | |
| 1975 | |
| 2024 | |
| Partially Finished, Full | |
| 1,104 (552 finished) | |
| Vinyl Siding, Plaster | |
| Asphalt | |
| — | |
| No | |
| 0.23 |
| Lake | |
| — | |
| — / Not Applicable | |
| None | |
| Public | |
| Public Sewer | |
| Central Air | |
| Gas | |
| No | |
| 12805560 | |
| 02171010170000 |

Room Specifics
Total Bedrooms: 3
Bedrooms Above Ground: 3
Bedrooms Below Ground: 0
Dimensions: 12X11
Floor Type: Carpet
Dimensions: 12X11
Floor Type: Carpet
Dimensions: 11X9
Floor Type: Carpet
Full Bathrooms: 3
Bathroom Amenities: —
Bathroom in Basement: 1
Dimensions: 12X11
Floor Type: Luxury Vinyl
Dimensions: 12X11
Floor Type: Luxury Vinyl
Features: Custom Cabinetry, Updated Kitchen
Dimensions: 8X10
Floor Type: —
Dimensions: 12X12
Floor Type: Luxury Vinyl
Dimensions: 22X16
Floor Type: Carpet
Rooms: No additional rooms
Other Specifics
| 2 | |
| Concrete Perimeter | |
| Asphalt, Garage Owned, Attached, Owned, Garage | |
| In Unit | |
| Laminate | |
| Patio | |
| Fenced | |
| — | |
| — | |
| 64 X 153 | |
| — | |
| Half | |
| Quartz Counters | |
| Range, Microwave, Dishwasher, Refrigerator, Washer, Dryer, Water Softener, Water Softener Owned | |
| Not in DB | |
| Street Lights, Street Paved | |
| — | |
| — |
Contact Agent
Nearby Similar Homes
Nearby Sold Comparables



Contact Agent
Listing Provided By
Realty World Tiffany R.E.
