

10644 Walden Parkway, Beverly, Chicago, Illinois 60643


$285,500
|
For Sale
|
|
| Status: | Active |
| Sqft: | 1,780 |
| Cost/Sqft: | $160 |
| Beds: | 3 |
| Baths: | 2 |
| Year Built: | 1898 |
| Property Taxes: | $6,790 |
| Days On Market: | 23 |
| Lot Size: | 0,00 |
Description
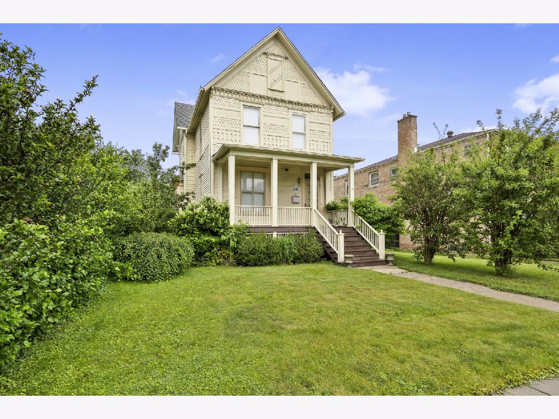
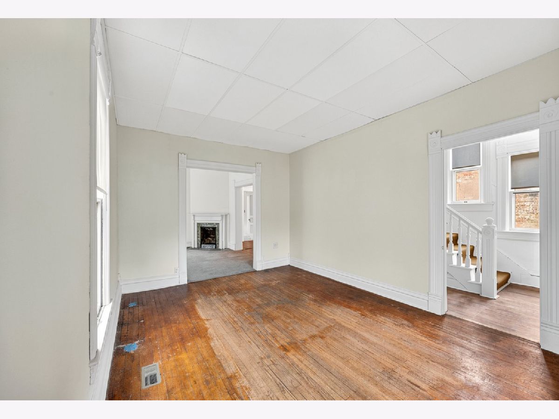
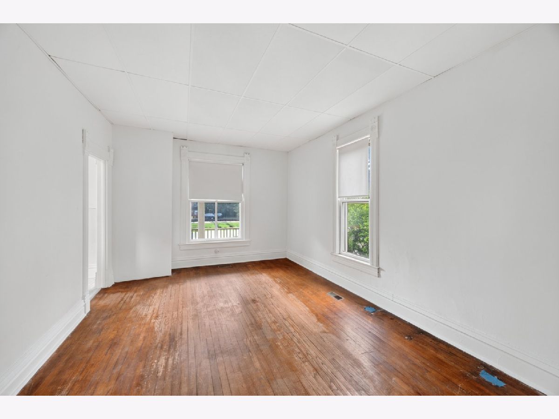
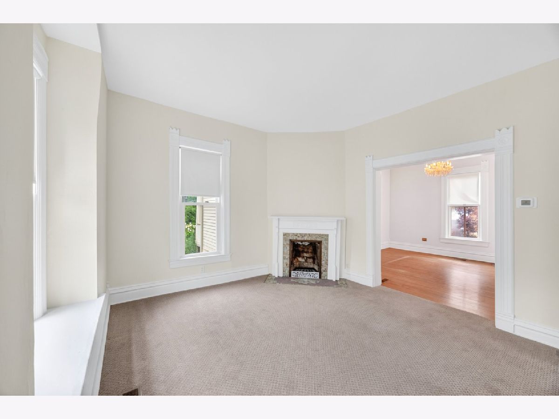
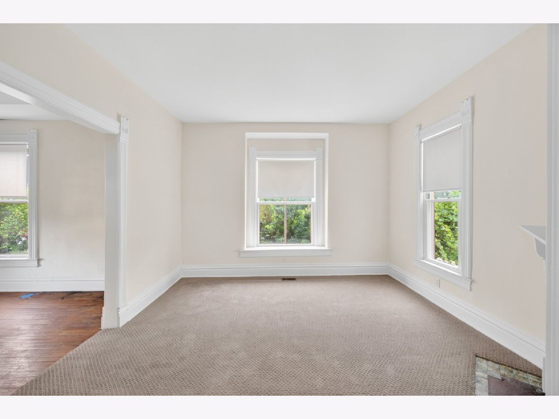
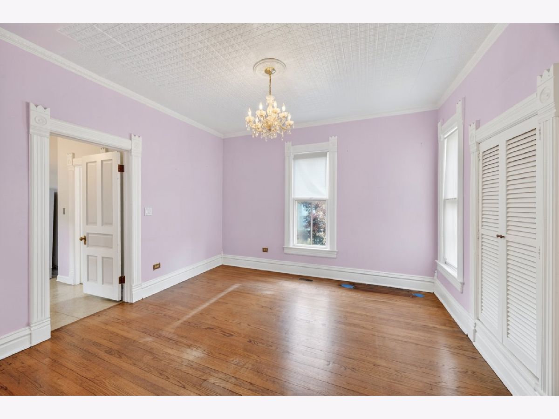
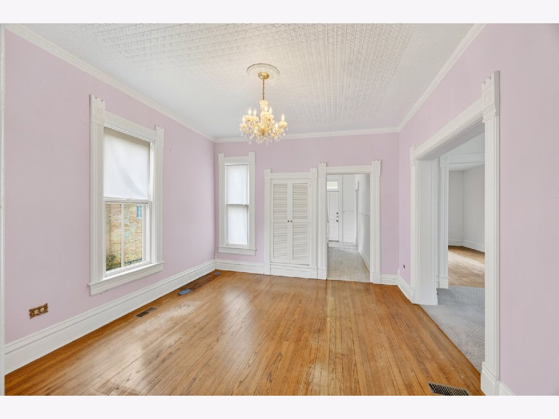
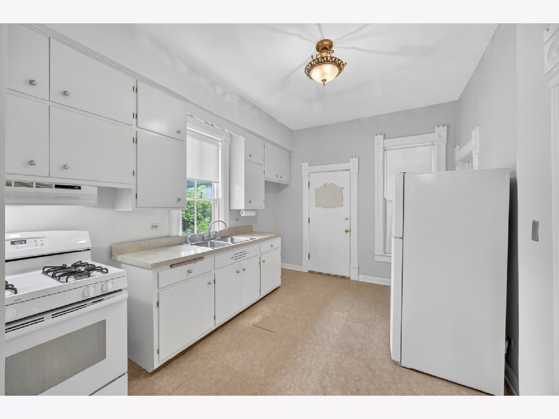
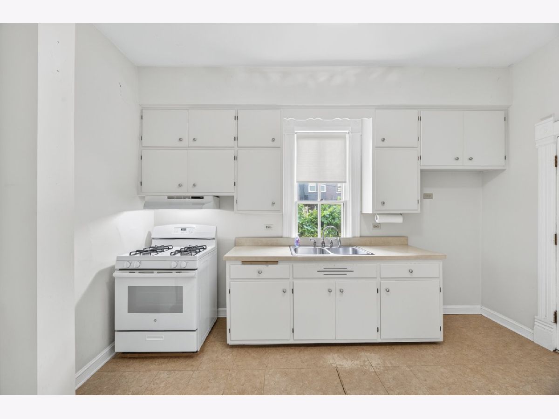
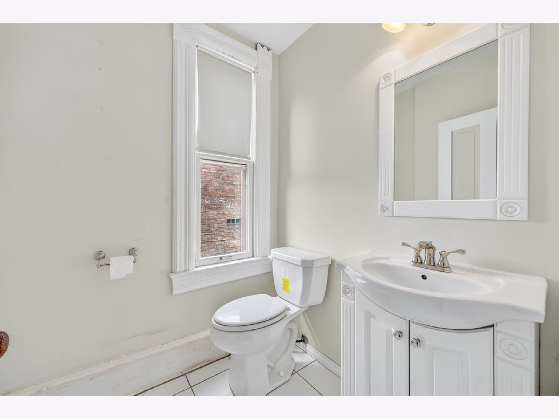
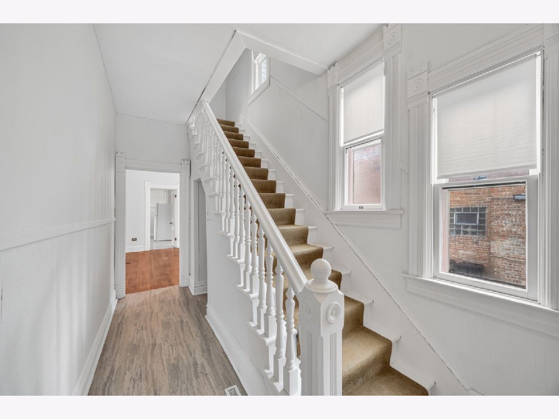
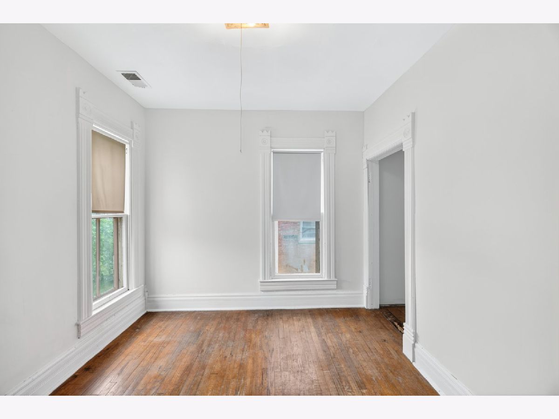
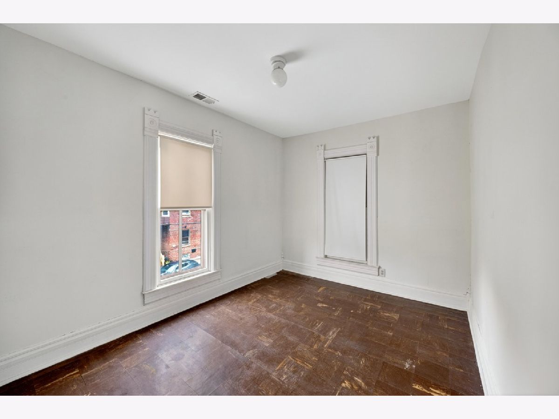
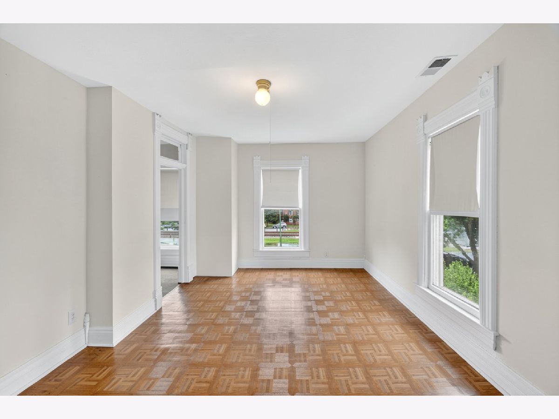
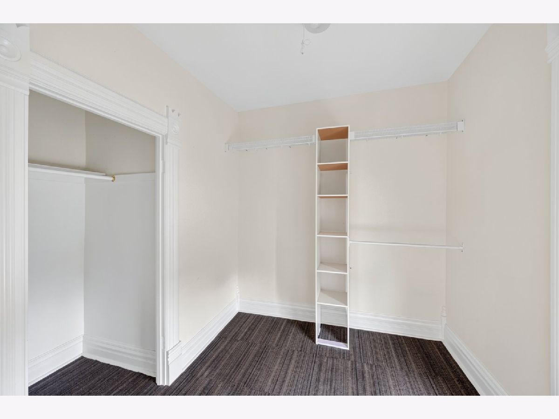
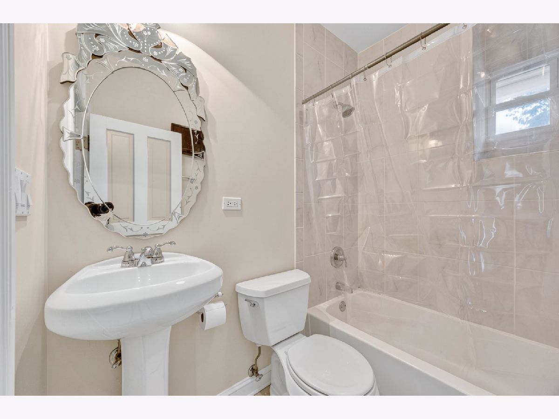
This classic 3-bedroom, 1.5-bath Victorian home is ready for its next owner and offers character throughout. Featuring high ceilings, large windows, and original woodwork, this home blends historic charm with everyday livability. This home features an oversized front porch, perfect for enjoying the outdoors, a spacious living and separate family room, formal dining room, and nicely sized bedrooms. This home also includes many updates over the years, including electrical, plumbing, and a newer roof, offering a solid foundation for future improvements. Situated on a 50x124 beautifully landscaped lot, conveniently located just steps from the Metra and expressways, and within walking distance to Western Avenue restaurants and Beverly shopping. Home is being sold As-Is.
Property Specifics
| Single Family | |
| — | |
| — | |
| 1898 | |
| — | |
| — | |
| No | |
| — |
| Cook | |
| — | |
| — / Not Applicable | |
| — | |
| — | |
| — | |
| 12677291 | |
| 25182060570000 |
Property History
| DATE: | EVENT: | PRICE: | SOURCE: |
|---|---|---|---|
| 23 Jun, 2026 | Listed for sale | $285,500 | MRED MLS |
Room Specifics
Total Bedrooms: 3
Bedrooms Above Ground: 3
Bedrooms Below Ground: 0
Dimensions: —
Floor Type: —
Dimensions: —
Floor Type: —
Full Bathrooms: 2
Bathroom Amenities: —
Bathroom in Basement: 0
Rooms: —
Basement Description: —
Other Specifics
| — | |
| — | |
| — | |
| — | |
| — | |
| 125x50 | |
| — | |
| — | |
| — | |
| — | |
| Not in DB | |
| — | |
| — | |
| — | |
| — |
Tax History
| Year | Property Taxes |
|---|---|
| 2026 | $6,790 |
Contact Agent
Nearby Similar Homes

Nearby Sold Comparables


Contact Agent
Listing Provided By
McHugh Development & Construction INC
