

10520 Hamilton Avenue, Beverly, Chicago, Illinois 60643


$675,000
|
For Sale
|
|
| Status: | Contingent |
| Sqft: | 1,813 |
| Cost/Sqft: | $372 |
| Beds: | 4 |
| Baths: | 3 |
| Year Built: | 1918 |
| Property Taxes: | $7,495 |
| Days On Market: | 48 |
| Lot Size: | 0,00 |
Description
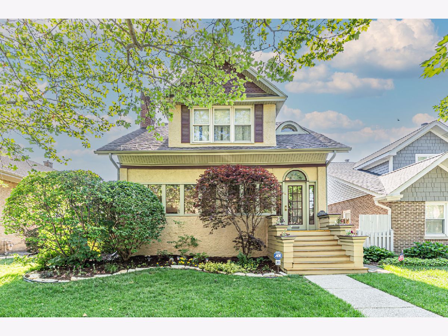
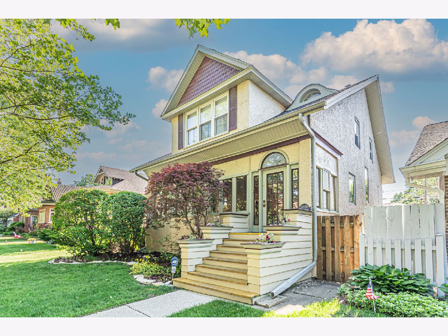
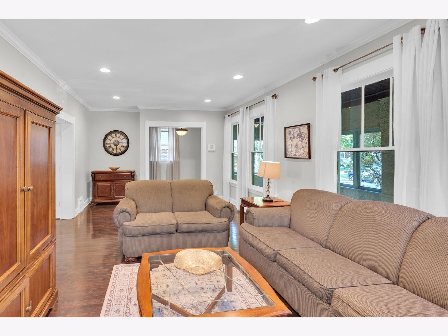
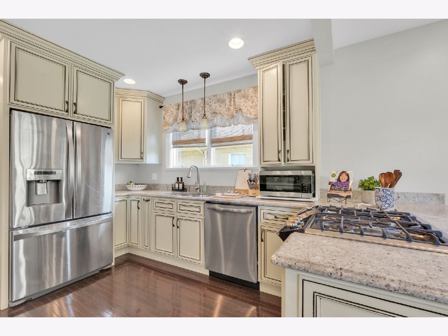
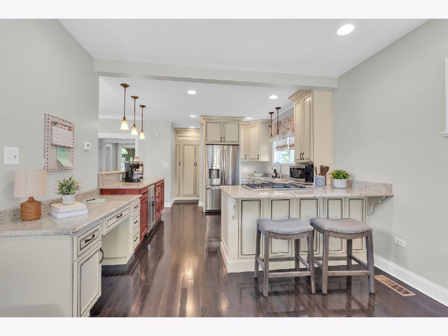
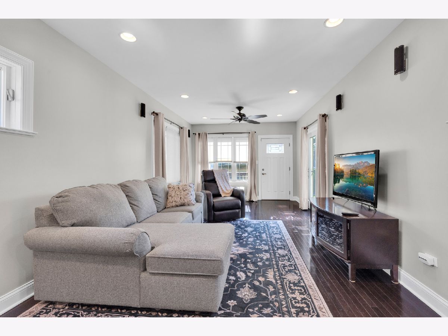
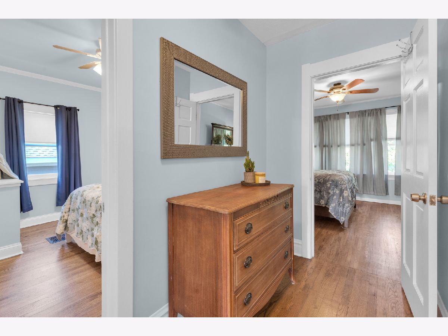
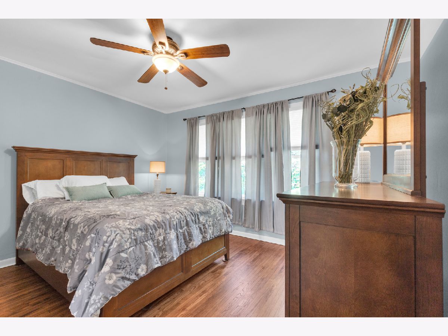
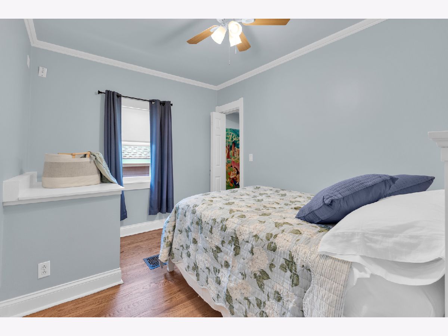
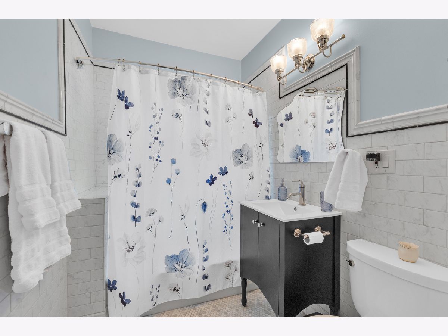
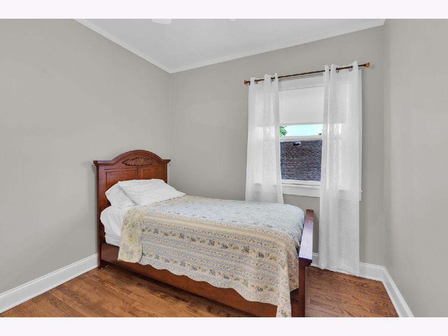
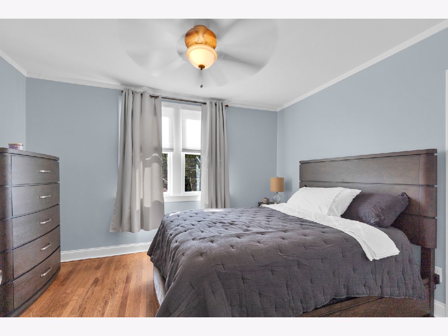
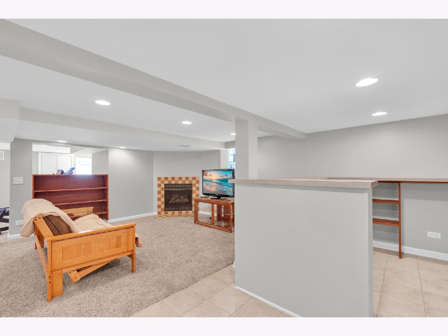
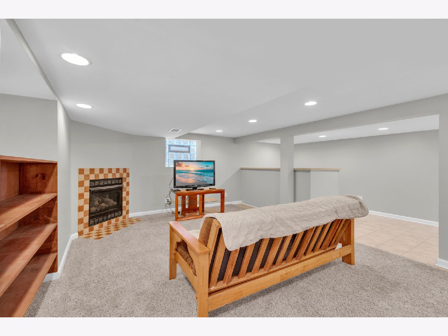
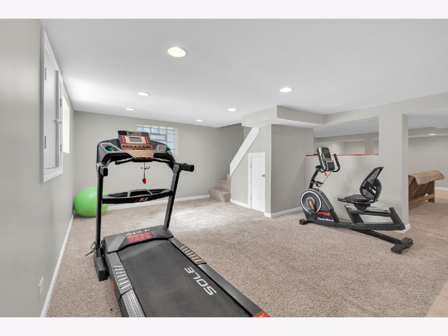
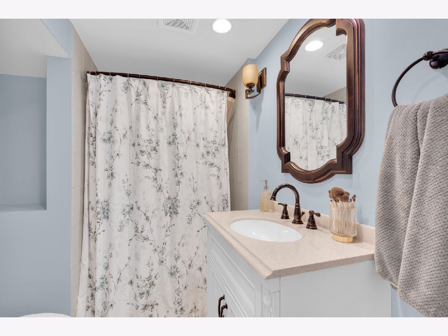
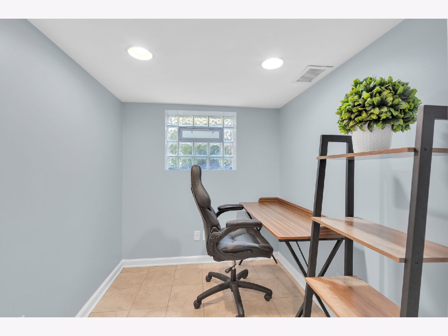
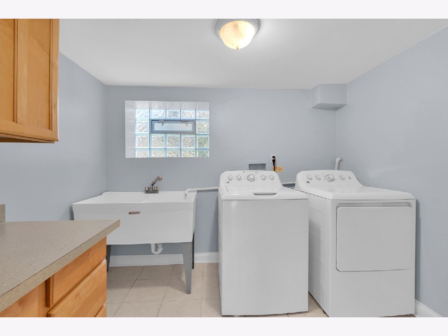
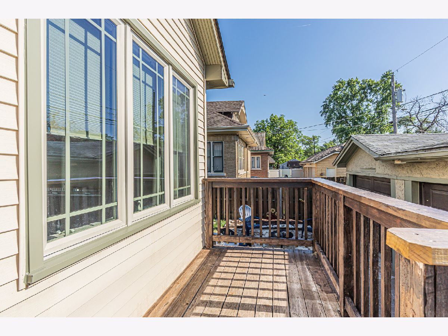
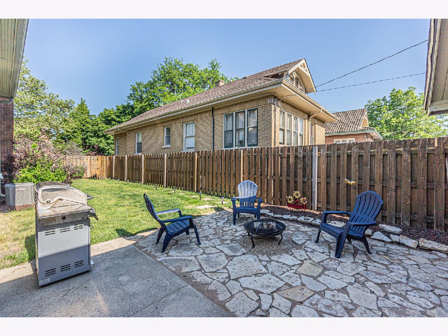
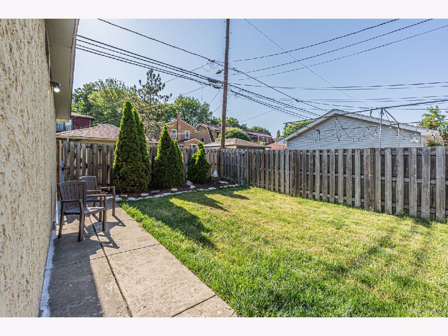
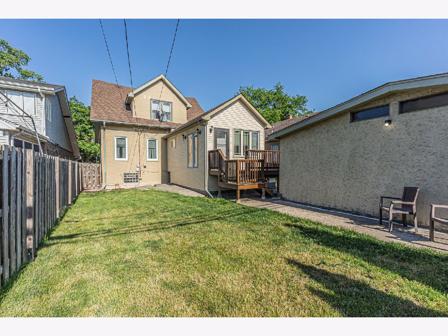
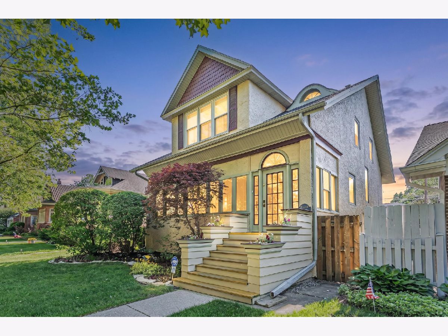
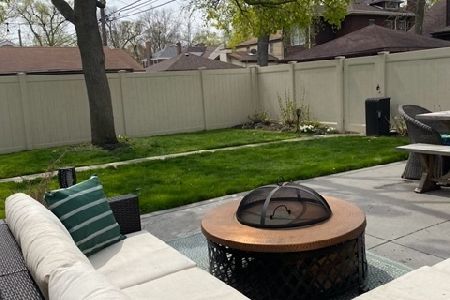
Stunning Beverly stucco home situated on a beautiful, quiet tree-lined block! This spacious and impeccably maintained residence offers 4 generously sized bedrooms all located on the second floor, along with 2.5 baths and an ideal floor plan designed for comfortable living and effortless entertaining. Step inside to a bright and inviting sun porch with its own space heater, perfect for year-round enjoyment. Hardwood floors flow throughout the home, complimented by a large living room with a cozy fireplace and a welcoming main-level family room. The updated kitchen blends modern convenience with timeless character and charm. The finished basement is an entertainer's dream, featuring a spacious recreation room with a second gas fireplace and wet bar, plus a workout area, private office, full bath, large laundry room, and abundant storage space. Outside, enjoy a huge backyard ideal for relaxing or hosting gatherings, along with a 2-car garage and additional parking apron. A rare opportunity in highly sought-after Beverly, conveniently located within walking distance to the Metra, schools, and parks. Additional updates include two separate heating and cooling systems, with one newer A/C unit and one newer furnace, both installed in 2023.
Property Specifics
| Single Family | |
| — | |
| — | |
| 1918 | |
| — | |
| — | |
| No | |
| — |
| Cook | |
| — | |
| — / Not Applicable | |
| — | |
| — | |
| — | |
| 12656665 | |
| 25181190240000 |
Nearby Schools
| NAME: | DISTRICT: | DISTANCE: | |
|---|---|---|---|
|
Grade School
Sutherland Elementary School |
299 | — | |
Property History
| DATE: | EVENT: | PRICE: | SOURCE: |
|---|---|---|---|
| 25 Jun, 2026 | Under contract | $675,000 | MRED MLS |
| — | Last price change | $699,900 | MRED MLS |
| 29 May, 2026 | Listed for sale | $699,900 | MRED MLS |





Room Specifics
Total Bedrooms: 4
Bedrooms Above Ground: 4
Bedrooms Below Ground: 0
Dimensions: —
Floor Type: —
Dimensions: —
Floor Type: —
Dimensions: —
Floor Type: —
Full Bathrooms: 3
Bathroom Amenities: —
Bathroom in Basement: 1
Rooms: —
Basement Description: —
Other Specifics
| 2 | |
| — | |
| — | |
| — | |
| — | |
| 50x123 | |
| — | |
| — | |
| — | |
| — | |
| Not in DB | |
| — | |
| — | |
| — | |
| — |
Tax History
| Year | Property Taxes |
|---|---|
| 2026 | $7,495 |
Contact Agent
Nearby Similar Homes

Nearby Sold Comparables

Contact Agent
Listing Provided By
Berkshire Hathaway HomeServices Chicago
