

10651 Capitol Lane, Huntley, Illinois 60142


$464,900
|
For Sale
|
|
| Status: | Active |
| Sqft: | 2,329 |
| Cost/Sqft: | $200 |
| Beds: | 3 |
| Baths: | 3 |
| Year Built: | 2003 |
| Property Taxes: | $8,507 |
| Lot Size: | 0,34 |
Description
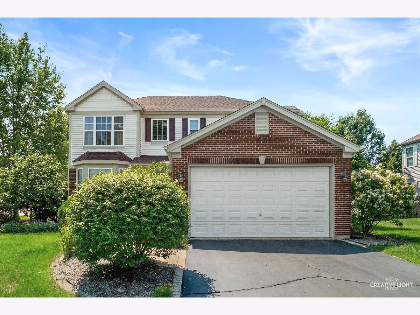
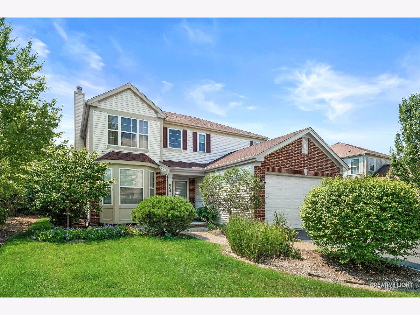
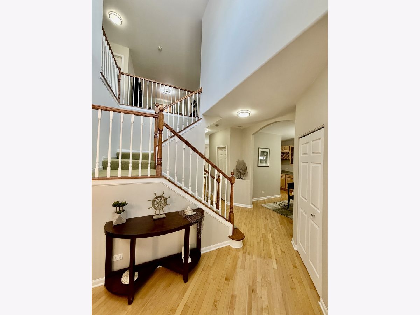
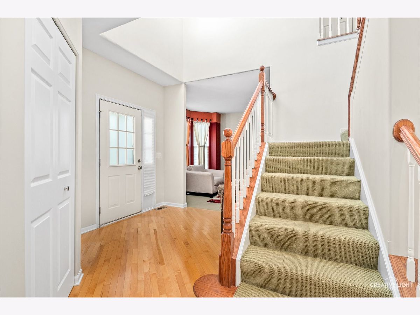
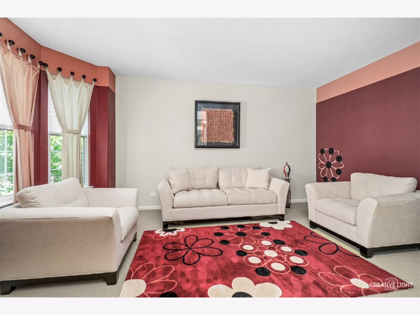
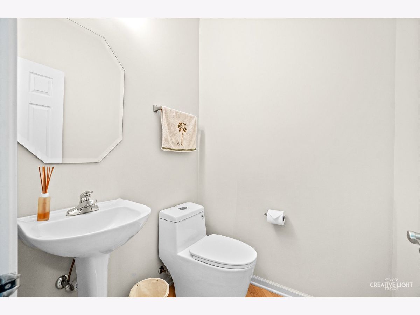
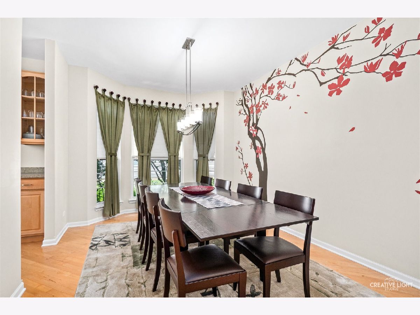
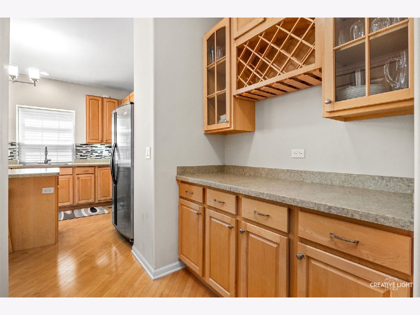
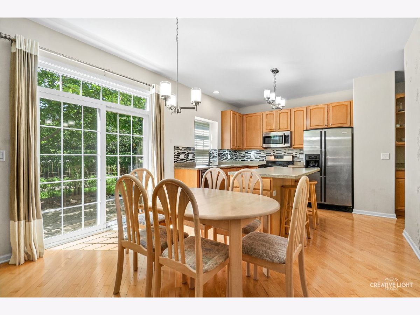
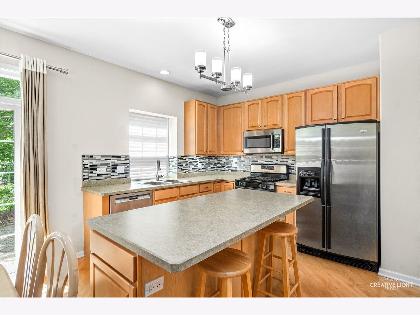
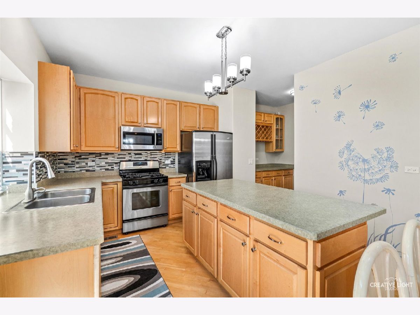
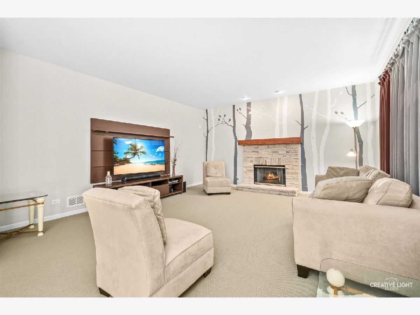
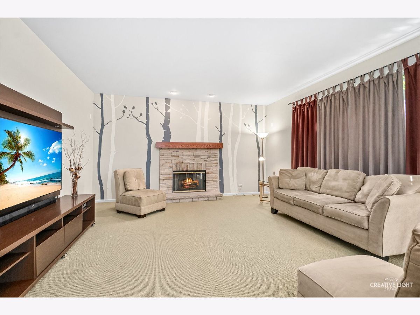
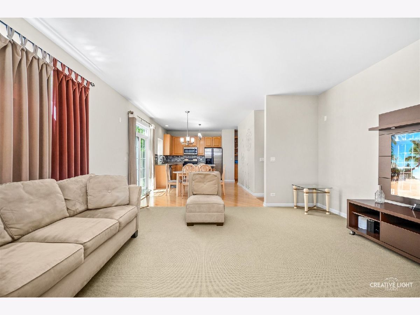
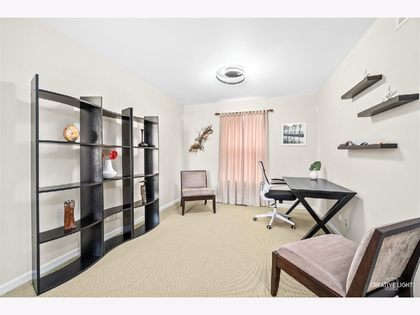
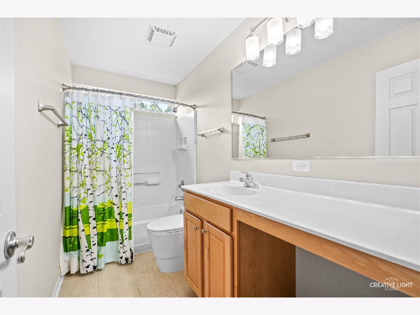
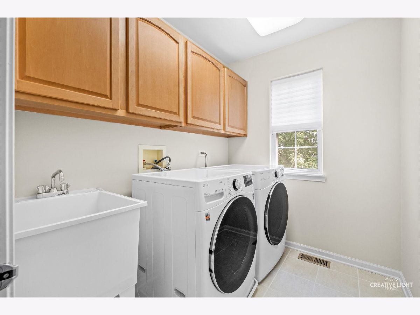
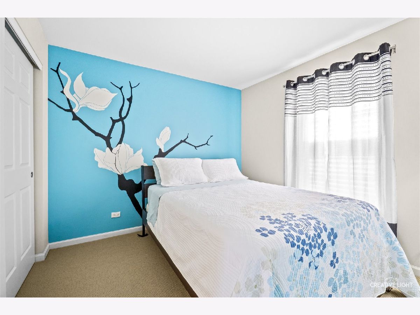
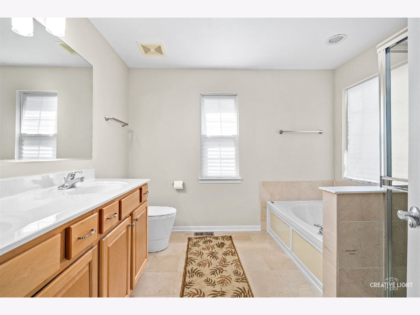
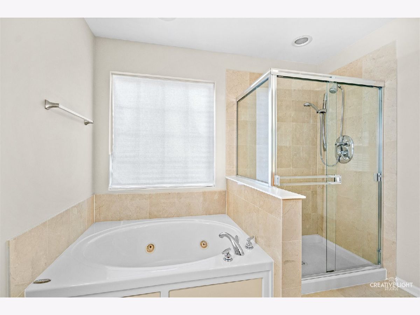
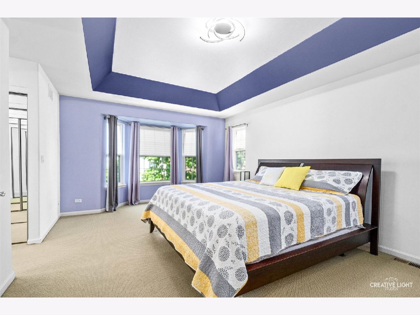
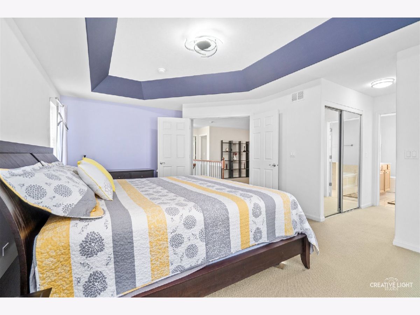
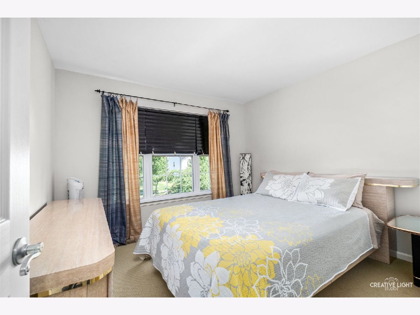
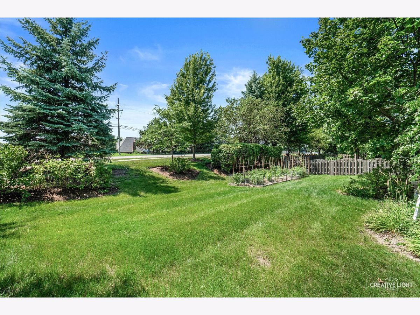
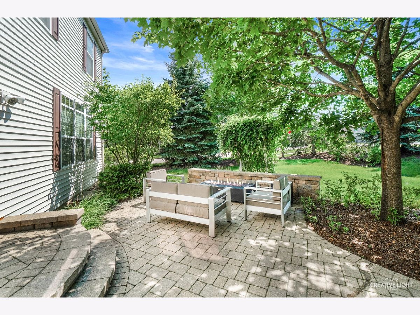
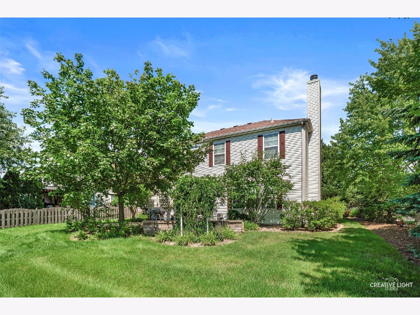
Seller offering a $1000 buyer closing cost credit! Welcome to 10651 Capitol Lane, a beautifully maintained two-story home situated on an oversized 0.34-acre corner lot in Huntley's desirable Georgian Place community. Featuring 2,329 square feet, three spacious bedrooms, a versatile second-floor loft, and a full unfinished basement, this residence offers space, comfort, and flexibility! A dramatic two-story foyer welcomes you into a thoughtfully designed floor plan with formal living and dining areas and a spacious family room highlighted by a stone fireplace. The eat-in kitchen features 42-inch maple cabinetry, stainless steel appliances, a large center island, walk-in pantry, separate beverage area, and direct access to the brick patio! Upstairs, the spacious primary suite features a tray ceiling, dual-sink vanity, whirlpool tub, and separate shower. The additional bedrooms offer generous space, while the open loft provides an ideal setting for a home office, study, or second living area! The full basement includes bathroom plumbing rough-in and offers potential for future finished living space. Recent improvements include a furnace installed in 2023 and air-conditioning system installed in 2019! Outside, enjoy mature trees, established landscaping, a garden, and an expansive corner lot with room for outdoor entertaining! Conveniently located near schools, shopping, restaurants, and major roadways, this home presents an opportunity to enjoy comfortable living in Huntley's established Georgian Place neighborhood!
Property Specifics
| Single Family | |
| — | |
| — | |
| 2003 | |
| Unfinished, Bath/Stubbed, Full | |
| Vinyl Siding, Brick | |
| Asphalt | |
| MANHATTAN | |
| No | |
| 0.34 |
| — | |
| Georgian Place | |
| 425 / Annual | |
| None | |
| Public | |
| Public Sewer | |
| Central Air | |
| Natural Gas, Forced Air | |
| 12783447 | |
| 1827301012 |
Room Specifics
Total Bedrooms: 3
Bedrooms Above Ground: 3
Bedrooms Below Ground: 0
Dimensions: 19X13
Floor Type: Carpet
Dimensions: 13X12
Floor Type: Carpet
Dimensions: 11X11
Floor Type: Carpet
Full Bathrooms: 3
Bathroom Amenities: Whirlpool, Double Sink
Bathroom in Basement: 0
Dimensions: 13X12
Floor Type: Hardwood
Dimensions: 14X12
Floor Type: Hardwood
Features: Eating Area-Table Space, Island, Pantry-Walk-in
Dimensions: 8X6
Floor Type: Ceramic Tile
Dimensions: 16X11
Floor Type: Carpet
Dimensions: 14X12
Floor Type: Hardwood
Rooms: Eating Area, Loft, Foyer
Name: Eating Area
Dimensions: 12X11
Floor Type: Hardwood
Name: Loft
Dimensions: 17X11
Floor Type: Carpet
Name: Foyer
Dimensions: 10X8
Floor Type: Hardwood
Other Specifics
| 2 | |
| Concrete Perimeter | |
| Asphalt, Garage Door Opener, Garage Owned, Attached, Garage | |
| Upper Level | |
| Hardwood | |
| Patio | |
| — | |
| Corner Lot | |
| 71x45x119x100x148 | |
| — | |
| Full | |
| Vaulted Ceiling(s) | |
| Range, Microwave, Dishwasher, Refrigerator, Washer, Dryer, Disposal, Stainless Steel Appliance(s), Humidifier | |
| Not in DB | |
| — | |
| — | |
| Gas Log, Gas Starter |
Contact Agent
Nearby Similar Homes

Nearby Sold Comparables

Contact Agent
Listing Provided By
RE/MAX Horizon
