

10687 Golden Gate Avenue, Huntley, Illinois 60142


$499,900
|
For Sale
|
|
| Status: | New |
| Sqft: | 2,262 |
| Cost/Sqft: | $221 |
| Beds: | 4 |
| Baths: | 3 |
| Year Built: | 2003 |
| Property Taxes: | $8,781 |
| Lot Size: | 0,23 |
Description
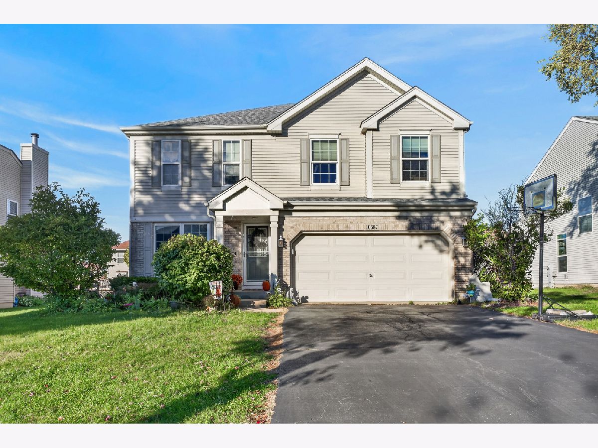
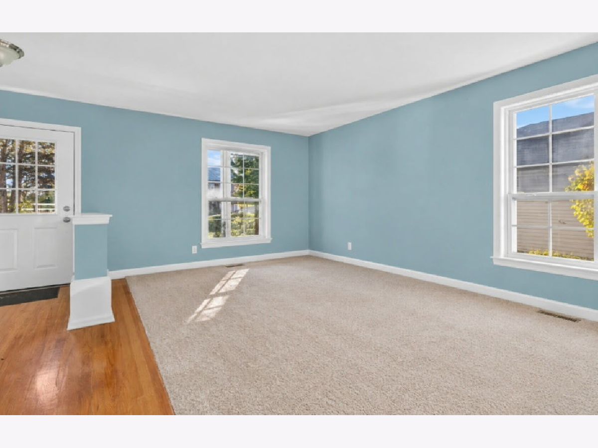
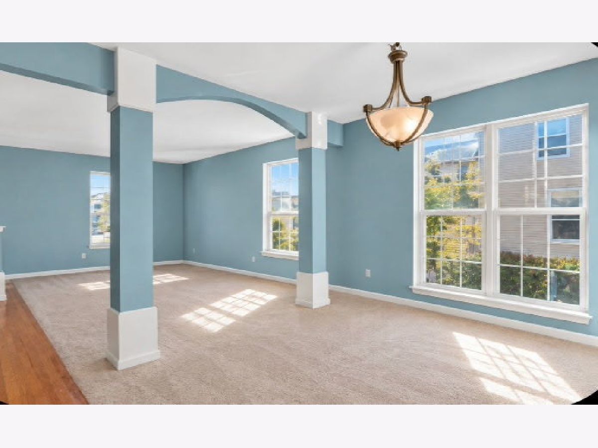
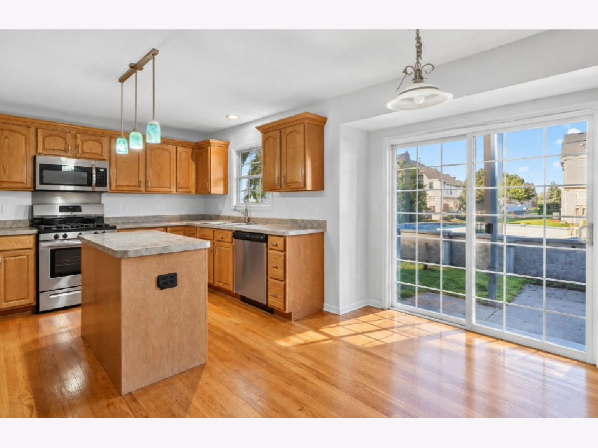
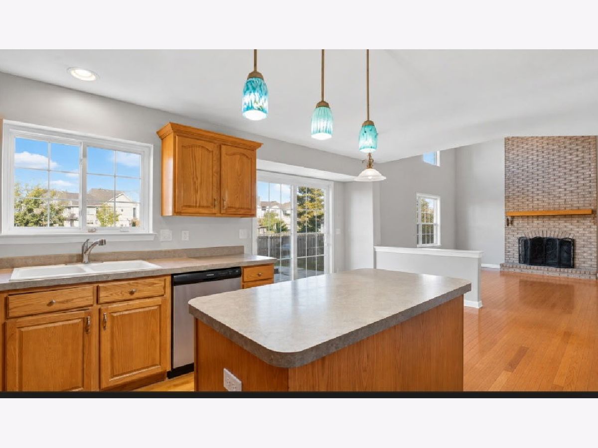
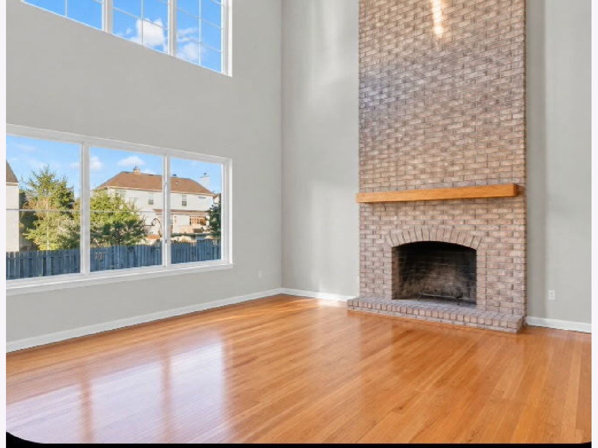
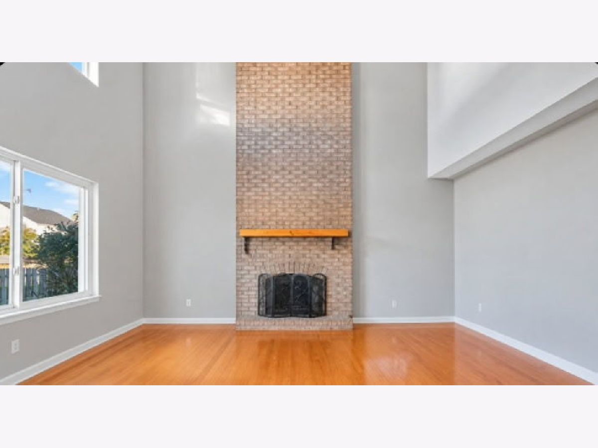
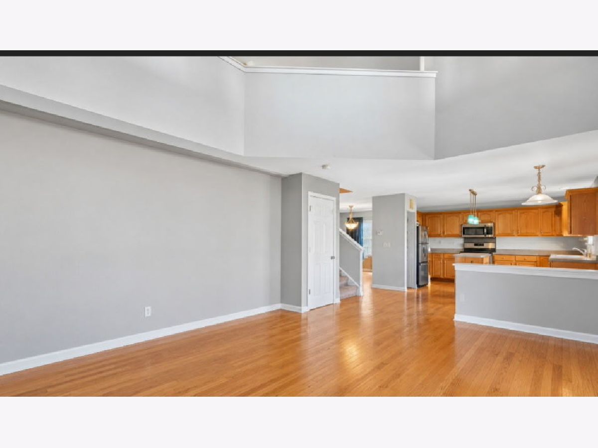
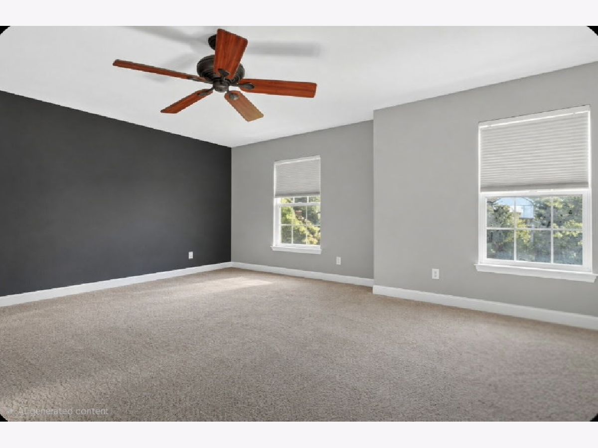
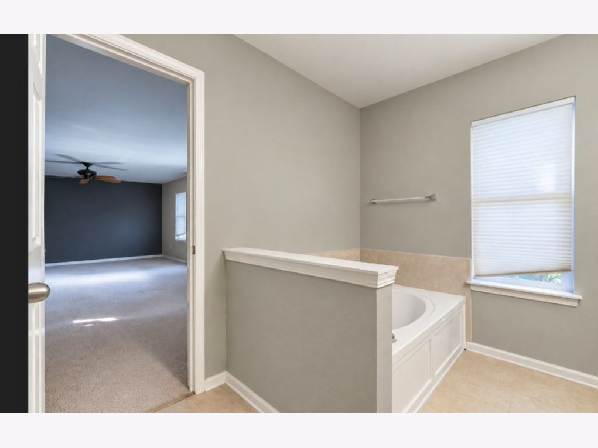
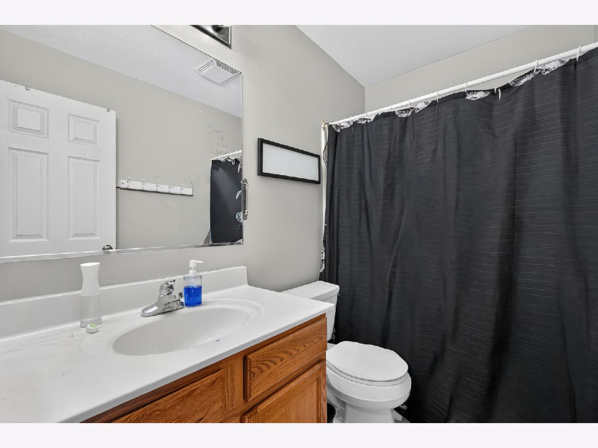
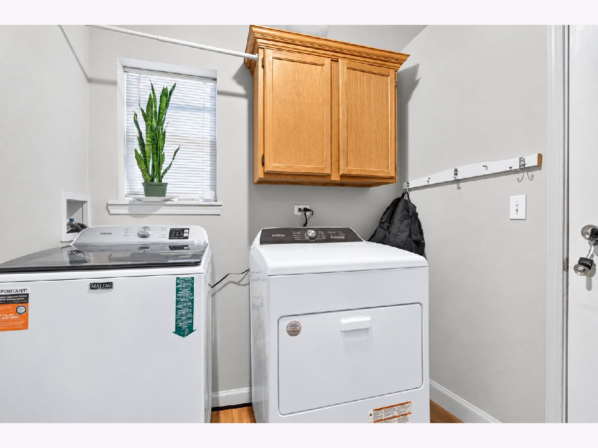
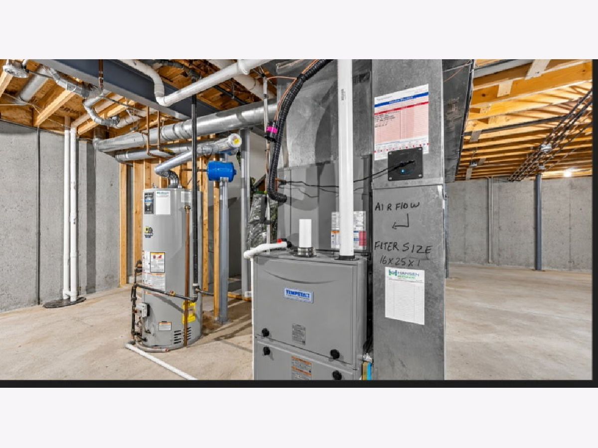
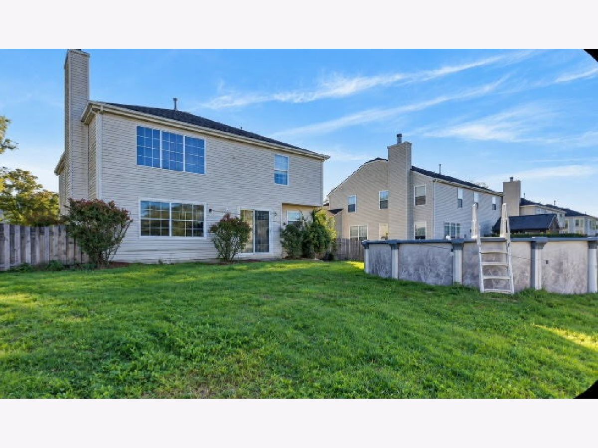
This four bedroom, two and a half bath home is located in the sought-after Georgian Place subdivision. The heart of the home is the grand family room, anchored by a striking floor-to-ceiling brick fireplace. It's the perfect spot for cozy nights in, with natural light pouring through the windows, including a newly replaced huge back window. The family room is open to the kitchen with an island and room for a table as well. The entire space makes entertaining with family and friends very inviting. A separate living room and formal dining room give you plenty of options for additional space.Upstairs, the oversized primary suite is a true retreat. There's room for a home office, reading nook, or sitting area, plus there is a large, private en suite bathroom. Three more bedrooms complete the upstairs. If you desire additional space, there is an unfinished basement with a concrete crawl space for extra storage. The fenced-in backyard features an above-ground pool, ready for summer fun, and room for pets and play. With major upgrades done, this home is truly move-in ready. Refinished hardwood floors (2019), carpet (2019), Roof (2023), HVAC system (2020), Water heater (2020), New toilets (2024), New sump pump. Home is being sold AS-IS. Buyers must have preapproval or proof of funds with their realtor to view home. Close to walking paths, shopping, District 158 schools, the library, parks, and downtown. Washer, dryer and pool not included. Schedule your showing today!
Property Specifics
| Single Family | |
| — | |
| — | |
| 2003 | |
| Unfinished, Partial | |
| Vinyl Siding | |
| Asphalt | |
| GOLDENGATE | |
| No | |
| 0.23 |
| — | |
| Georgian Place | |
| 425 / Annual | |
| Insurance, Other | |
| Public | |
| Public Sewer | |
| Central Air | |
| Gas, Forced Air | |
| 12790480 | |
| 1827303015 |
Nearby Schools
| NAME: | DISTRICT: | DISTANCE: | |
|---|---|---|---|
|
Middle School
Marlowe Middle School |
158 | Not in DB | |
|
High School
Huntley High School |
158 | Not in DB | |
Property History
| DATE: | EVENT: | PRICE: | SOURCE: |
|---|---|---|---|
| 12 Apr, 2019 | Sold | $265,000 | MRED MLS |
| 14 Mar, 2019 | Under contract | $267,750 | MRED MLS |
| 25 Feb, 2019 | Listed for sale | $267,750 | MRED MLS |
| 21 Oct, 2026 | Listed for sale | $499,900 | MRED MLS |
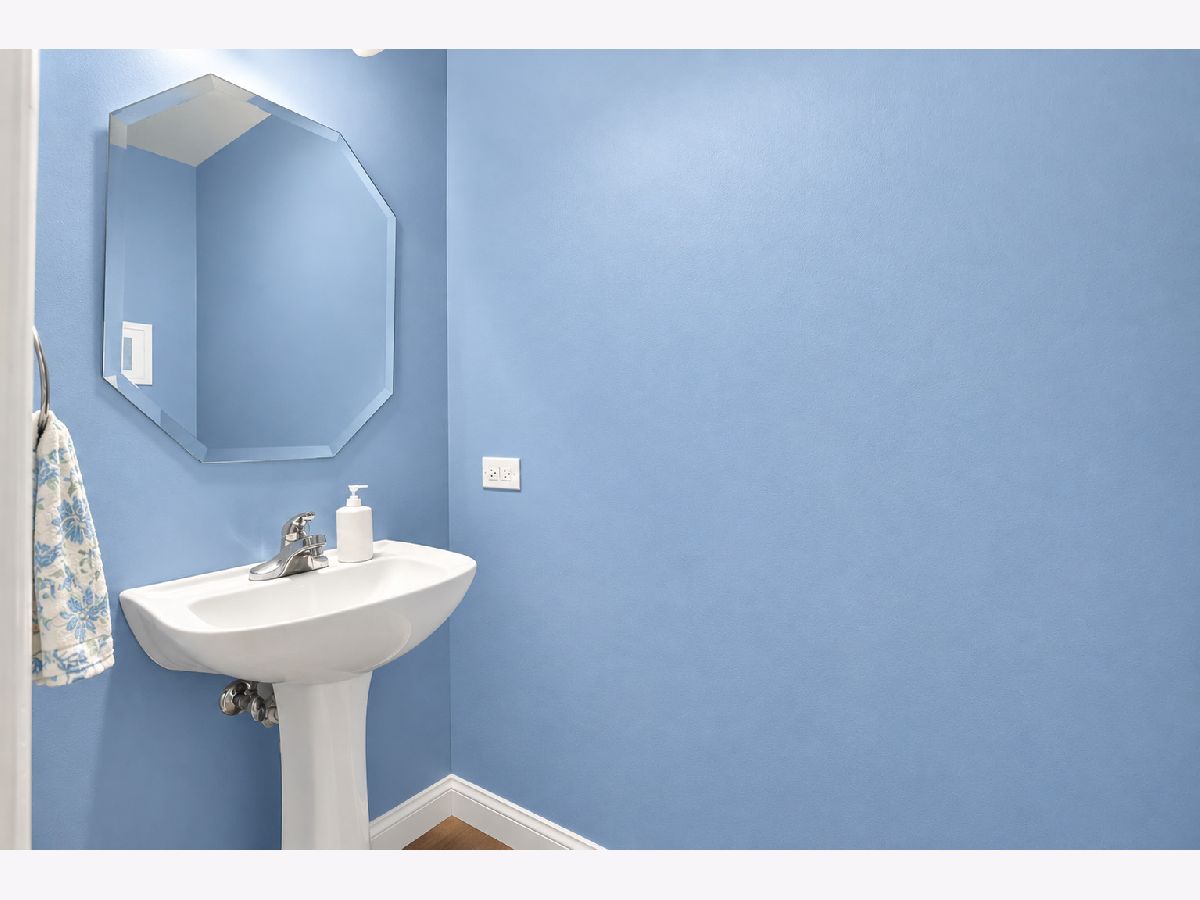
Some photos of this home have been virtually staged.
Room Specifics
Total Bedrooms: 4
Bedrooms Above Ground: 4
Bedrooms Below Ground: 0
Dimensions: 16X12
Floor Type: Carpet
Dimensions: 13X11
Floor Type: Carpet
Dimensions: 12X11
Floor Type: Carpet
Dimensions: 11X11
Floor Type: Carpet
Full Bathrooms: 3
Bathroom Amenities: —
Bathroom in Basement: 0
Dimensions: 15X11
Floor Type: Carpet
Dimensions: 16X12
Floor Type: Hardwood
Features: Eating Area-Table Space, Island, Pantry-Closet
Dimensions: 7X6
Floor Type: Linoleum
Dimensions: 15X12
Floor Type: Carpet
Dimensions: 16X15
Floor Type: Hardwood
Rooms: Eating Area, Sitting Room
Name: Eating Area
Dimensions: 12X10
Floor Type: Hardwood
Name: Sitting Room
Dimensions: 10X10
Floor Type: Carpet
Other Specifics
| 2 | |
| Concrete Perimeter | |
| Asphalt, Garage Owned, Attached, Garage | |
| Main Level, In Unit | |
| Hardwood | |
| — | |
| — | |
| — | |
| 10360 | |
| — | |
| Full | |
| Cathedral Ceiling(s), Walk-In Closet(s) | |
| — | |
| Not in DB | |
| — | |
| — | |
| — |
Tax History
| Year | Property Taxes |
|---|---|
| 2019 | $6,809 |
| 2026 | $8,781 |
Contact Agent
Nearby Similar Homes

Nearby Sold Comparables


Contact Agent
Listing Provided By
Berkshire Hathaway HomeServices Starck Real Estate
