

10880 Potomac Drive, Huntley, Illinois 60142


$579,900
|
For Sale
|
|
| Status: | Active |
| Sqft: | 3,246 |
| Cost/Sqft: | $179 |
| Beds: | 6 |
| Baths: | 5 |
| Year Built: | 2004 |
| Property Taxes: | $13,353 |
| Days On Market: | 19 |
| Lot Size: | 0,24 |
Description
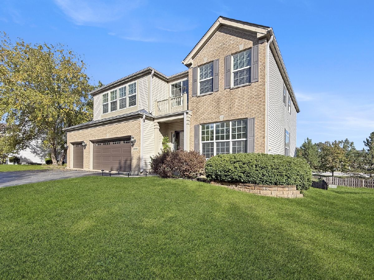
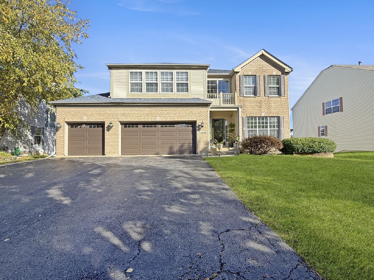
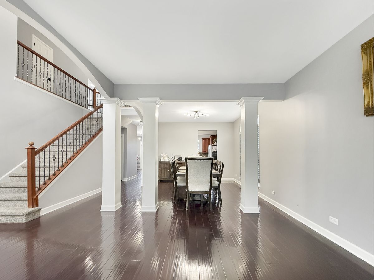
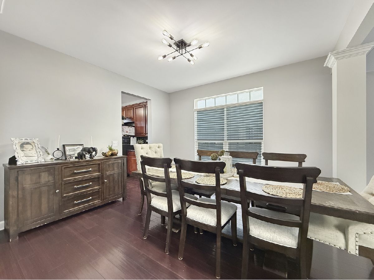
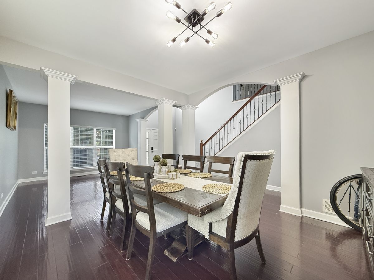
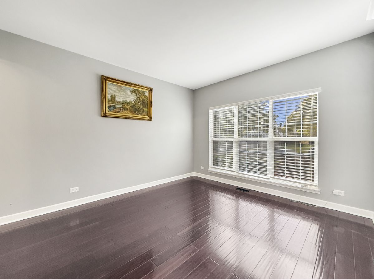
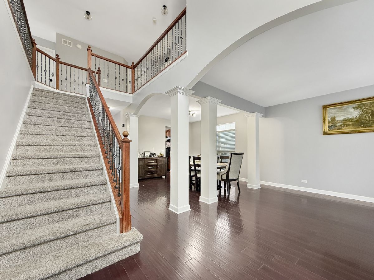
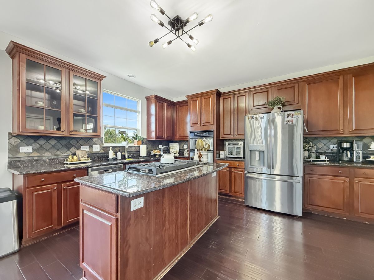
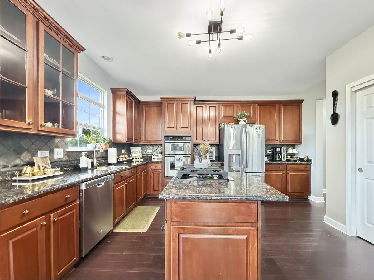
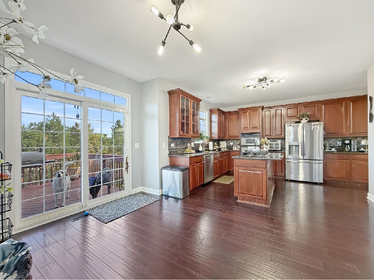
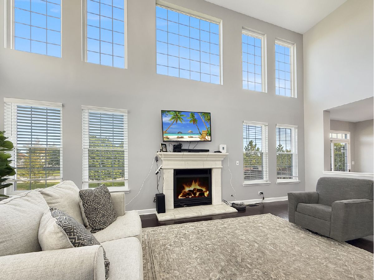
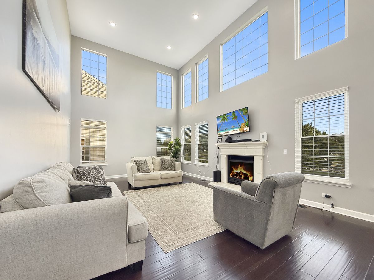
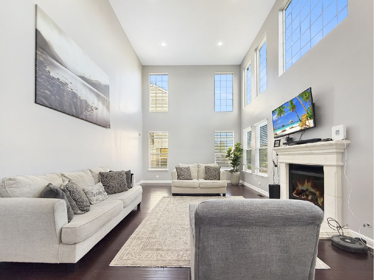
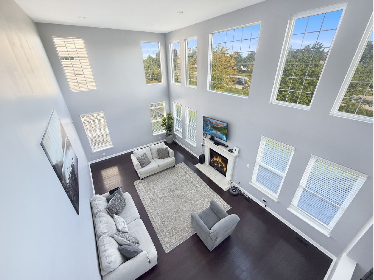
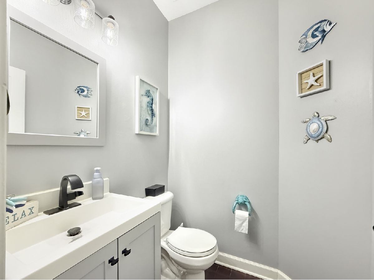
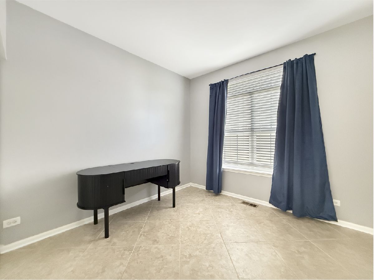
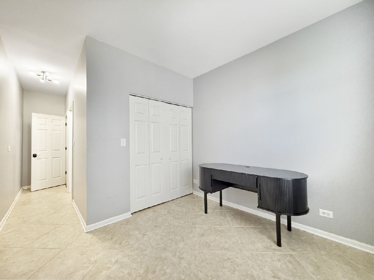
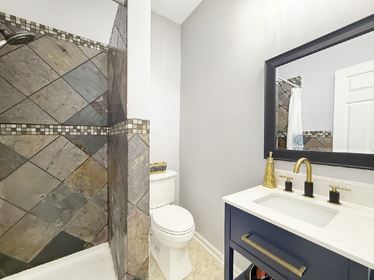
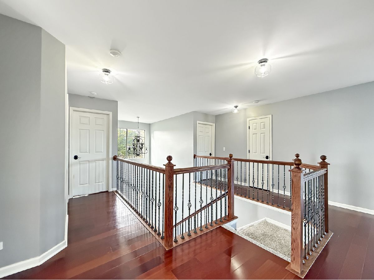
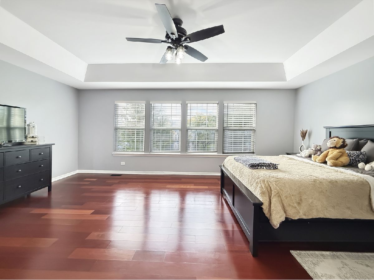
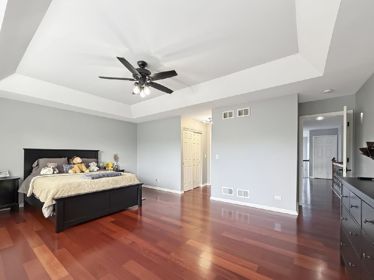
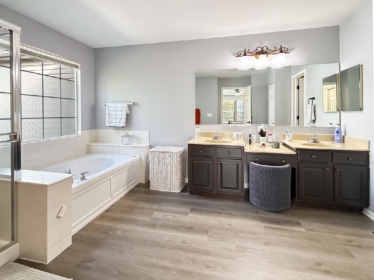
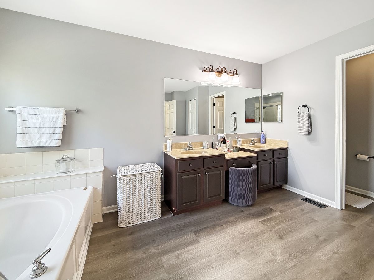
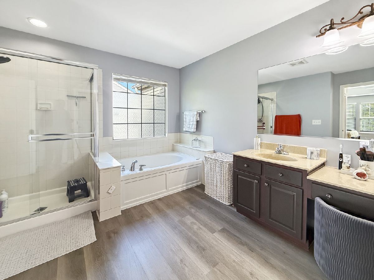
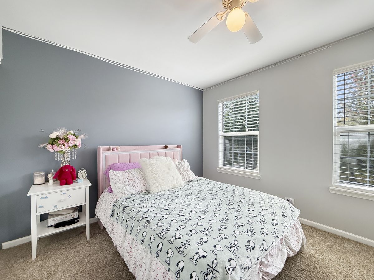
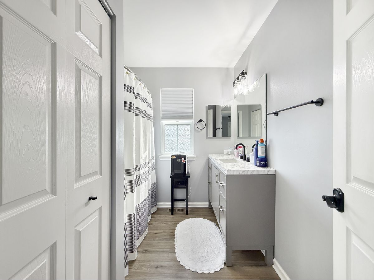
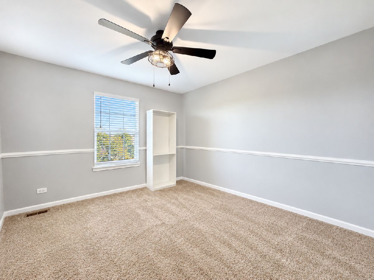
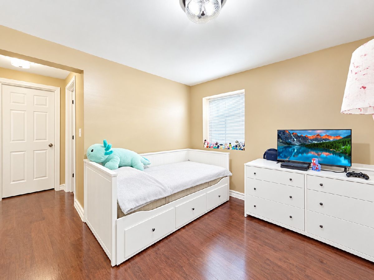
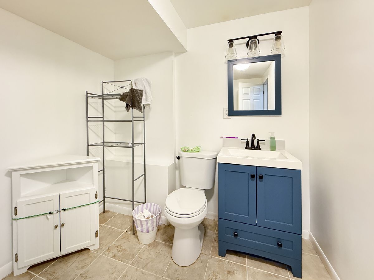
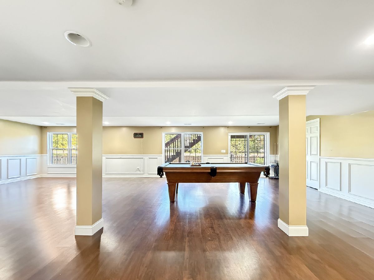
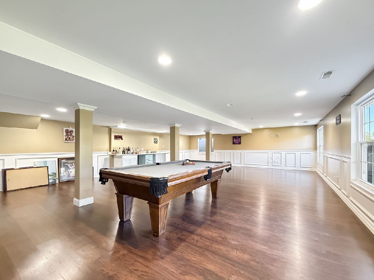
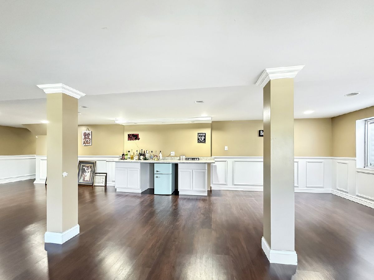
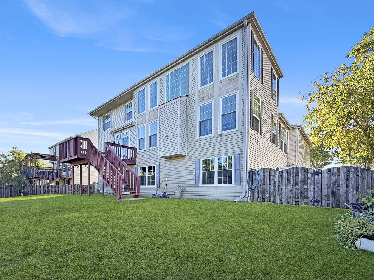
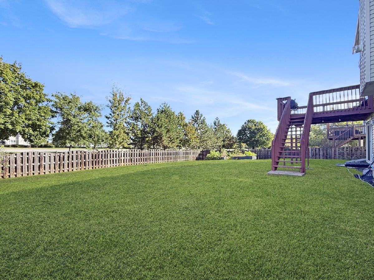
Welcome to Georgian Place in Huntley, located in highly regarded Huntley School District 158! This impressive Santa Fe model offers 4,600+ sq. ft. of finished living space, 6 bedrooms, 3 full and 2 half baths, a finished walkout basement, and a 3-car garage. Bright 2-story foyer opens to spacious living and dining areas, while the dramatic 2-story family room features abundant natural light. The kitchen boasts 42" cabinets, granite countertops, and stainless-steel appliances. Main-level bedroom with full bath offers flexibility for guests or multigenerational living. Upstairs features a spacious primary suite with tray ceiling, 2 walk-in closets and private bath, plus 3 additional bedrooms, full bath and laundry. Finished walkout basement includes recreation/media room, additional bedroom/flex space and half bath. Private fenced backyard is perfect for entertaining. 5-year-old roof. windows/sliding doors (2022), bathroom update and baseboards (2025). Close to parks, shopping, dining, I-90 and more!
Property Specifics
| Single Family | |
| — | |
| — | |
| 2004 | |
| Partially Finished, Full, Walk-Out Access | |
| 1,562 (1,286 finished) | |
| Vinyl Siding, Brick | |
| Asphalt | |
| SANTA FE | |
| No | |
| 0.24 |
| — | |
| Georgian Place | |
| 425 / Annual | |
| None | |
| Public | |
| Storm Sewer | |
| Central Air | |
| Natural Gas, Forced Air | |
| No | |
| 12751256 | |
| 1827301016 |
Nearby Schools
| NAME: | DISTRICT: | DISTANCE: | |
|---|---|---|---|
|
Grade School
Chesak Elementary School |
158 | — | |
|
Middle School
Marlowe Middle School |
158 | Not in DB | |
|
High School
Huntley High School |
158 | Not in DB | |
Property History
| DATE: | EVENT: | PRICE: | SOURCE: |
|---|---|---|---|
| 10 Dec, 2010 | Sold | $194,495 | MRED MLS |
| 5 Dec, 2010 | Under contract | $244,900 | MRED MLS |
| 11 Nov, 2010 | Listed for sale | $244,900 | MRED MLS |
| 10 Dec, 2010 | Sold | $222,000 | MRED MLS |
| 10 Dec, 2010 | Under contract | $222,000 | MRED MLS |
| 10 Dec, 2010 | Listed for sale | $222,000 | MRED MLS |
| 6 Nov, 2025 | Sold | $499,900 | MRED MLS |
| 21 Sep, 2025 | Under contract | $499,900 | MRED MLS |
| 19 Sep, 2025 | Listed for sale | $499,900 | MRED MLS |
| 4 Oct, 2026 | Listed for sale | $579,900 | MRED MLS |

Room Specifics
Total Bedrooms: 6
Bedrooms Above Ground: 6
Bedrooms Below Ground: 0
Dimensions: 20X14
Floor Type: Hardwood
Dimensions: 13X11
Floor Type: Carpet
Dimensions: 12X10
Floor Type: Carpet
Dimensions: 12X10
Floor Type: Carpet
Full Bathrooms: 5
Bathroom Amenities: Double Sink, Soaking Tub
Bathroom in Basement: 1
Dimensions: 14X13
Floor Type: Hardwood
Dimensions: 24X12
Floor Type: Hardwood
Features: Eating Area-Table Space, Island, Pantry-Closet
Dimensions: 12X10
Floor Type: Ceramic Tile
Dimensions: 14X12
Floor Type: Hardwood
Dimensions: 26X15
Floor Type: Hardwood
Rooms: Recreation Room, Bedroom 5, Bedroom 6, Eating Area
Name: Recreation Room
Dimensions: 20X15
Floor Type: Wood Laminate
Name: Bedroom 5
Dimensions: 13X13
Floor Type: Hardwood
Name: Bedroom 6
Dimensions: 13X12
Floor Type: Wood Laminate
Name: Eating Area
Dimensions: 10X10
Floor Type: Hardwood
Other Specifics
| 3 | |
| Concrete Perimeter | |
| Concrete, Garage Door Opener, Garage Owned, Attached, Garage | |
| Upper Level | |
| Hardwood | |
| Deck, Patio | |
| Fenced | |
| — | |
| — | |
| 70X148 | |
| — | |
| Full | |
| Cathedral Ceiling(s), 1st Floor Bedroom, In-Law Floorplan, Walk-In Closet(s) | |
| Double Oven, Range, Microwave, Dishwasher, Refrigerator, Washer, Dryer, Disposal, Stainless Steel Appliance(s) | |
| Not in DB | |
| Park, Curbs, Sidewalks, Street Lights, Street Paved | |
| — | |
| Gas Log, Gas Starter |
Tax History
| Year | Property Taxes |
|---|---|
| 2010 | $8,587 |
| 2026 | $13,353 |
Contact Agent
Nearby Similar Homes

Nearby Sold Comparables



Contact Agent
Listing Provided By
Worth Clark Realty
