

107 Chicago Avenue, Elwood, Illinois 60421


$249,900
|
For Sale
|
|
| Status: | New |
| Sqft: | 1,082 |
| Cost/Sqft: | $231 |
| Beds: | 2 |
| Baths: | 1 |
| Year Built: | — |
| Property Taxes: | $2,955 |
| Lot Size: | 0,26 |
Description
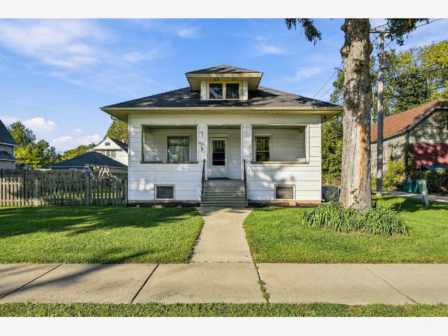
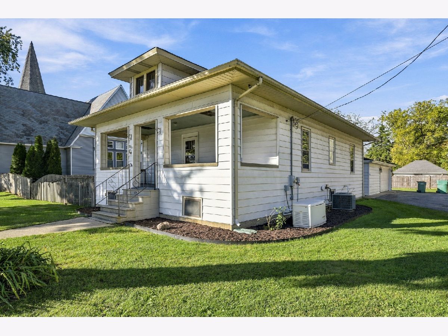
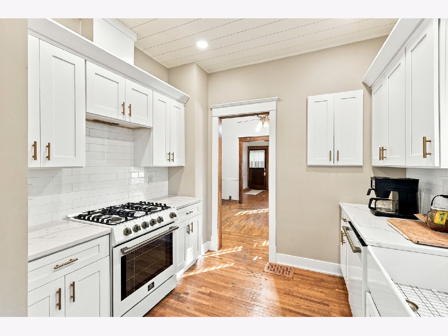
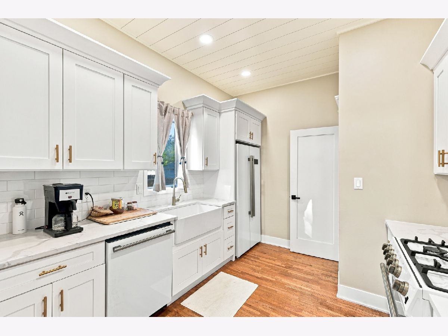
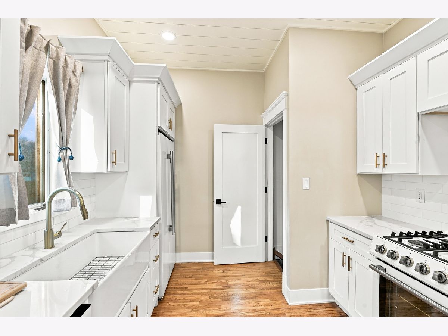
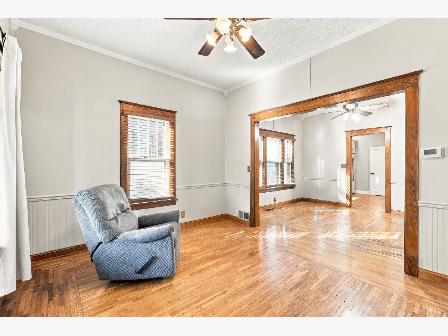
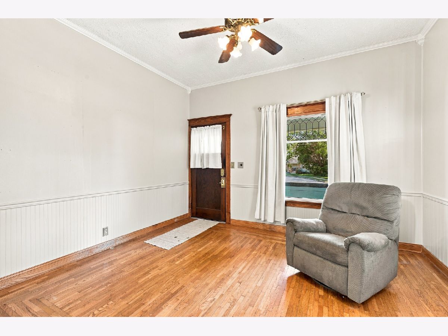
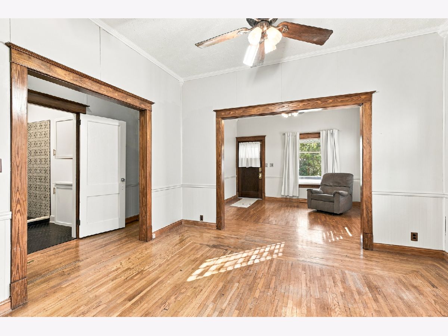
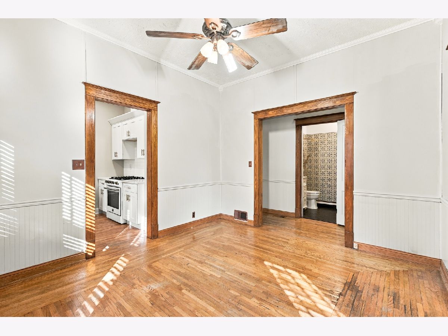
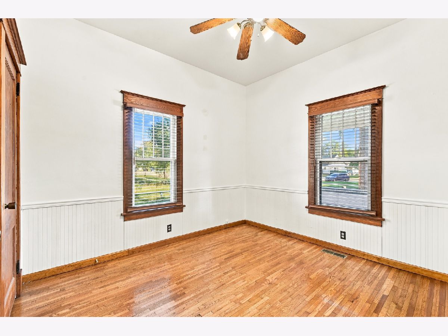
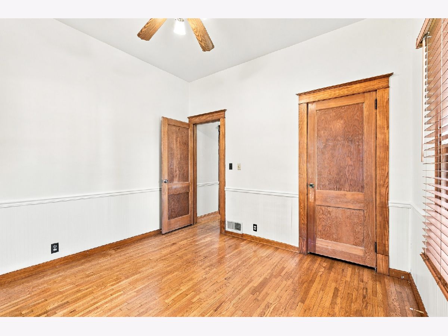
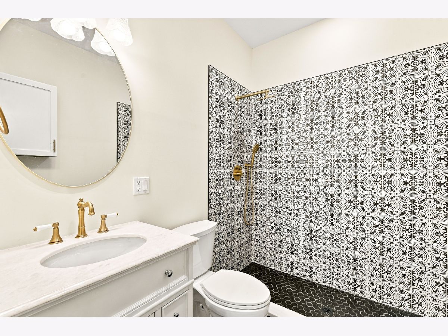
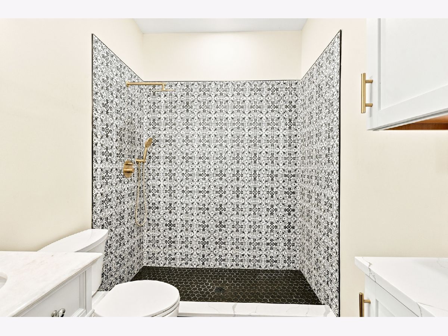
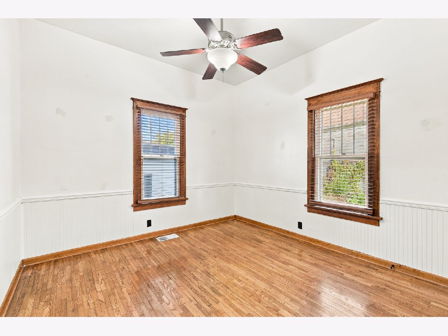
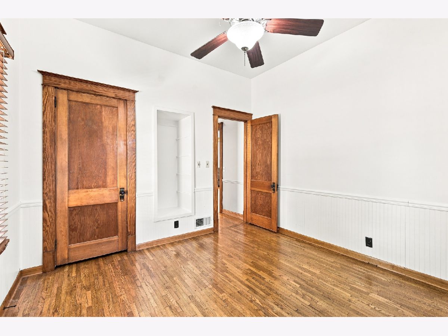
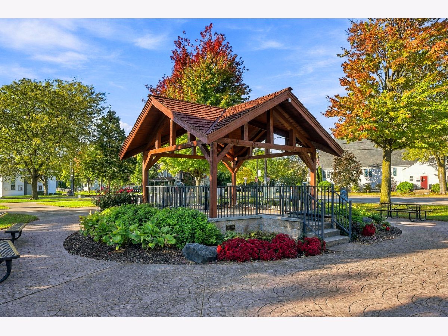
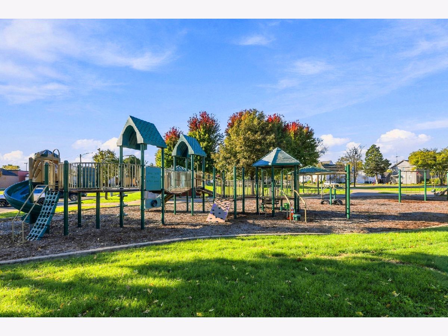
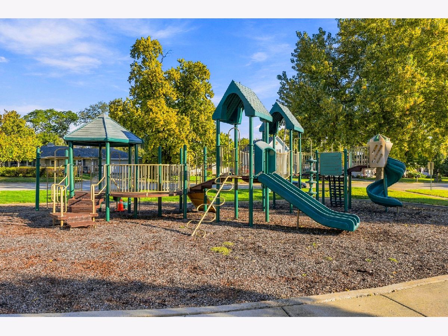
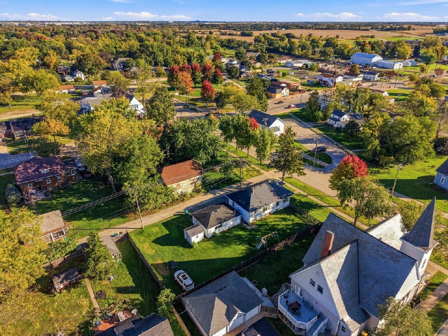
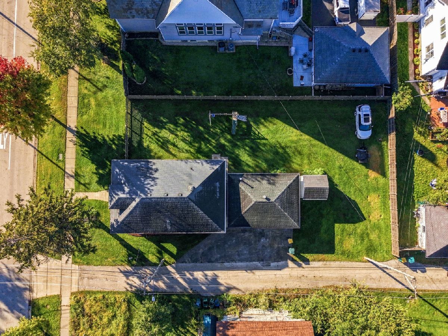
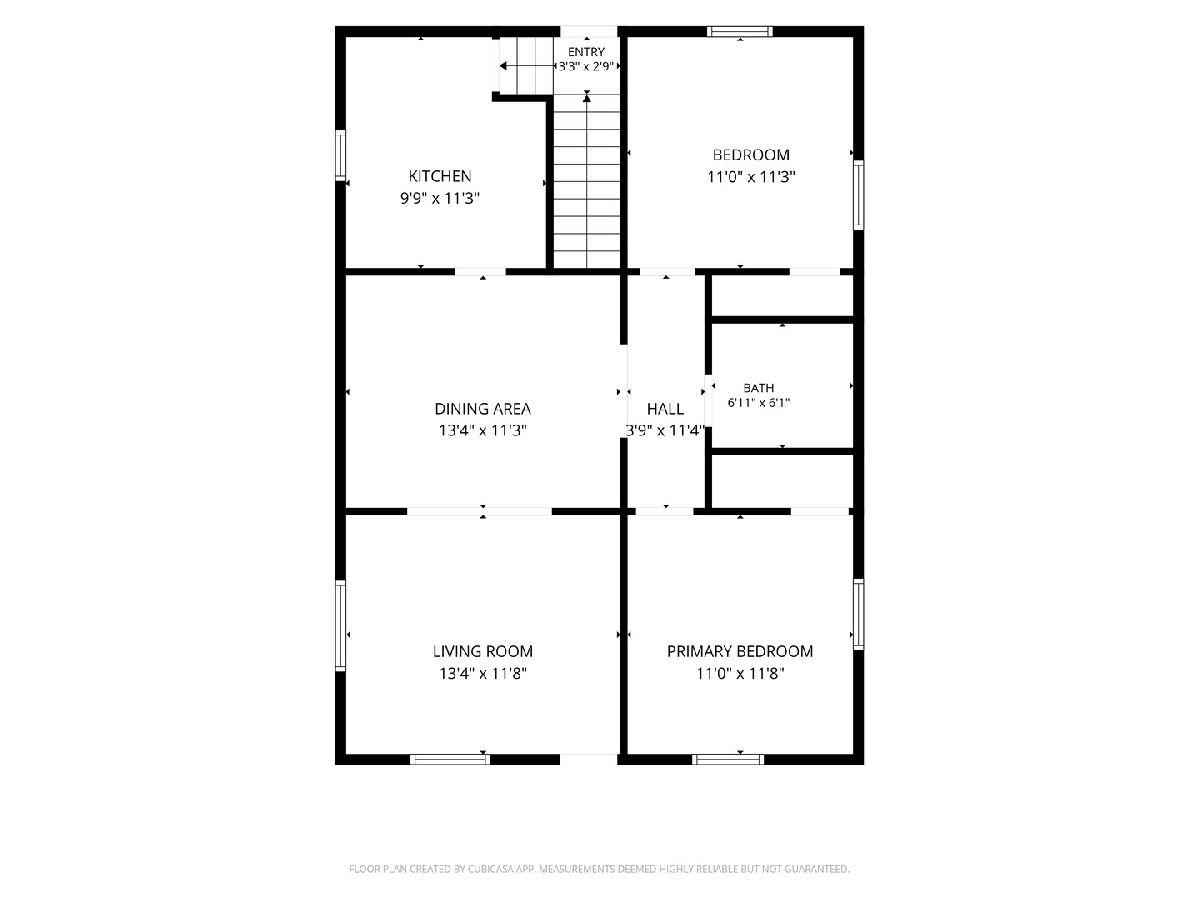
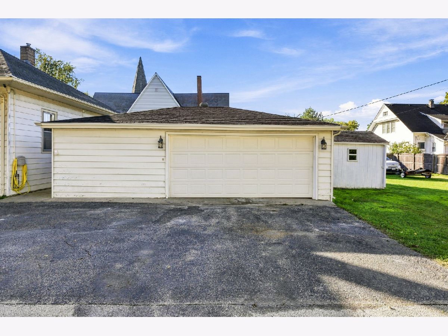
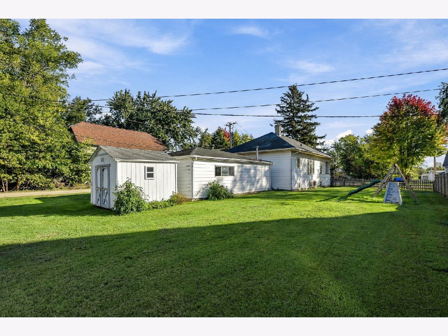
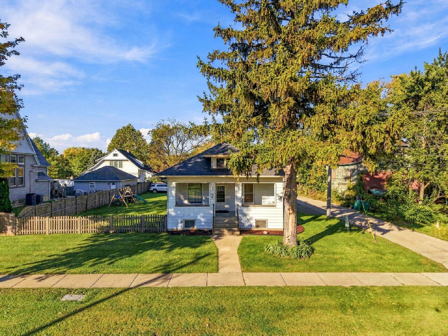
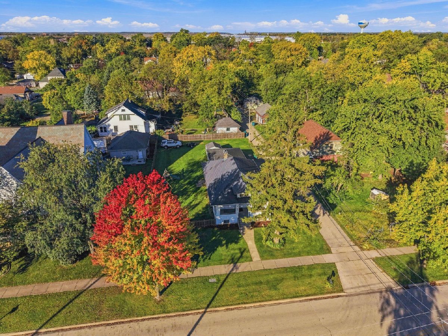
BEAUTIFULLY UPDATED 2-bedroom ranch home for sale in the heart of Elwood, IL! Situated on a spacious corner lot of over a quarter acre, this charming one-story home features a detached 3-car tandem garage with workshop potential! The home boasts a stunningly remodeled, brand-new kitchen and bathroom, both completed in 2026! The entire home has been freshly painted throughout, including the basement. A spacious 25x7 front porch welcomes you into this charming home, offering a comfortable living room and a formal dining room featuring original hardwood floors, trim, and hardwood doors, along with a full-size unfinished basement awaiting your finishing touches! One of the most unique features of this home is its unusually high ceilings, which create a wonderful sense of openness and make the living spaces feel exceptionally spacious. Step outside and enjoy the large, private backyard, fenced on three sides with fencing that's only 7 years old! An 11x10 storage shed provides plenty of room for lawn equipment and outdoor essentials. ATTENTION MECHANICS, CAR ENTHUSIASTS, AND HOBBYISTS! The detached 3-car tandem garage is a fantastic find, offering plenty of room for your vehicles, tools, projects, or a workshop! And here's a bonus you'll appreciate: an air compressor in the garage and a backup generator! Whether you love working on cars, tackling projects, or simply need extra space for your equipment, this garage is a feature you won't want to overlook! LOCATION! LOCATION! LOCATION! Situated in downtown Elwood, within walking distance of the children's park, just a minute from Route 53 and approximately 8-10 minutes from I-55 and I-80, this home offers convenient access for commuters while maintaining its small-town charm. NEWS & UPDATED: Roof is about 13 y.o., Furnace & Central Air - 2019, Generac Generator- 2010, HWH - 2020, Kitchen & Bath Remodel - 2026. Beautifully updated, full of character, and move-in ready - this Elwood one-story home with a 3-car garage is one you don't want to miss!
Property Specifics
| Single Family | |
| — | |
| — | |
| — | |
| 2026 | |
| Unfinished, Full | |
| Steel Siding | |
| — | |
| — | |
| No | |
| 0.26 |
| Will | |
| — | |
| — / Not Applicable | |
| None | |
| Public | |
| Public Sewer | |
| Central Air | |
| Gas, Forced Air | |
| No | |
| 12791344 | |
| 1011291200160000 |
Room Specifics
Total Bedrooms: 2
Bedrooms Above Ground: 2
Bedrooms Below Ground: 0
Dimensions: 12X11
Floor Type: Hardwood
Dimensions: 11X11
Floor Type: Hardwood
Full Bathrooms: 1
Bathroom Amenities: —
Bathroom in Basement: 0
Dimensions: 13X11
Floor Type: Hardwood
Dimensions: 11X10
Floor Type: Hardwood
Dimensions: 12X10
Floor Type: —
Dimensions: 13X12
Floor Type: Hardwood
Rooms: Workshop
Name: Work Room
Dimensions: 43X25
Floor Type: —
Other Specifics
| 3 | |
| — | |
| Garage Door Opener, Heated Garage, Garage Owned, Detached, Garage | |
| — | |
| — | |
| Porch | |
| — | |
| — | |
| 77X150 | |
| — | |
| None | |
| — | |
| Range, Refrigerator, Washer, Dryer | |
| Not in DB | |
| — | |
| — | |
| — |
Contact Agent
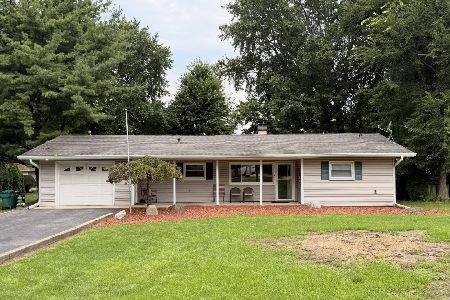
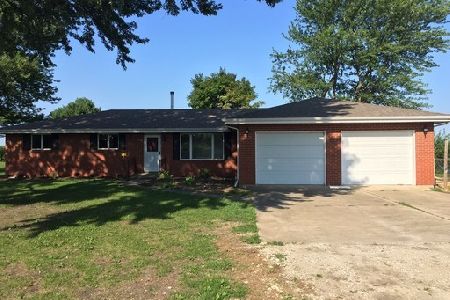
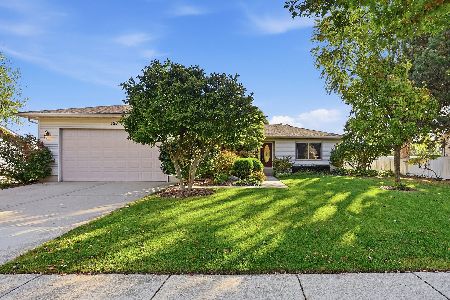
Nearby Similar Homes
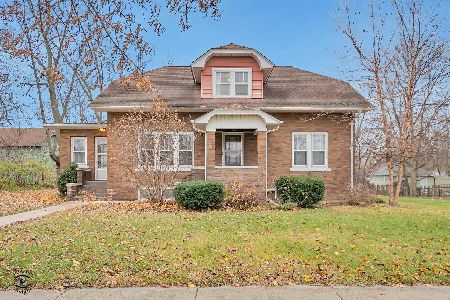
Nearby Sold Comparables


Contact Agent
Listing Provided By
Allison Towne Realty, Inc.
