

128 Bush Drive, Elwood, Illinois 60421


$345,000
|
For Sale
|
|
| Status: | New |
| Sqft: | 1,800 |
| Cost/Sqft: | $192 |
| Beds: | 3 |
| Baths: | 2 |
| Year Built: | 2002 |
| Property Taxes: | $6,045 |
| Days On Market: | 5 |
| Lot Size: | 0,00 |
Description
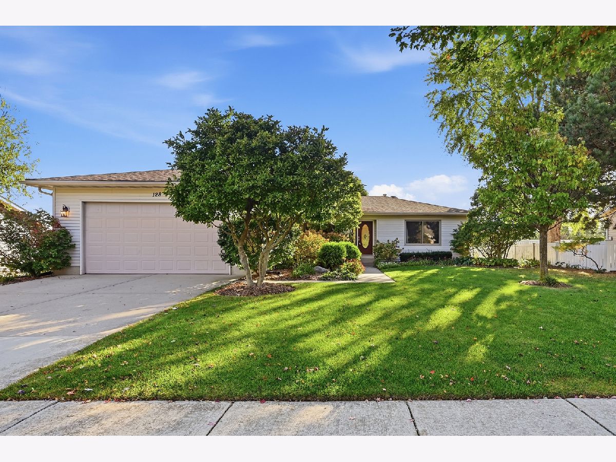
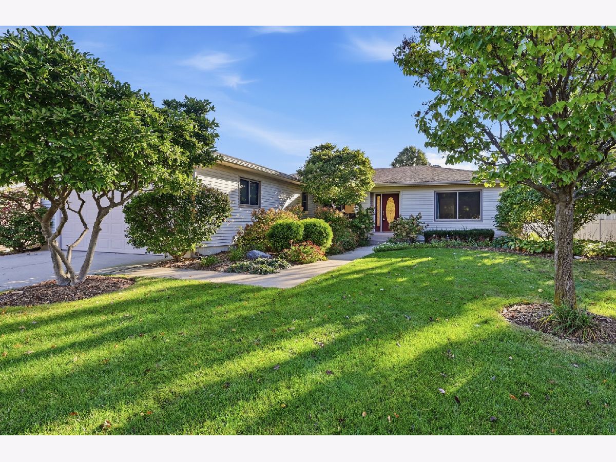
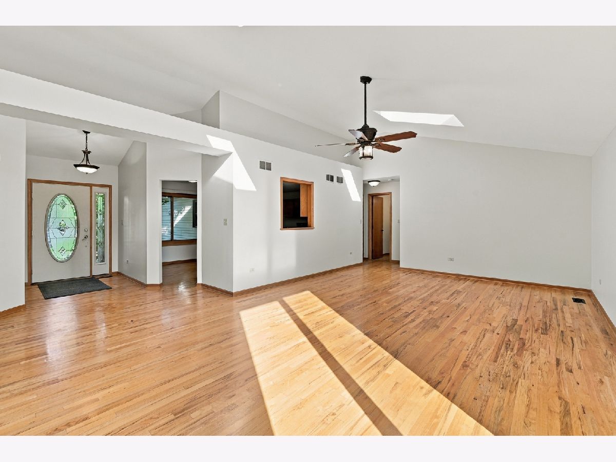
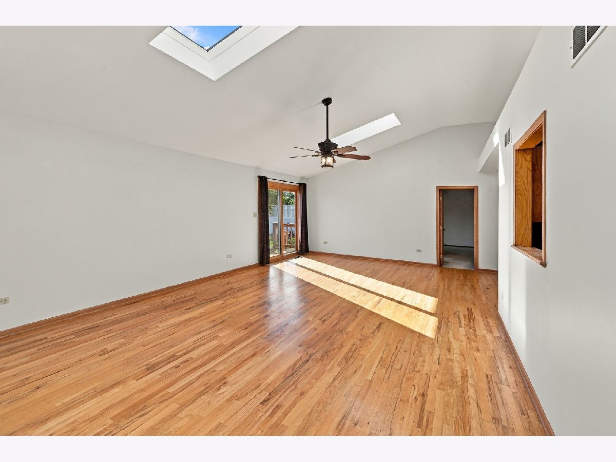
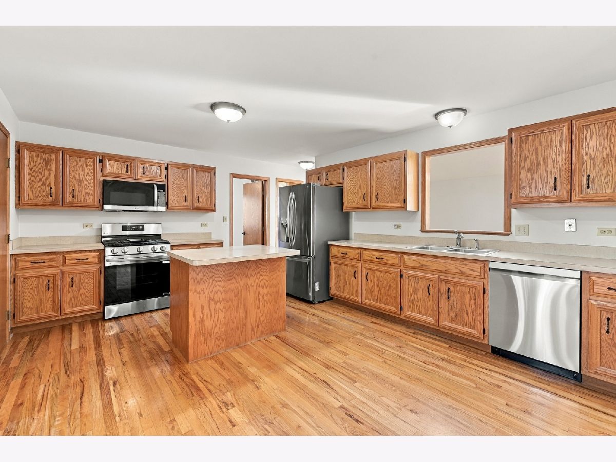
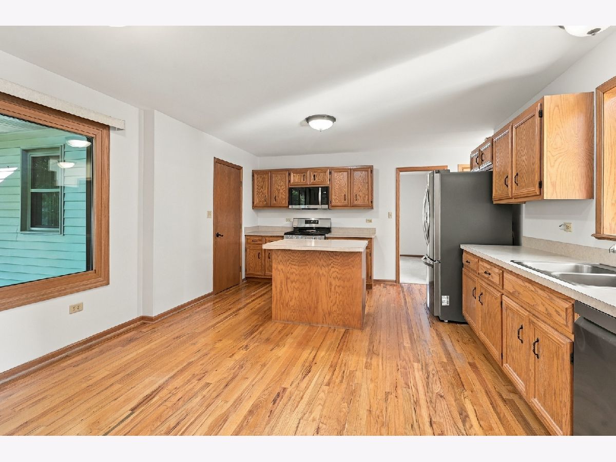
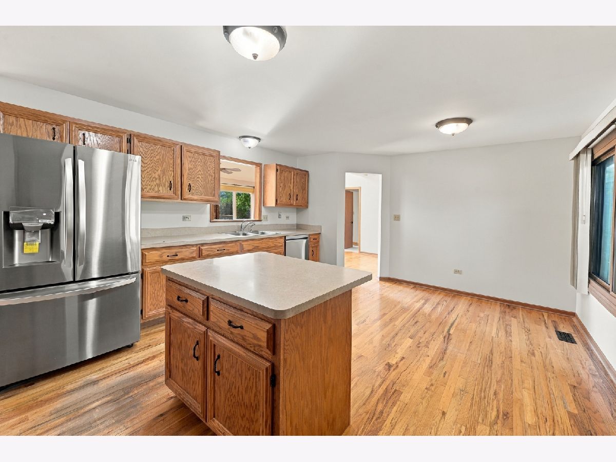
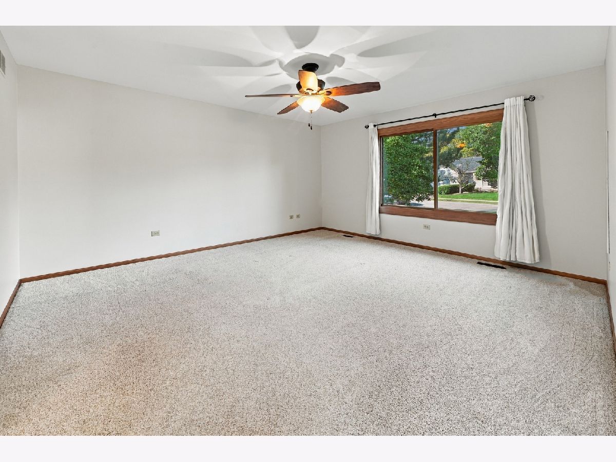
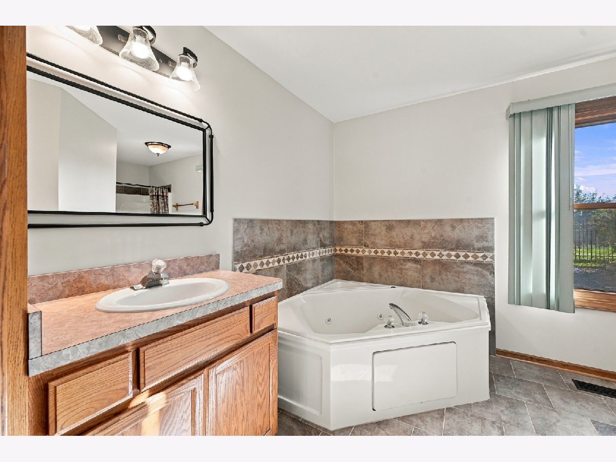
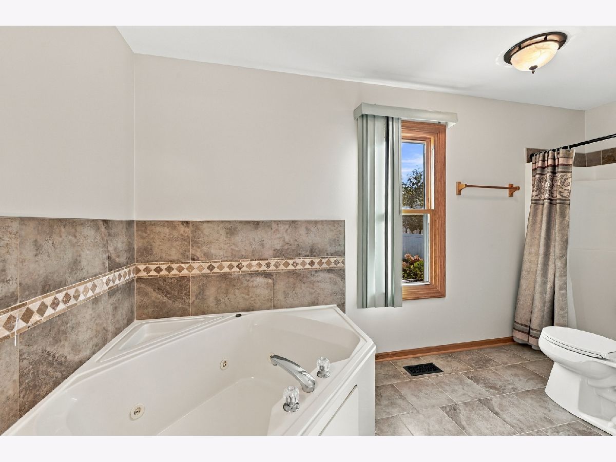
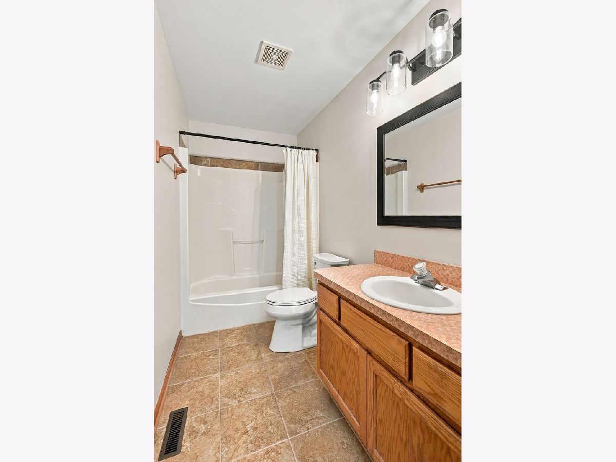
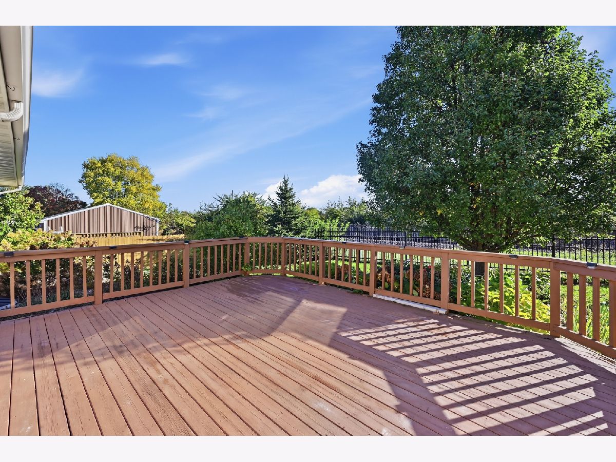
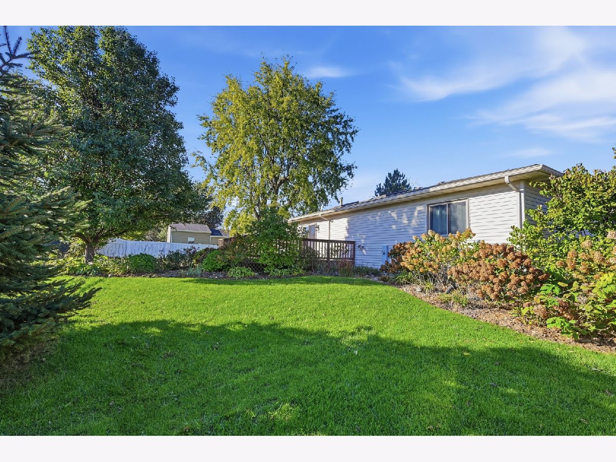
This inviting home offers a perfect blend of comfort and style, starting with the bright airy freshly painted interior. The heart of the home features spacious living areas designed for relaxing and/or entertaining.This home has plenty of NEW features: new furnace, new air conditioner, new windows 2024, new toilets, new HVAC 2025, new water softener, new water heater, new furnace, roof is 13 yrs old, basement bath is roughed in, 2 new skylights in FR, updated master bath with jacuzzi, this home has two sub pumps, all SS appliances, Lake Michigan water, School bus service for high school students, and a fenced in backyard. Schedule your appt today.
Property Specifics
| Single Family | |
| — | |
| — | |
| 2002 | |
| Unfinished, Storage Space, Full | |
| Vinyl Siding | |
| Asphalt | |
| — | |
| No | |
| — |
| Will | |
| — | |
| — / Not Applicable | |
| None | |
| Public | |
| Public Sewer | |
| Central Air | |
| Gas | |
| Unknown | |
| 12776527 | |
| 1011203030110000 |
Property History
| DATE: | EVENT: | PRICE: | SOURCE: |
|---|---|---|---|
| 21 Oct, 2026 | Listed for sale | $345,000 | MRED MLS |
Room Specifics
All Bedroom Info:
Total Bedrooms: 3
Bedrooms Above Ground: 3
Bedrooms Below Ground: 0
Total Bedrooms: 3
Bedrooms Above Ground: 3
Bedrooms Below Ground: 0
Master Bedroom Info:
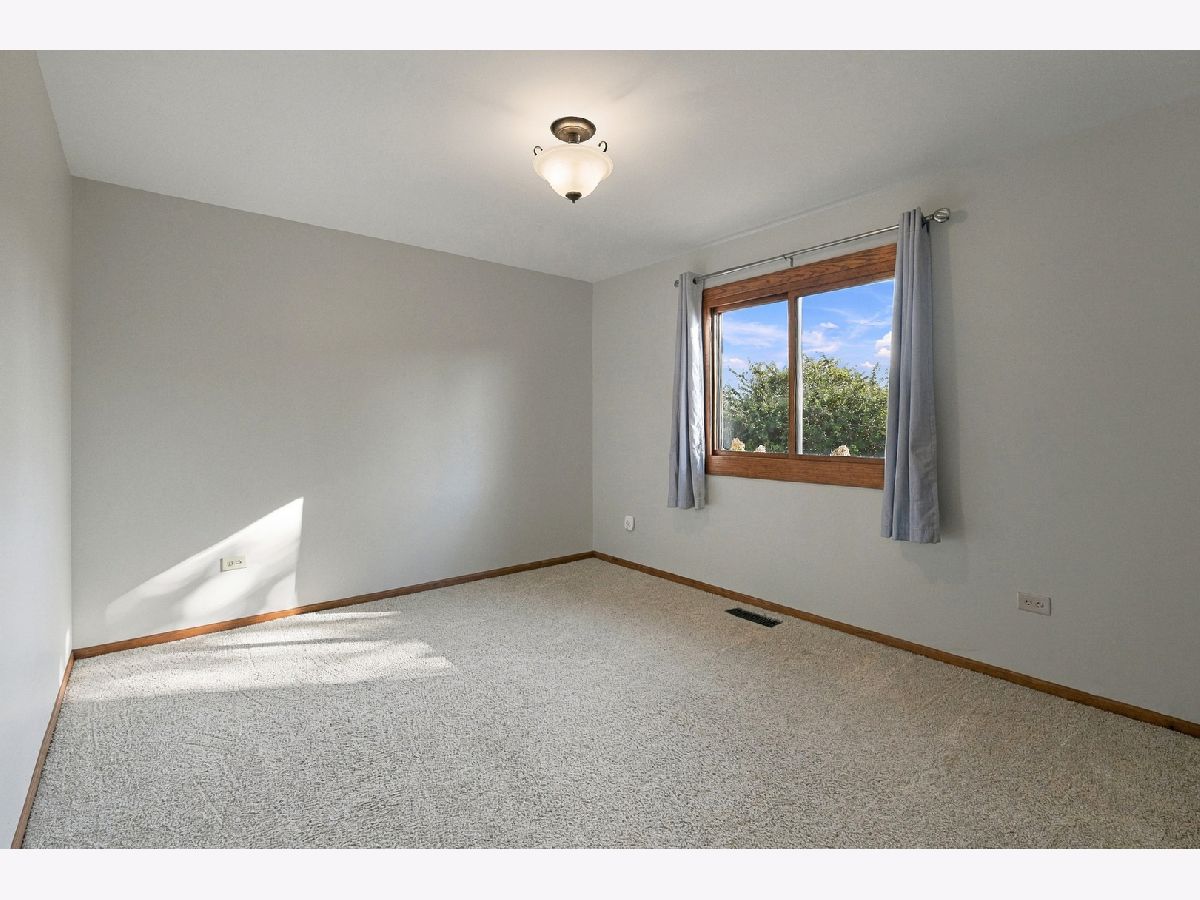
Dimensions: 15X18
Location: Main LevelDimensions: 15X18
Floor Type: Carpet
Second Bedroom Info:
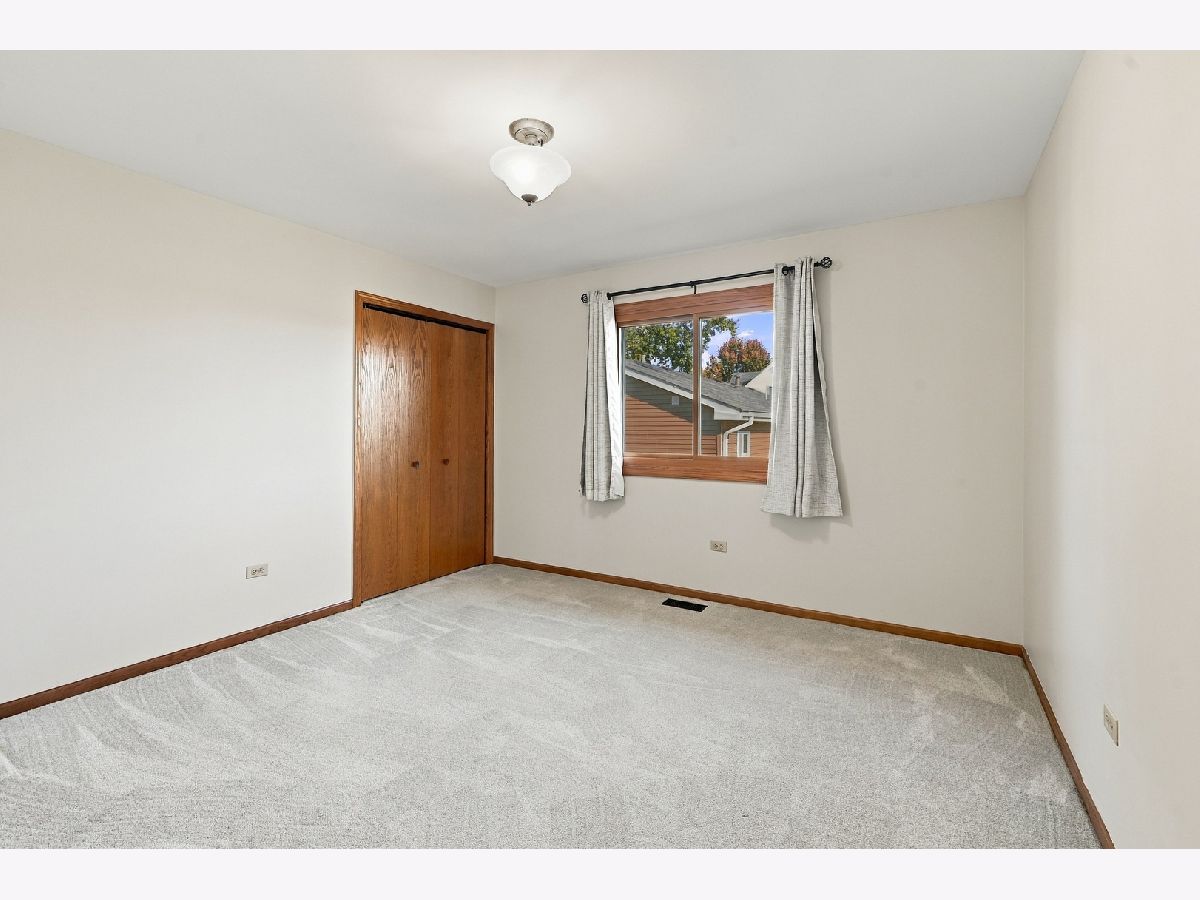
Dimensions: 11X15
Location: Main LevelDimensions: 11X15
Floor Type: Carpet
Third Bedroom Info:
Dimensions: 12X13
Location: Main LevelDimensions: 12X13
Floor Type: Carpet
Bathroom Info:
Full Bathrooms: 2
Partial Bathrooms: 0Full Bathrooms: 2
Bathroom Amenities: Separate Shower, Soaking Tub
Bathroom in Basement: 0
Kitchen Info:
Dimensions: 19X14
Location: Main LevelDimensions: 19X14
Floor Type: Hardwood
Features: Eating Area-Table Space, Island
Laundry Room Info:
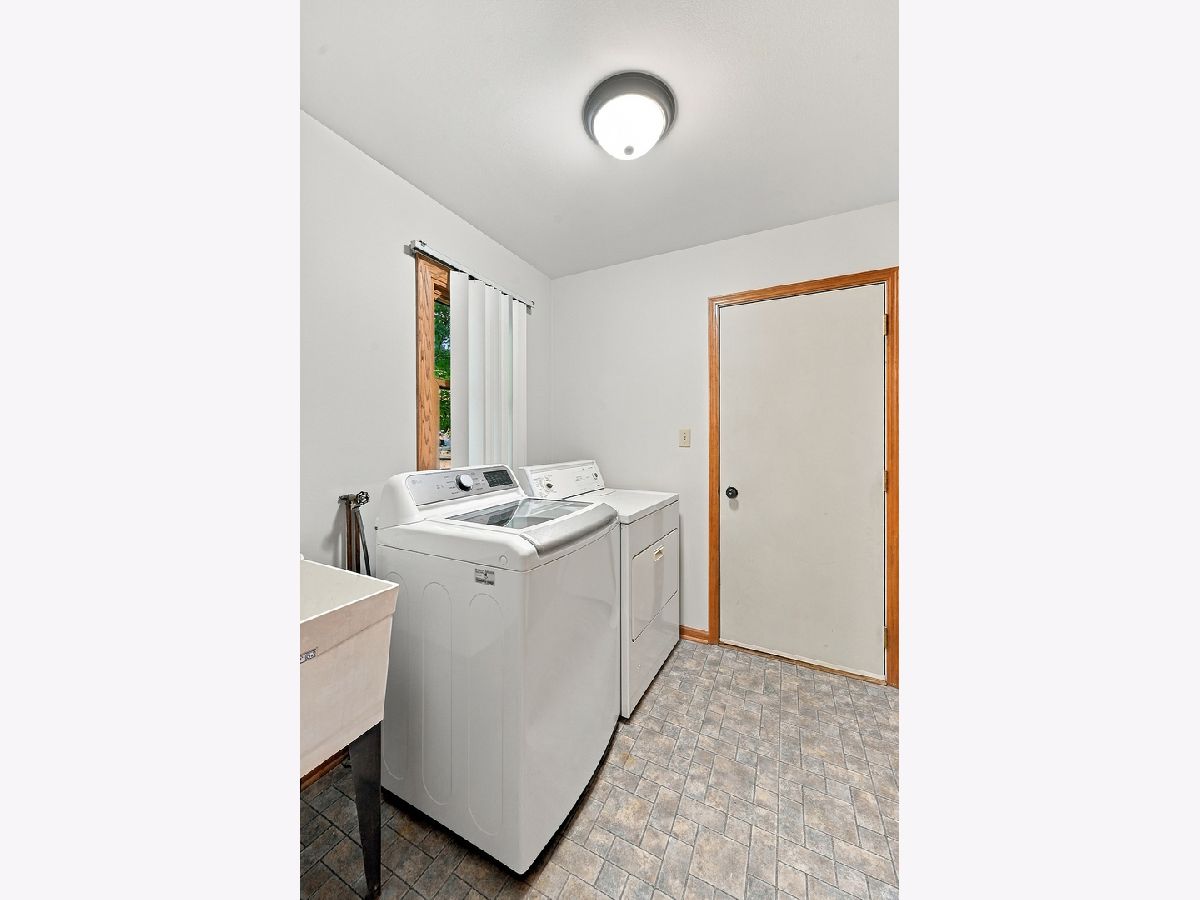
Dimensions: 7X8
Location: Main LevelDimensions: 7X8
Floor Type: Linoleum
Family Room Info:
Dimensions: 21X24
Location: Main LevelDimensions: 21X24
Floor Type: Hardwood
Additional Rooms Info:
Rooms: Eating Area, Foyer
Basement: Unfinished, Storage Space, FullRooms: Eating Area, Foyer
First Additional Room Info:
Name: Foyer
Dimensions: 6X6
Location: Main LevelName: Foyer
Dimensions: 6X6
Floor Type: Hardwood
Second Additional Room Info:
Name: Eating Area
Dimensions: 8X9
Location: Main LevelName: Eating Area
Dimensions: 8X9
Floor Type: Hardwood
Other Specifics
| 2 | |
| Concrete Perimeter | |
| Asphalt, Garage Door Opener, Garage Owned, Attached, Garage | |
| Main Level, Gas Dryer Hookup, Laundry Closet, Sink | |
| Hardwood, Carpet, Wood | |
| Deck | |
| Fenced, Partial | |
| Lighting | |
| Landscaped, Mature Trees | |
| 127X80 | |
| — | |
| Full, Whirlpool & Sep Shwr | |
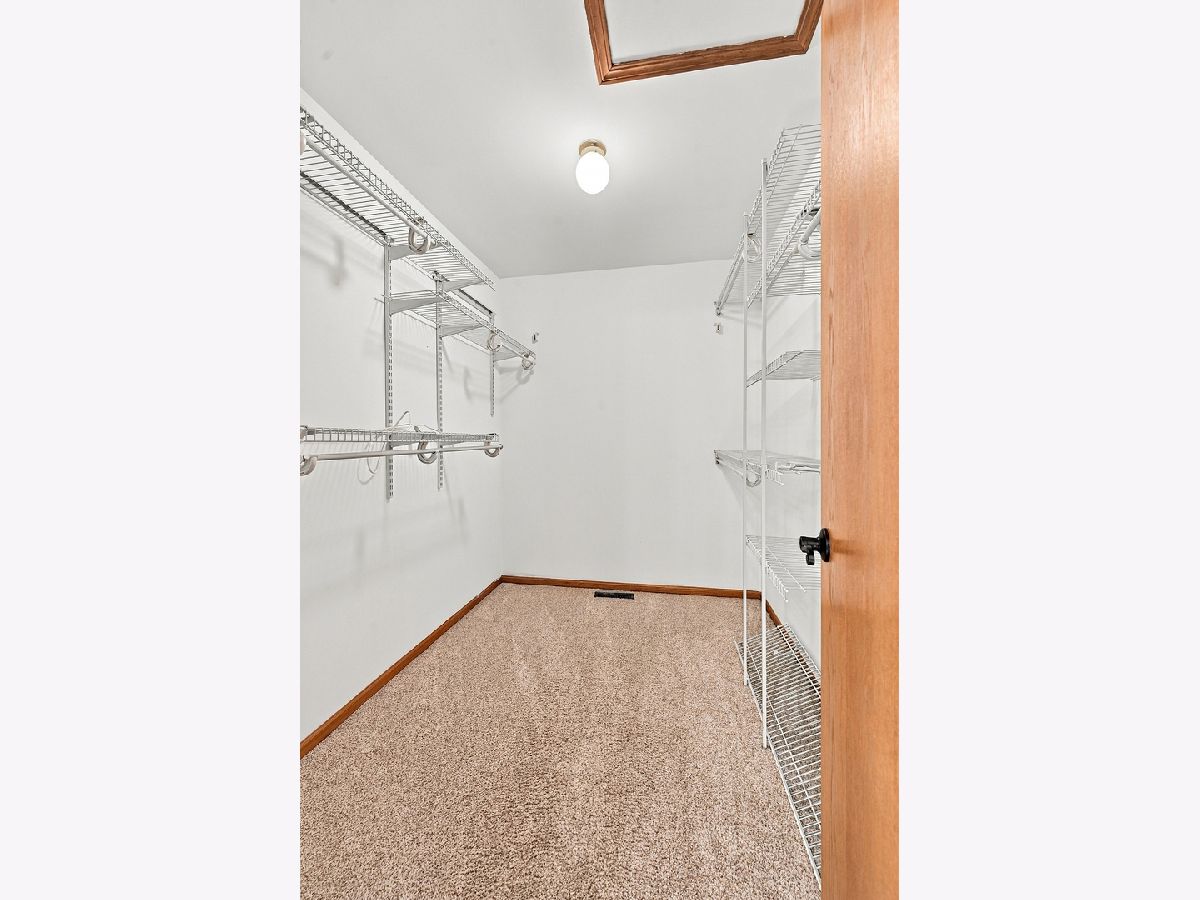
| Cathedral Ceiling(s), 1st Floor Bedroom, 1st Floor Full Bath, Walk-In Closet(s), High Ceilings | |
| Range, Microwave, Dishwasher, Refrigerator, Washer, Dryer, Disposal, Water Softener, Water Softener Owned, Gas Cooktop, Gas Oven | |
| Not in DB | |
| Park, Curbs, Sidewalks, Street Lights, Street Paved | |
| — | |
| — |
Tax History
| Year | Property Taxes |
|---|---|
| 2026 | $6,045 |
Contact Agent
Nearby Similar Homes
136 St. Louis Street, Elwood, Illinois 60421
For Sale
$299,999
3 beds / 3.0 baths / 1,800 ft2
Single Family / Built: 1981
144
107 Chicago Avenue, Elwood, Illinois 60421
For Sale
$249,900
2 beds / 1.0 baths / 1,082 ft2
Single Family / Built: —
5
889 Redwood Drive, Elwood, Illinois 60421
For Sale
$337,900
3 beds / 2.0 baths / 1,300 ft2
Single Family / Built: 2003
4
108 Morris Street, Elwood, Illinois 60421
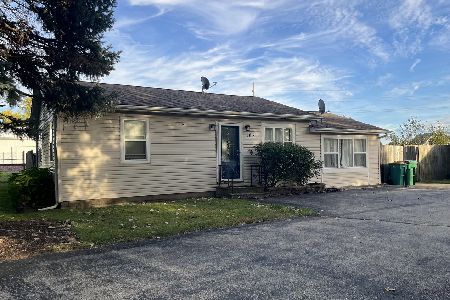
For Sale
$249,999
2 beds / 1.0 baths / 1,000 ft2
Single Family / Built: —
32
306-310 Lincoln Street, Elwood, Illinois 60421
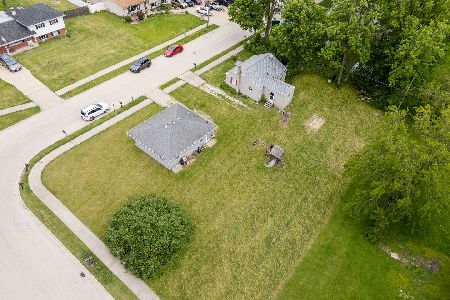
For Sale
$300,000
4 beds / 2.0 baths / 0 ft2
Single Family / Built: —
14
Nearby Sold Comparables
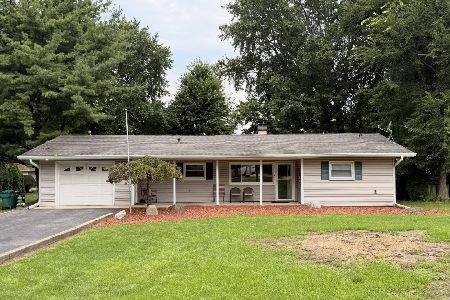
124 Bush Drive, Elwood, Illinois 60421

Sold
$179,900
4 beds / 2.0 baths / 1,810 ft2
Single Family / Built: 1993
3821
132 Bush Drive, Elwood, Illinois 60421
Sold
$148,900
3 beds / 2.0 baths / 0 ft2
Single Family / Built: 1996
5183
134 Bush Drive, Elwood, Illinois 60421
Sold
$174,900
3 beds / 2.0 baths / 1,466 ft2
Single Family / Built: 1996
4083
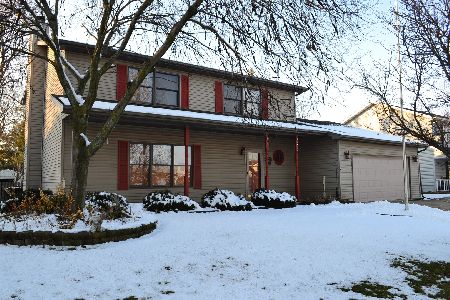
136 Bush Drive, Elwood, Illinois 60421
Sold
$185,000
3 beds / 3.0 baths / 1,600 ft2
Single Family / Built: 1996
3850
Contact Agent
Listing Provided By
@properties Christie's International Real Estate
