

136 St. Louis Street, Elwood, Illinois 60421


$299,999
|
For Sale
|
|
| Status: | Pending |
| Sqft: | 1,800 |
| Cost/Sqft: | $167 |
| Beds: | 3 |
| Baths: | 3 |
| Year Built: | 1981 |
| Property Taxes: | $6,731 |
| Days On Market: | 158 |
| Lot Size: | 0,50 |
Description
Experience peaceful living in this solid all-brick ranch home situated on a private half-acre wooded lot at the end of a quiet cul-de-sac. Overlooking a scenic pond, this property offers a rare combination of privacy and natural beauty. Inside, you'll find 3 bedrooms, 2 full bathrooms, a spacious family room, central air, newer carpeting. Enjoy morning coffee or evening sunsets from the oversized deck with tranquil water views. A large storage shed provides additional space for tools, equipment, or hobbies. Offered as an estate sale, this property presents an excellent opportunity to make it your own in a highly desirable location.
Property Specifics
| Single Family | |
| — | |
| Ranch | |
| 1981 | |
| Crawl Space | |
| Brick | |
| Asphalt | |
| — | |
| Pond | |
| 0.5 |
| Will | |
| — | |
| 0 / Not Applicable | |
| None | |
| Public | |
| Public Sewer | |
| Central Air | |
| Electric, Baseboard, Radiant | |
| 12668111 | |
| 1011291040040000 |
Nearby Schools
| NAME: | DISTRICT: | DISTANCE: | |
|---|---|---|---|
|
Grade School
Elwood C C School |
203 | — | |
|
Middle School
Elwood C C School |
203 | Not in DB | |
|
High School
Joliet Central High School |
204 | Not in DB | |
Property History
| DATE: | EVENT: | PRICE: | SOURCE: |
|---|---|---|---|
| 11 Mar, 2011 | Sold | $169,500 | MRED MLS |
| 13 Feb, 2011 | Under contract | $189,900 | MRED MLS |
| 6 Aug, 2010 | Listed for sale | $189,900 | MRED MLS |
| 13 Oct, 2026 | Under contract | $299,999 | MRED MLS |
| — | Last price change | $315,000 | MRED MLS |
| 4 Jun, 2026 | Listed for sale | $320,000 | MRED MLS |


Room Specifics
All Bedroom Info:
Total Bedrooms: 3
Bedrooms Above Ground: 3
Bedrooms Below Ground: 0
Total Bedrooms: 3
Bedrooms Above Ground: 3
Bedrooms Below Ground: 0
Master Bedroom Info:
Dimensions: 16X13
Location: Main LevelDimensions: 16X13
Floor Type: Carpet
Second Bedroom Info:
Dimensions: 12X8
Location: Main LevelDimensions: 12X8
Floor Type: Carpet
Third Bedroom Info:
Dimensions: 12X10
Location: Main LevelDimensions: 12X10
Floor Type: Carpet
Bathroom Info:
Full Bathrooms: 3
Partial Bathrooms: 0Full Bathrooms: 3
Bathroom Amenities: —
Bathroom in Basement: 0
Kitchen Info:
Dimensions: 14X15
Location: Main LevelDimensions: 14X15
Floor Type: Vinyl
Features: Eating Area-Breakfast Bar
Living Room Info:
Dimensions: 15X12
Location: Main LevelDimensions: 15X12
Floor Type: Carpet
Family Room Info:
Dimensions: 19X15
Location: Main LevelDimensions: 19X15
Floor Type: Carpet
Additional Rooms Info:
Rooms: Eating Area
Basement: Crawl SpaceRooms: Eating Area
First Additional Room Info:
Name: Eating Area
Dimensions: 14X10
Location: Main LevelName: Eating Area
Dimensions: 14X10
Floor Type: Carpet
Other Specifics
| 2 | |
| — | |
| Concrete, Gravel, Garage Door Opener, Attached, Garage | |
| — | |
| — | |
| Deck | |
| Shed(s) | |
| — | |
| Cul-De-Sac, Irregular Lot, Wooded | |
| 43X205X50X168X124 | |
| — | |
| Full | |
| — | |
| Range, Dishwasher, Refrigerator, Washer, Dryer | |
| Not in DB | |
| Lake | |
| — | |
| — |
Tax History
| Year | Property Taxes |
|---|---|
| 2011 | $1,616 |
| 2026 | $6,731 |
Contact Agent
Nearby Similar Homes
128 Bush Drive, Elwood, Illinois 60421
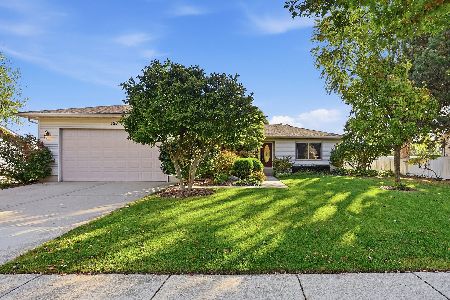
For Sale
$329,900
3 beds / 2.0 baths / 1,800 ft2
Single Family / Built: 2002
19
107 Chicago Avenue, Elwood, Illinois 60421
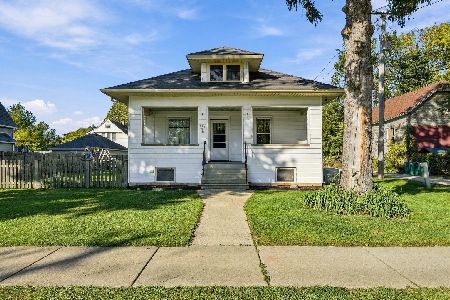
For Sale
$249,900
2 beds / 1.0 baths / 1,082 ft2
Single Family / Built: —
19
108 Morris Street, Elwood, Illinois 60421
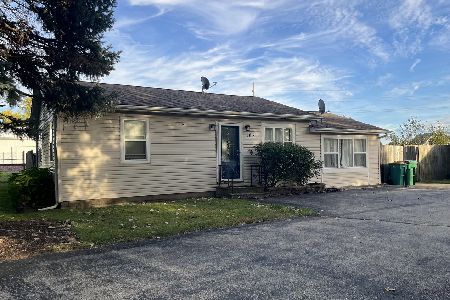
For Sale
$249,999
2 beds / 1.0 baths / 1,000 ft2
Single Family / Built: —
46
306-310 Lincoln Street, Elwood, Illinois 60421
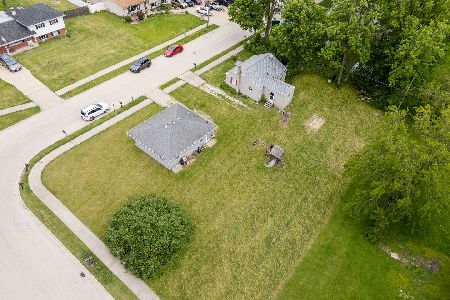
For Sale
$300,000
4 beds / 2.0 baths / 0 ft2
Single Family / Built: —
28
889 Redwood Drive, Elwood, Illinois 60421
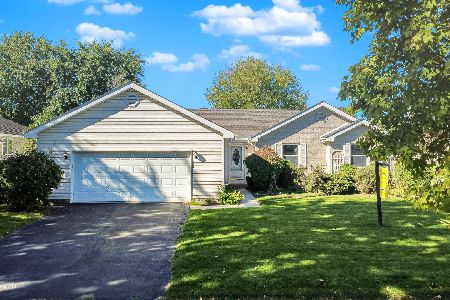
For Sale
$337,900
3 beds / 2.0 baths / 1,300 ft2
Single Family / Built: 2003
18
101 Lincoln Street, Elwood, Illinois 60421
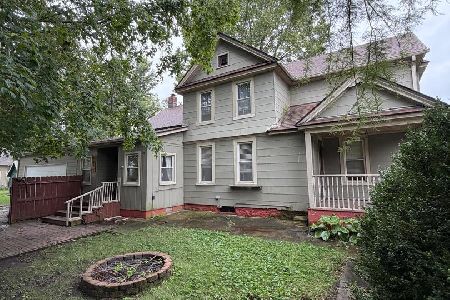
For Sale
$209,900
5 beds / 1.1 baths / 0 ft2
Single Family / Built: —
38
Nearby Sold Comparables
136 St. Louis Street, Elwood, Illinois 60421

Sold
$189,900
3 beds / 2.0 baths / 0 ft2
Single Family / Built: 1981
5939
134 Saint Louis Street, Elwood, Illinois 60421

Sold
$205,000
3 beds / 2.0 baths / 1,200 ft2
Single Family / Built: 1997
2428
134 St Louis Street, Elwood, Illinois 60421
Sold
$189,900
3 beds / 1.1 baths / 0 ft2
Single Family / Built: 1997
6653
138 St Louis Street, Elwood, Illinois 60421
Sold
$153,000
3 beds / 1.1 baths / 1,464 ft2
Single Family / Built: 1982
4044
132 Saint Louis Street, Elwood, Illinois 60421
Sold
$119,900
3 beds / 2.0 baths / 1,200 ft2
Single Family / Built: 1982
3209
133 Saint Louis Street, Elwood, Illinois 60421
Sold
$64,900
4 beds / 2.0 baths / 0 ft2
Single Family / Built: 1986
5975
Contact Agent
Listing Provided By
City Pro Realty
