

10715 Nordica Avenue, Worth, Illinois 60482


$339,900
|
For Sale
|
|
| Status: | Price Change |
| Sqft: | 1,247 |
| Cost/Sqft: | $273 |
| Beds: | 3 |
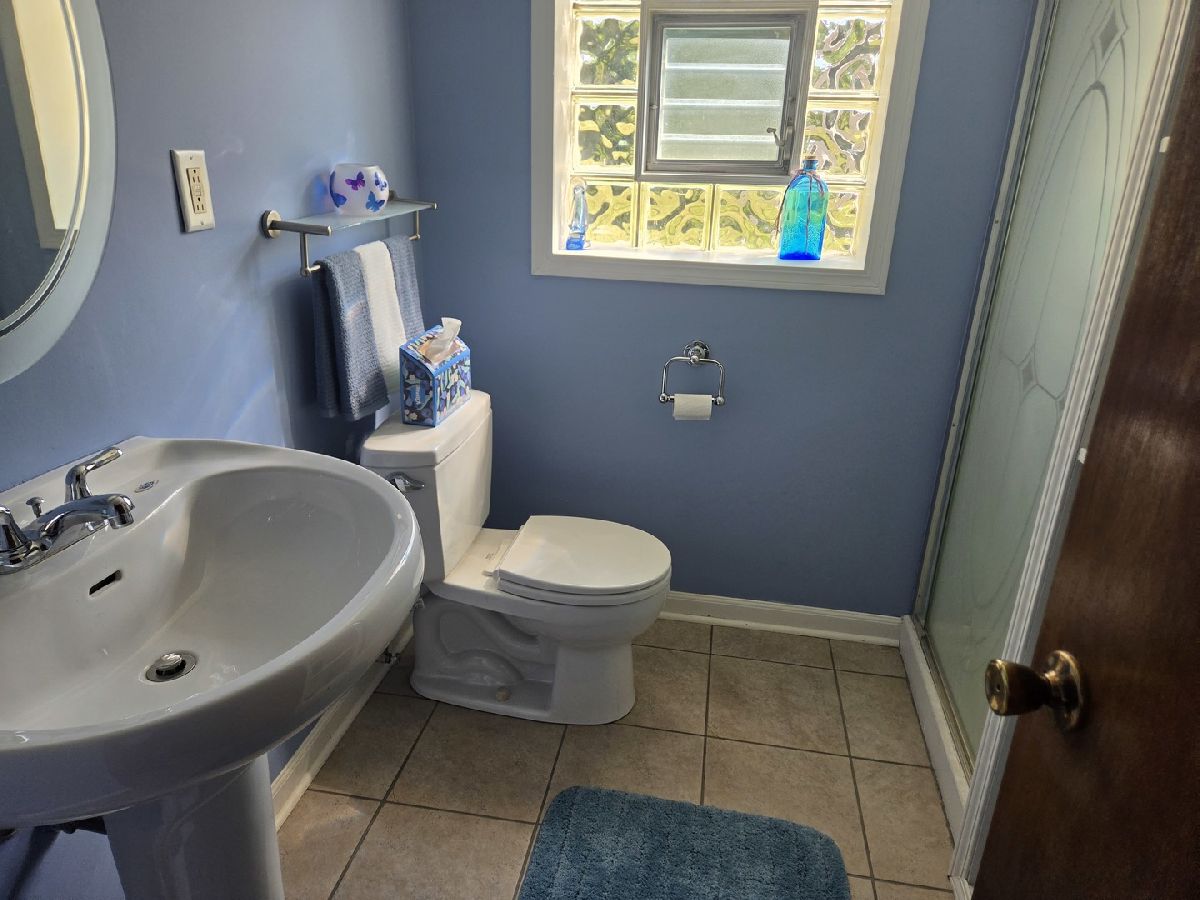
| Baths: | 2 |
| Year Built: | 1971 |
| Property Taxes: | $7,406 |
| Days On Market: | 50 |
| Lot Size: | 0,00 |
Description
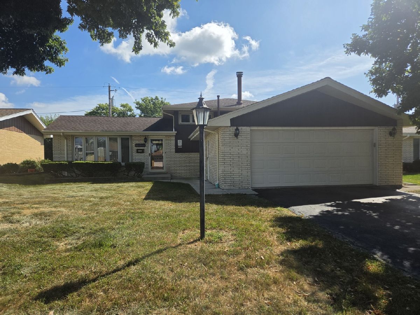
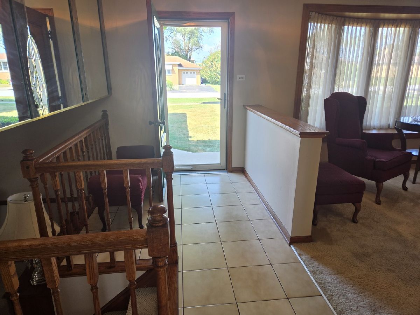
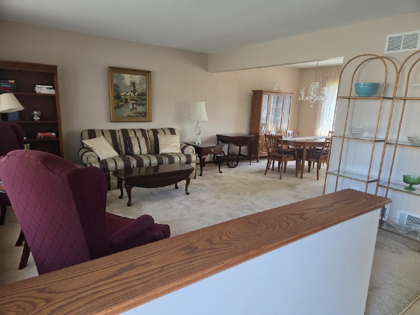
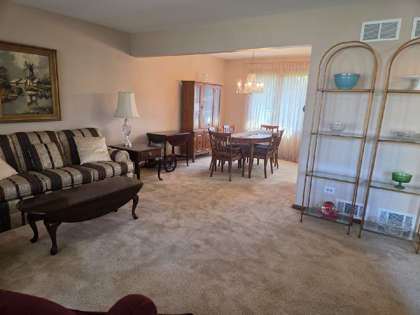
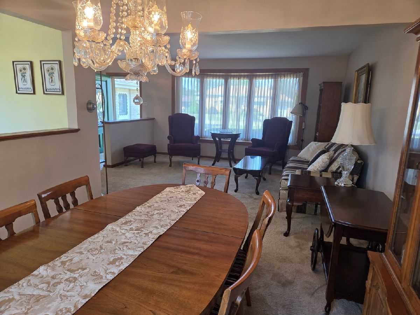
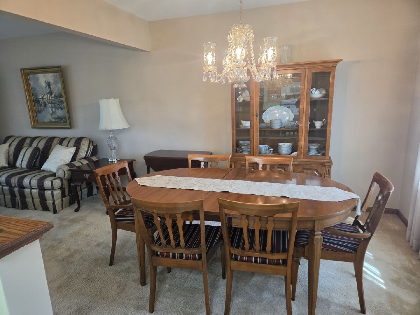
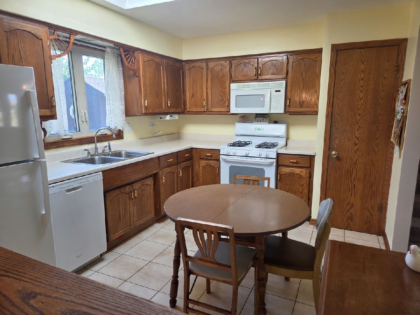
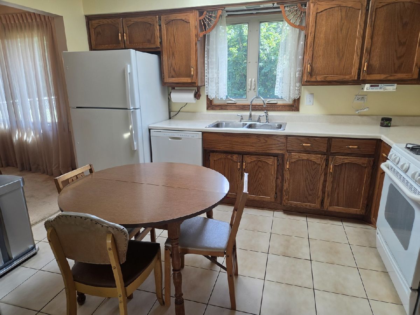
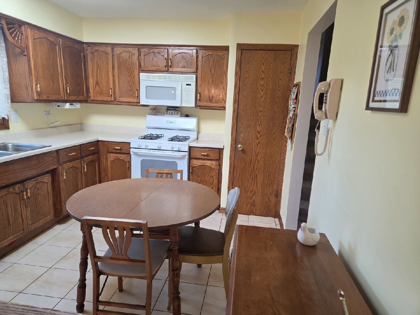
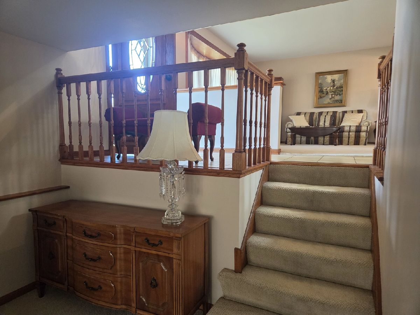
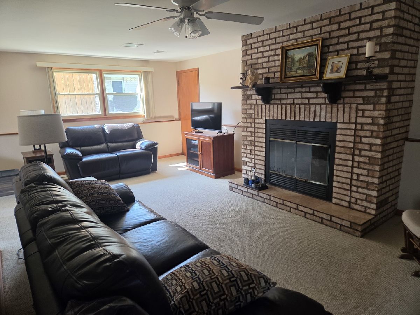
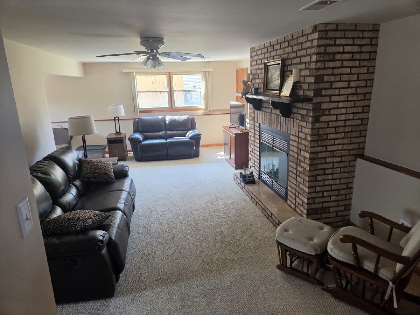
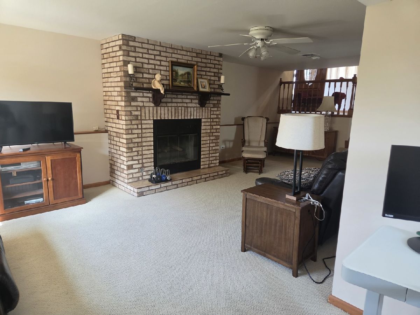
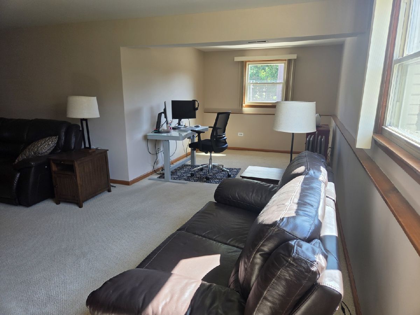
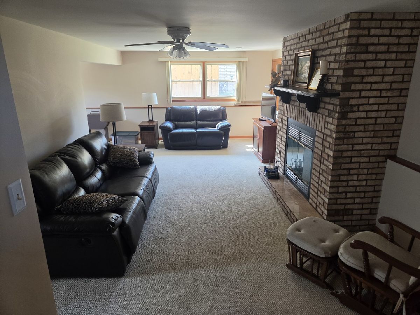
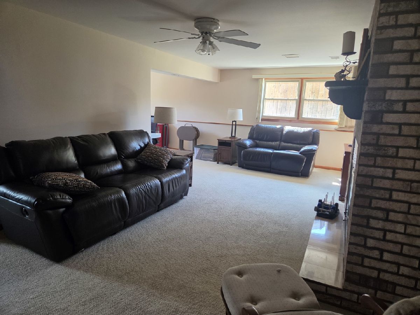
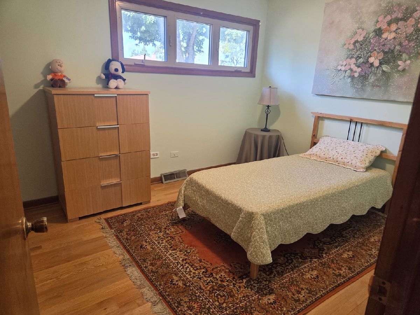
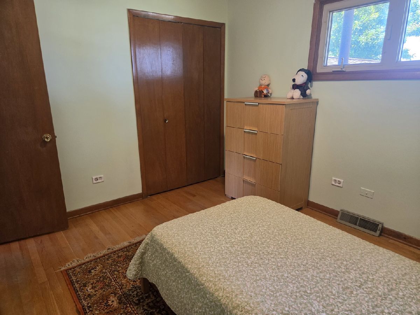
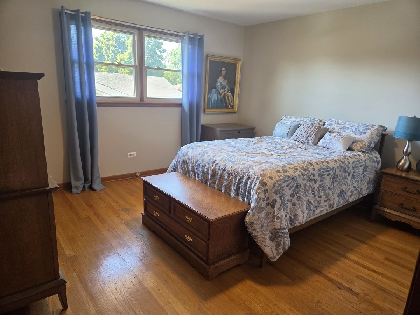
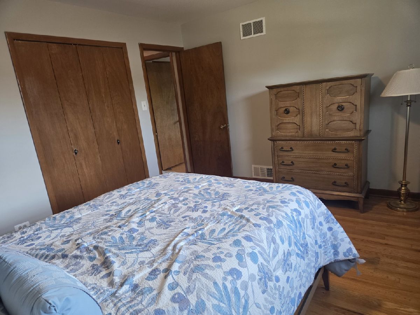
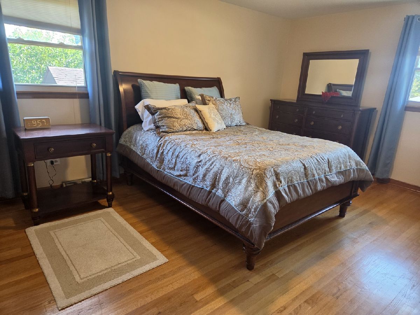
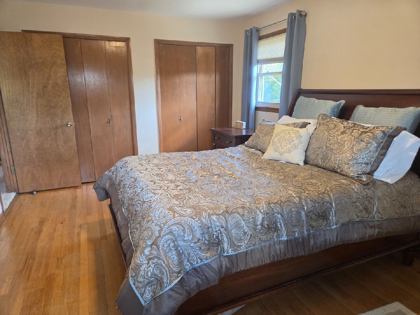
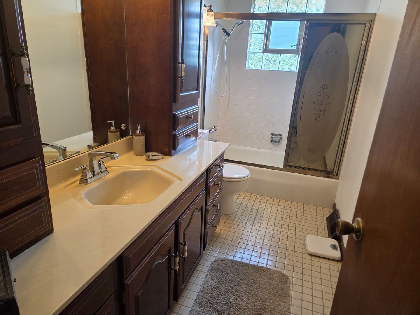
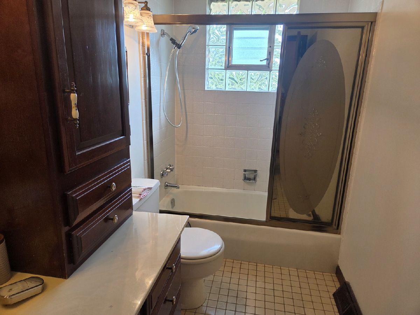
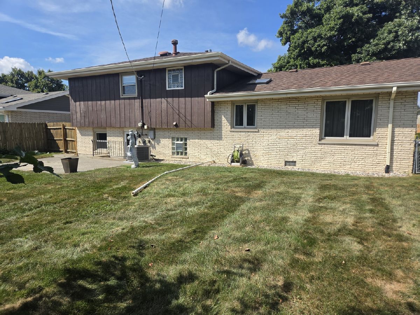
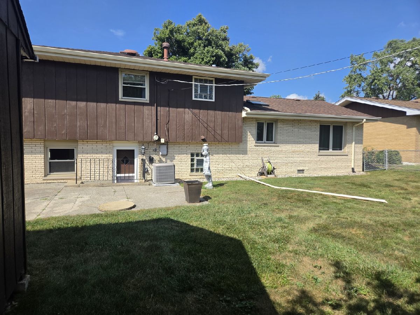
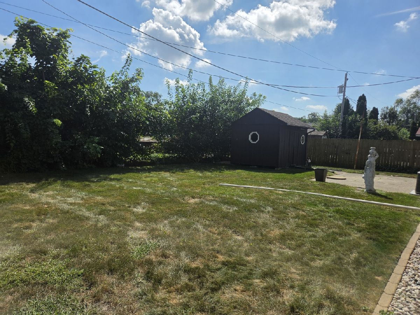
Welcome to 10715 Nordica Ave, a beautifully maintained 3-bedroom, 2 bath split-level home nestled on a quiet tree-lined street in Worth. This spacious detached single-family residence offers a functional multi-level layout designed for comfortable everyday living along with plenty of room for entertainment. From the moment you arrive, you'll appreciate the pride of ownership and inviting curb appeal this home has to offer. Step inside to a bright and welcoming living room filled with natural light, flowing into the dining area and kitchen. The home features generously sized bedrooms with great closet space, well-kept bathrooms, and a lower-level family room accented with a fireplace, perfect for gatherings, a home office or recreation. Outside, enjoy a large backyard ideal for summer barbecues, pets, gardening, or simply relaxing outdoors. The backyard also includes a shed for additional outdoor storage. In addition, the property includes a 2-car attached garage with a long driveway for additional parking, and plenty of exterior space to enjoy year-round. Conveniently located near schools, parks, shopping, dining, public transportation, and major highways. Whether you're a first-time buyer, growing family, or someone looking for a move-in ready home in a desirable neighborhood, this property is a fantastic opportunity.
Property Specifics
| Single Family | |
| — | |
| — | |
| 1971 | |
| Finished, Partial | |
| Brick | |
| — | |
| — | |
| No | |
| — |
| Cook | |
| — | |
| — / Not Applicable | |
| None | |
| Lake Michigan, Public | |
| Public Sewer | |
| Central Air | |
| Gas, Forced Air | |
| 12758548 | |
| 24183220030000 |
Property History
| DATE: | EVENT: | PRICE: | SOURCE: |
|---|---|---|---|
| — | Last price change | $349,900 | MRED MLS |
| 14 Sep, 2026 | Listed for sale | $359,000 | MRED MLS |
Room Specifics
Total Bedrooms: 3
Bedrooms Above Ground: 3
Bedrooms Below Ground: 0
Dimensions: 16X11
Floor Type: Hardwood
Dimensions: 13X10
Floor Type: Hardwood
Dimensions: 12X11
Floor Type: Hardwood
Full Bathrooms: 2
Bathroom Amenities: —
Bathroom in Basement: 1
Dimensions: 10X12
Floor Type: Carpet
Dimensions: 12X11
Floor Type: —
Dimensions: 8X8
Floor Type: —
Dimensions: 16X12
Floor Type: Carpet
Dimensions: 23X15
Floor Type: Carpet
Rooms: No additional rooms
Other Specifics
| 2 | |
| — | |
| Attached, Garage | |
| — | |
| — | |
| — | |
| — | |
| — | |
| 7498 | |
| — | |
| None | |
| — | |
| Range, Microwave, Dishwasher, Refrigerator, Washer, Dryer | |
| Not in DB | |
| — | |
| — | |
| — |
Tax History
| Year | Property Taxes |
|---|---|
| — | $7,406 |
Contact Agent
Nearby Similar Homes
Nearby Sold Comparables



Contact Agent
Listing Provided By
RE/MAX 1st Service
