

10741 Chaucer Drive, Willow Springs, Illinois 60480


$750,000
|
For Sale
|
|
| Status: | Contingent |
| Sqft: | 2,964 |
| Cost/Sqft: | $253 |
| Beds: | 5 |
| Baths: | 4 |
| Year Built: | 1995 |
| Property Taxes: | $10,810 |
| Days On Market: | 27 |
| Lot Size: | 0,00 |
Description
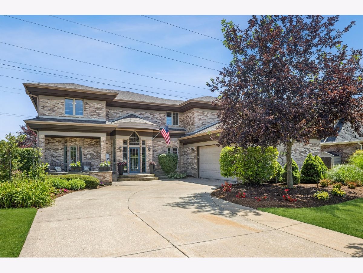
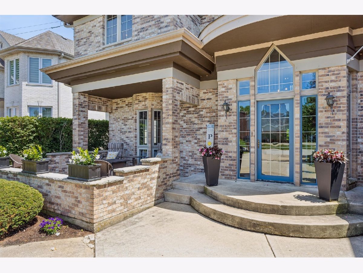
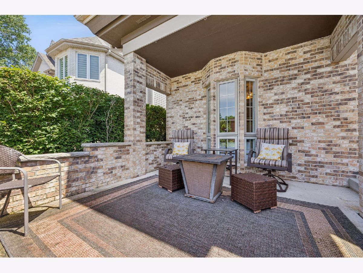
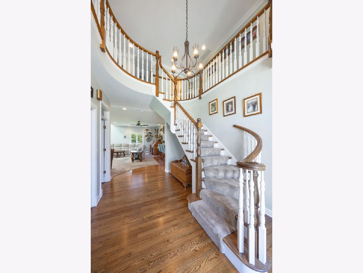
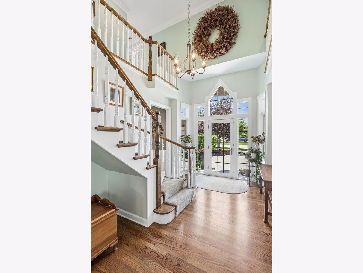
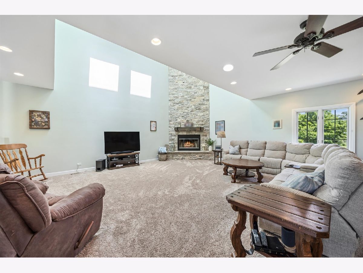
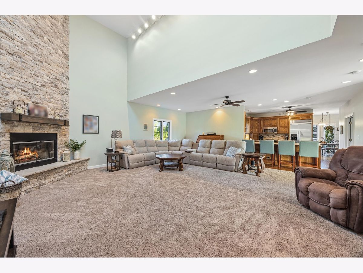
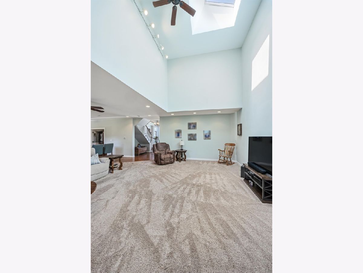
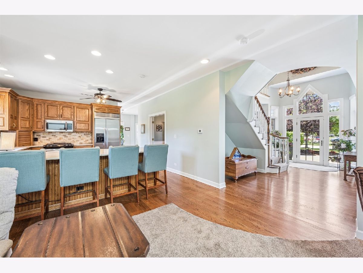
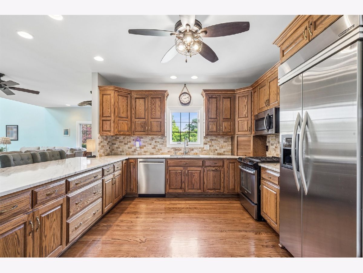
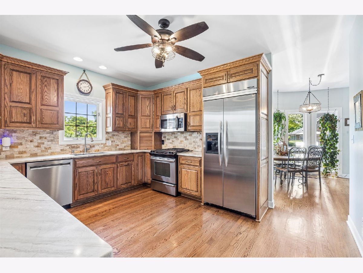
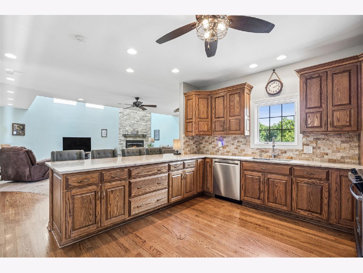
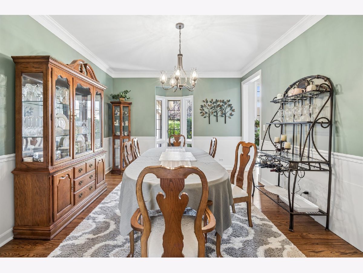
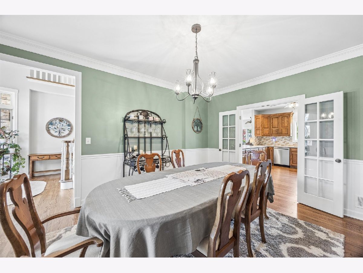
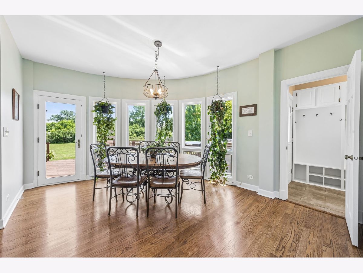
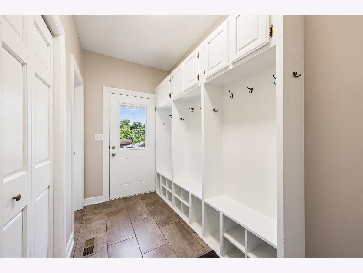
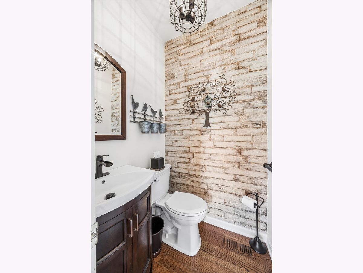
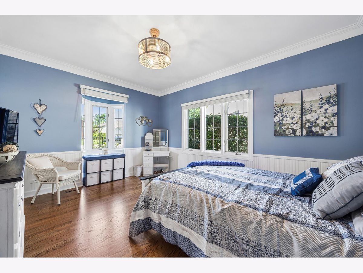
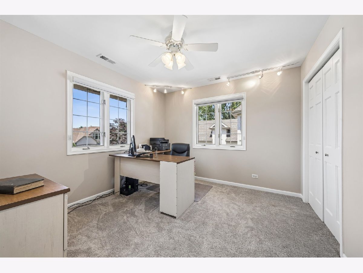
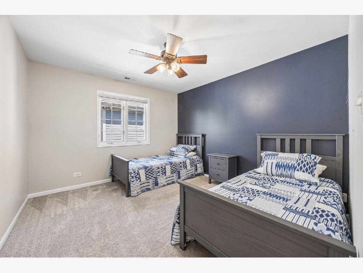
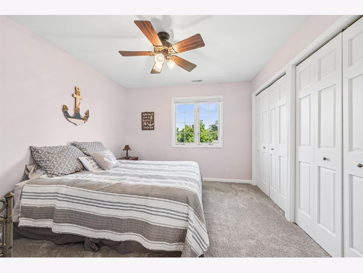
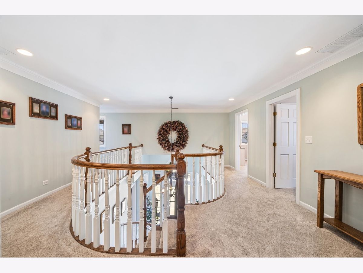
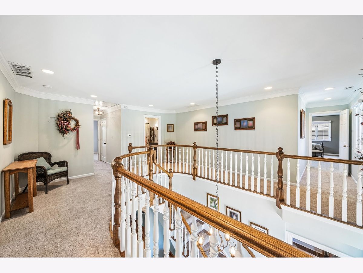
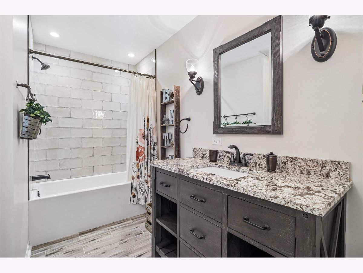
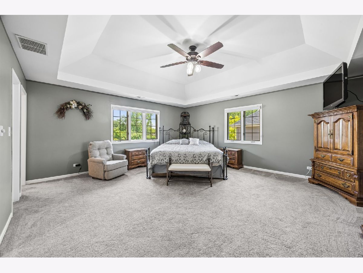
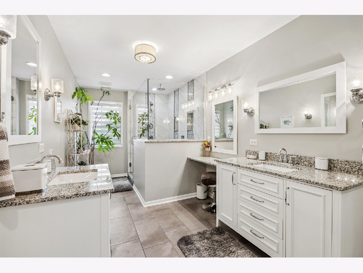
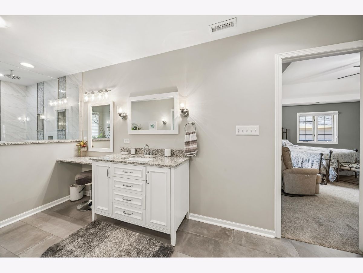
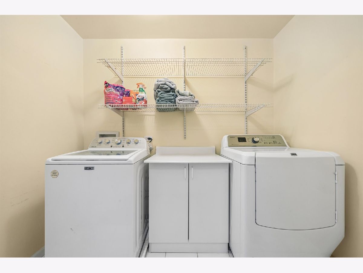
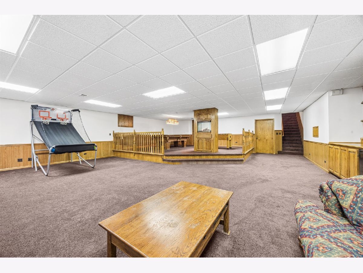
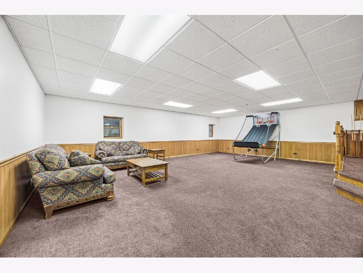
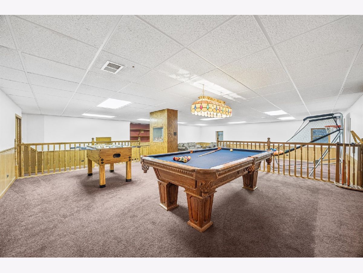
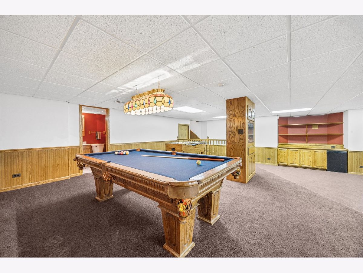
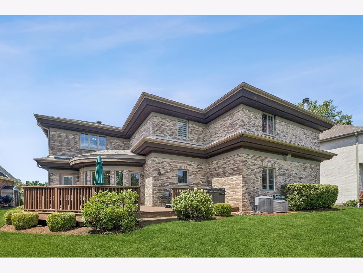
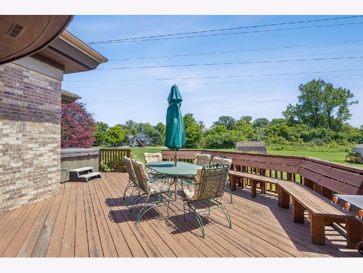
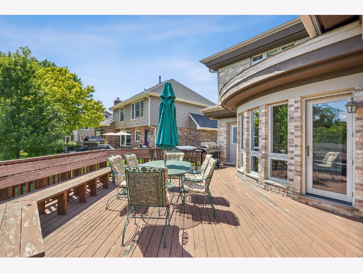
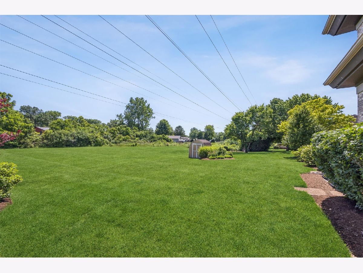
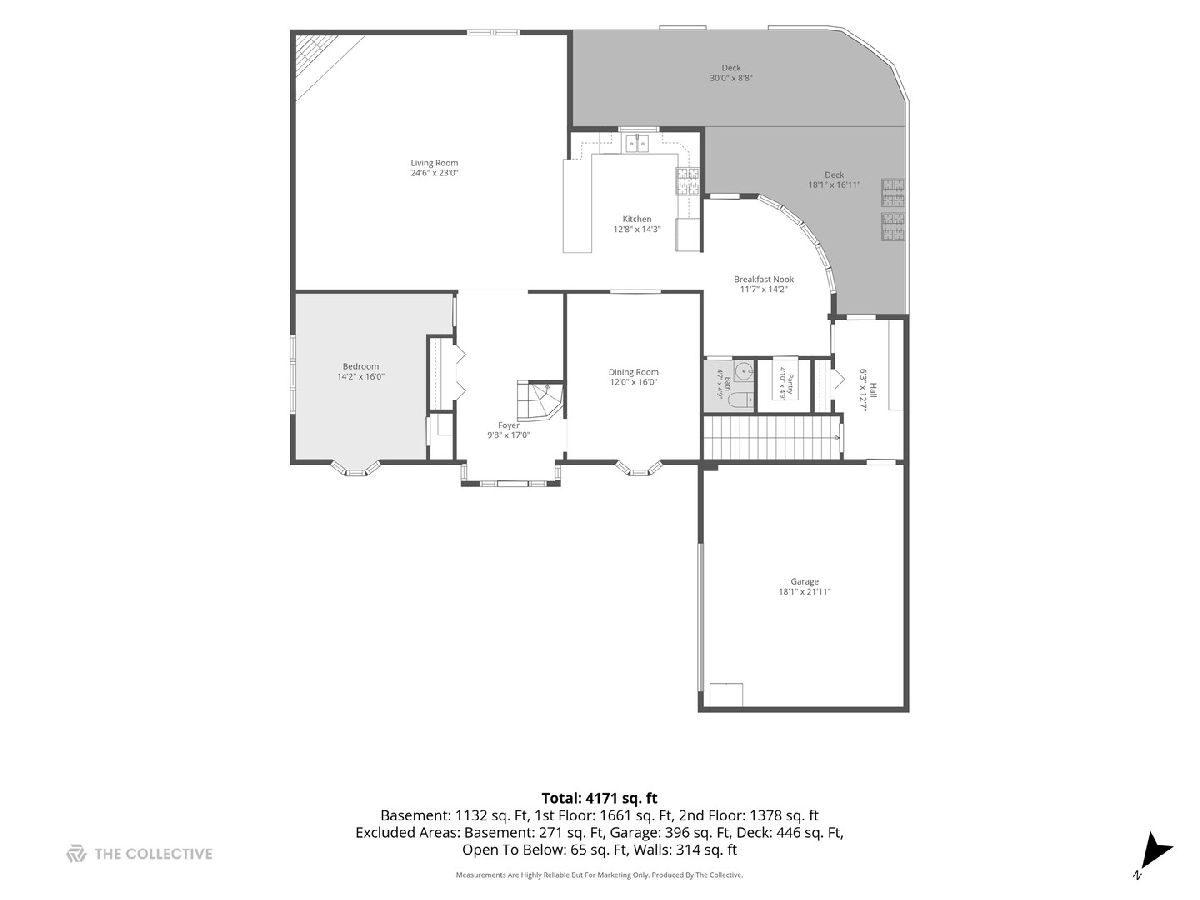
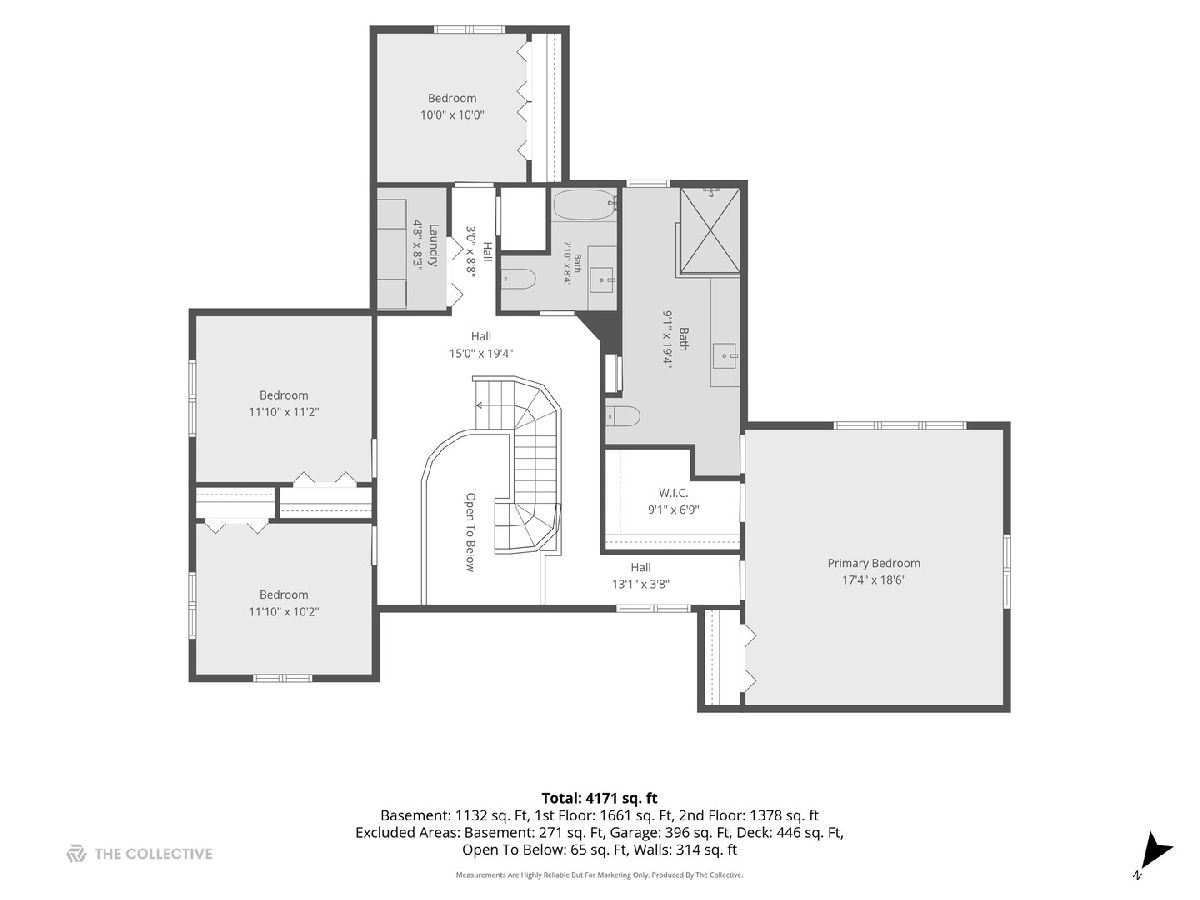
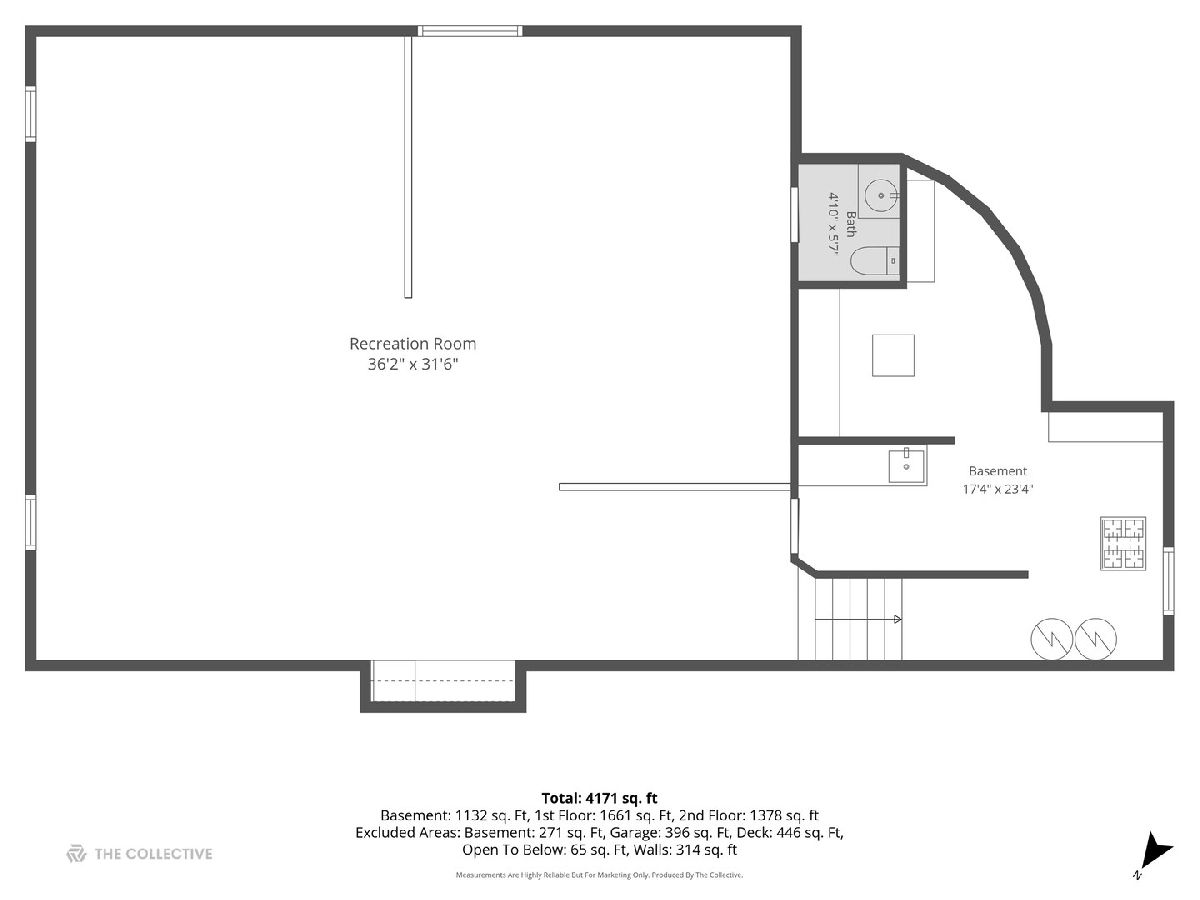
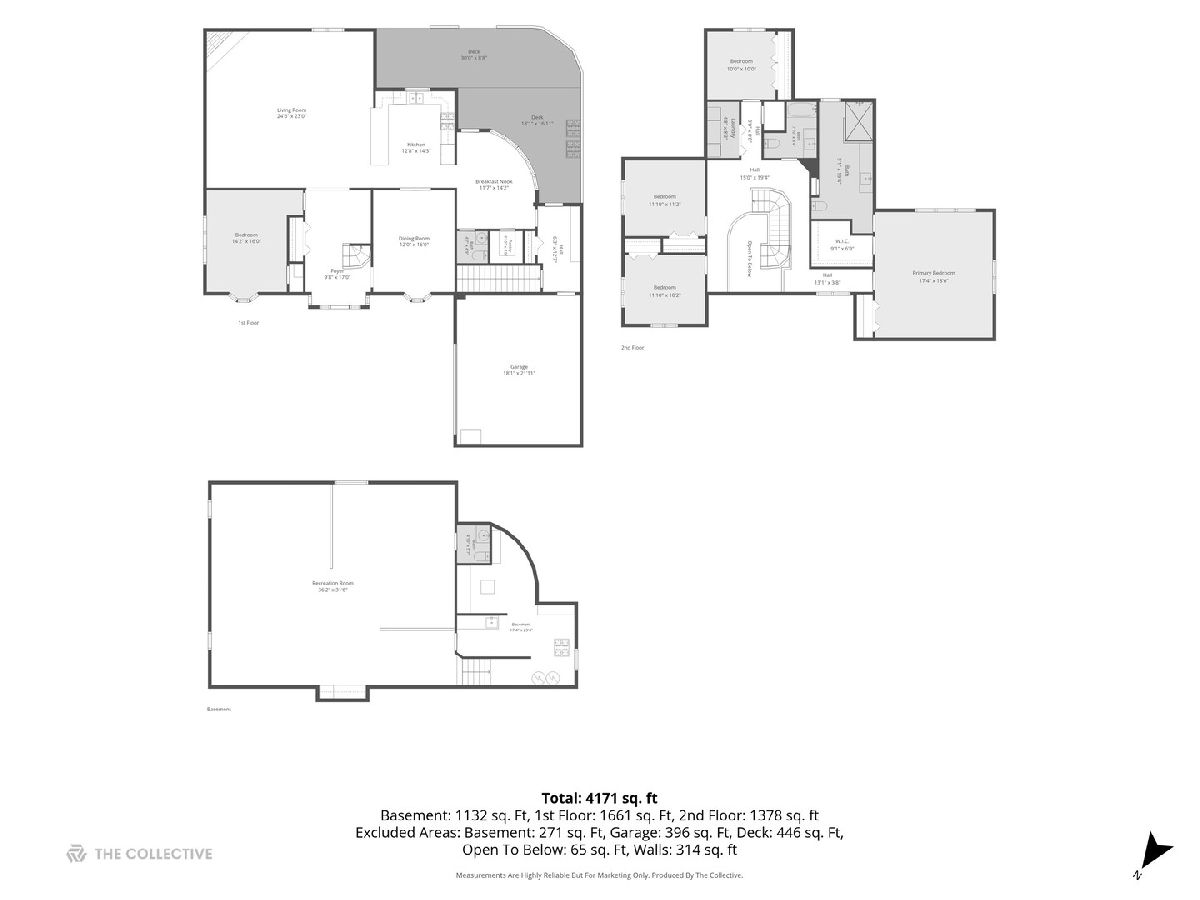

Beautifully maintained brick home offering the space, layout, and updates today's buyers are looking for! A charming front porch sets the tone, welcoming you into a dramatic two-story foyer and an airy, open floor plan. At the heart of the home, the family room features a gas fireplace and impressive volume ceilings, creating a warm yet grand gathering space. The adjacent kitchen is designed for both function and style, complete with a walk-in pantry and an exceptionally sunny breakfast room that overlooks the backyard. The flexible first-floor layout also includes a bedroom, formal dining room, and convenient mudroom. Upstairs, you'll find four additional bedrooms, including a spacious primary retreat with a beautifully updated spa-like bath. A remodeled hall bath and second-floor laundry room add convenience and modern appeal. The finished basement expands the home's living space, offering endless possibilities for recreation, media, fitness, or work-from-home needs. Outside, enjoy views from the deck overlooking open green space. Significant improvements completed within the last five years-including the roof, furnace, air conditioning, and bathroom renovations. Ideally situated just steps from the neighborhood park and located within an award-winning school district, this exceptional home offers generous living spaces, thoughtful updates, and a setting that is hard to match.
Property Specifics
| Single Family | |
| — | |
| — | |
| 1995 | |
| — | |
| — | |
| No | |
| — |
| Cook | |
| — | |
| — / Not Applicable | |
| — | |
| — | |
| — | |
| 12680965 | |
| 18323140260000 |
Nearby Schools
| NAME: | DISTRICT: | DISTANCE: | |
|---|---|---|---|
|
Grade School
Pleasantdale Elementary School |
107 | — | |
|
Middle School
Pleasantdale Middle School |
107 | Not in DB | |
|
High School
Lyons Twp High School |
204 | Not in DB | |
Property History
| DATE: | EVENT: | PRICE: | SOURCE: |
|---|---|---|---|
| 26 Jun, 2026 | Under contract | $750,000 | MRED MLS |
| 24 Jun, 2026 | Listed for sale | $750,000 | MRED MLS |
Room Specifics
Total Bedrooms: 5
Bedrooms Above Ground: 5
Bedrooms Below Ground: 0
Dimensions: —
Floor Type: —
Dimensions: —
Floor Type: —
Dimensions: —
Floor Type: —
Dimensions: —
Floor Type: —
Full Bathrooms: 4
Bathroom Amenities: Double Sink
Bathroom in Basement: 1
Rooms: —
Basement Description: —
Other Specifics
| 2.5 | |
| — | |
| — | |
| — | |
| — | |
| 70x127x75x128 | |
| — | |
| — | |
| — | |
| — | |
| Not in DB | |
| — | |
| — | |
| — | |
| — |
Tax History
| Year | Property Taxes |
|---|---|
| 2026 | $10,810 |
Contact Agent
Nearby Similar Homes
Nearby Sold Comparables

Contact Agent
Listing Provided By
@properties Christie's International Real Estate
