

11024 Madison Way, Huntley, Illinois 60142


$374,900
|
For Sale
|
|
| Status: | Contingent |
| Sqft: | 0 |
| Cost/Sqft: | — |
| Beds: | 3 |
| Baths: | 2 |
| Year Built: | 2003 |
| Property Taxes: | $8,385 |
| Days On Market: | 10 |
| Lot Size: | 0,00 |
Description
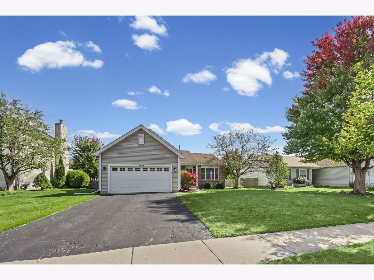
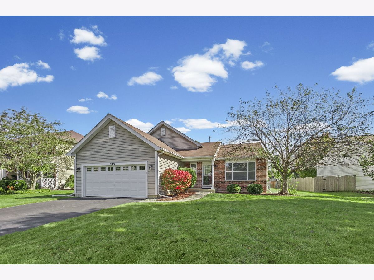
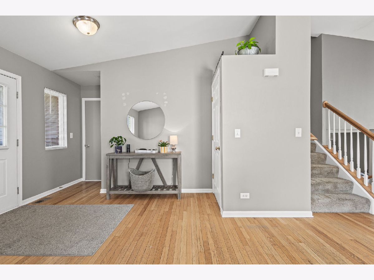
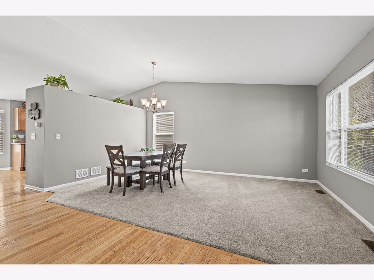
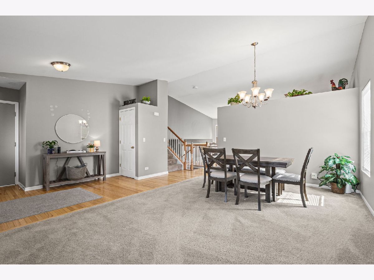
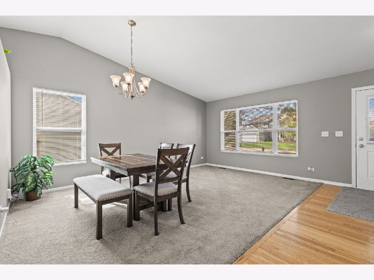
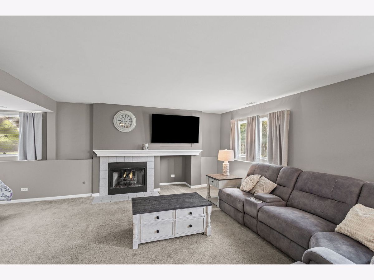
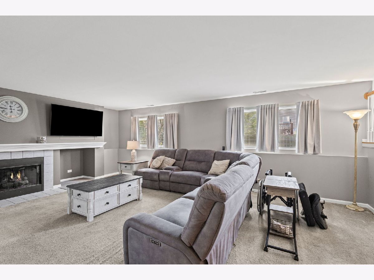
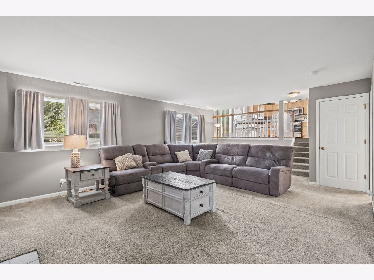
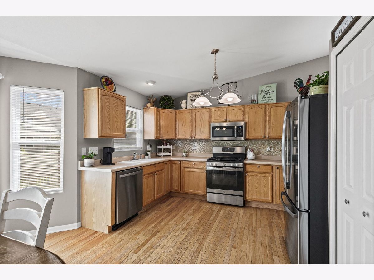
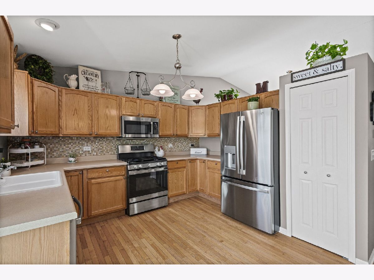
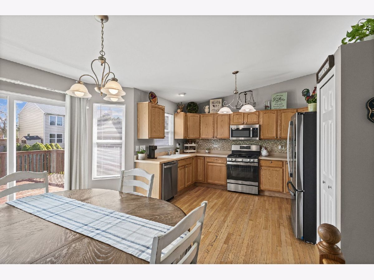
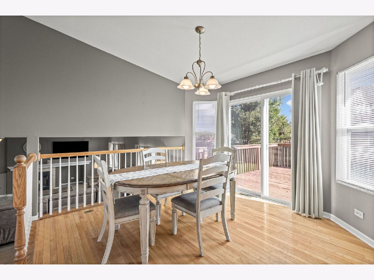
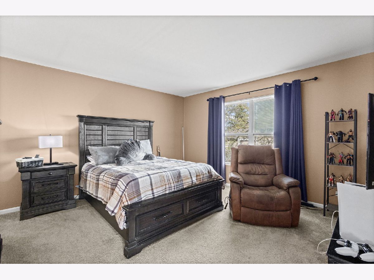
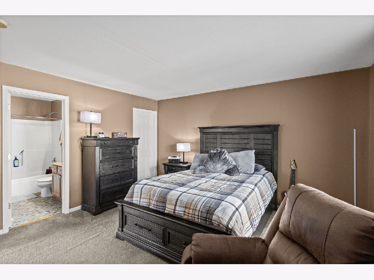
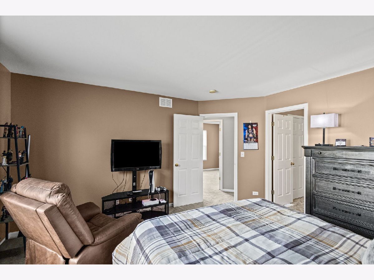
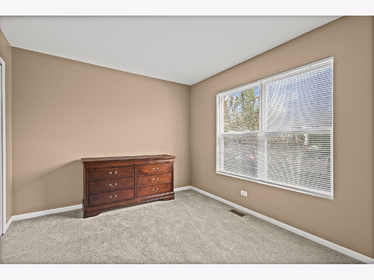
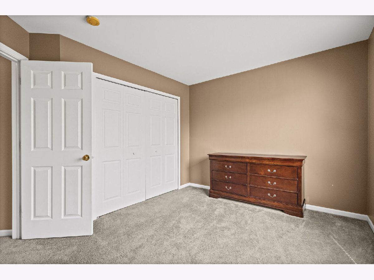
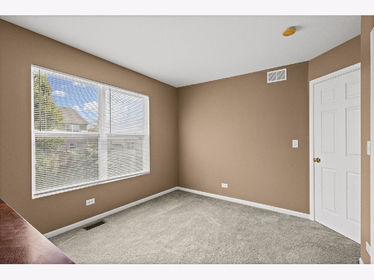
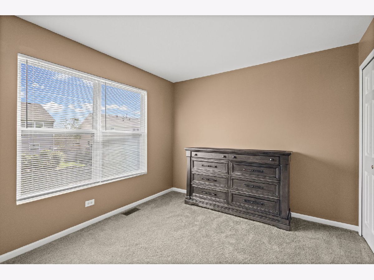
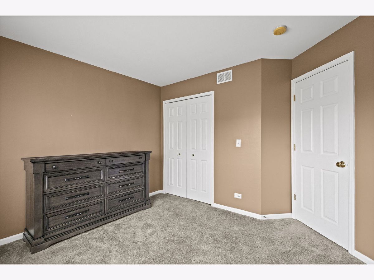
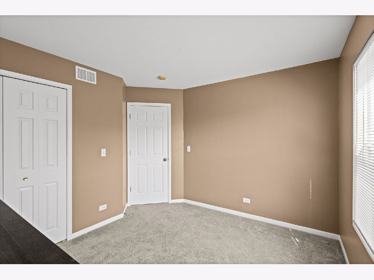
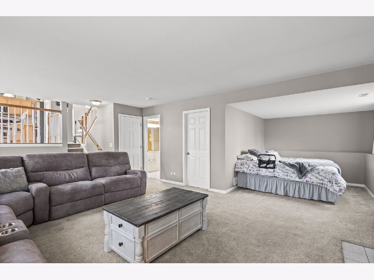
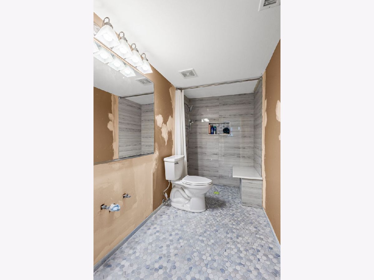
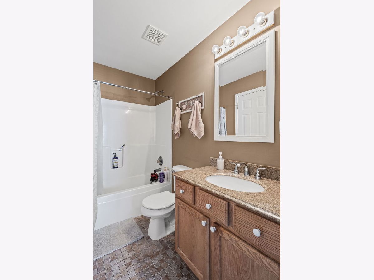
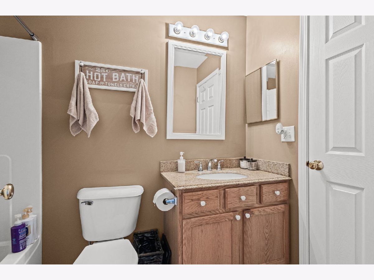
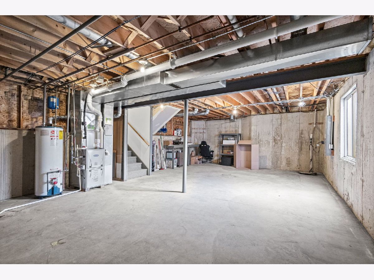
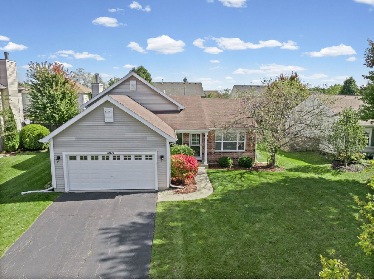
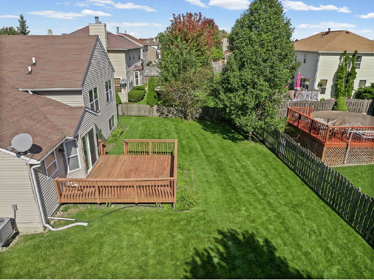
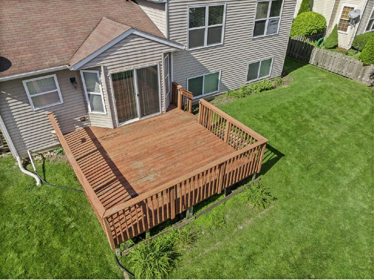
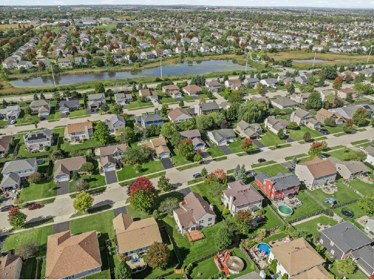
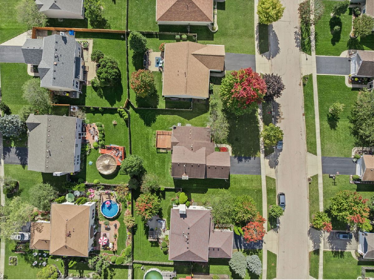
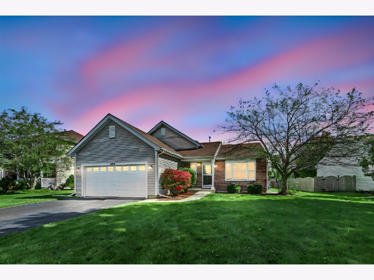
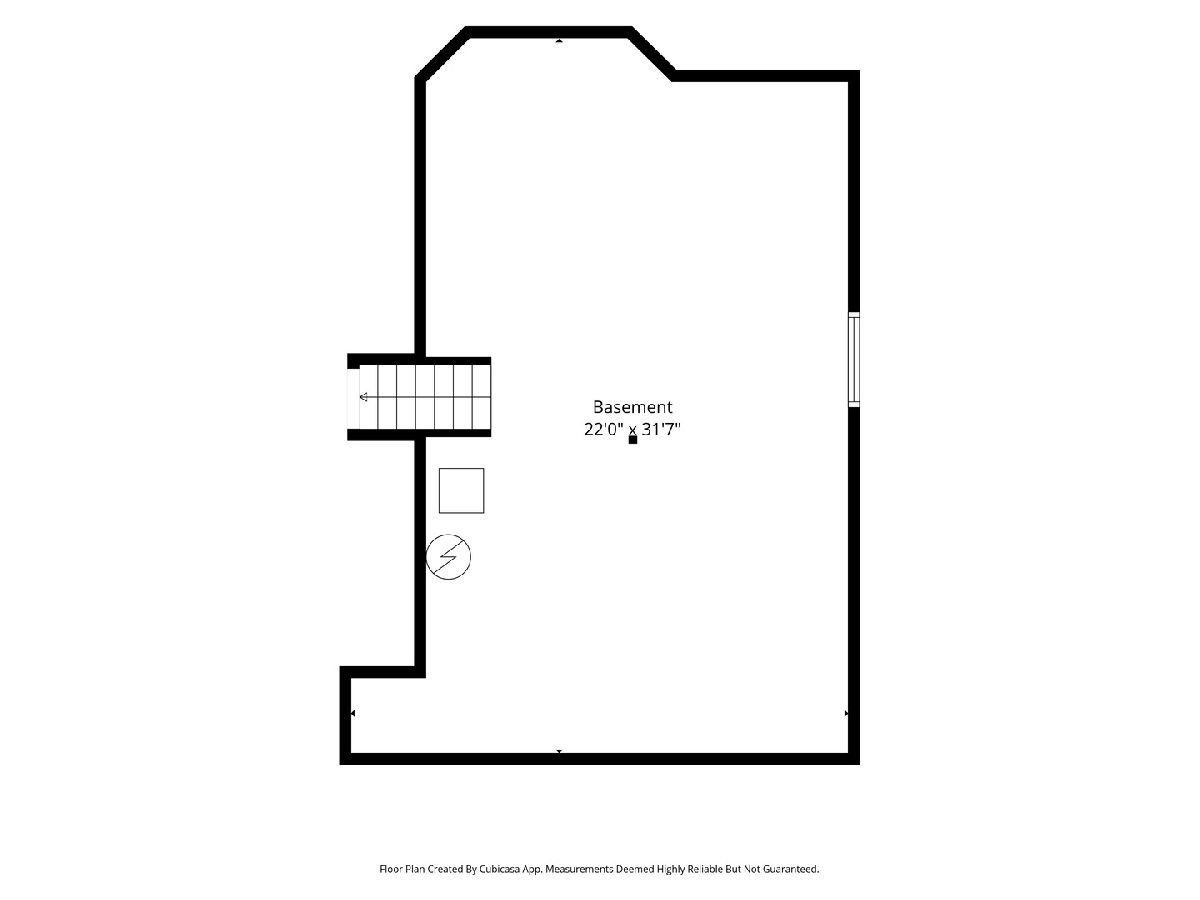
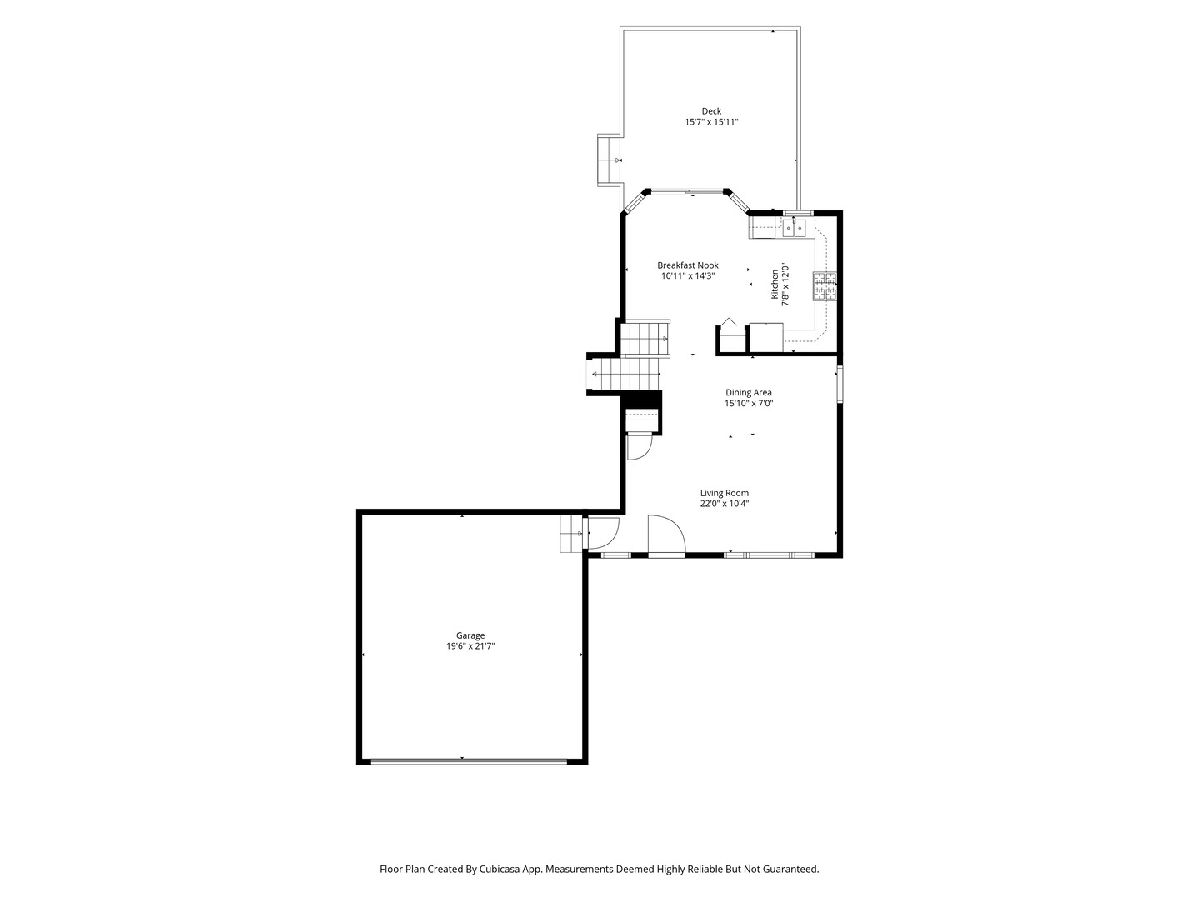
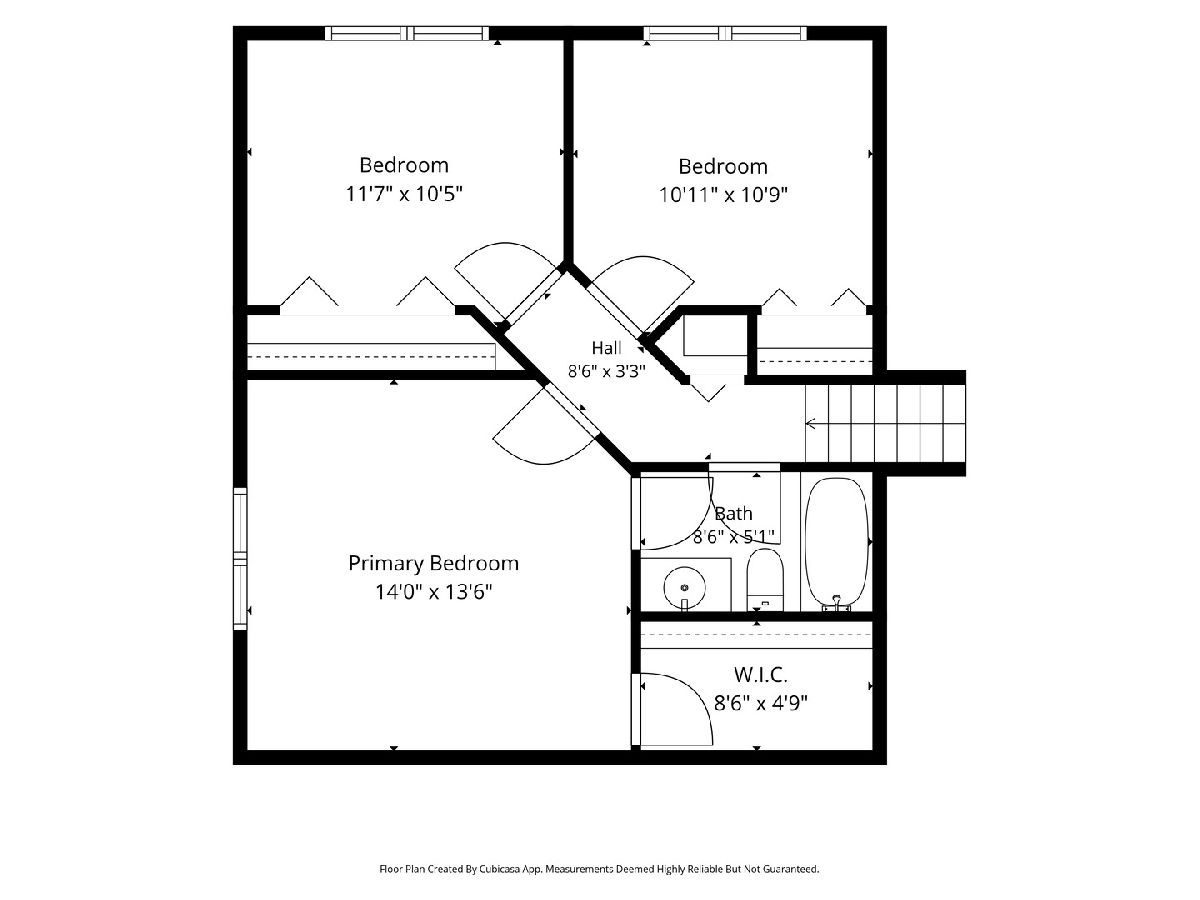
Bright and sunny beautiful 3 bedroom, 2 bath home in Huntley. The split level layout offers an easy flow for entertaining with plenty of options for formal dining and living space. Beautiful well kept hardwood floors open to carpet in more cozy rooms. The top floor offers three large bedrooms with a shared bathroom. The basement is unfished and in great shape ready for any additional uses. The loucious grass and landscape in the front and backyard provide a private retreat. The fence is up in all three yard areas, and adding a gate would be ideal for pets. Just down the street from the adorable downtown of Huntley. Perfect to walk home from dinner or coffee.
Property Specifics
| Single Family | |
| — | |
| — | |
| 2003 | |
| Sub-Basement, Partial | |
| Aluminum Siding, Steel Siding | |
| Asphalt | |
| — | |
| No | |
| — |
| — | |
| — | |
| 225 / Annual | |
| None | |
| Public | |
| Public Sewer | |
| Central Air | |
| Gas, Forced Air | |
| 12784241 | |
| 1827453010 |
Property History
| DATE: | EVENT: | PRICE: | SOURCE: |
|---|---|---|---|
| 18 Oct, 2026 | Under contract | $374,900 | MRED MLS |
| 13 Oct, 2026 | Listed for sale | $374,900 | MRED MLS |
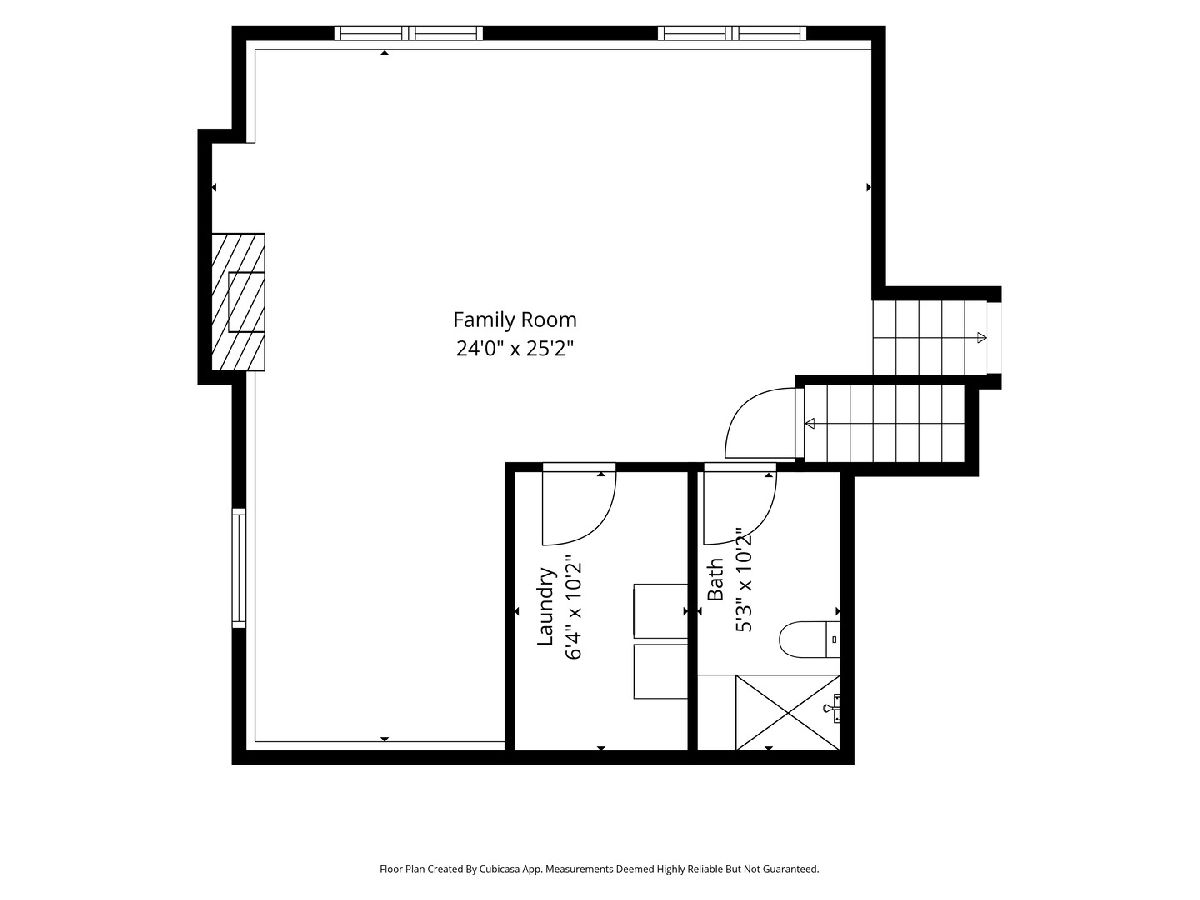
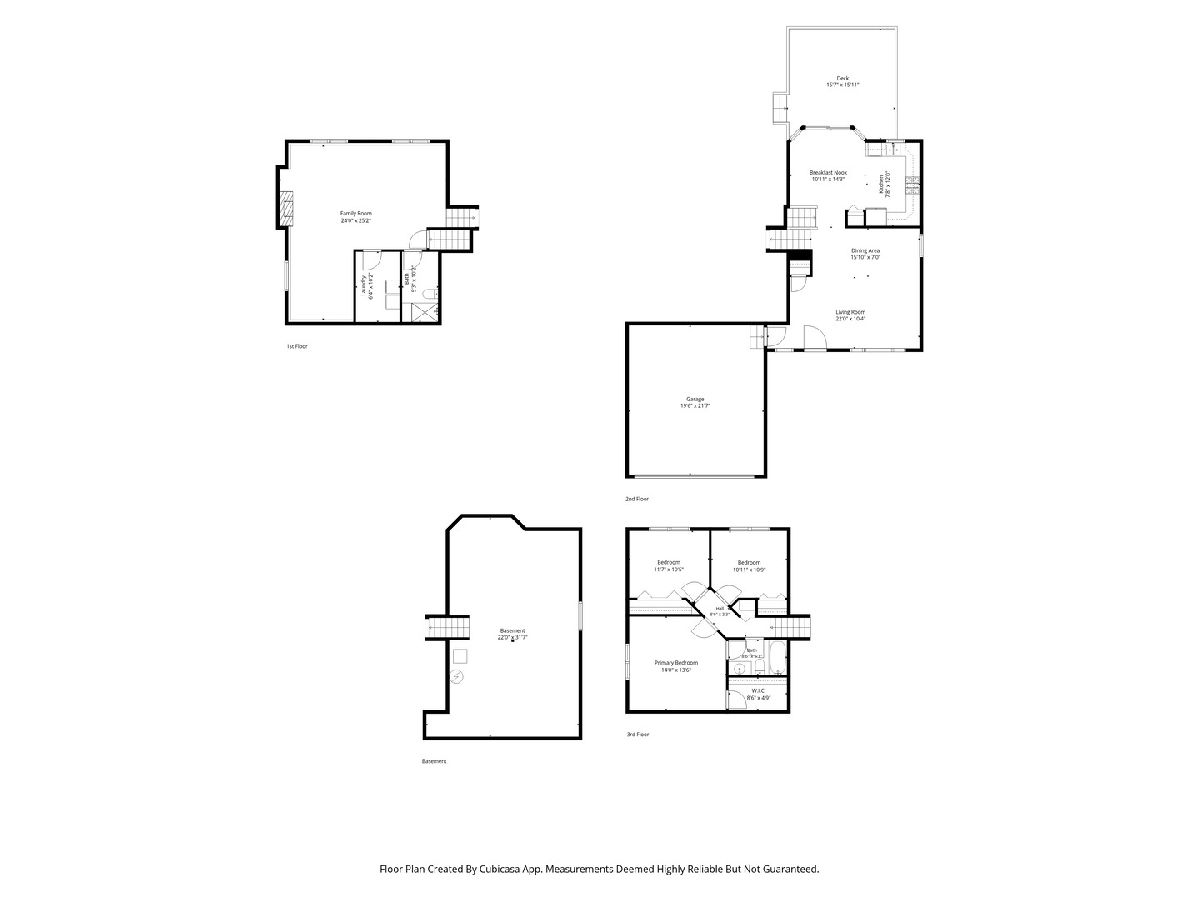
Room Specifics
All Bedroom Info:
Total Bedrooms: 3
Bedrooms Above Ground: 3
Bedrooms Below Ground: 0
Total Bedrooms: 3
Bedrooms Above Ground: 3
Bedrooms Below Ground: 0
Master Bedroom Info:
Dimensions: 14X13
Location: —Dimensions: 14X13
Floor Type: Carpet
Second Bedroom Info:
Dimensions: 12X10
Location: —Dimensions: 12X10
Floor Type: Carpet
Third Bedroom Info:
Dimensions: 11X10
Location: —Dimensions: 11X10
Floor Type: Carpet
Bathroom Info:
Full Bathrooms: 2
Partial Bathrooms: 0Full Bathrooms: 2
Bathroom Amenities: —
Bathroom in Basement: 0
Dining Room Info:
Dimensions: 15X7
Location: —Dimensions: 15X7
Floor Type: —
Kitchen Info:
Dimensions: 7X10
Location: —Dimensions: 7X10
Floor Type: Hardwood
Laundry Room Info:
Dimensions: 6X10
Location: —Dimensions: 6X10
Floor Type: Laminate
Living Room Info:
Dimensions: 22X10
Location: —Dimensions: 22X10
Floor Type: Carpet
Family Room Info:
Dimensions: 24X25
Location: —Dimensions: 24X25
Floor Type: Carpet
Additional Rooms Info:
Rooms: Breakfast Room
Basement: Sub-Basement, PartialRooms: Breakfast Room
First Additional Room Info:
Name: Breakfast Room
Dimensions: 10X14
Location: —Name: Breakfast Room
Dimensions: 10X14
Floor Type: Hardwood
Other Specifics
| 2 | |
| — | |
| Concrete, Attached, Garage | |
| — | |
| — | |
| — | |
| — | |
| — | |
| 0.1916 | |
| — | |
| — | |
| — | |
| Range, Microwave, Dishwasher, Refrigerator, Washer, Dryer, Disposal, Oven | |
| Not in DB | |
| — | |
| — | |
| — |
Tax History
| Year | Property Taxes |
|---|---|
| 2026 | $8,385 |
Contact Agent
Nearby Similar Homes
11213 Fleetwood Street, Huntley, Illinois 60142
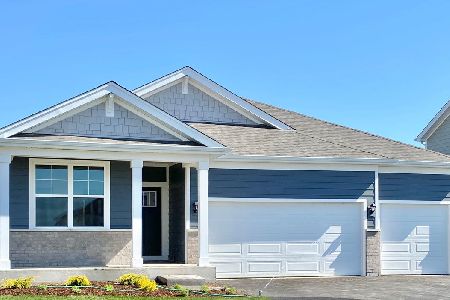
For Sale
$564,990
4 beds / 2.0 baths / 1,970 ft2
Single Family / Built: 2026
70
11293 Fleetwood Street, Huntley, Illinois 60142
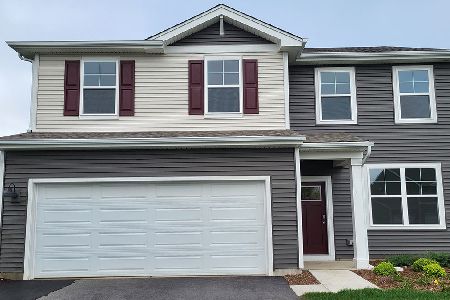
For Sale
$482,990
3 beds / 2.1 baths / 2,155 ft2
Single Family / Built: 2026
150
11375 Middletown Lane, Huntley, Illinois 60142
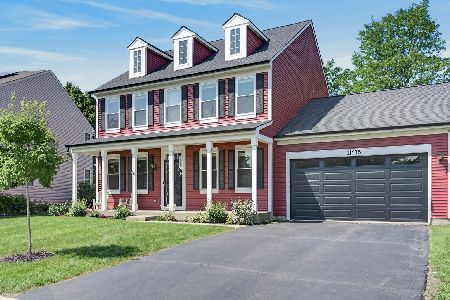
For Sale
$439,900
4 beds / 2.1 baths / 2,370 ft2
Single Family / Built: 2001
15
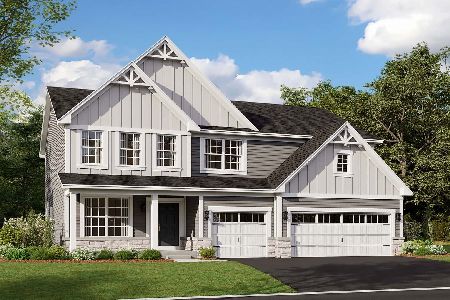
11223 Fleetwood Street, Huntley, Illinois 60142
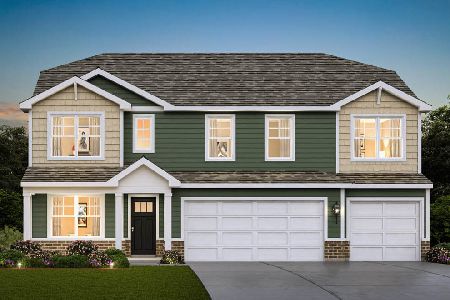
For Sale
$624,990
5 beds / 3.0 baths / 3,044 ft2
Single Family / Built: 2026
7
11233 Fleetwood Street, Huntley, Illinois 60142
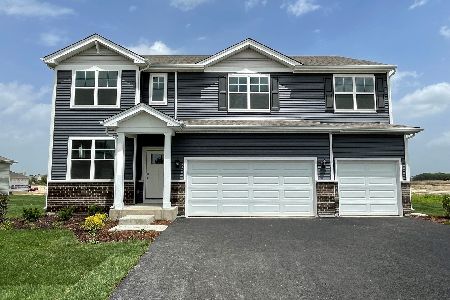
For Sale
$599,990
5 beds / 3.0 baths / 3,044 ft2
Single Family / Built: 2026
14
Nearby Sold Comparables
11034 Madison Way, Huntley, Illinois 60142
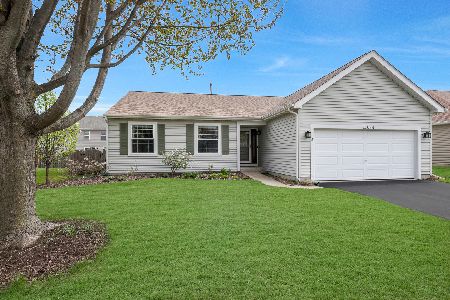
Sold
$399,000
3 beds / 2.0 baths / 1,545 ft2
Single Family / Built: 2003
540
11054 Madison Way, Huntley, Illinois 60142

Sold
$220,000
3 beds / 2.0 baths / 2,061 ft2
Single Family / Built: 2003
4607
11035 Fairbluff Avenue, Huntley, Illinois 60142
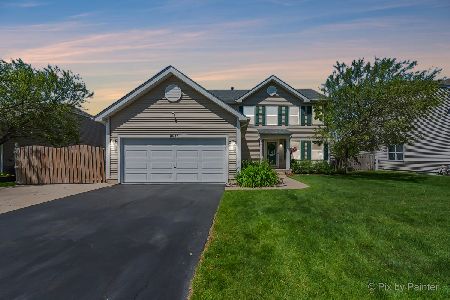
Sold
$425,000
3 beds / 2.1 baths / 2,229 ft2
Single Family / Built: 2002
868
Huntley, Illinois 60142
Sold
$275,000
4 beds / 2.1 baths / 2,496 ft2
Single Family / Built: 2003
7021
10974 Madison Way, Huntley, Illinois 60142
Sold
$299,950
4 beds / 2.1 baths / 0 ft2
Single Family / Built: 2002
7226
Contact Agent
Listing Provided By
Kale Realty
