

10725 Great Plaines Drive, Huntley, Illinois 60142
$312,500
|
Sold
|
|
| Status: | Closed |
| Sqft: | 2,636 |
| Cost/Sqft: | $121 |
| Beds: | 4 |
| Baths: | 4 |
| Year Built: | 2001 |
| Property Taxes: | $9,372 |
| Days On Market: | 3818 |
| Lot Size: | 0,32 |
Description
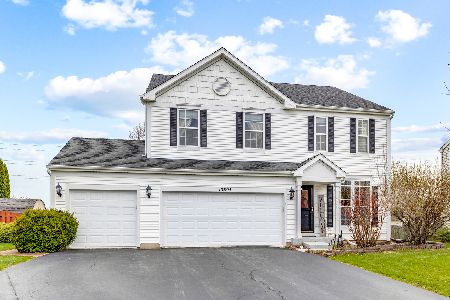
Stunning Transformation! Another high quality renovation by Legacy Builders - Elegant appointments throughout this totally updated open plan. Gorgeous dark hardwoods greet you from the soaring foyer thru entire main floor. Granite Island Dream Kitchen with new SS appliances, 42in cabinets, Butler Bar & large pantry all open to huge Family Room with handsome Fireplace & garden door to Party Size custom stone pavers patio in extra deep fenced yard. Private 1st floor Den/Office, Vaulted Living & formal Dining with walk-in Bay window offers space for large gatherings. Spacious Master Retreat features sumptuous marble Spa Bath & His n Hers closets! Large bedrooms offer spacious closets. Huge full finished basement with RecRm/MediaRm, wet bar, 5th Bedroom with adjacent full bath & large storage/shop room. Finished 3 Car Garage, 13 month HWA Warranty. This WOW house will take your breath away! Close Fast!
Property Specifics
| Single Family | |
| — | |
| Contemporary | |
| 2001 | |
| Full | |
| Aluminum Siding | |
| Asphalt | |
| MT MCKINLEY | |
| No | |
| 0.32 |
| Mc Henry | |
| Wing Pointe | |
| 0 / Not Applicable | |
| None | |
| Public | |
| Public Sewer, Sewer-Storm | |
| Central Air | |
| Natural Gas, Forced Air | |
| 09244321 | |
| 1834382007 |
Nearby Schools
| NAME: | DISTRICT: | DISTANCE: | |
|---|---|---|---|
|
High School
Huntley High School |
158 | Not in DB | |
Property History
| DATE: | EVENT: | PRICE: | SOURCE: |
|---|---|---|---|
| 12 Feb, 2016 | Sold | $191,000 | MRED MLS |
| 14 Jan, 2016 | Under contract | $204,900 | MRED MLS |
| 27 Dec, 2015 | Listed for sale | $204,900 | MRED MLS |
| 21 Jul, 2016 | Sold | $312,500 | MRED MLS |
| 16 Jun, 2016 | Under contract | $319,000 | MRED MLS |
| 2 Jun, 2016 | Listed for sale | $319,000 | MRED MLS |
| 19 Dec, 2022 | Sold | $450,000 | MRED MLS |
| 4 Nov, 2022 | Under contract | $459,900 | MRED MLS |
| 1 Nov, 2022 | Listed for sale | $459,900 | MRED MLS |
Room Specifics
Total Bedrooms: 5
Bedrooms Above Ground: 4
Bedrooms Below Ground: 1
Dimensions: —
Floor Type: Carpet
Dimensions: —
Floor Type: Carpet
Dimensions: —
Floor Type: Carpet
Full Bathrooms: 4
Bathroom Amenities: Whirlpool, Separate Shower, Double Sink, Garden Tub
Bathroom in Basement: 1
Dimensions: —
Floor Type: Hardwood
Dimensions: —
Floor Type: Hardwood
Features: Eating Area-Breakfast Bar, Eating Area-Table Space, Island, Pantry-Butler, Pantry-Closet
Dimensions: —
Floor Type: Vinyl
Dimensions: —
Floor Type: Hardwood
Dimensions: —
Floor Type: Hardwood
Rooms: Office, Bedroom 5, Breakfast Room, Recreation Room
Other Specifics
| 3 | |
| Concrete Perimeter | |
| Garage | |
| — | |
| — | |
| — | |
| Patio, Brick Paver Patio, Storms/Screens | |
| Fenced Yard, Landscaped | |
| 13958 SQ FT | |
| Unfinished | |
| Full | |
| Vaulted/Cathedral Ceilings, Bar-Wet, Hardwood Floors, First Floor Bedroom, First Floor Laundry | |
| Range, Microwave, Dishwasher, Refrigerator, Disposal, Stainless Steel Appliance(s) | |
| Not in DB | |
| Sidewalks, Street Lights, Street Paved, Other | |
| — | |
| Wood Burning, Gas Starter |
Tax History
| Year | Property Taxes |
|---|---|
| 2016 | $8,346 |
| 2016 | $9,372 |
| 2022 | $9,587 |
Contact Agent
Nearby Similar Homes
Nearby Sold Comparables

Contact Agent
Listing Provided By
Berkshire Hathaway HomeServices Starck Real Estate
