

10802 Michigan Drive, Spring Grove, Illinois 60081
Subdivision > Breezy Lawn Estates


$510,000
|
For Sale
|
|
| Status: | Active |
| Sqft: | 3,322 |
| Cost/Sqft: | $154 |
| Beds: | 3 |
| Baths: | 3 |
| Year Built: | 1995 |
| Property Taxes: | $9,269 |
| Days On Market: | 10 |
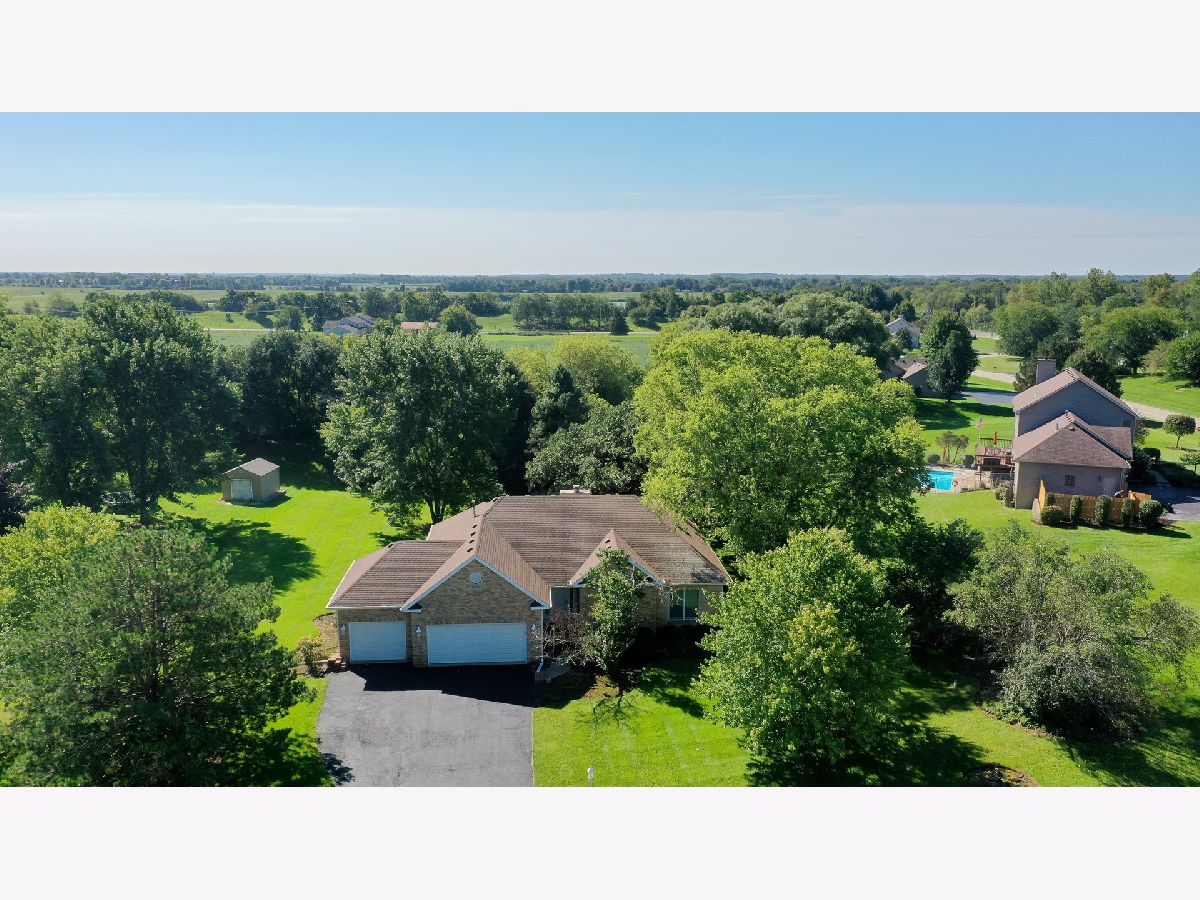
| Lot Size: | 1,00 |
Description
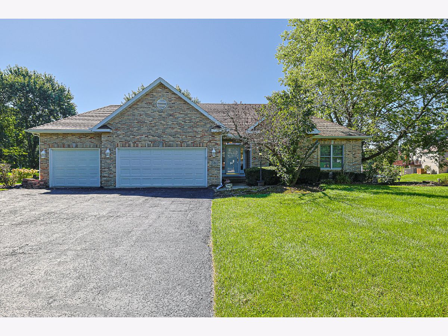
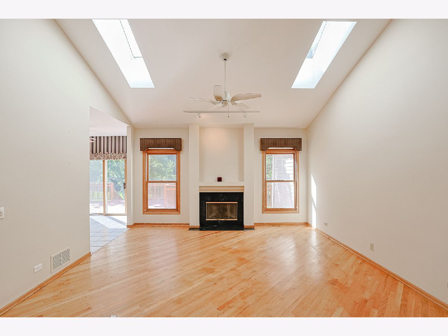
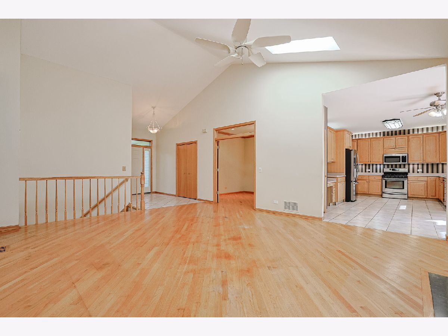
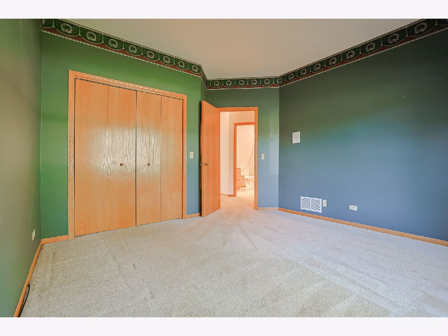
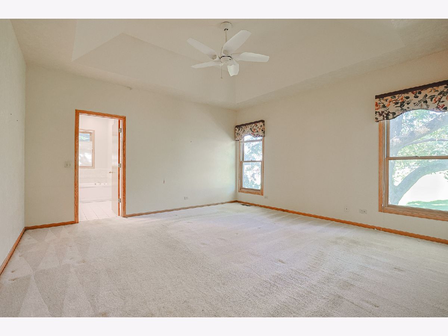
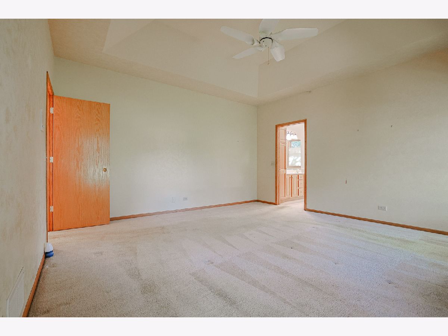
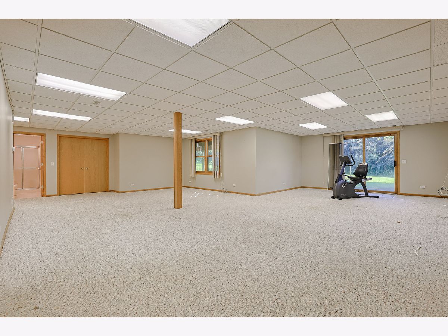
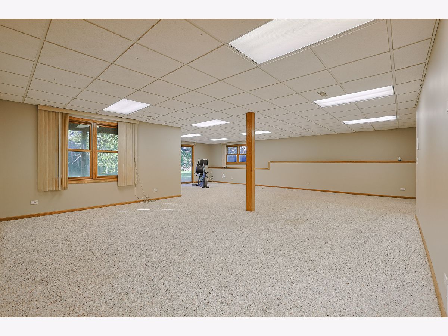
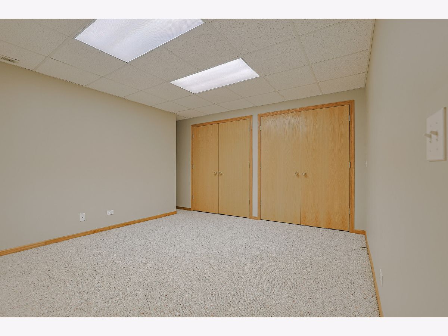
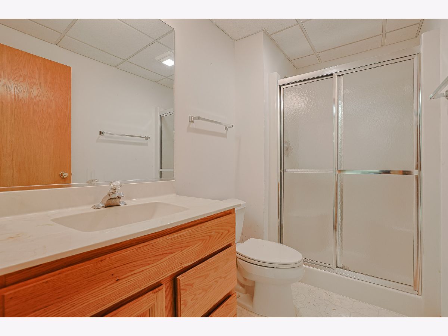
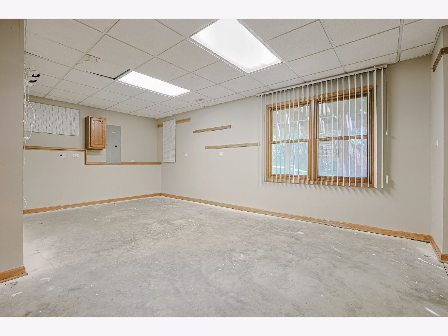
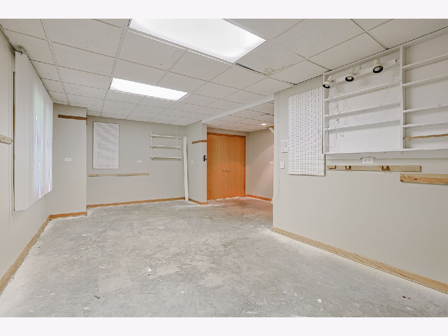
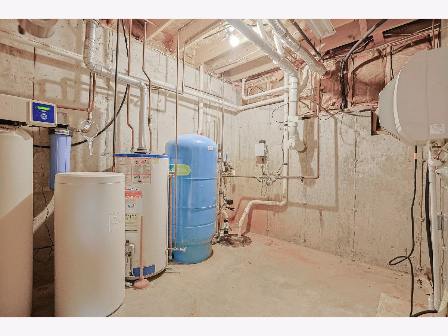
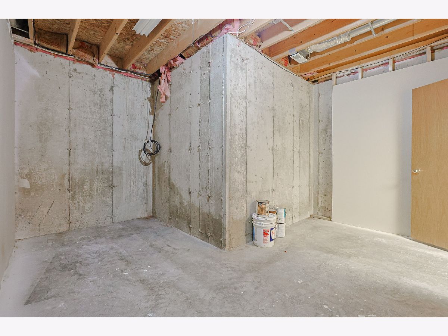
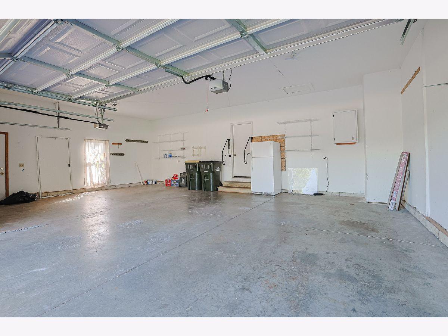
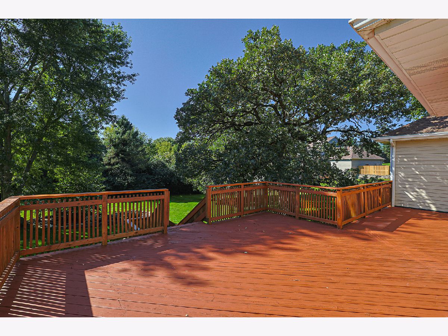
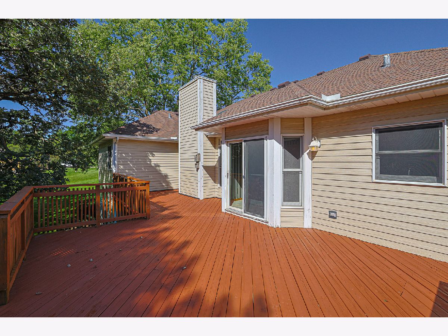
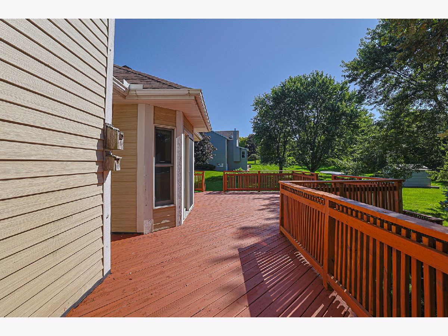
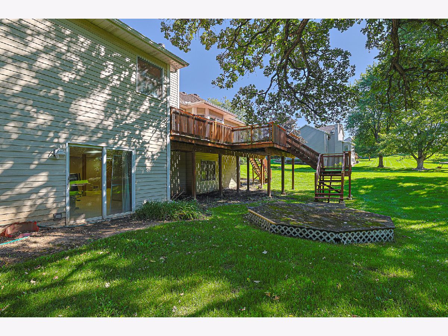
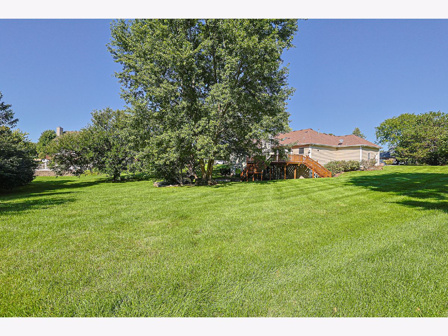
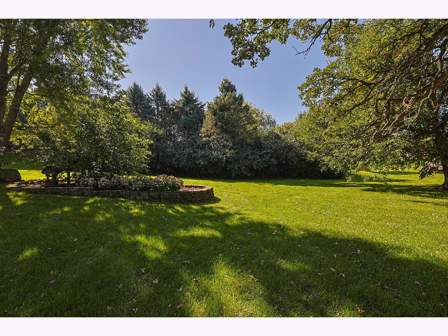
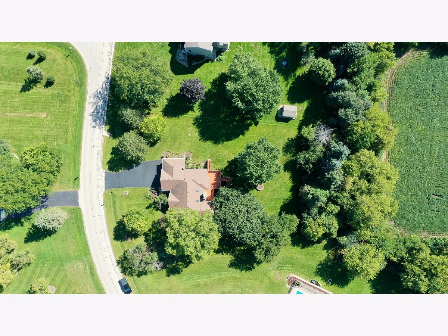
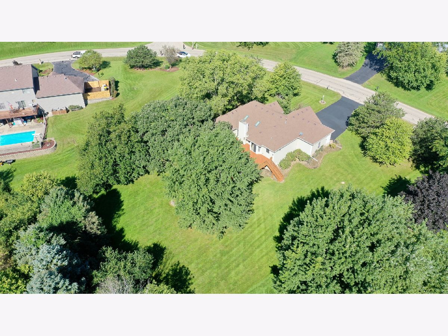
Motivated Seller! This ranch home offers 4 bedrooms, 3 bathrooms, and 3200 square feet of living space on a 1-acre lot. Enjoy an open concept layout with a gas fireplace in the main living area. The property features a large deck, finished walk-out basement, and a 3-car garage with a large driveway. Recent updates include an roof, AC and furnace replaced within the last 6 years, along with leaf guards and an invisible fence for dogs. Septic tank cleaned in October 2026. Move in ready with plenty of space.
Property Specifics
| Single Family | |
| — | |
| Ranch | |
| 1995 | |
| Finished, Exterior Entry, Walk-Out Access | |
| Vinyl Siding, Brick | |
| Asphalt | |
| ST. ANDREWS | |
| No | |
| 1 |
| — | |
| Breezy Lawn Estates | |
| 60 / Annual | |
| Other | |
| Well | |
| Septic Tank | |
| Central Air, Zoned | |
| Gas, Forced Air | |
| 12799608 | |
| 0507231008 |
Nearby Schools
| NAME: | DISTRICT: | DISTANCE: | |
|---|---|---|---|
|
Grade School
Richmond Grade School |
2 | — | |
|
Middle School
Nippersink Middle School |
2 | Not in DB | |
|
High School
Richmond-burton Community High S |
157 | Not in DB | |
Property History
| DATE: | EVENT: | PRICE: | SOURCE: |
|---|---|---|---|
| 26 Oct, 2007 | Sold | $349,500 | MRED MLS |
| 21 Aug, 2007 | Under contract | $371,000 | MRED MLS |
| 13 Jun, 2007 | Listed for sale | $371,000 | MRED MLS |
| 2 Nov, 2026 | Listed for sale | $510,000 | MRED MLS |
Room Specifics
All Bedroom Info:
Total Bedrooms: 3
Bedrooms Above Ground: 3
Bedrooms Below Ground: 0
Total Bedrooms: 3
Bedrooms Above Ground: 3
Bedrooms Below Ground: 0
Master Bedroom Info:
Dimensions: 16X16
Location: Main LevelDimensions: 16X16
Floor Type: Carpet
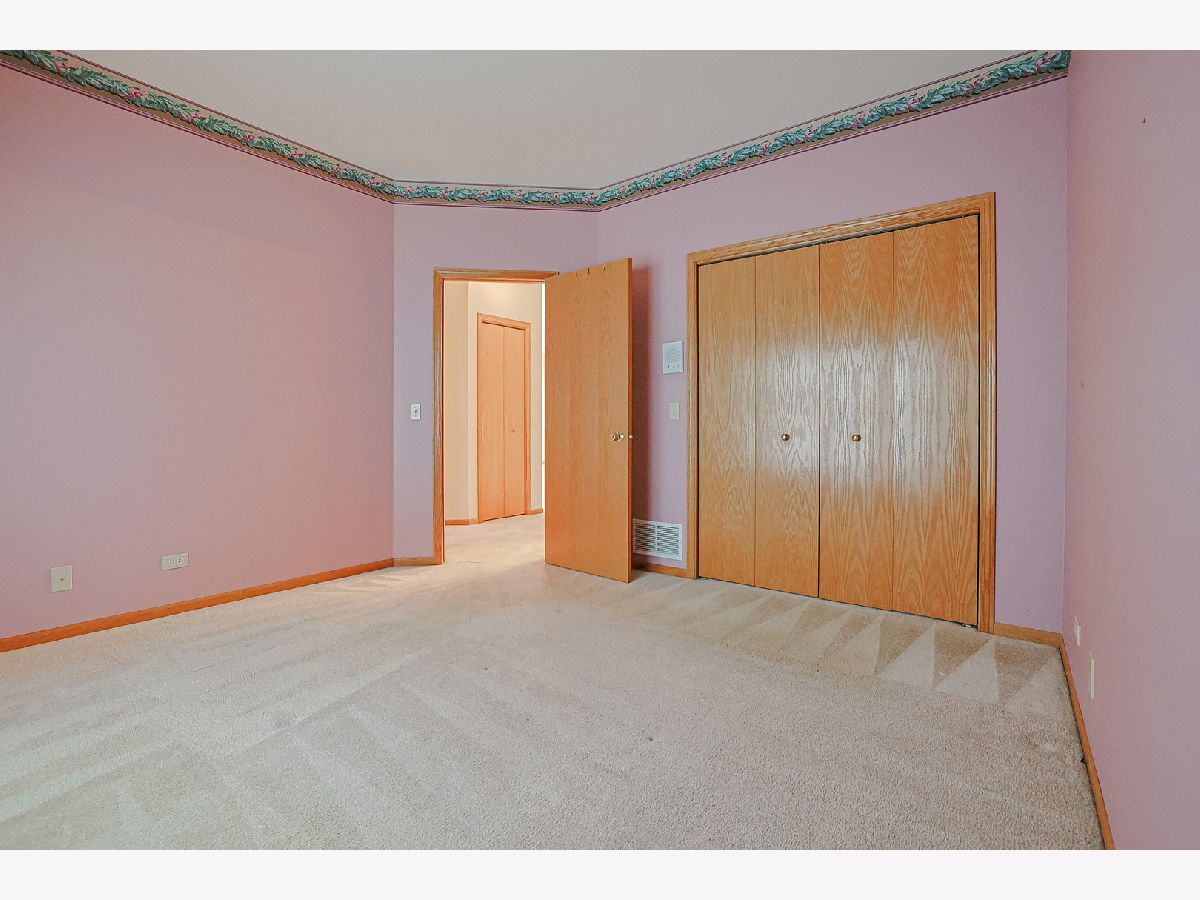
Second Bedroom Info:
Dimensions: 12X12
Location: Main LevelDimensions: 12X12
Floor Type: Carpet
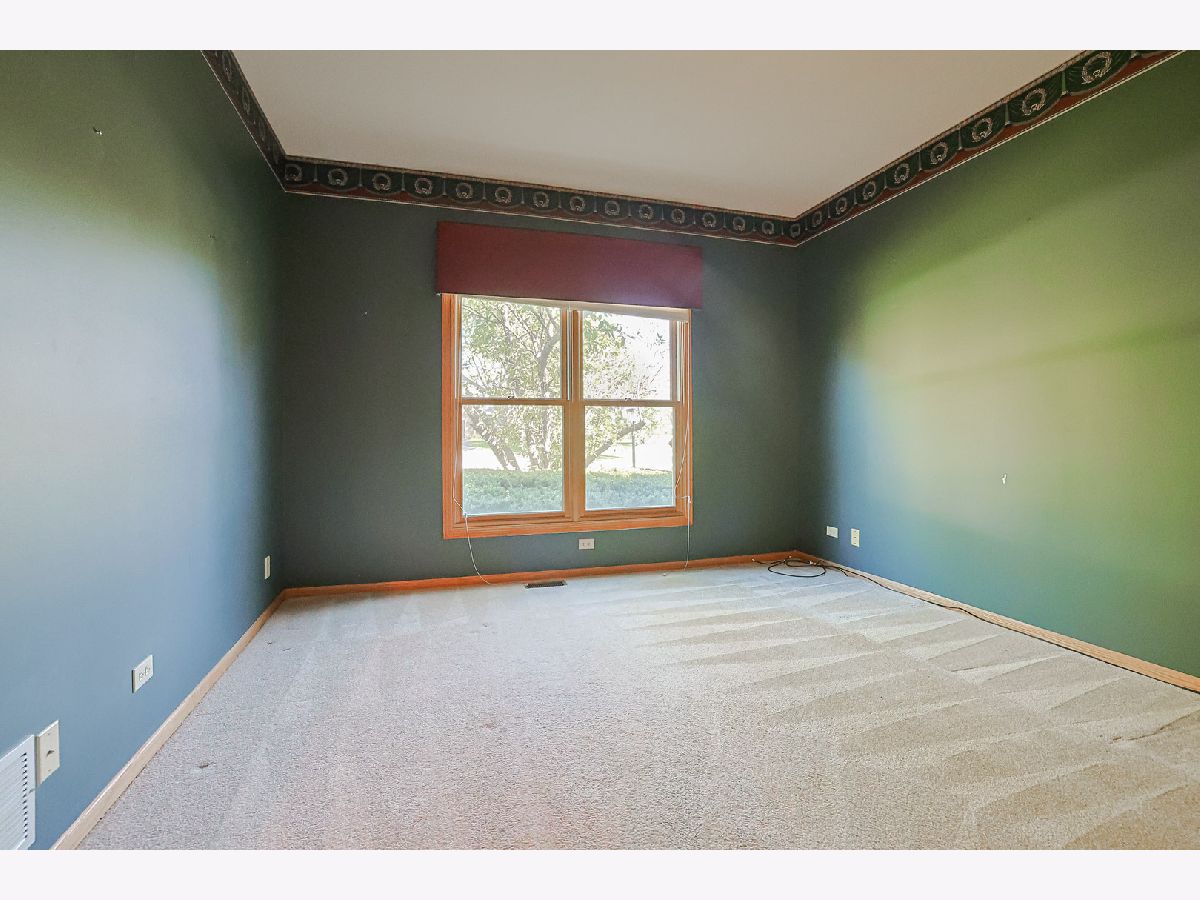
Third Bedroom Info:
Dimensions: 12X12
Location: Main LevelDimensions: 12X12
Floor Type: Carpet
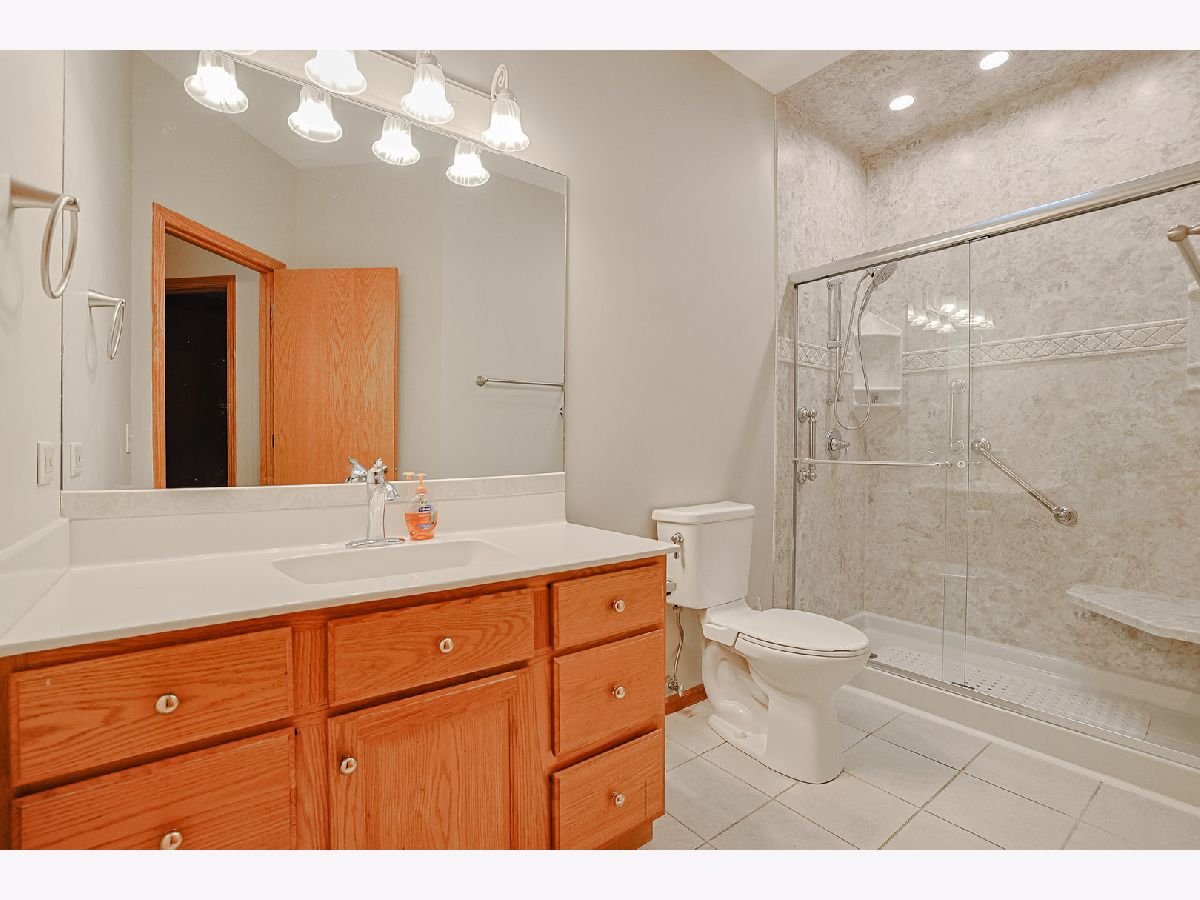
Bathroom Info:
Full Bathrooms: 3
Partial Bathrooms: 0Full Bathrooms: 3
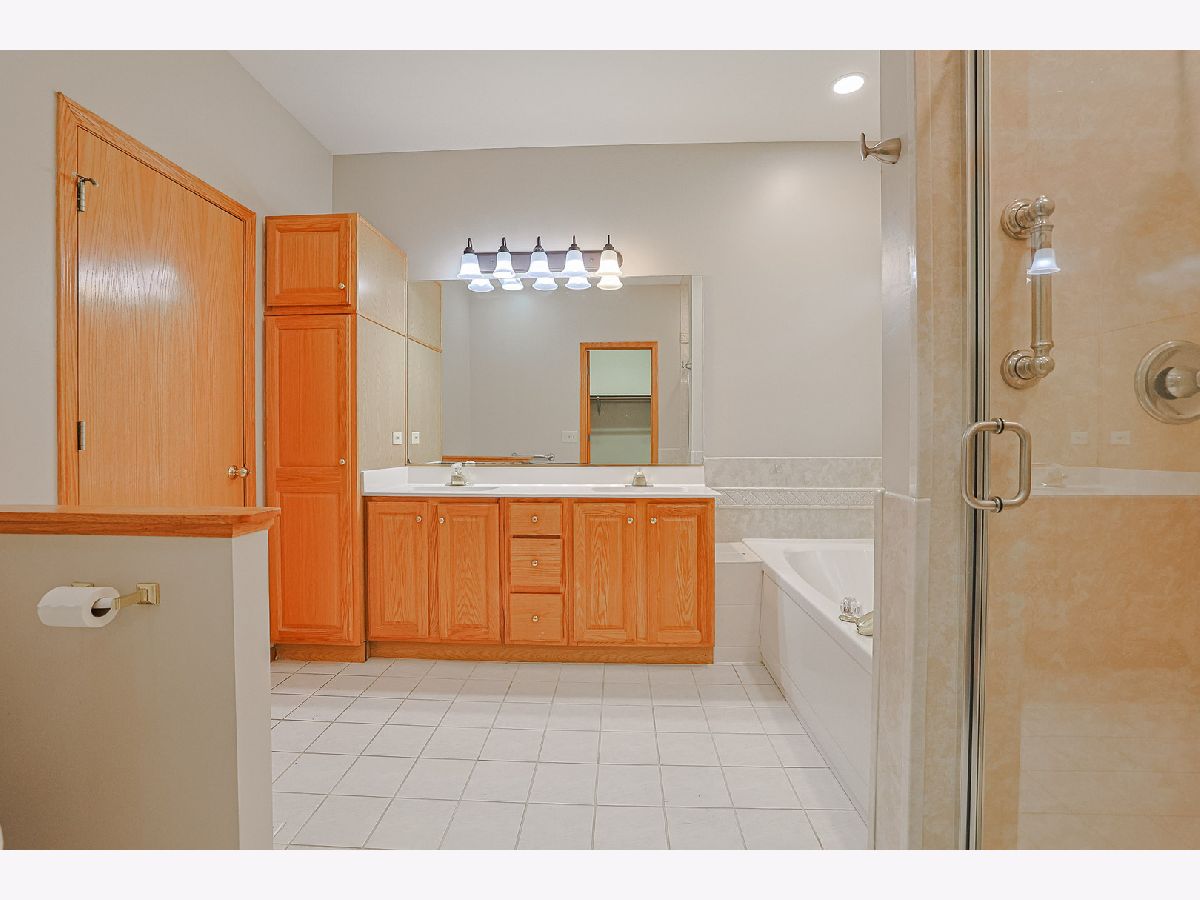
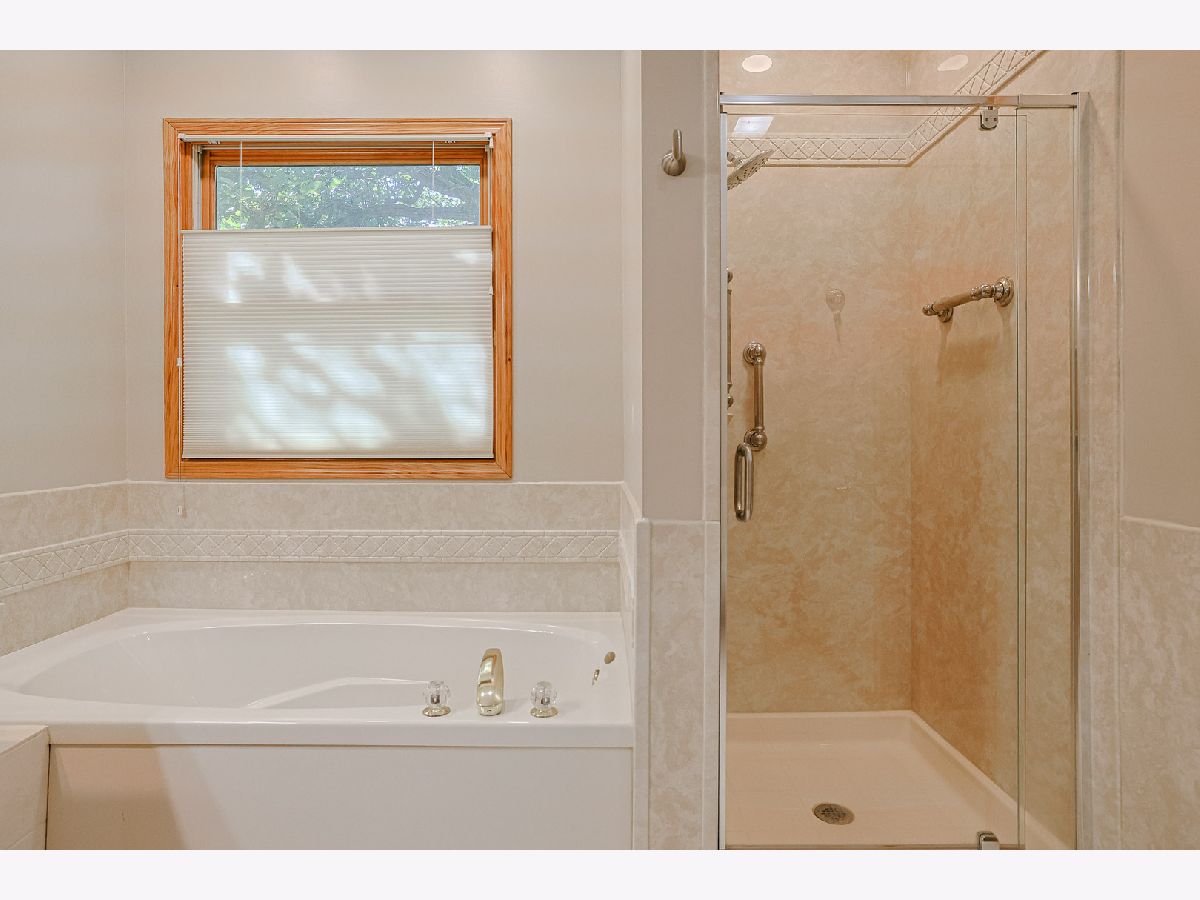
Bathroom Amenities: Whirlpool, Separate Shower, Double Sink
Bathroom in Basement: 1
Dining Room Info:
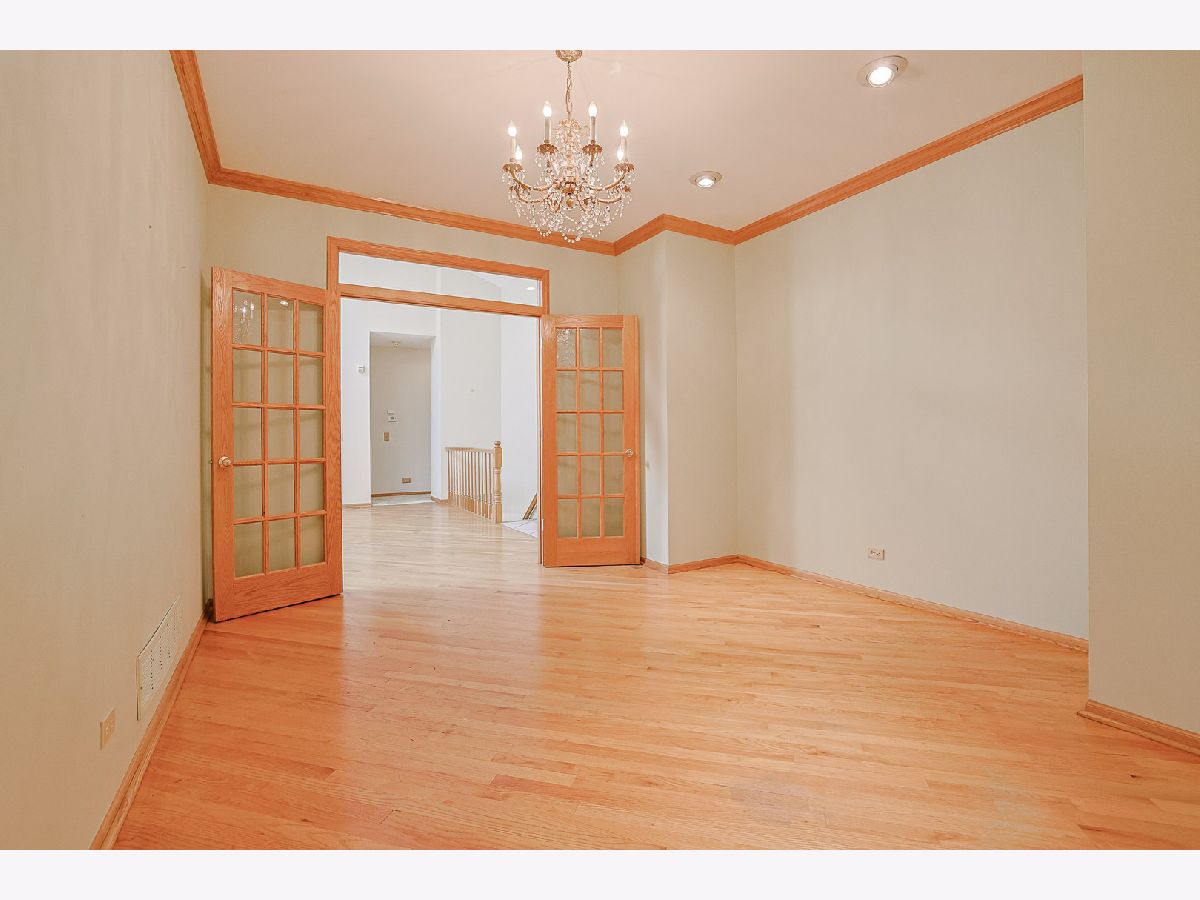
Dimensions: 12X13
Location: Main LevelDimensions: 12X13
Floor Type: Carpet
Kitchen Info:
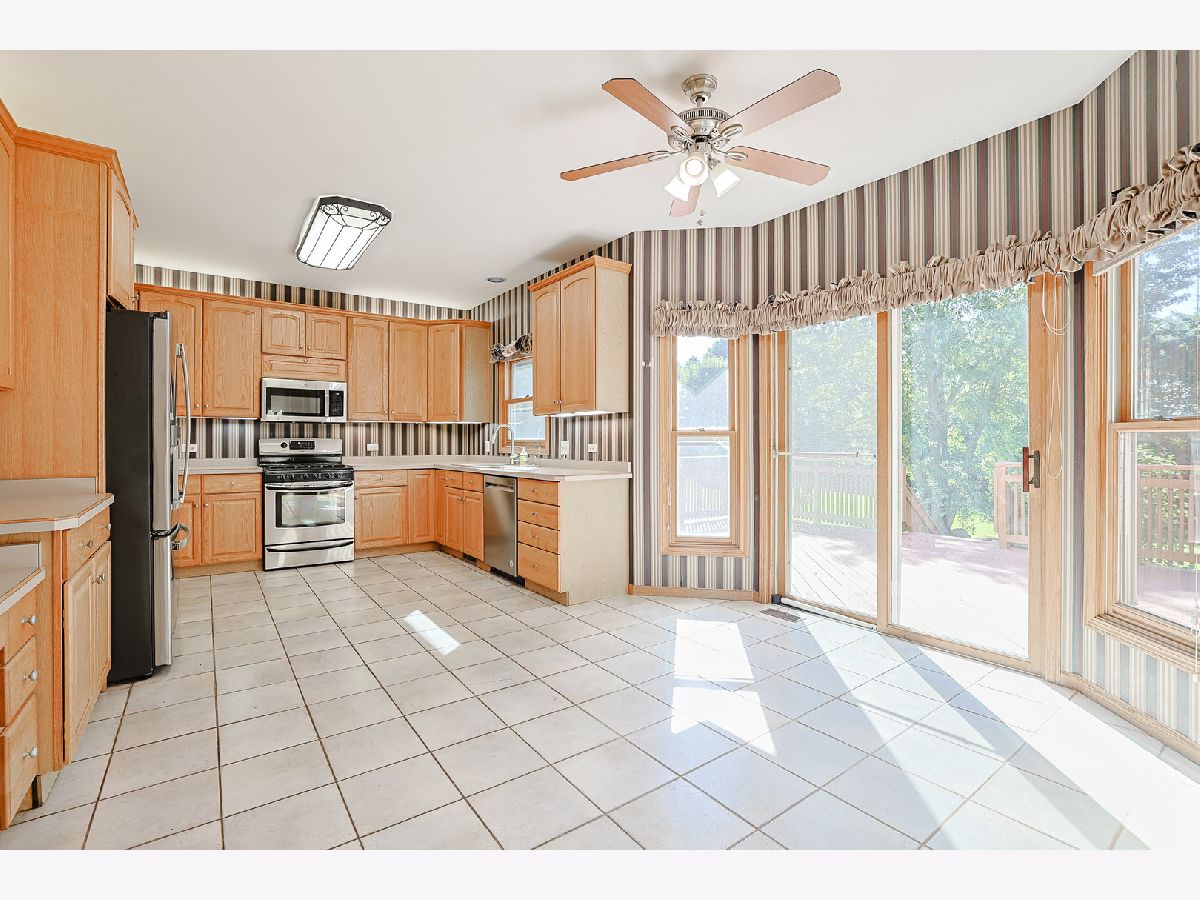
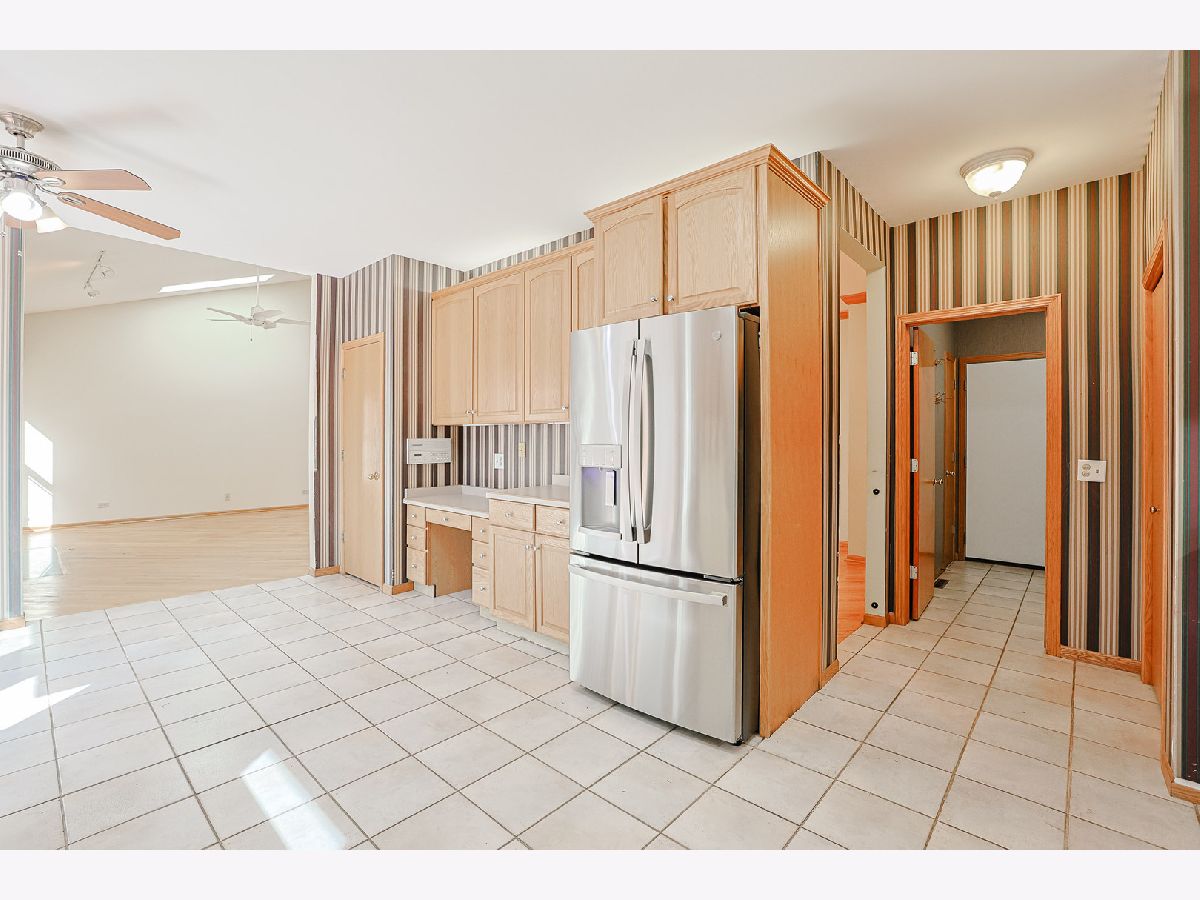
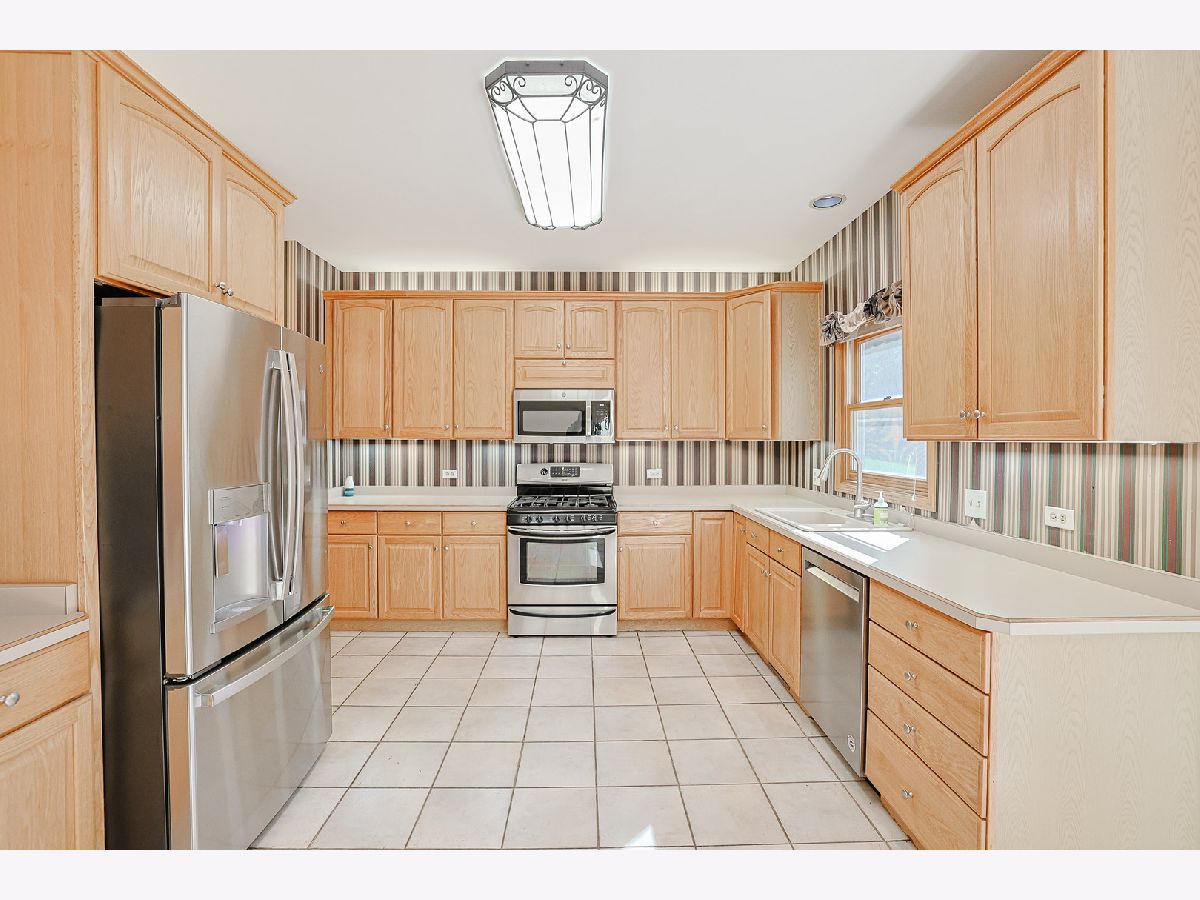
Dimensions: 13X20
Location: Main LevelDimensions: 13X20
Floor Type: Ceramic Tile
Features: Eating Area-Table Space, Pantry-Closet
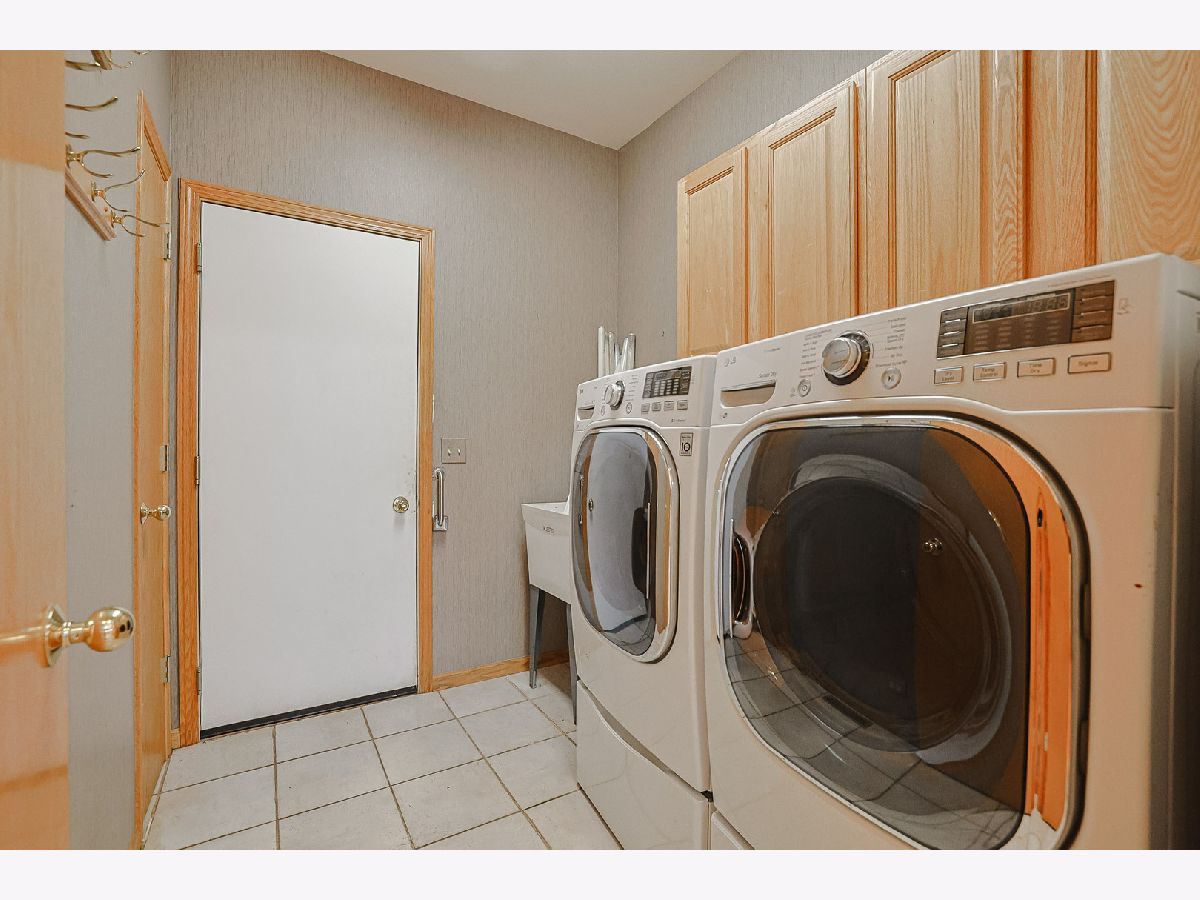
Laundry Room Info:
Dimensions: 7X8
Location: Main LevelDimensions: 7X8
Floor Type: Ceramic Tile
Living Room Info:
Dimensions: 16X20
Location: Main LevelDimensions: 16X20
Floor Type: Carpet
Family Room Info:
Dimensions: 23X28
Location: LowerDimensions: 23X28
Floor Type: Carpet
Additional Rooms Info:
Rooms: Foyer, Office, Other Room
Basement: Finished, Exterior Entry, Walk-Out AccessRooms: Foyer, Office, Other Room
First Additional Room Info:
Name: Foyer
Dimensions: 8X11
Location: Main LevelName: Foyer
Dimensions: 8X11
Floor Type: Ceramic Tile
Second Additional Room Info:
Name: Office
Dimensions: 12X14
Location: LowerName: Office
Dimensions: 12X14
Floor Type: Carpet
Third Additional Room Info:
Name: Other Room
Dimensions: 10X11
Location: Main LevelName: Other Room
Dimensions: 10X11
Floor Type: Ceramic Tile
Fourth Additional Room Info:
Name: Other Room
Dimensions: 12X24
Location: LowerName: Other Room
Dimensions: 12X24
Floor Type: Other
Other Specifics
| 3 | |
| Concrete Perimeter | |
| Asphalt, Garage Door Opener, Attached, Garage | |
| — | |
| — | |
| Deck | |
| — | |
| Wooded | |
| 180X246X151X280 | |
| Unfinished | |
| Full | |
| Cathedral Ceiling(s), 1st Floor Bedroom | |
| Range, Microwave, Dishwasher, Refrigerator, Washer, Dryer | |
| Not in DB | |
| Park, Street Paved | |
| — | |
| Gas Log, Gas Starter |
Tax History
| Year | Property Taxes |
|---|---|
| 2007 | $5,448 |
| 2026 | $9,269 |
Contact Agent
Nearby Similar Homes
10704 Breezy Lawn Road, Spring Grove, Illinois 60081
For Sale
$699,000
3 beds / 3.0 baths / 2,160 ft2
Single Family / Built: 1982
34
11006 Riviera Drive, Spring Grove, Illinois 60081
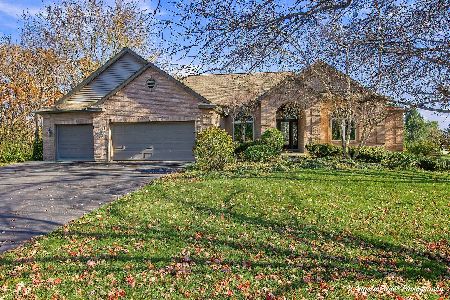
For Sale
$629,900
3 beds / 3.1 baths / 4,690 ft2
Single Family / Built: 1998
1
1702 Breezy Lawn Road, Spring Grove, Illinois 60081

For Sale
$475,000
3 beds / 2.0 baths / 2,100 ft2
Single Family / Built: 1983
91
Nearby Sold Comparables
10802 Michigan Drive, Spring Grove, Illinois 60081

Sold
$371,000
4 beds / 3.0 baths / 0 ft2
Single Family / Built: 1994
7092
10807 Michigan Drive, Spring Grove, Illinois 60081
Sold
$297,000
4 beds / 2.1 baths / 2,046 ft2
Single Family / Built: 1995
2626
10807 Michigan Drive, Spring Grove, Illinois 60081
Sold
$239,900
4 beds / 2.1 baths / 2,046 ft2
Single Family / Built: 1995
4915
10804 Michigan Drive, Spring Grove, Illinois 60081
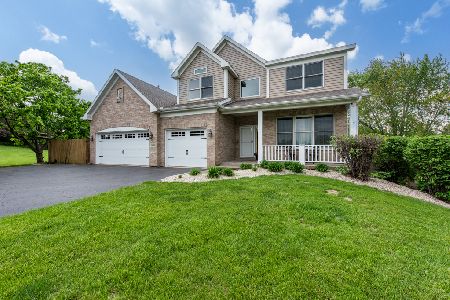
Sold
$399,900
5 beds / 3.1 baths / 3,607 ft2
Single Family / Built: 1997
1603
10807 Michigan Drive, Spring Grove, Illinois 60081

Sold
$475,000
4 beds / 3.1 baths / 2,046 ft2
Single Family / Built: 1995
711
10801 Michigan Drive, Spring Grove, Illinois 60081
Sold
$285,000
5 beds / 3.1 baths / 3,000 ft2
Single Family / Built: —
5789
Contact Agent
Listing Provided By
Exit Realty Redefined
