

10704 Breezy Lawn Road, Spring Grove, Illinois 60081


$699,000
|
For Sale
|
|
| Status: | Active |
| Sqft: | 2,160 |
| Cost/Sqft: | $324 |
| Beds: | 3 |
| Baths: | 3 |
| Year Built: | 1982 |
| Property Taxes: | $8,376 |
| Lot Size: | 5,00 |
Description
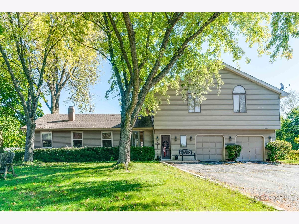
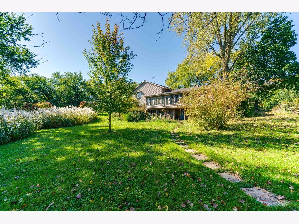
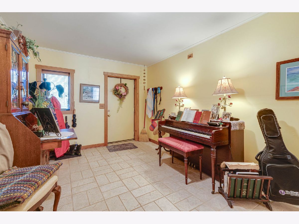
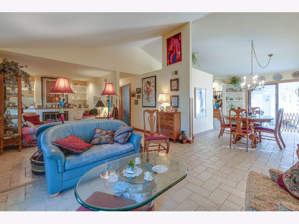
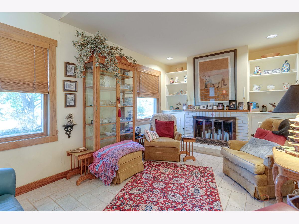
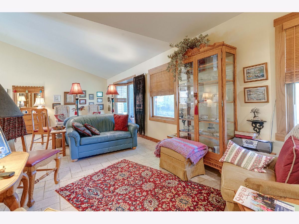
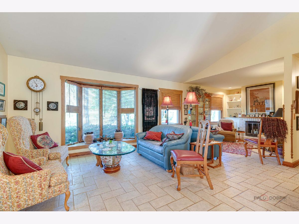
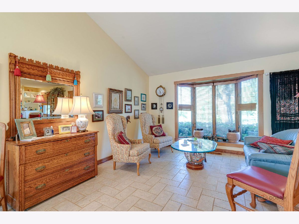
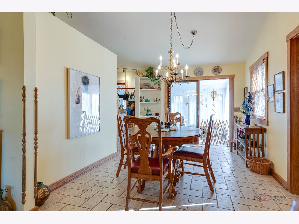
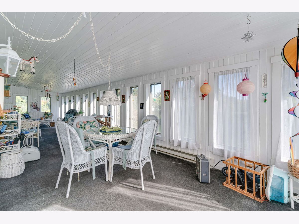
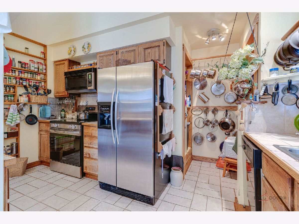
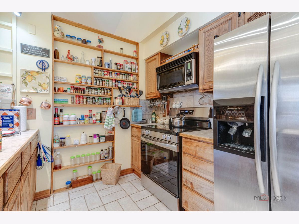
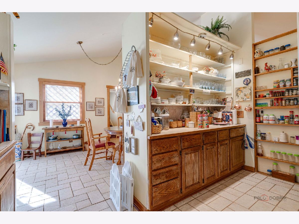
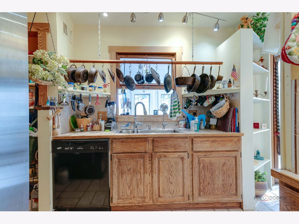
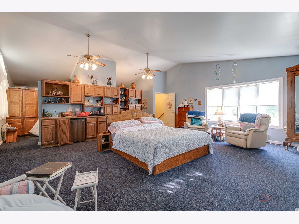
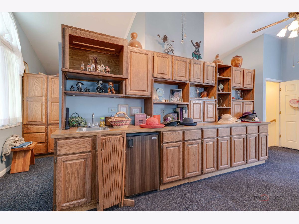
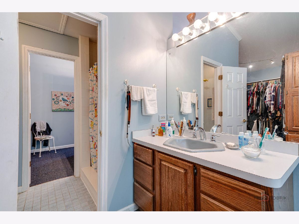
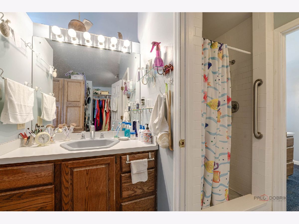
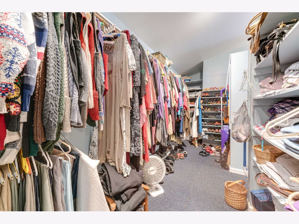
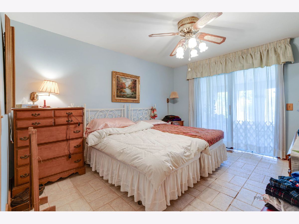
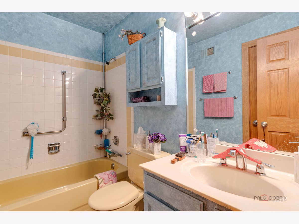
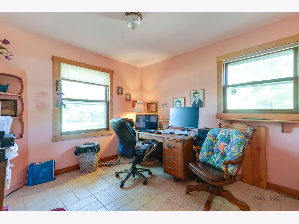
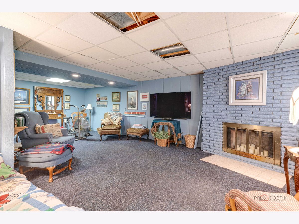
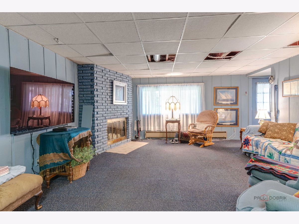
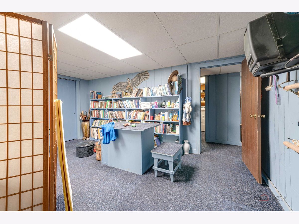
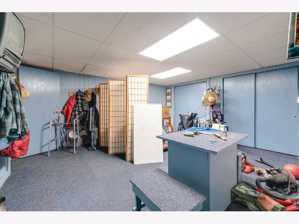
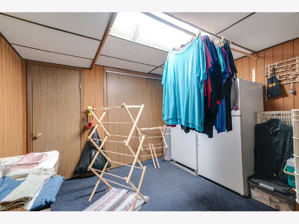
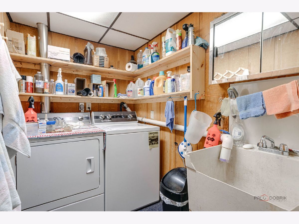
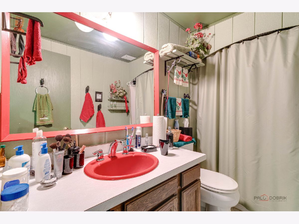
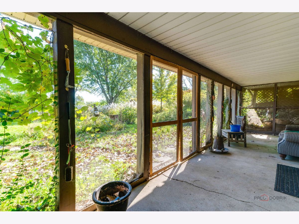
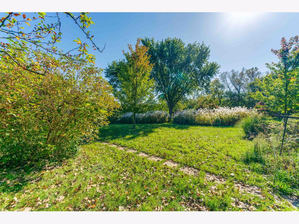
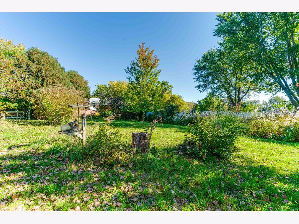
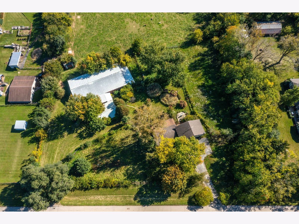
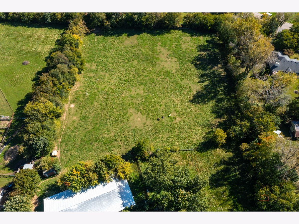
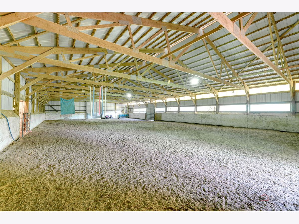
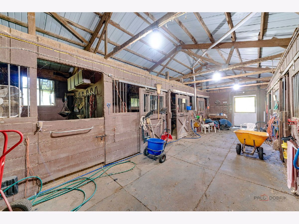
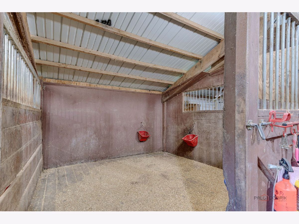
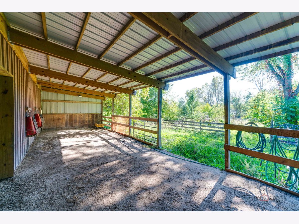
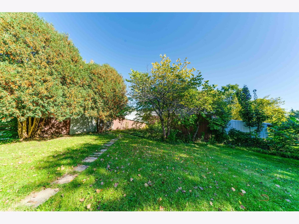
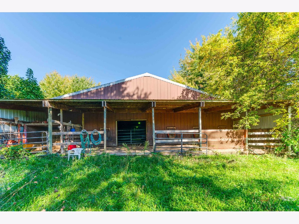
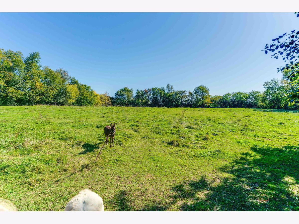
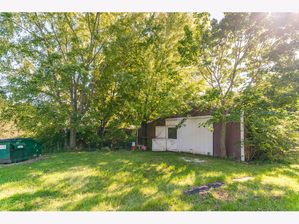
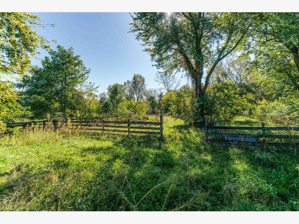
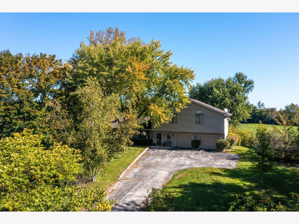
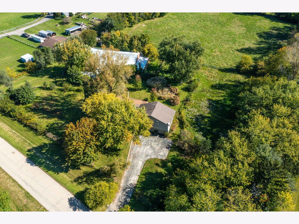
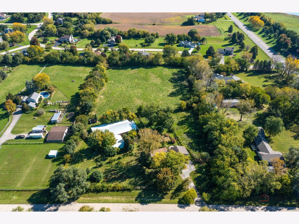
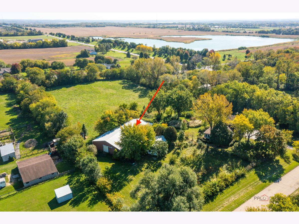
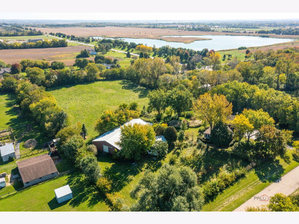
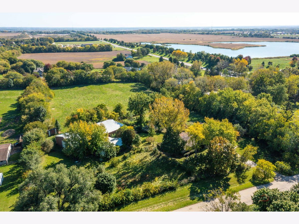
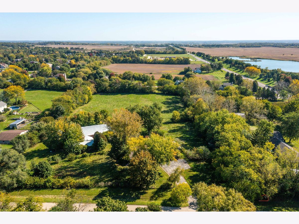
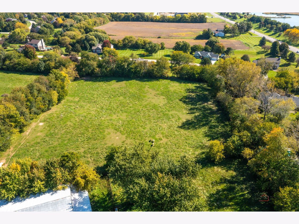
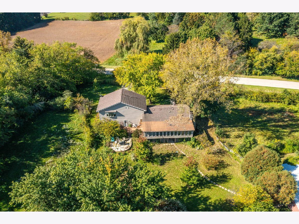
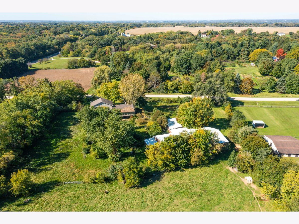
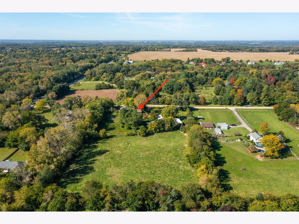
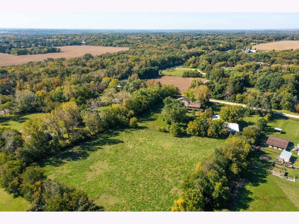
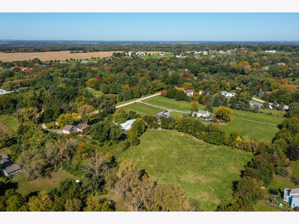
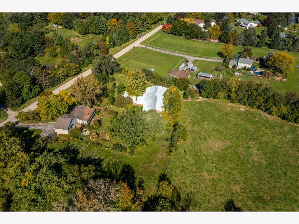
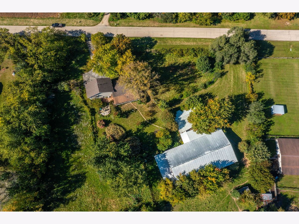
Equestrian paradise awaits at 10704 Breezy Lawn Road! Situated on a scenic 5-acre parcel in Spring Grove, this exceptional property is fully outfitted for horse enthusiasts, hobby farmers, or anyone seeking peaceful country living. The turn-key equestrian facilities are ready to enjoy, complete with a dedicated horse barn featuring 6 stalls, a riding arena, and an expansive pasture offering plenty of room to roam, graze, and train. Inside, the home combines functional country design with comfortable living spaces across three finished levels. The main level is finished with durable ceramic tile flooring throughout, making daily upkeep and country living effortless. The living room features the home's first fireplace, creating an inviting space to unwind. Home chefs will love the generously sized kitchen, offering abundant counter and cabinet space along with an expansive walk-in pantry with exceptional storage capacity. Just off the dining area, step out into a sun-filled screened-in porch that floods the space with natural light and provides a serene spot to take in views of your acreage. Two spacious secondary bedrooms and a full bathroom complete the main level. The entire second floor is dedicated to a truly one-of-a-kind primary suite retreat. Measuring an impressive 23' x 22', this private sanctuary offers unmatched space and versatility, complete with its own convenient kitchenette, a massive 20' x 5' walk-in closet, and an en-suite bath featuring a double-sink vanity and walk-in standing shower. Downstairs, the finished walkout basement substantially expands your living and entertaining footprint. It features an inviting family room anchored by the home's second fireplace, a versatile bonus room ideal for a home office or gym, a dedicated laundry room, and a practical workroom with abundant storage for tools and projects. With its 6-stall barn, riding arena, sprawling pasture, and multi-level living, this 5-acre Spring Grove retreat offers a rare lifestyle opportunity. Schedule your private tour today!
Property Specifics
| Single Family | |
| — | |
| — | |
| 1982 | |
| Finished, Full, Walk-Out Access | |
| Vinyl Siding | |
| Asphalt | |
| — | |
| No | |
| 5 |
| — | |
| Breezy Lawn Estates | |
| — / Not Applicable | |
| None | |
| Well | |
| Septic Tank | |
| Central Air, Wall Unit(s) | |
| Baseboard | |
| 12778521 | |
| 0507176003 |
Nearby Schools
| NAME: | DISTRICT: | DISTANCE: | |
|---|---|---|---|
|
High School
Richmond-burton Community High S |
157 | Not in DB | |
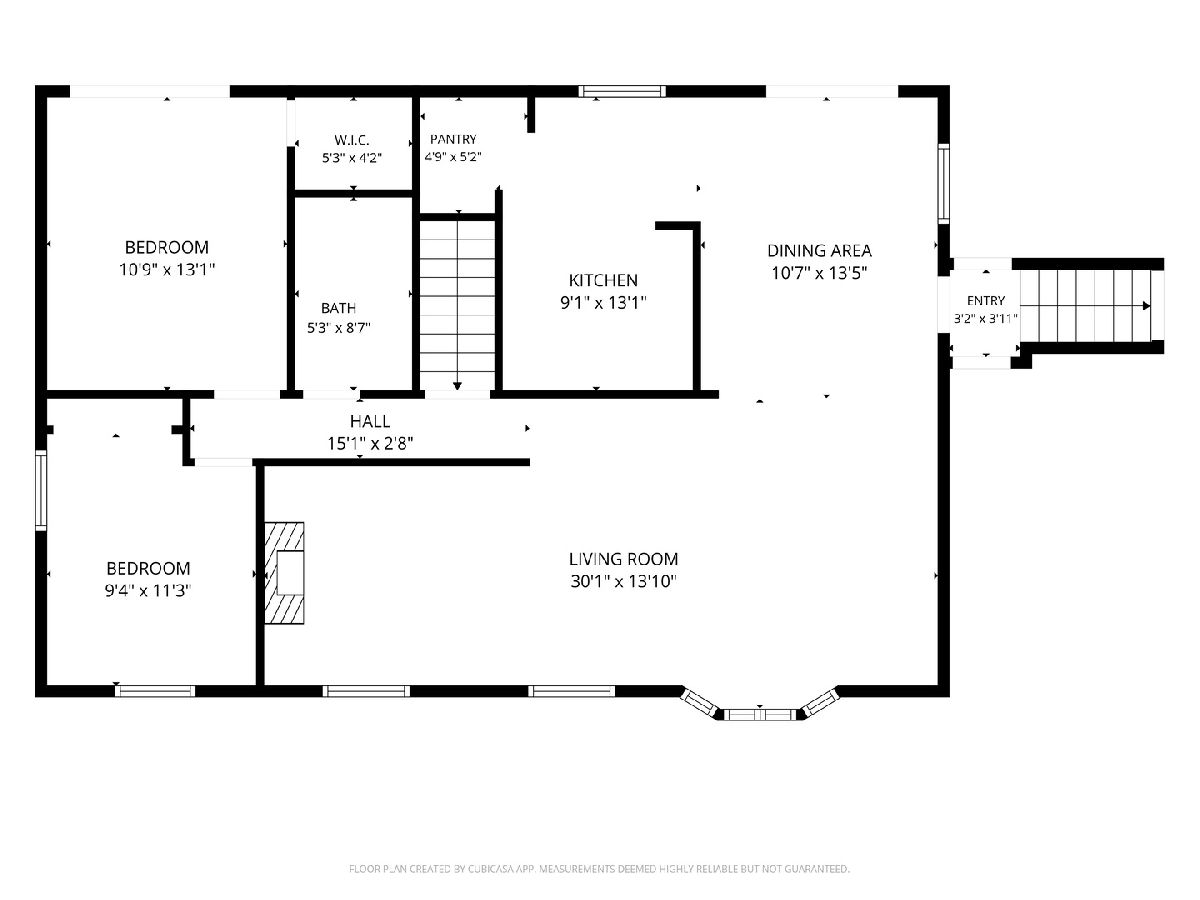
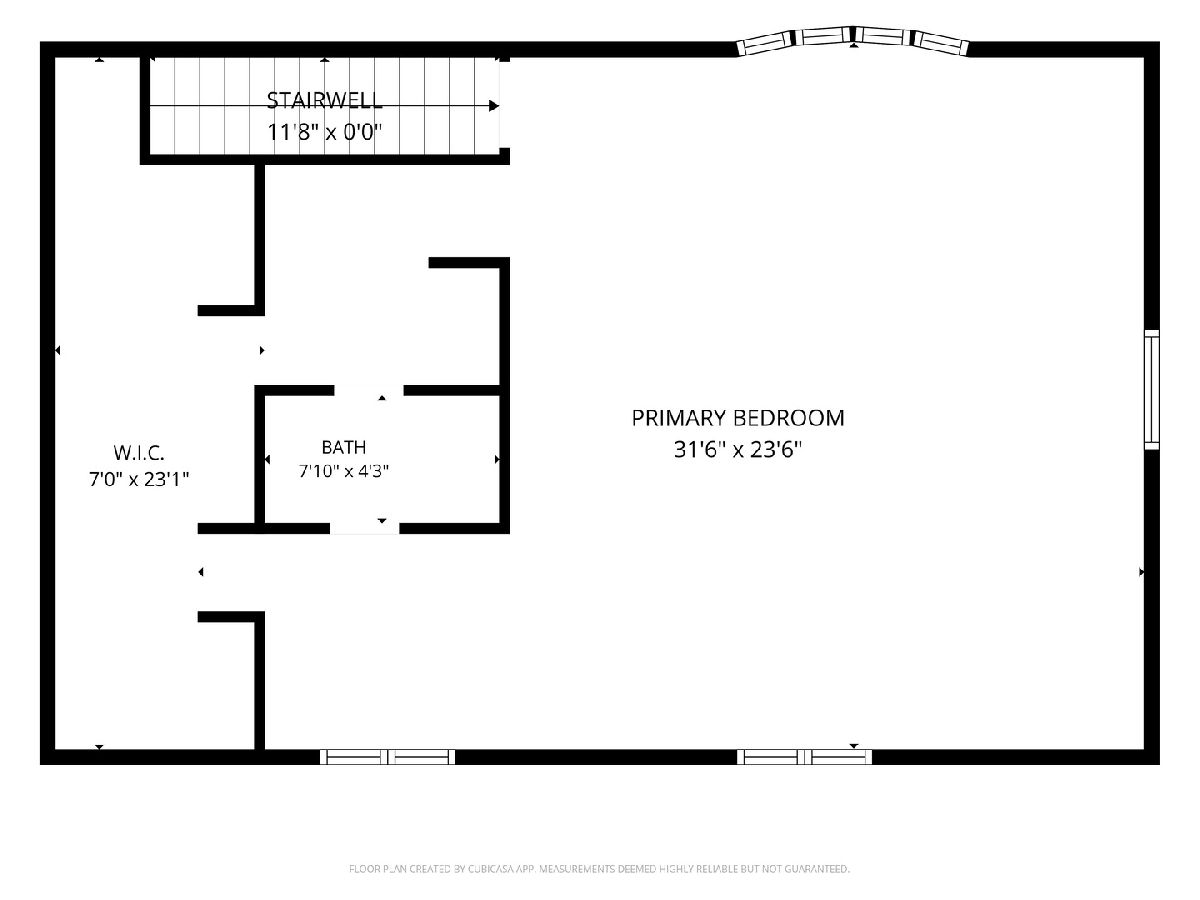
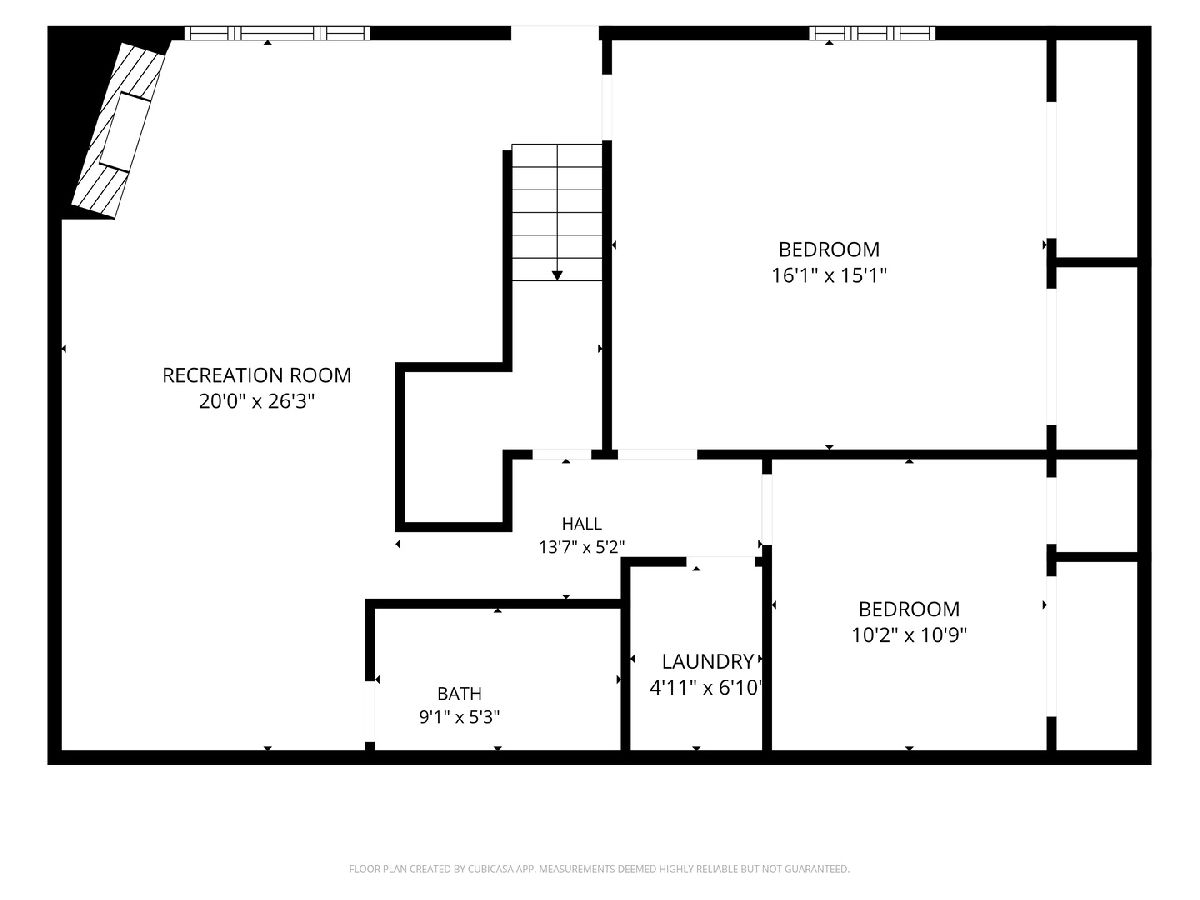
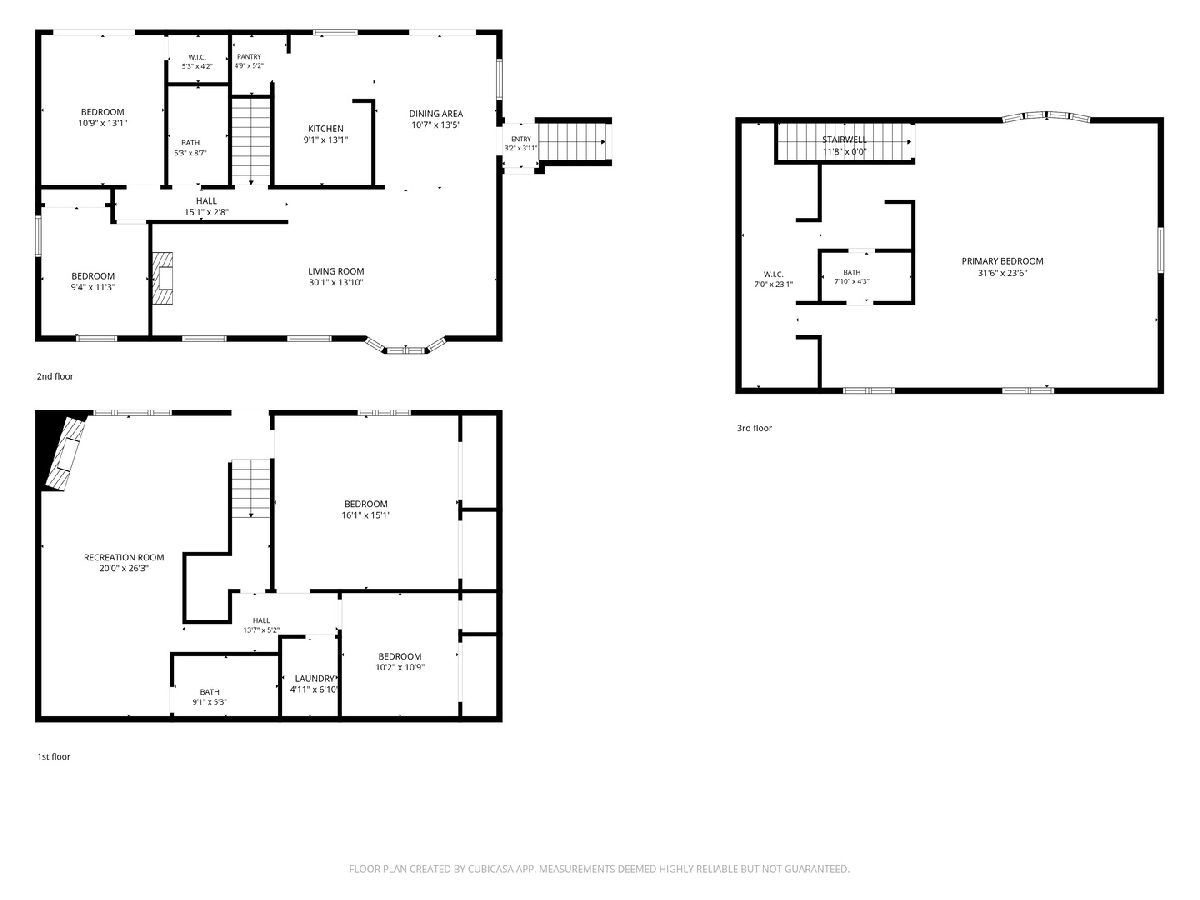
Room Specifics
Total Bedrooms: 3
Bedrooms Above Ground: 3
Bedrooms Below Ground: 0
Dimensions: 23X22
Floor Type: Carpet
Dimensions: 13X11
Floor Type: Ceramic Tile
Dimensions: 11X10
Floor Type: Ceramic Tile
Full Bathrooms: 3
Bathroom Amenities: —
Bathroom in Basement: 1
Dimensions: 14X10
Floor Type: Ceramic Tile
Dimensions: 13X9
Floor Type: Ceramic Tile
Features: Pantry-Walk-in
Dimensions: 7X5
Floor Type: Carpet
Dimensions: 27X10
Floor Type: Ceramic Tile
Dimensions: 26X15
Floor Type: Carpet
Rooms: Bonus Room, Workshop, Pantry, Walk In Closet, Screened Porch
Name: Bonus Room
Dimensions: 10X10
Floor Type: Carpet
Name: Work Room
Dimensions: 16X15
Floor Type: Carpet
Name: Pantry
Dimensions: 6X3
Floor Type: Ceramic Tile
Name: Walk In Closet
Dimensions: 20X5
Floor Type: Carpet
Name: Screened Porch
Dimensions: 39X10
Floor Type: Carpet
Other Specifics
| 2 | |
| — | |
| Asphalt, Garage Door Opener, Garage Owned, Attached, Garage | |
| In Unit, Sink | |
| Carpet | |
| Patio | |
| Fenced, Wood | |
| — | |
| Mature Trees, Pasture, Views | |
| 346x630 | |
| — | |
| Full, Double Sink, Shower Only | |
| Vaulted Ceiling(s), 1st Floor Full Bath, Walk-In Closet(s) | |
| Range, Microwave, Dishwasher, Refrigerator, Washer, Dryer, Disposal, Water Softener Owned | |
| Not in DB | |
| Street Paved | |
| — | |
| — |
Contact Agent
Nearby Similar Homes

Nearby Sold Comparables

Contact Agent
Listing Provided By
Lakes Realty Group
