

10609 Schubert Avenue, Melrose Park, Illinois 60164


$317,800
|
For Sale
|
|
| Status: | Active |
| Sqft: | 1,149 |
| Cost/Sqft: | $277 |
| Beds: | 3 |
| Baths: | 2 |
| Year Built: | 1940 |
| Property Taxes: | $5,577 |
| Lot Size: | 0,00 |
Description
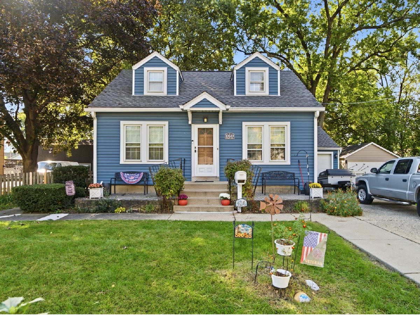
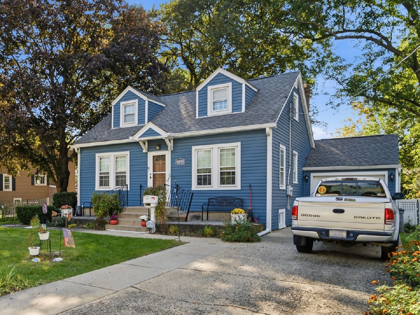
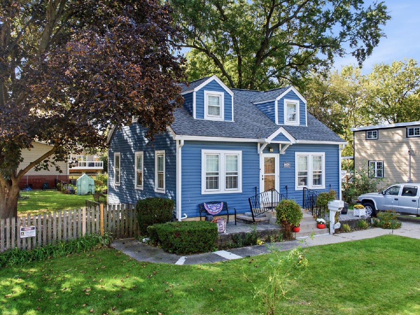
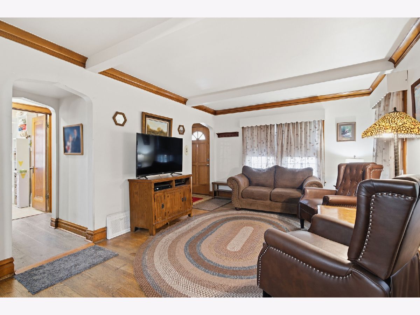
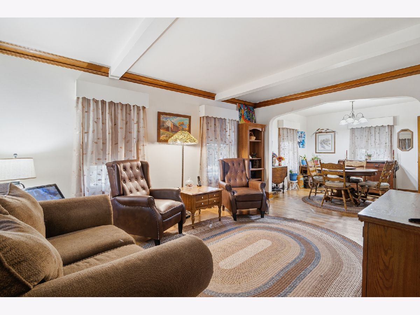
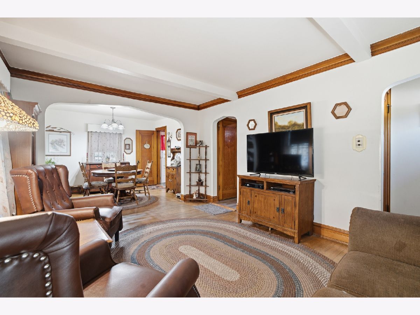
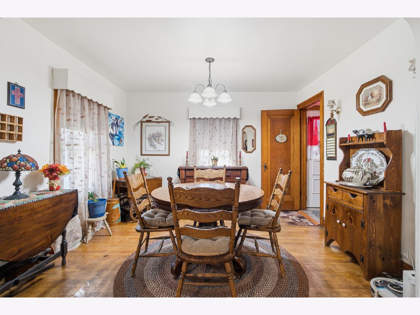
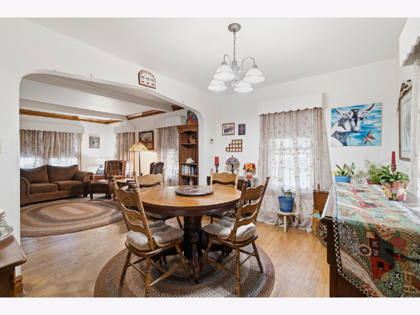
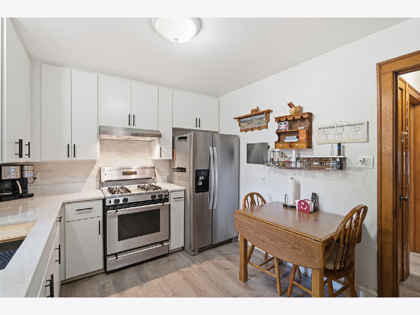
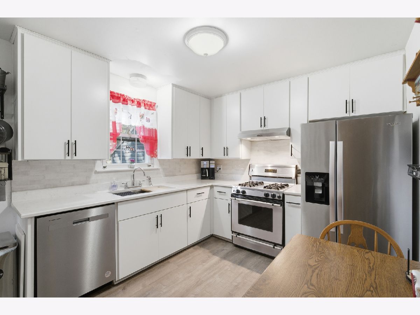
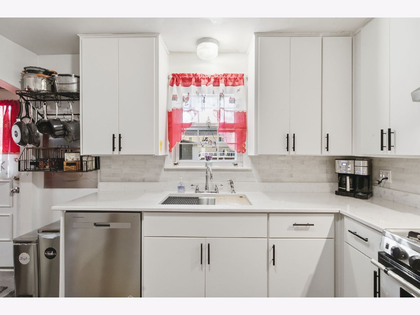
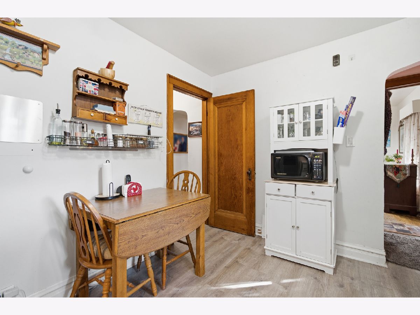
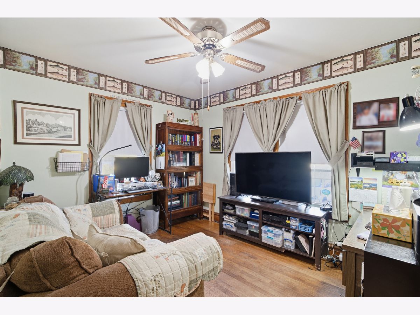
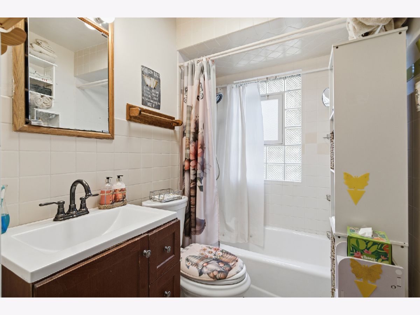
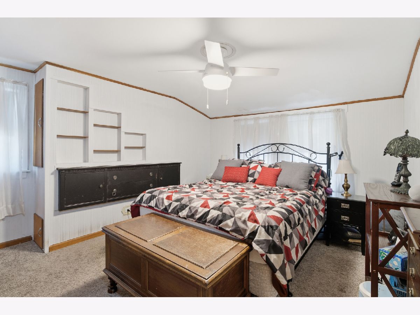
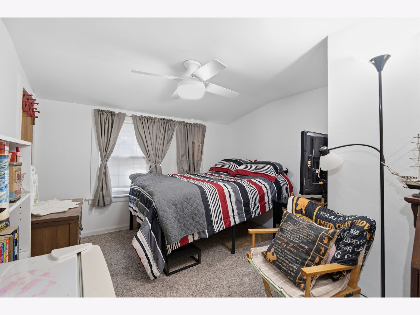
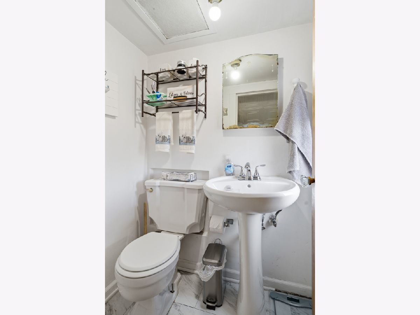
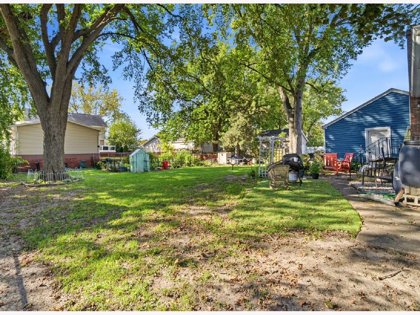
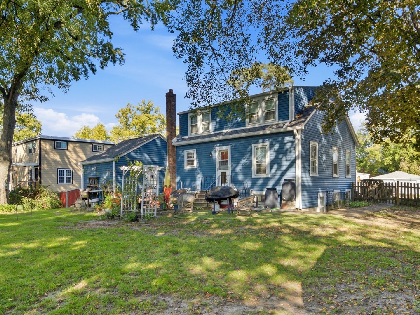
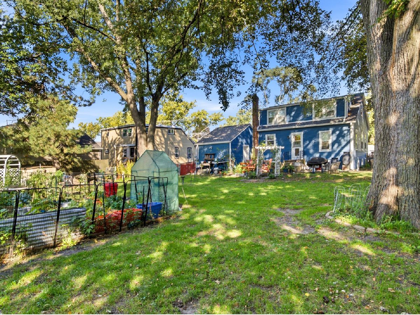
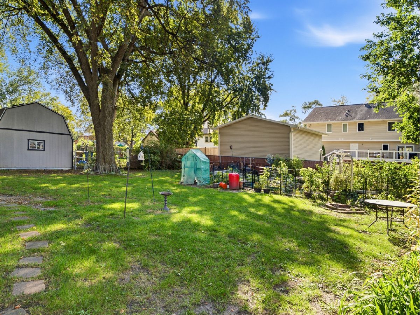
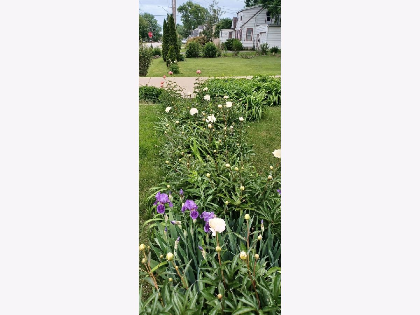
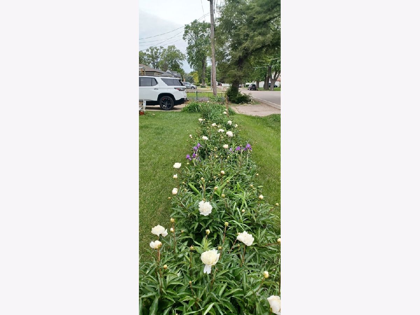
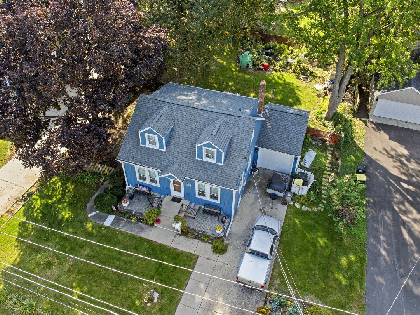
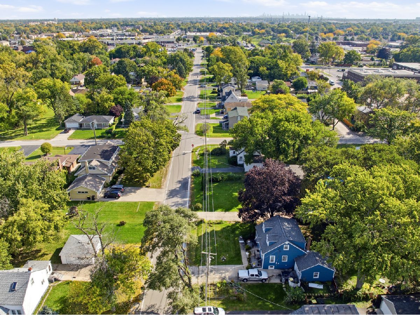
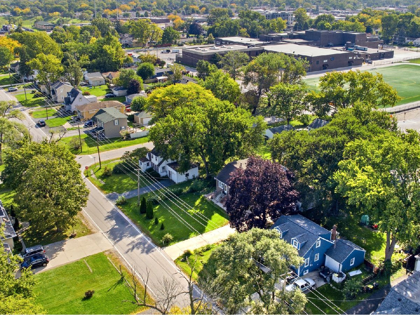
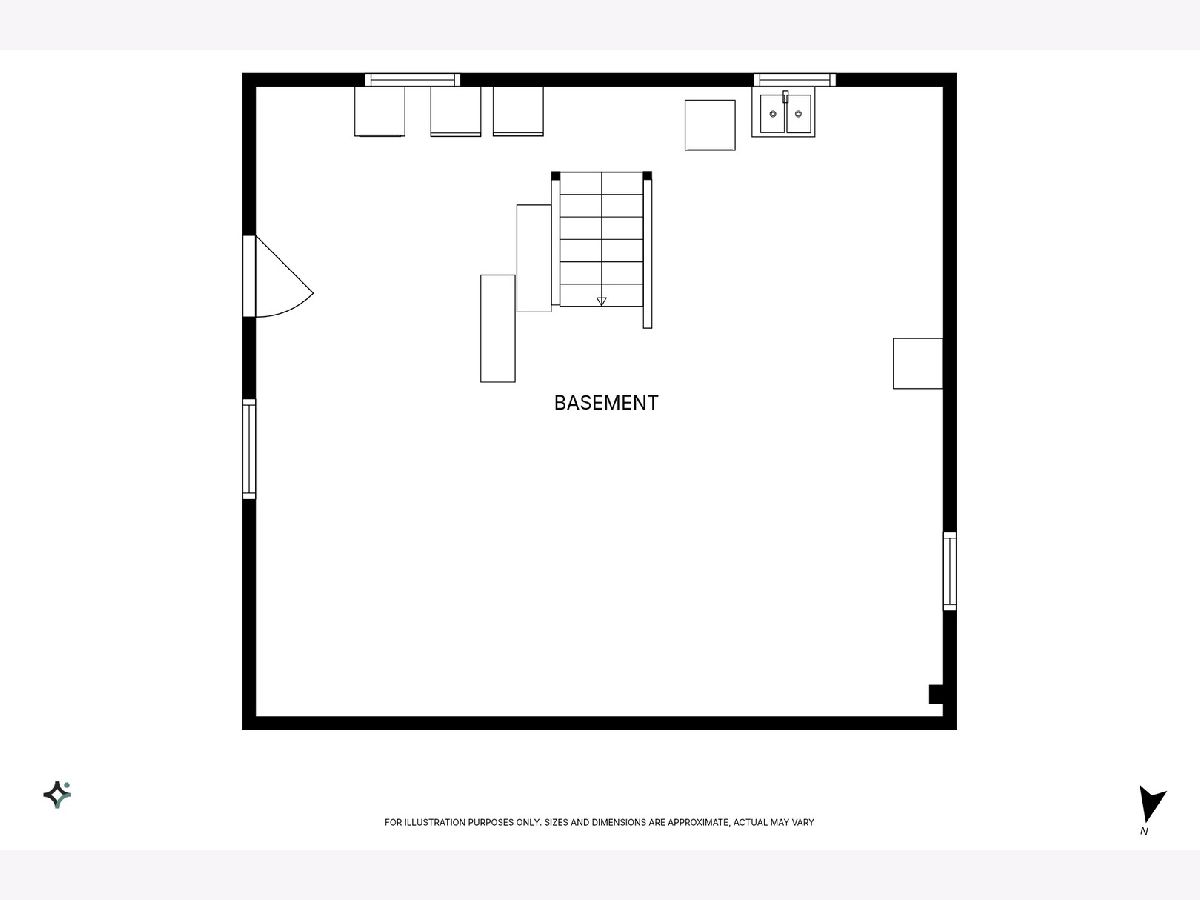
Welcome home to this charming 3-bedroom, 1.5-bath Cape Cod in unincorporated Leyden Township! This vinyl-sided home combines comfortable living with thoughtful updates and inviting outdoor spaces. The remodeled kitchen, just 2 years old, features attractive quartz countertops, a stainless steel sink, stone backsplash, and luxury vinyl plank flooring. Remodeled bathrooms. Hardwood floors on the main floor add to the appeal. 4 year old carpeting upstairs. Enjoy year-round comfort with soundproofing enhancements, including windows, doors, and insulation. A tankless water heater provides endless hot water on demand. Major exterior updates include vinyl siding approximately 6 years old, newer gutters, and the roof is approximately 8 years old. The unfinished basement offers plenty of storage or future possibilities, with the added convenience of an exterior exit. Step outside to a fenced backyard featuring a patio, fire pit, and two dedicated vegetable and flower gardens-perfect for gardening enthusiasts and outdoor entertaining. A charming brick front patio adds curb appeal. A 1-car garage with a concrete side drive provides convenient off street parking. Less than a block away from Mannheim Middle School and less than a mile away from Westdale Grade School and West Leyden High School. The bus stop for Westdale Grade School is across the street from our house! Couldn't be more convenient. Ideally located near major expressways for an easy commute to downtown Chicago by car or Metra, with convenient access to O'Hare International Airport, Rosemont's entertainment, dining, and shopping destinations, and Rivers Casino. Enjoy suburban living with convenient access to everything the area has to offer!
Property Specifics
| Single Family | |
| — | |
| Cape Cod | |
| 1940 | |
| Unfinished, Full | |
| Vinyl Siding | |
| Asphalt | |
| — | |
| No | |
| — |
| Cook | |
| — | |
| 0 / Not Applicable | |
| None | |
| Lake Michigan | |
| Public Sewer | |
| Central Air | |
| Gas, Forced Air | |
| Yes | |
| 12785907 | |
| 12294070210000 |
Nearby Schools
| NAME: | DISTRICT: | DISTANCE: | |
|---|---|---|---|
|
Grade School
Westdale Elementary School |
83 | — | |
|
Middle School
Mannheim Middle School |
83 | Not in DB | |
|
High School
West Leyden High School |
212 | Not in DB | |
Room Specifics
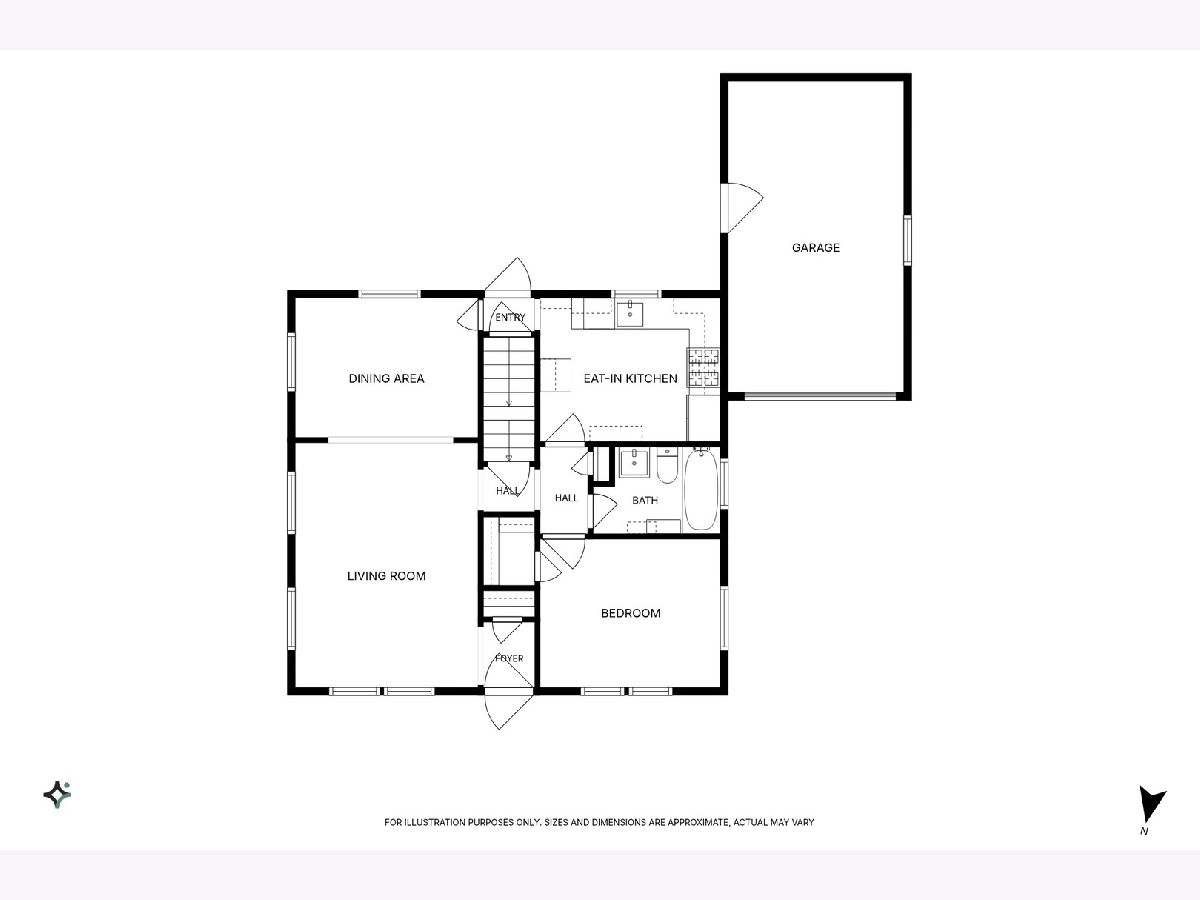
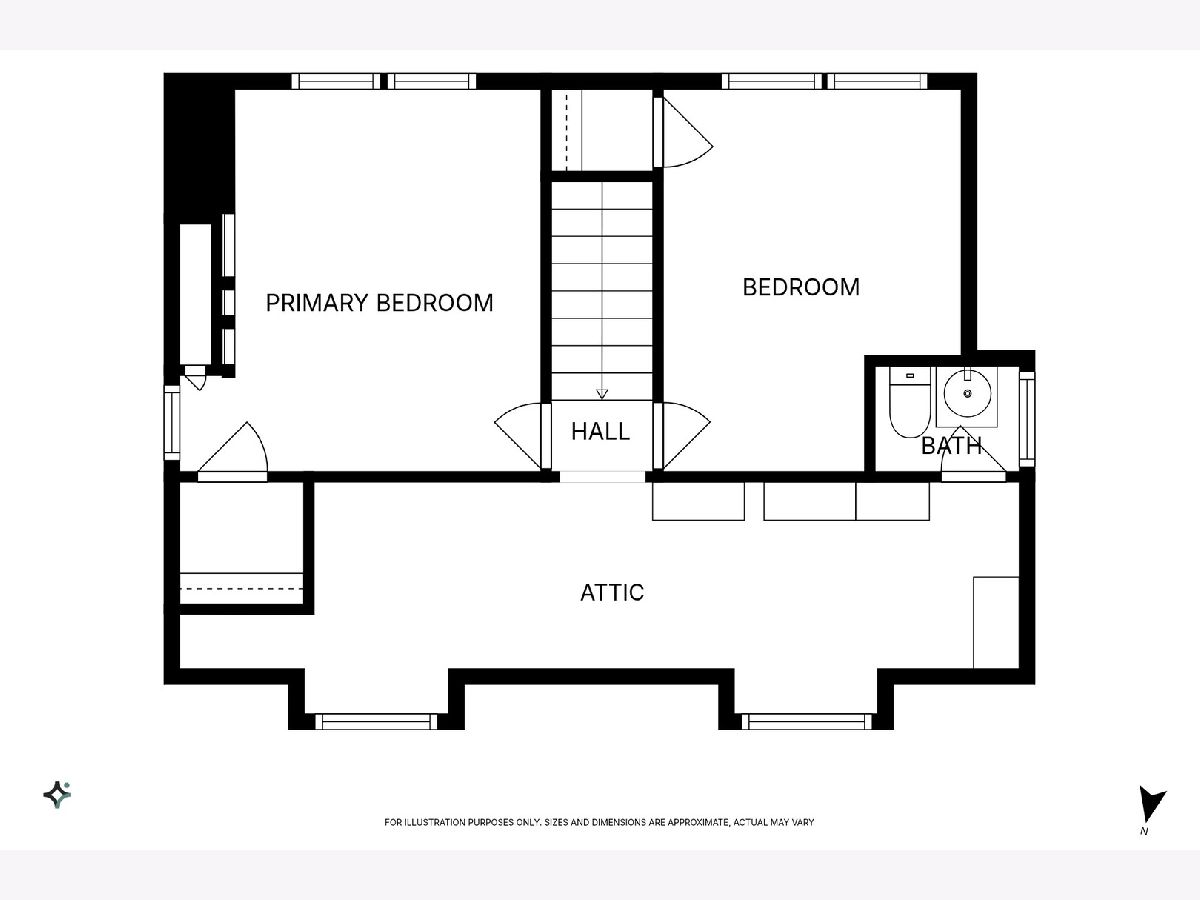
Total Bedrooms: 3
Bedrooms Above Ground: 3
Bedrooms Below Ground: 0
Dimensions: 11X9
Floor Type: Hardwood
Dimensions: 13X10
Floor Type: Carpet
Dimensions: 13X10
Floor Type: Carpet
Full Bathrooms: 2
Bathroom Amenities: —
Bathroom in Basement: 0
Dimensions: 11X9
Floor Type: Hardwood
Dimensions: 11X9
Floor Type: Luxury Vinyl
Features: Eating Area-Table Space
Dimensions: 15X11
Floor Type: Hardwood
Rooms: Storage
Name: Storage
Dimensions: 23X7
Floor Type: Carpet
Other Specifics
| 1 | |
| — | |
| Concrete, Side Driveway, Garage Door Opener, Garage Owned, Attached, Garage | |
| — | |
| Hardwood | |
| — | |
| Fenced | |
| — | |
| — | |
| 74.9 x 131.8 | |
| — | |
| None | |
| 1st Floor Bedroom, 1st Floor Full Bath | |
| Range, Dishwasher, Dryer | |
| Not in DB | |
| — | |
| — | |
| — |
Contact Agent
Nearby Similar Homes
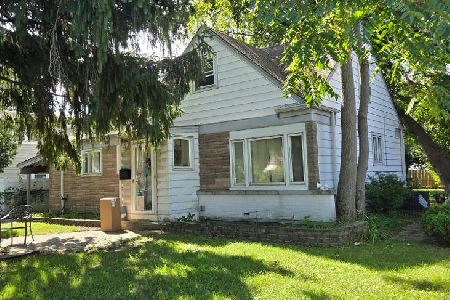
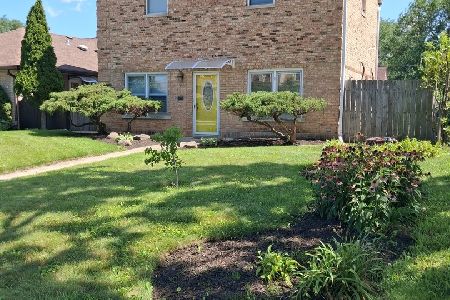
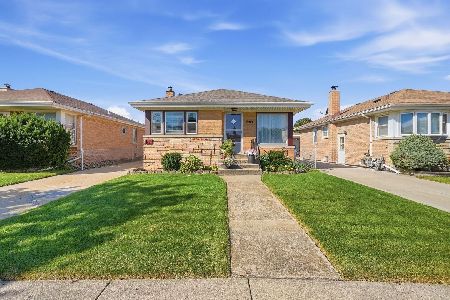
Nearby Sold Comparables



Contact Agent
Listing Provided By
RE/MAX City
