

10812 Keeler Avenue, Oak Lawn, Illinois 60453


$339,900
|
For Sale
|
|
| Status: | New |
| Sqft: | 1,620 |
| Cost/Sqft: | $210 |
| Beds: | 2 |
| Baths: | 2 |
| Year Built: | 1954 |
| Property Taxes: | $7,819 |
| Lot Size: | 0,00 |
Description
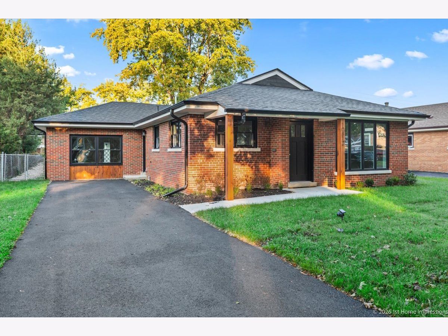
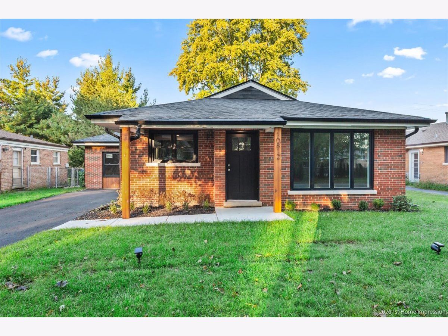
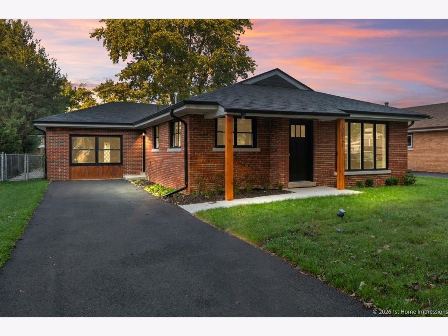
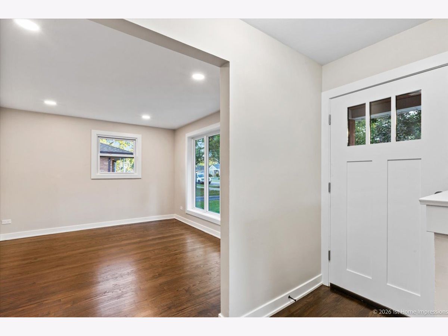
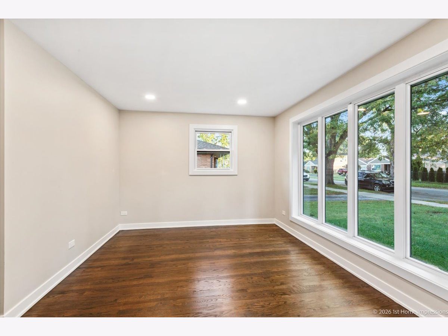
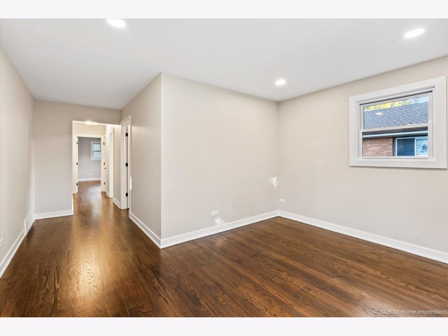
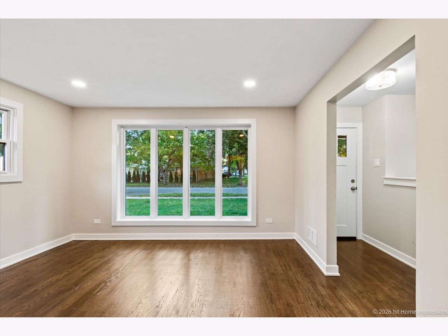
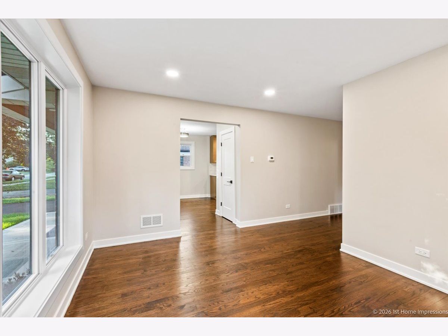
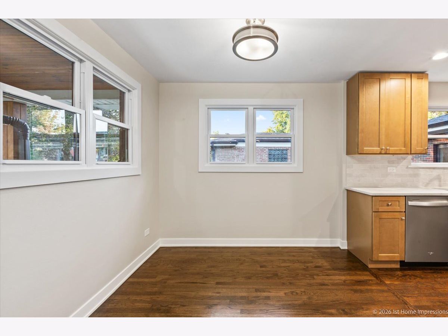
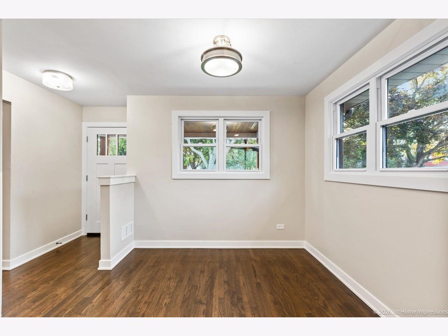
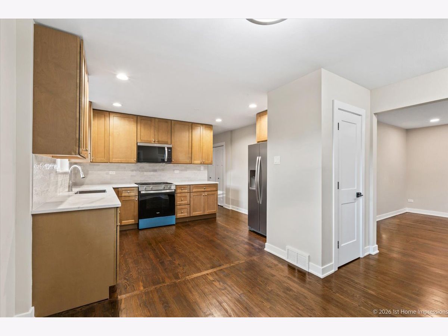
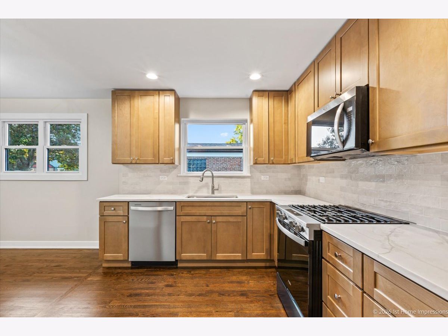
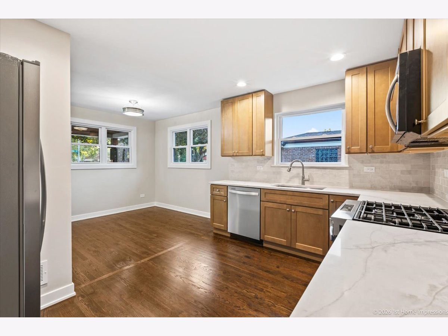
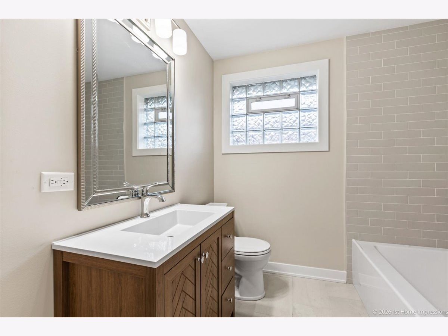
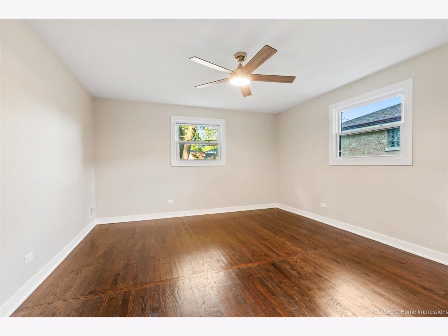
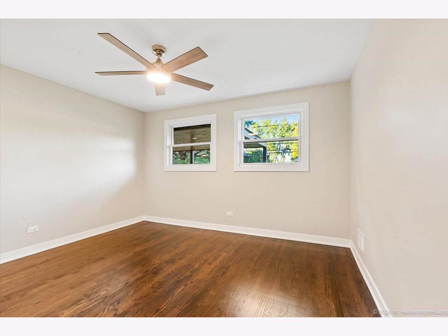
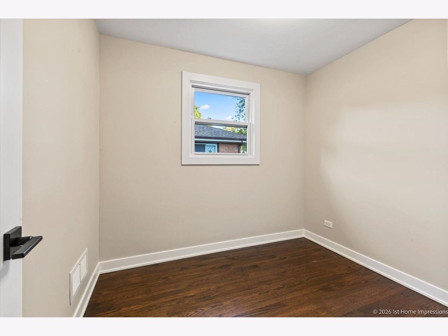
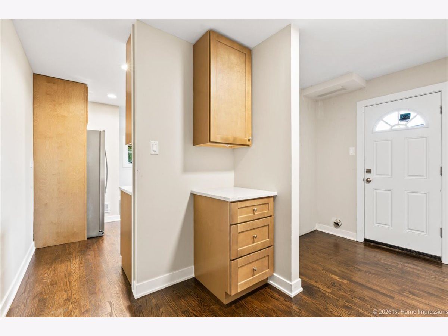
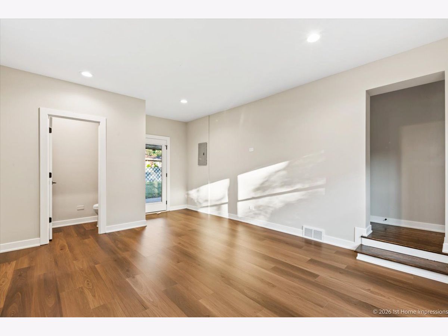
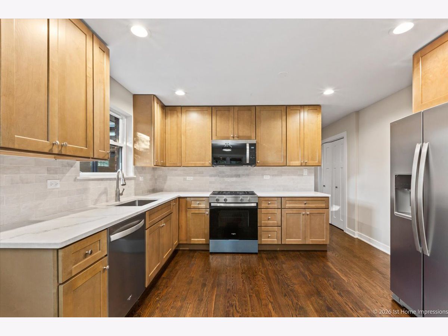
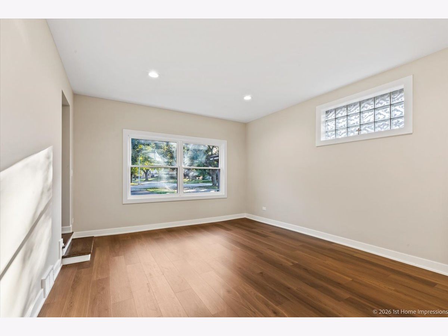
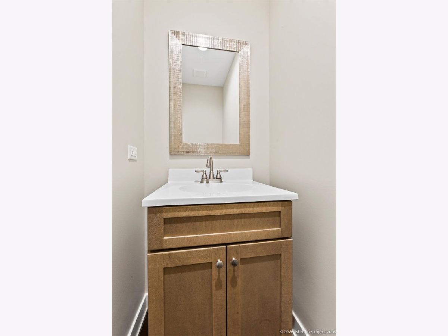
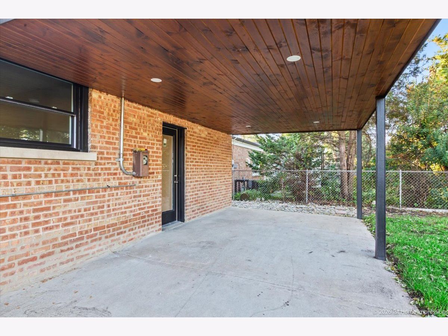
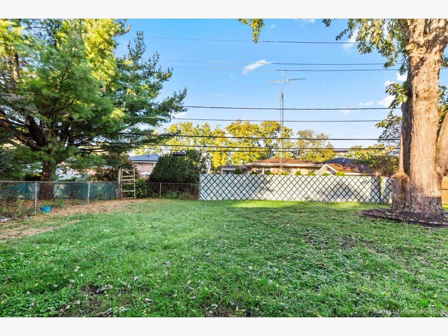
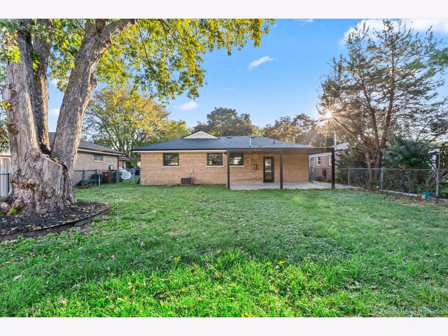
Beautifully remodeled from top to bottom, this all-brick ranch offers the perfect combination of modern updates, comfortable living, and the convenience of everything on one level! Featuring 2 spacious bedrooms, a versatile office/den, and 1.5 updated bathrooms, this home is truly move-in ready. Gorgeous hardwood floors flow throughout the home, complemented by fresh neutral paint, crisp white trim, and recessed lighting in the living room, kitchen, and family room. The stunning new kitchen features warm caramel-colored cabinetry, quartz countertops, a stylish tile backsplash, stainless steel appliances, and a spacious dining area. Two generously sized bedrooms are tucked away at the back of the home, both featuring ceiling fans. The additional office/den offers flexible space for working from home, hobbies, or guests. A bright and spacious family room provides a second living area with access to the backyard. Outside, enjoy a fully fenced yard and covered concrete patio, perfect for relaxing or entertaining. Major improvements include a brand-new roof, windows, HVAC system, and water heater, offering peace of mind for years to come. With its thoughtful updates, flexible floor plan, and convenient single-level living, this beautifully renovated home is ready for its next owner!
Property Specifics
| Single Family | |
| — | |
| Ranch | |
| 1954 | |
| Crawl Space | |
| Brick | |
| Asphalt | |
| — | |
| No | |
| — |
| Cook | |
| — | |
| — / Not Applicable | |
| None | |
| Lake Michigan | |
| Public Sewer | |
| Central Air | |
| Gas | |
| No | |
| 12772595 | |
| 24154020160000 |
Some photos of this home have been virtually staged.
Room Specifics
Total Bedrooms: 2
Bedrooms Above Ground: 2
Bedrooms Below Ground: 0
Dimensions: 15X14
Floor Type: Hardwood
Dimensions: 13X12
Floor Type: Hardwood
Full Bathrooms: 2
Bathroom Amenities: —
Bathroom in Basement: 0
Dimensions: 18X10
Floor Type: Hardwood
Features: Eating Area-Table Space, Pantry-Closet
Dimensions: 14X11
Floor Type: Hardwood
Dimensions: 19X13
Floor Type: Luxury Vinyl
Rooms: Office
Name: Office
Dimensions: 9X8
Floor Type: Hardwood
Other Specifics
| — | |
| Concrete Perimeter | |
| Asphalt | |
| Main Level, Gas Dryer Hookup | |
| Hardwood | |
| Patio | |
| Fenced | |
| — | |
| — | |
| 55x125 | |
| — | |
| None | |
| 1st Floor Bedroom, 1st Floor Full Bath | |
| Range, Dishwasher, Refrigerator, Stainless Steel Appliance(s) | |
| Not in DB | |
| Curbs, Sidewalks, Street Lights, Street Paved | |
| — | |
| — |
Contact Agent
Nearby Similar Homes

Nearby Sold Comparables


Contact Agent
Listing Provided By
@properties Christie?s International Real Estate
