

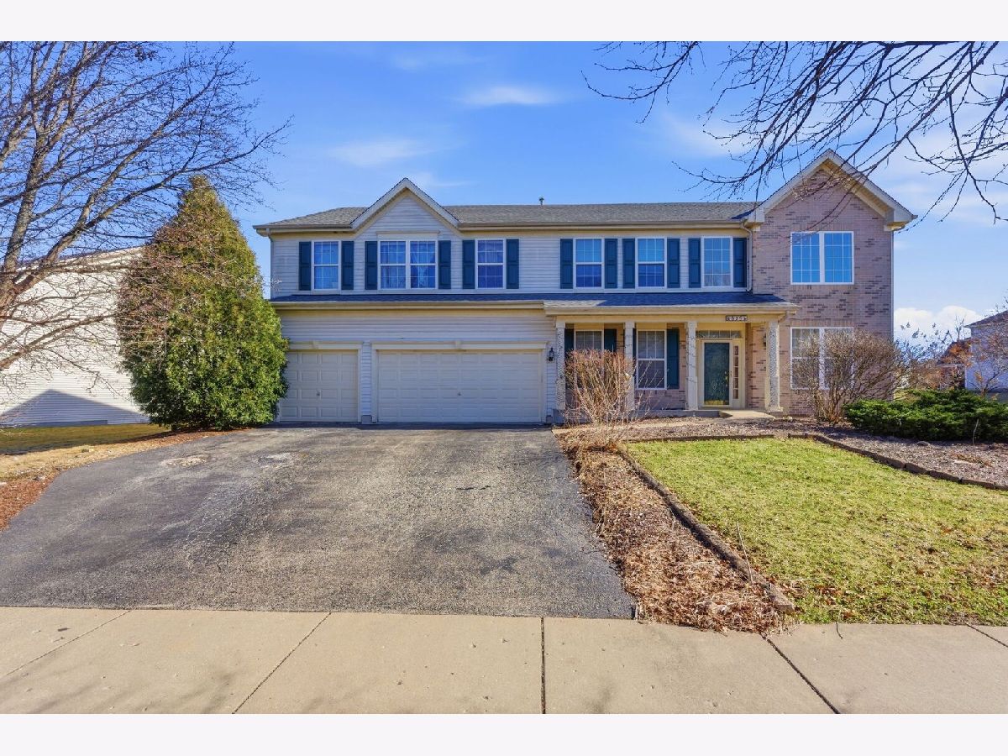
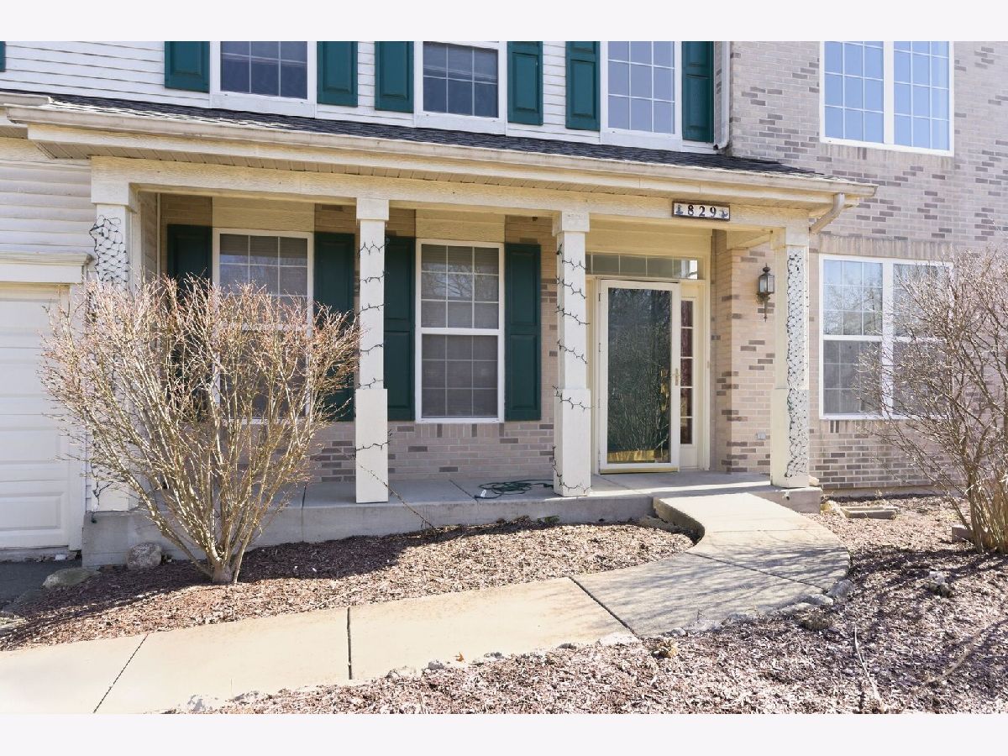
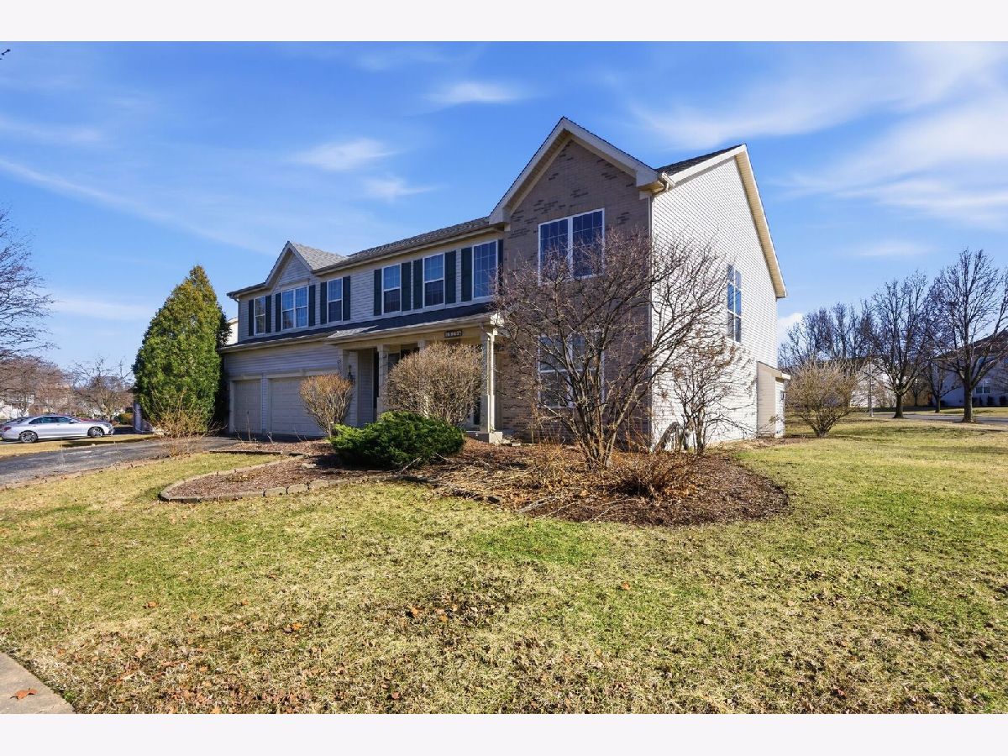
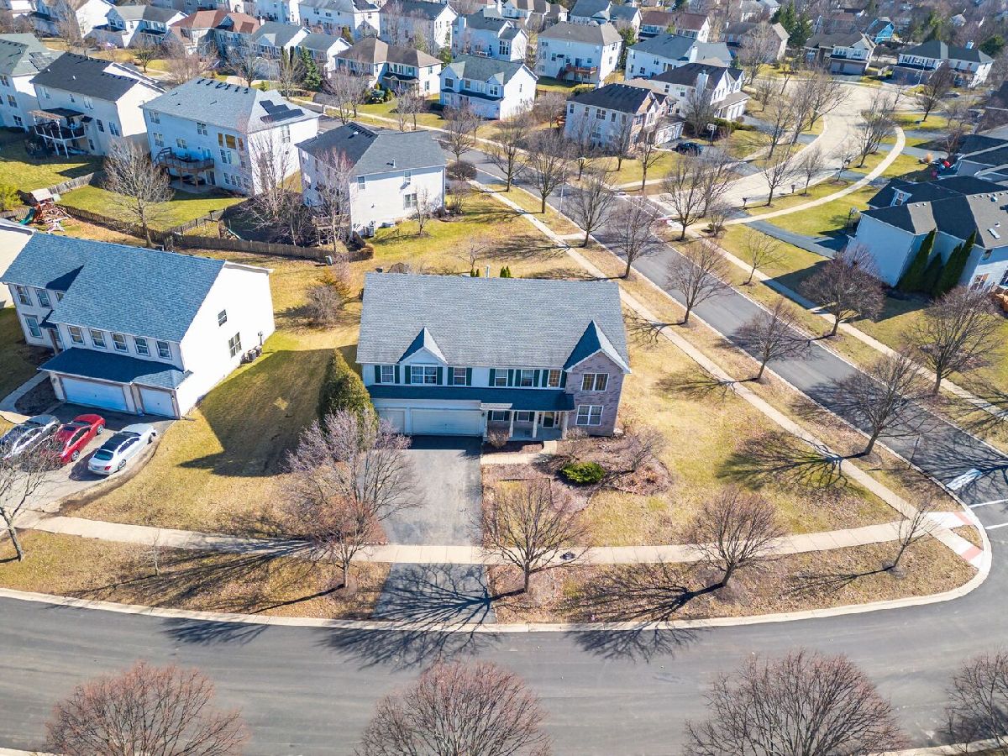
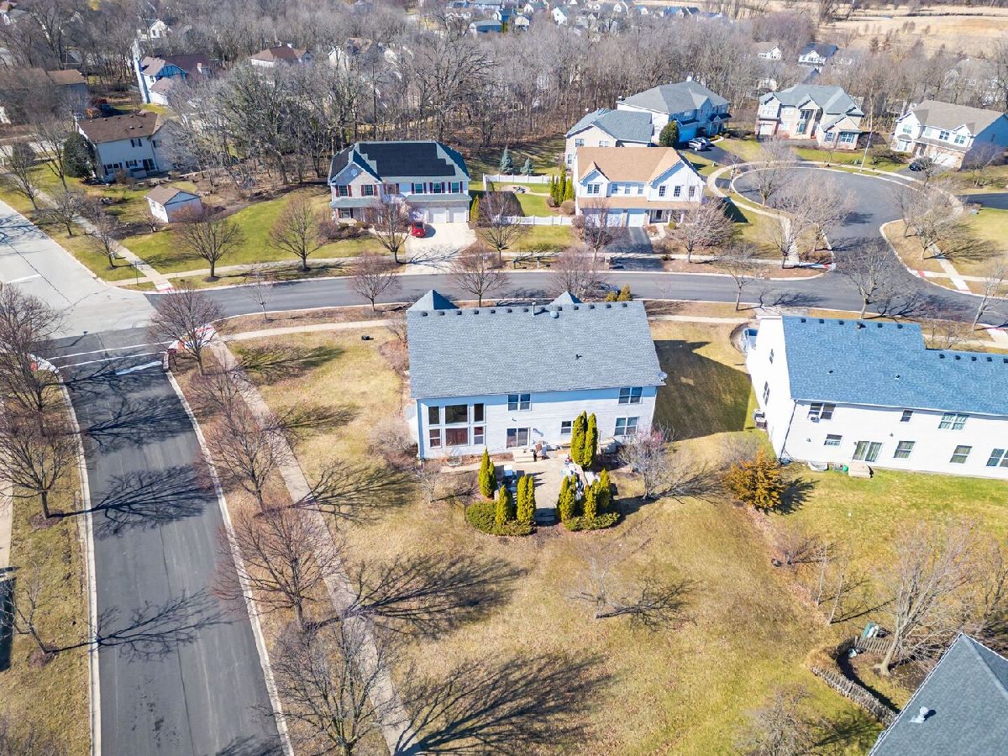
829 Lindsey Lane, Bolingbrook, Illinois 60440
Subdivision > Barclay Estates


$685,000
|
For Sale
|
|
| Status: | Active |
| Sqft: | 4,000 |
| Cost/Sqft: | $171 |
| Beds: | 4 |
| Baths: | 4 |
| Year Built: | 2003 |
| Property Taxes: | $18,875 |
| Days On Market: | 46 |
| Lot Size: | 0,00 |
Property Specifics
| Single Family | |
| — | |
| Traditional | |
| 2003 | |
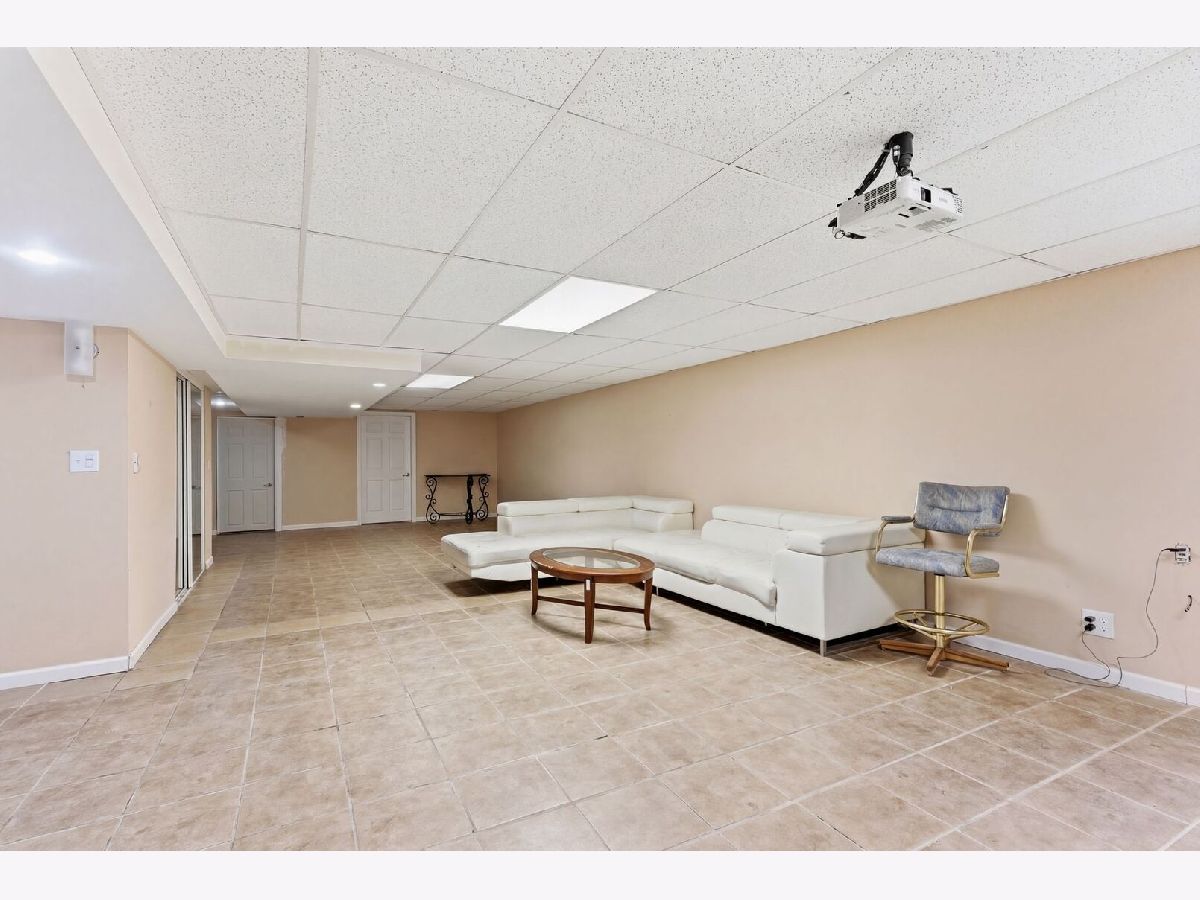
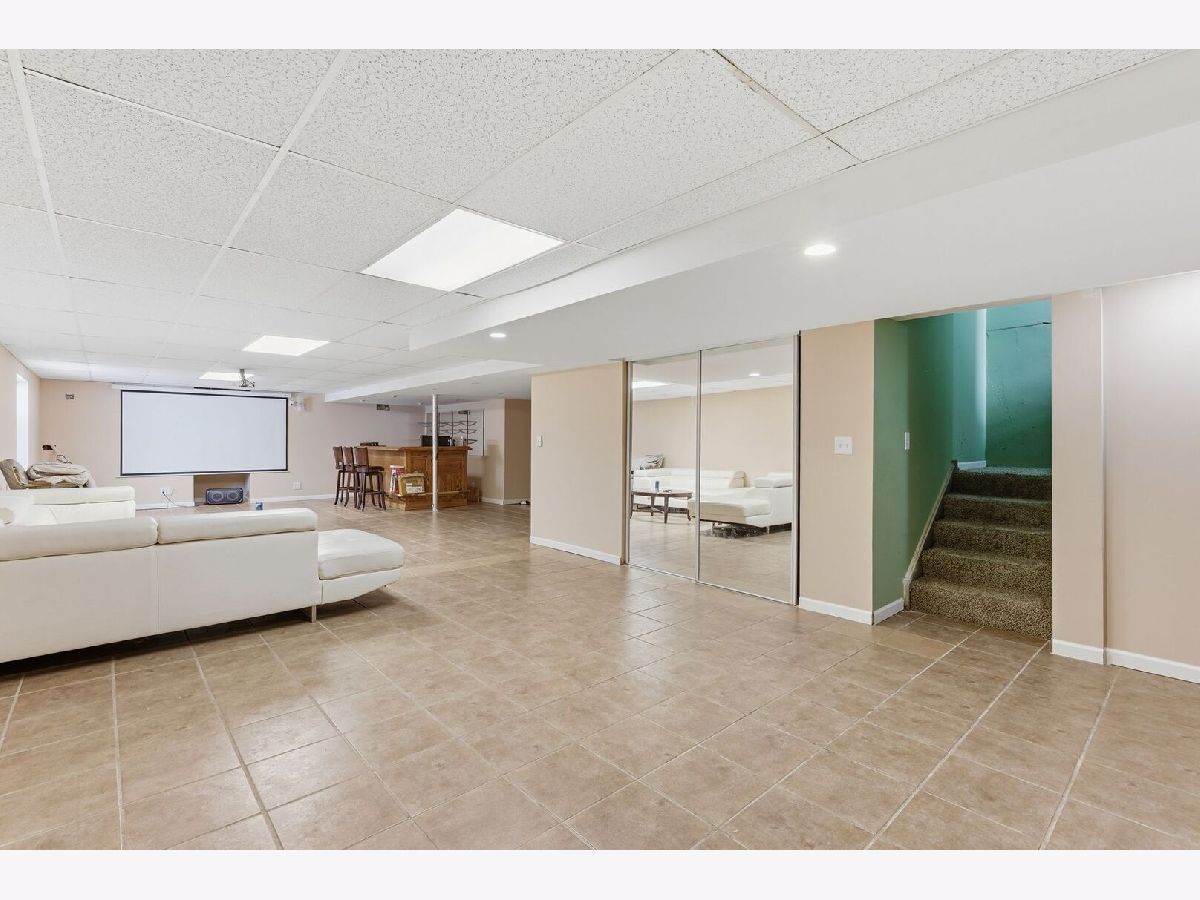
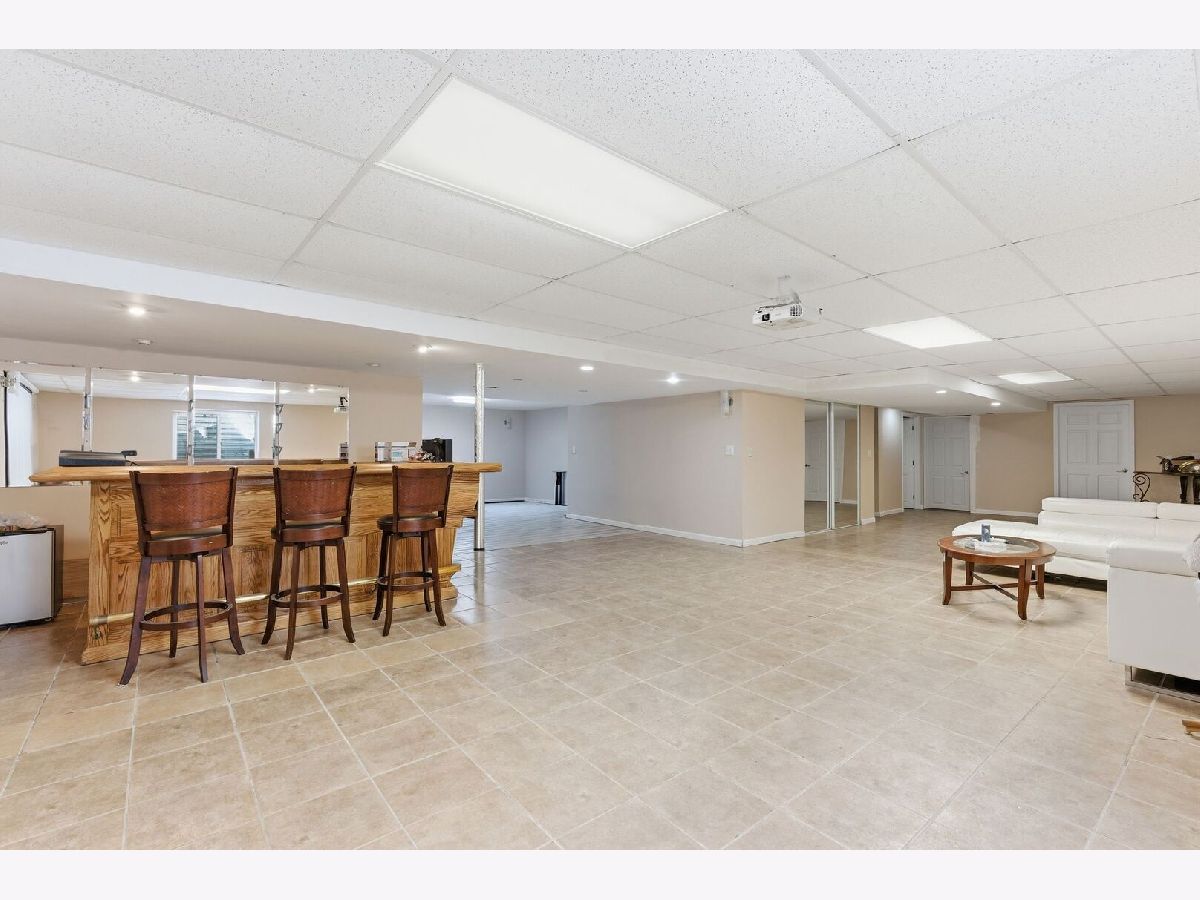
| Finished, Full | |
| Vinyl Siding, Brick | |
| — | |
| WINCHESTER | |
| No | |
| — |
| Will | |
| Barclay Estates | |
| 150 / Annual | |
| None | |
| Lake Michigan | |
| Public Sewer | |
| Central Air | |
| Gas | |
| Unknown | |
| 12592630 | |
| 1202082110010000 |
Nearby Schools
| NAME: | DISTRICT: | DISTANCE: | |
|---|---|---|---|
|
Grade School
Jamie Mcgee Elementary School |
365U | — | |
|
Middle School
Jane Addams Middle School |
365U | Not in DB | |
|
High School
Bolingbrook High School |
365U | Not in DB | |
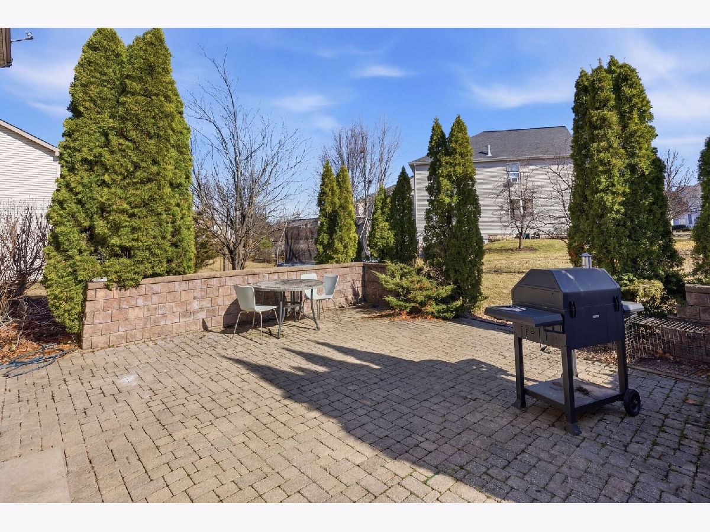
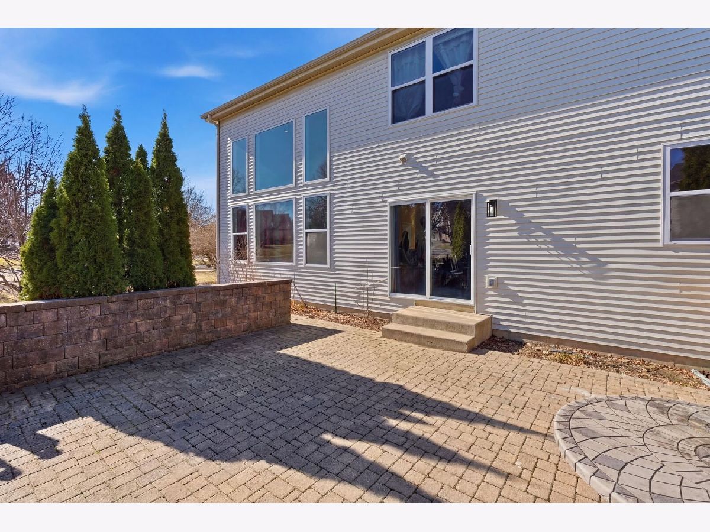
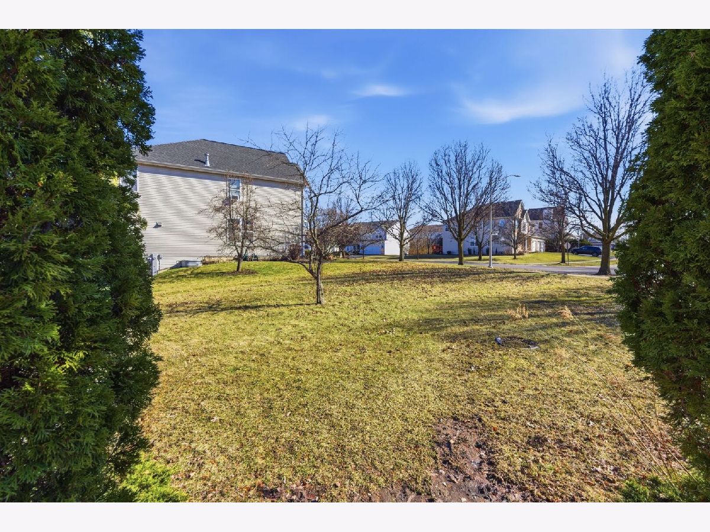
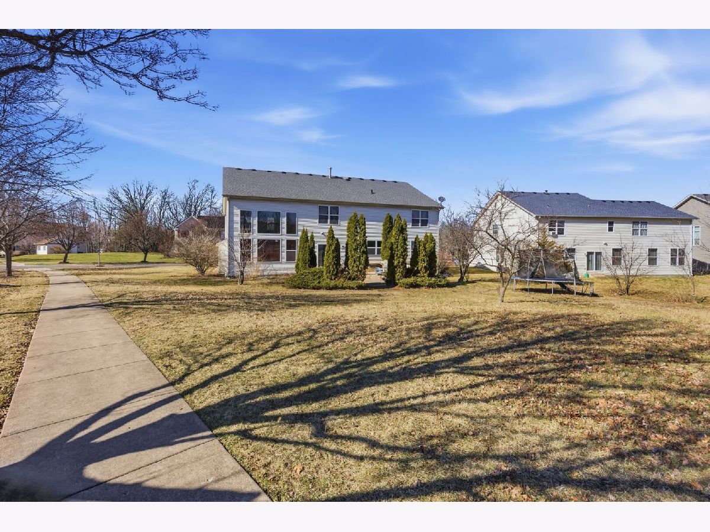
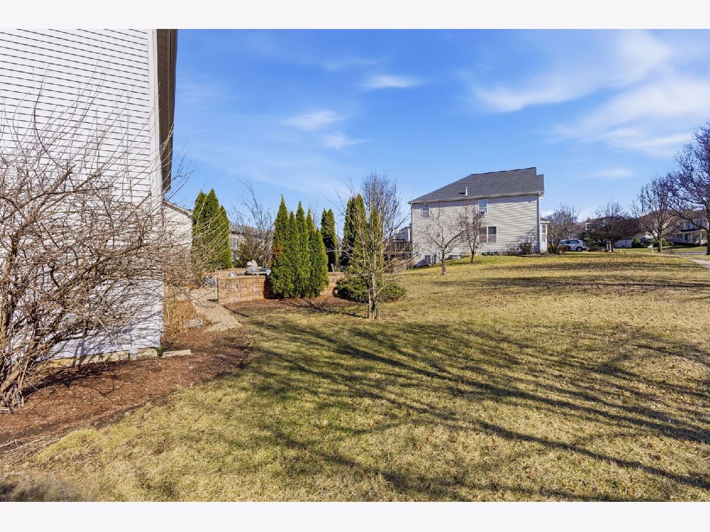
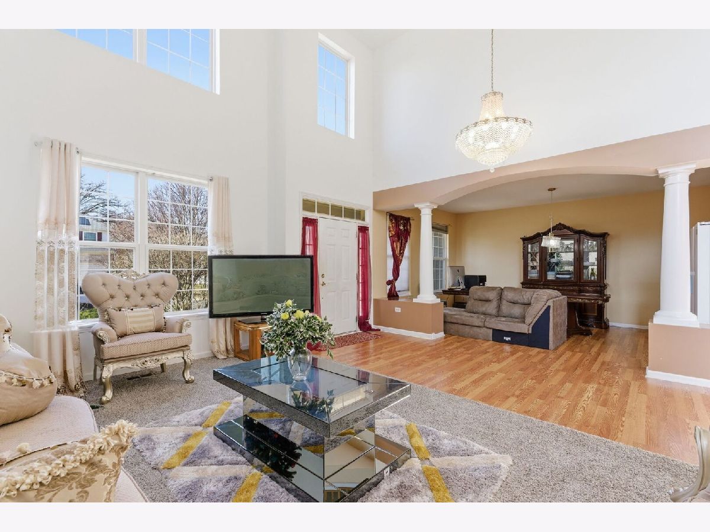
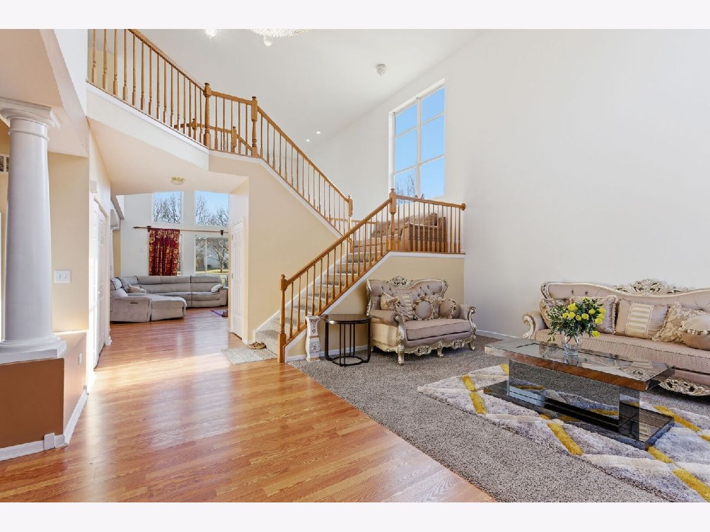
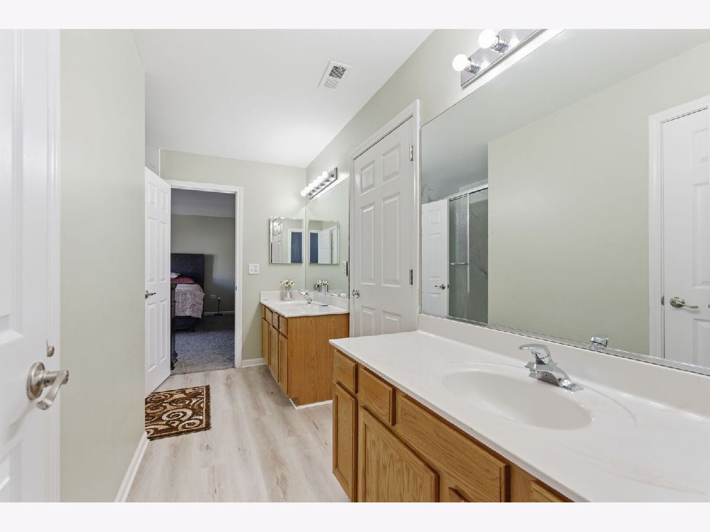
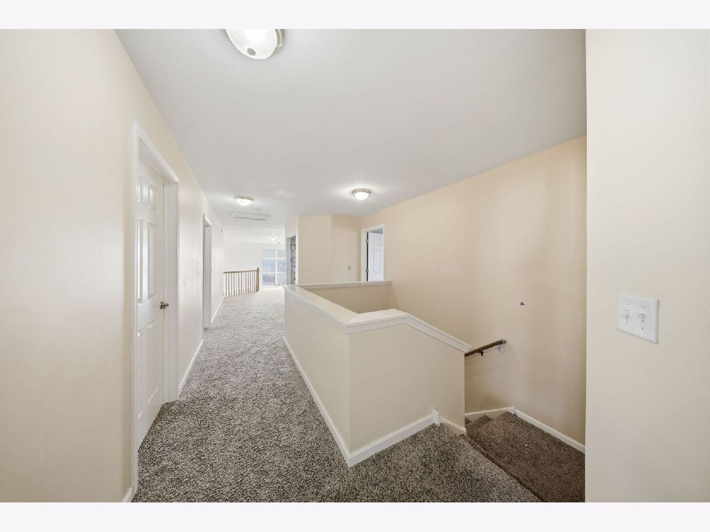
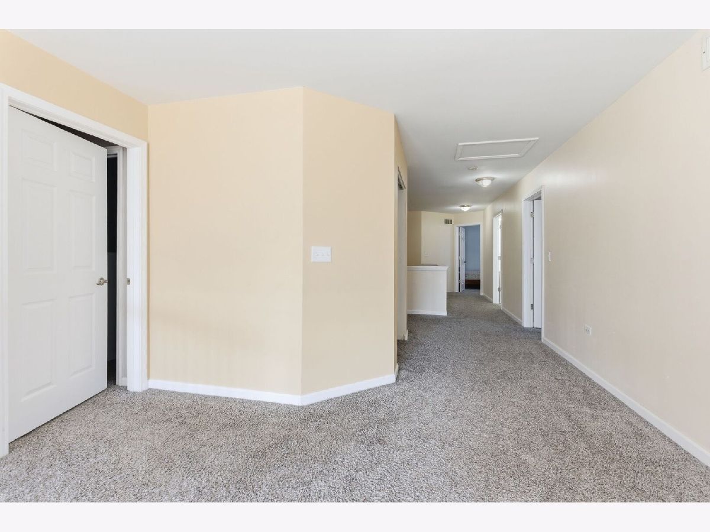
Some photos of this home have been virtually staged.
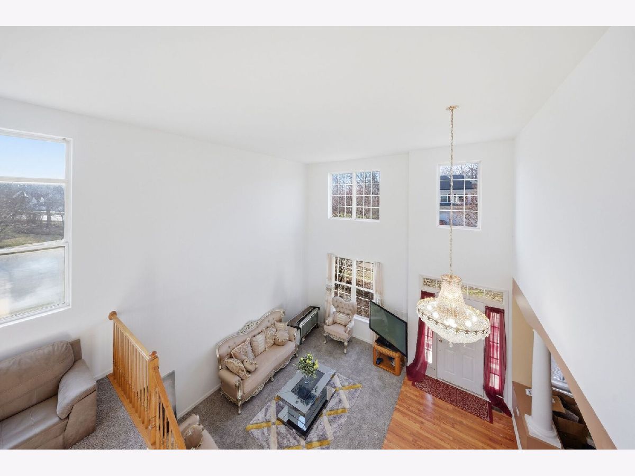
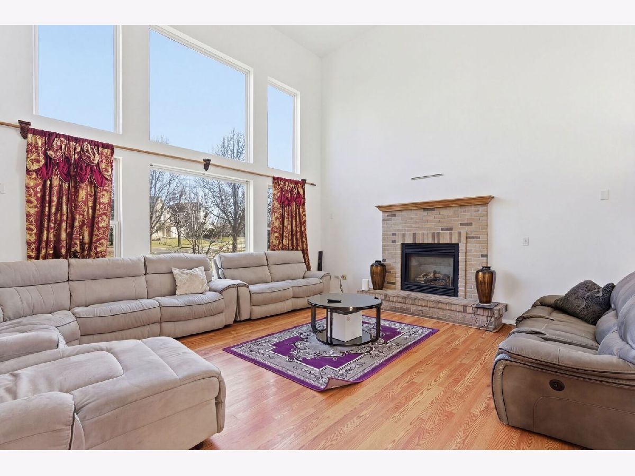
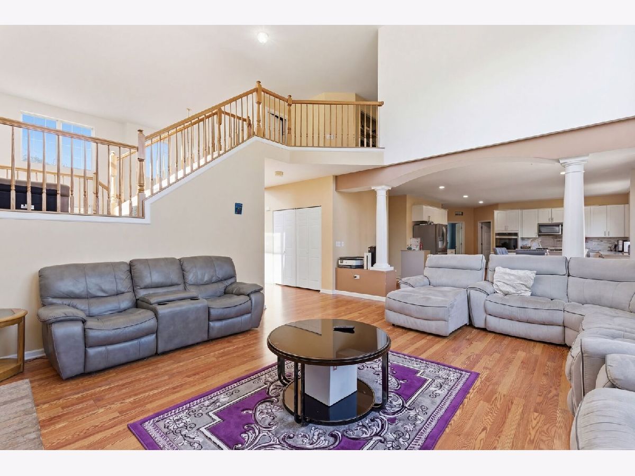
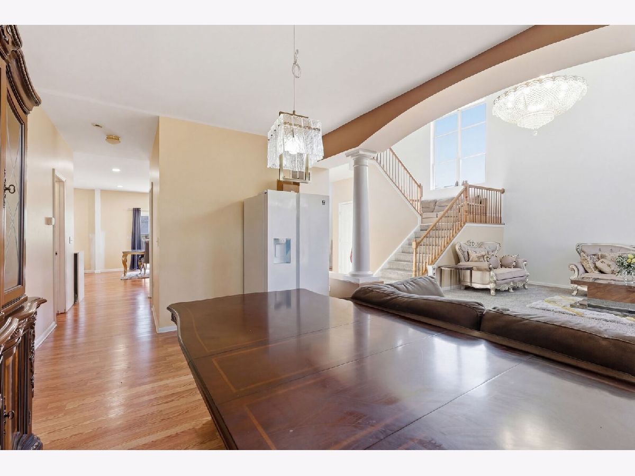
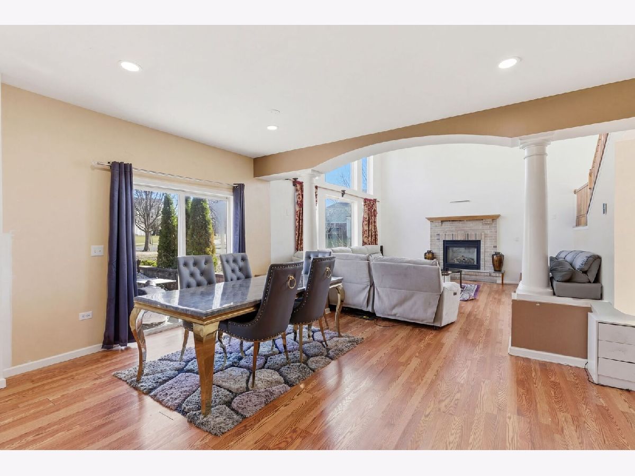
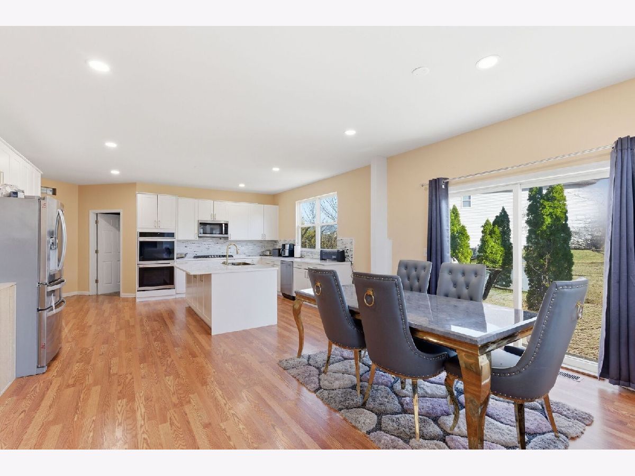
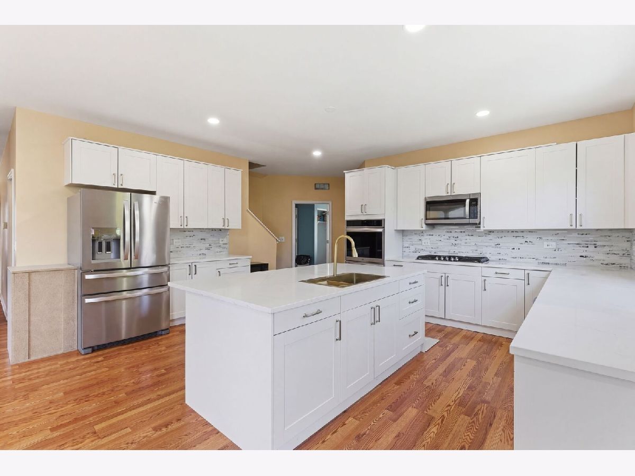
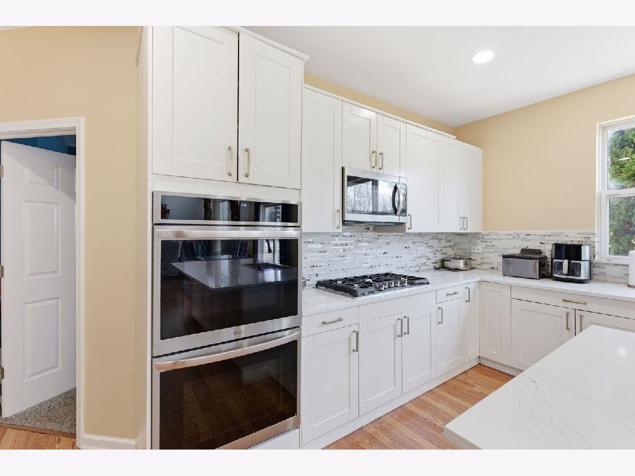
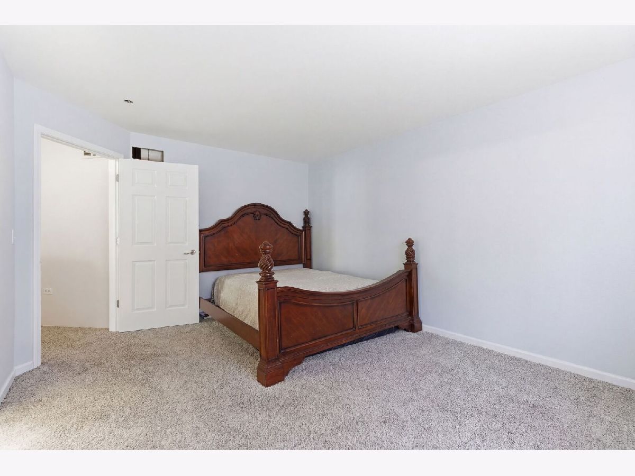
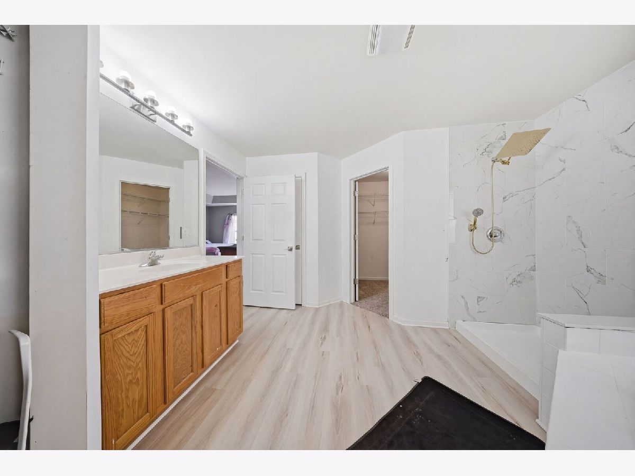
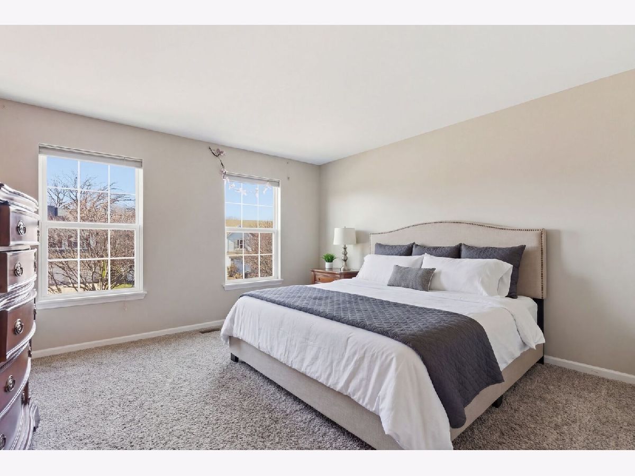
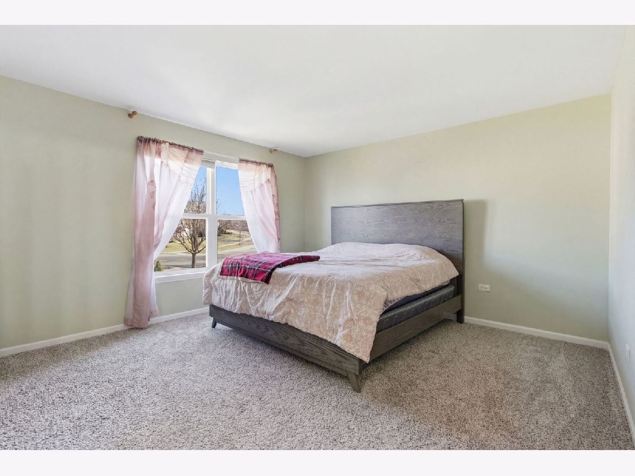
Room Specifics
All Bedroom Info:
Total Bedrooms: 6
Bedrooms Above Ground: 4
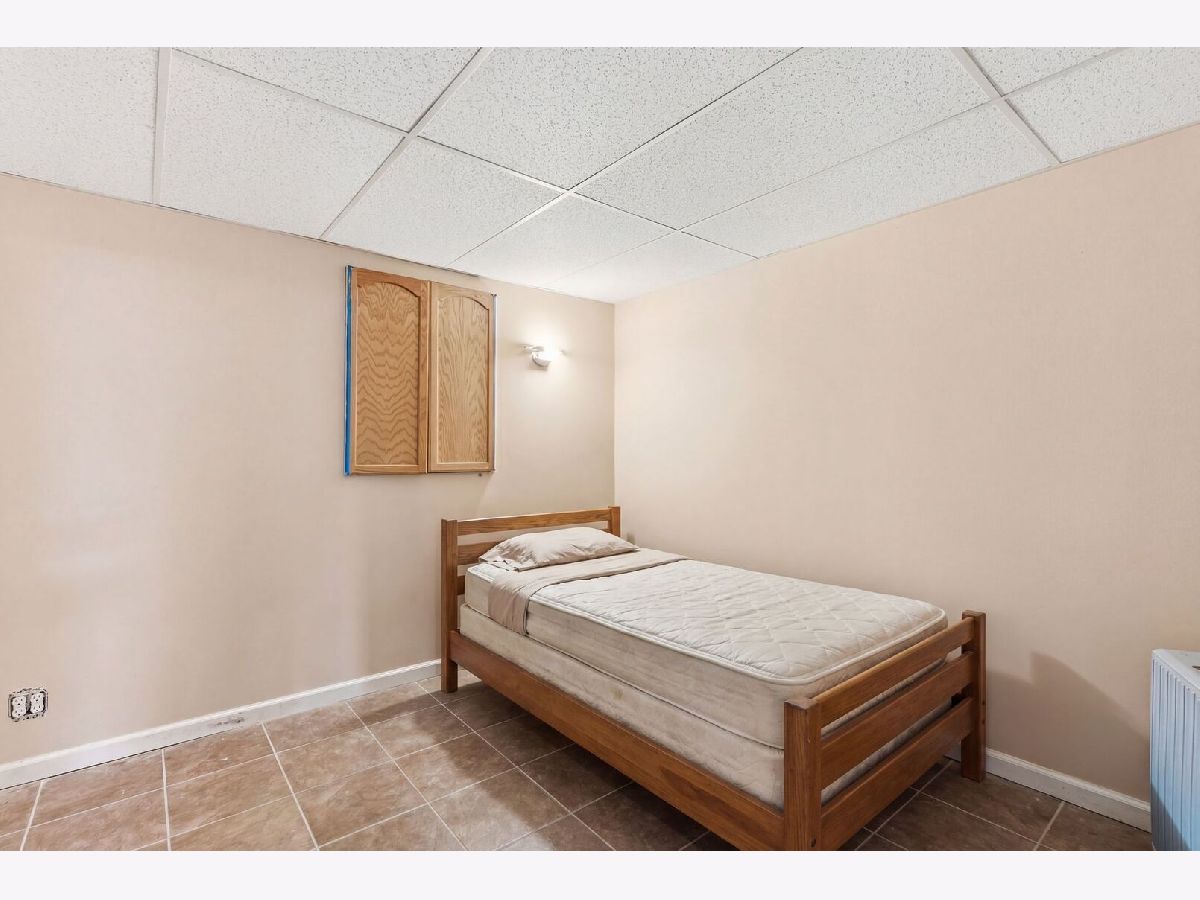
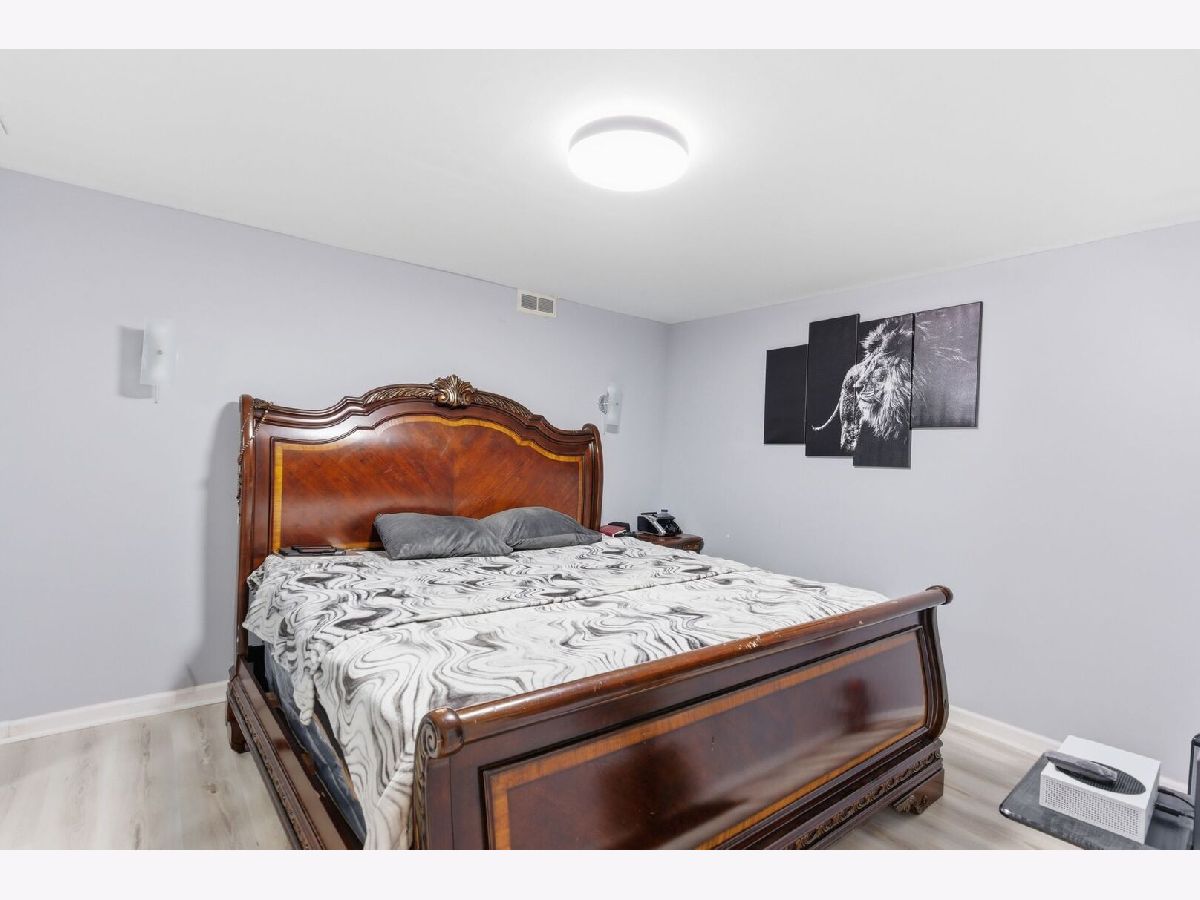
Bedrooms Below Ground: 2
Total Bedrooms: 6
Bedrooms Above Ground: 4
Bedrooms Below Ground: 2
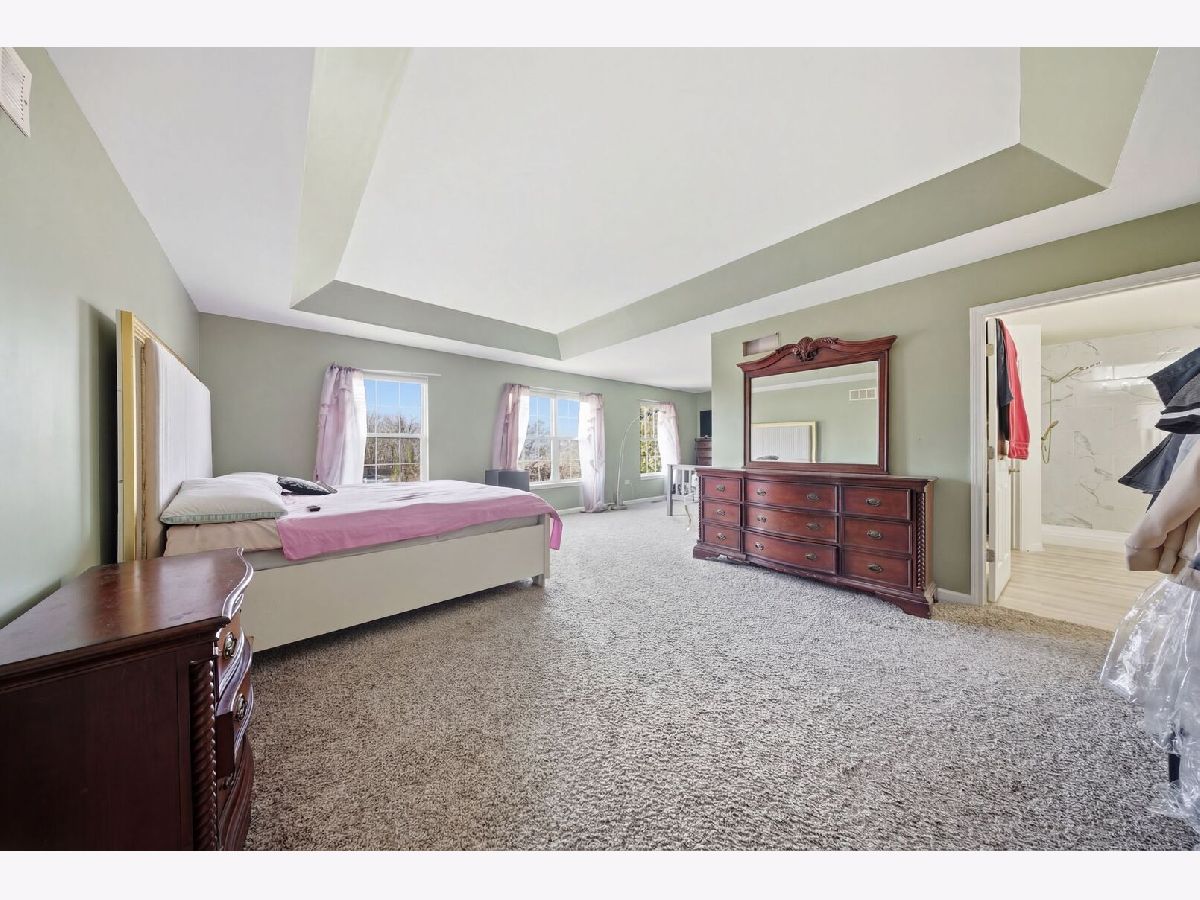
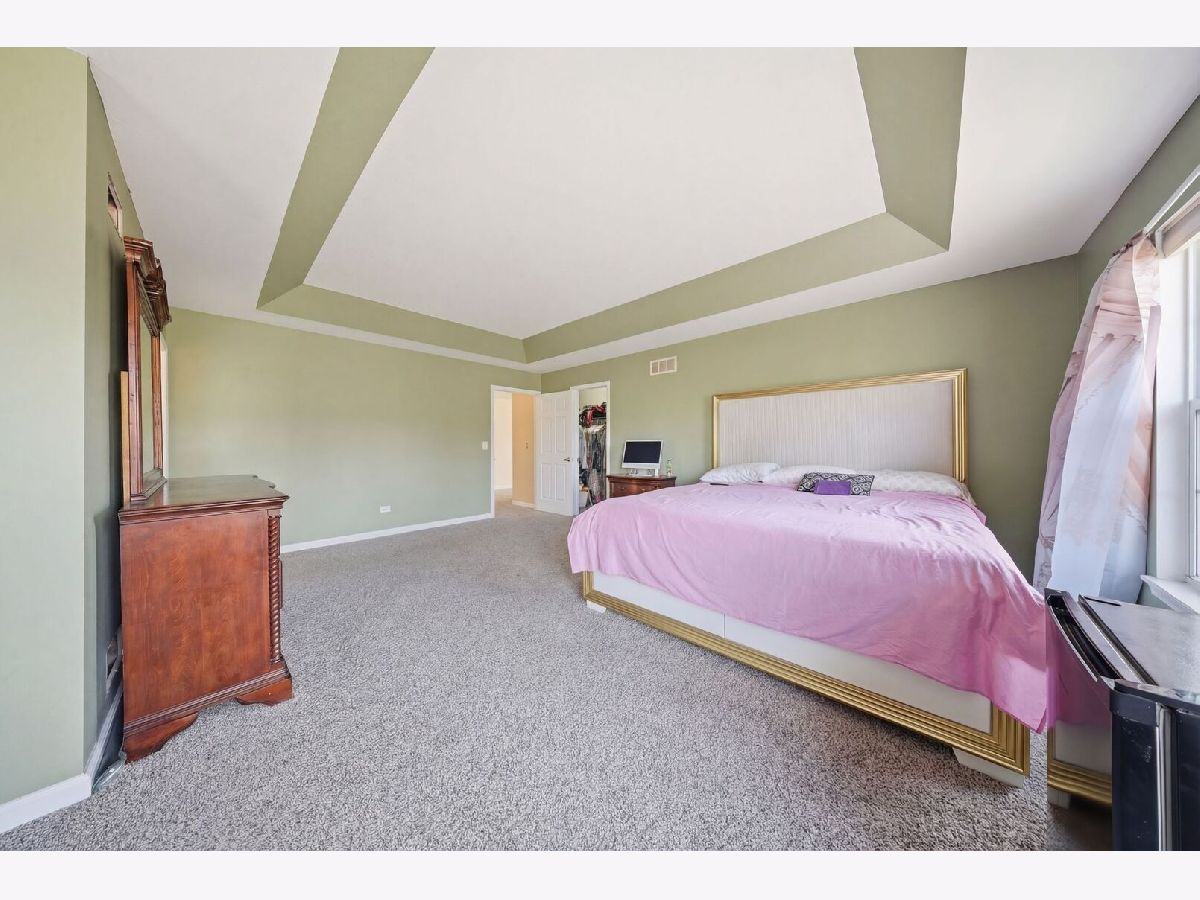
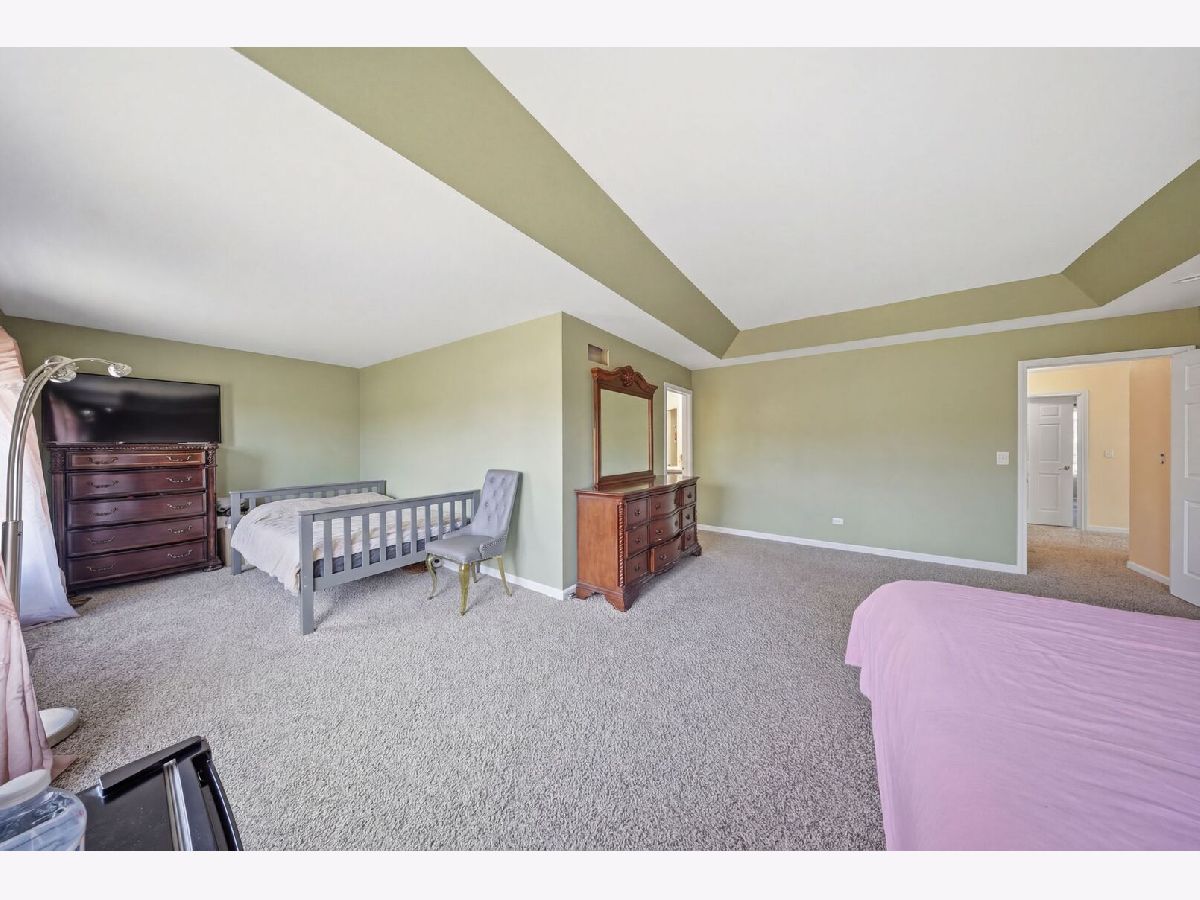
Master Bedroom Info:
Dimensions: 20X14
Location: —Dimensions: 20X14
Floor Type: Carpet
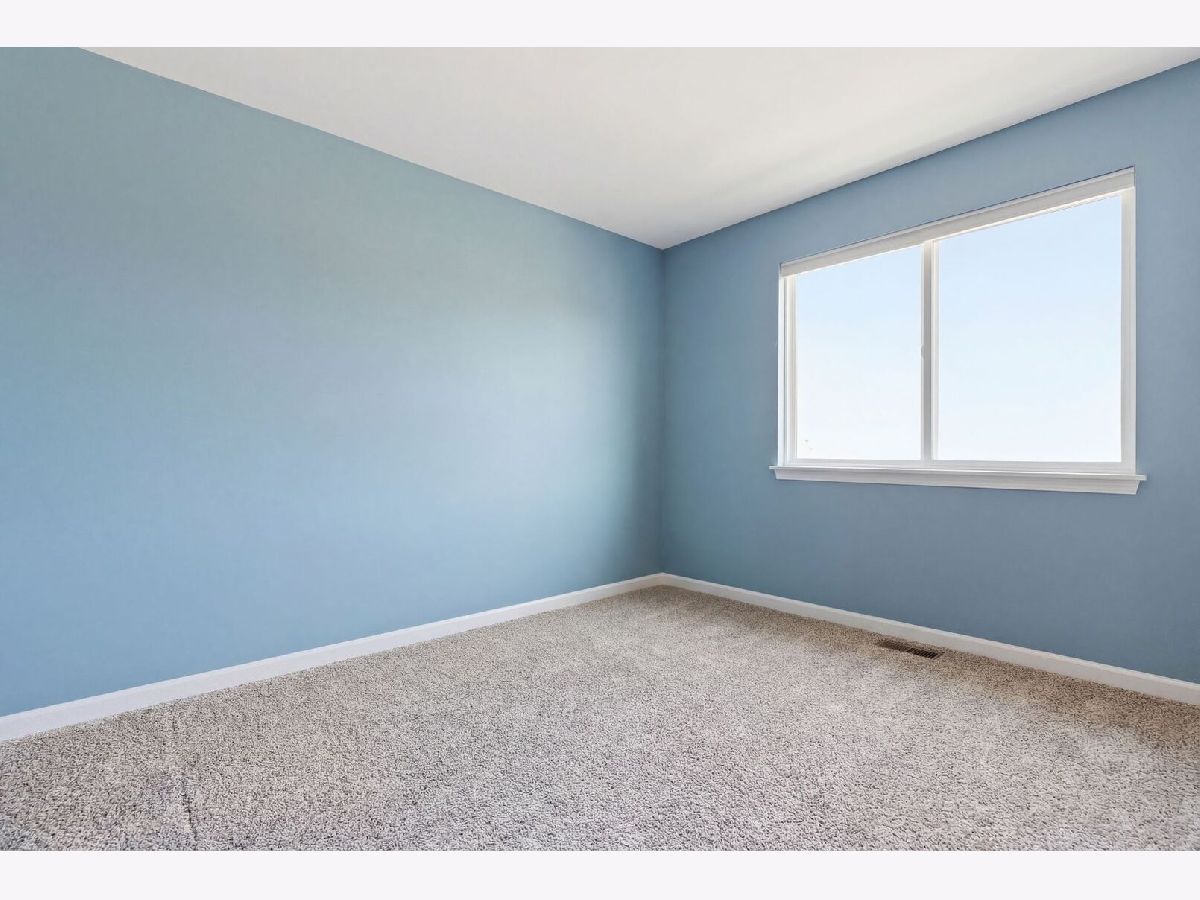
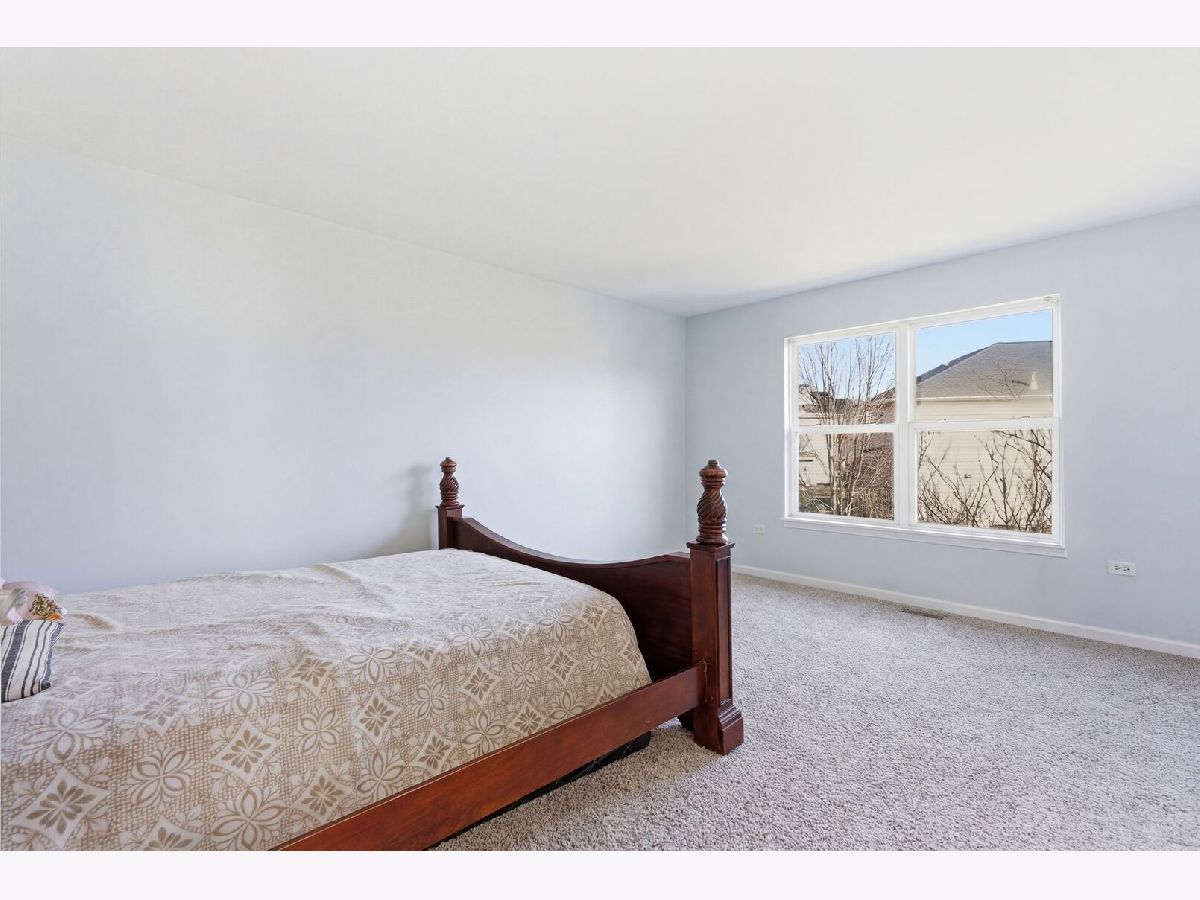
Second Bedroom Info:
Dimensions: 14X13
Location: —Dimensions: 14X13
Floor Type: Carpet
Third Bedroom Info:
Dimensions: 15X13
Location: —Dimensions: 15X13
Floor Type: Carpet
Fourth Bedroom Info:
Dimensions: 13X12
Location: —Dimensions: 13X12
Floor Type: Carpet
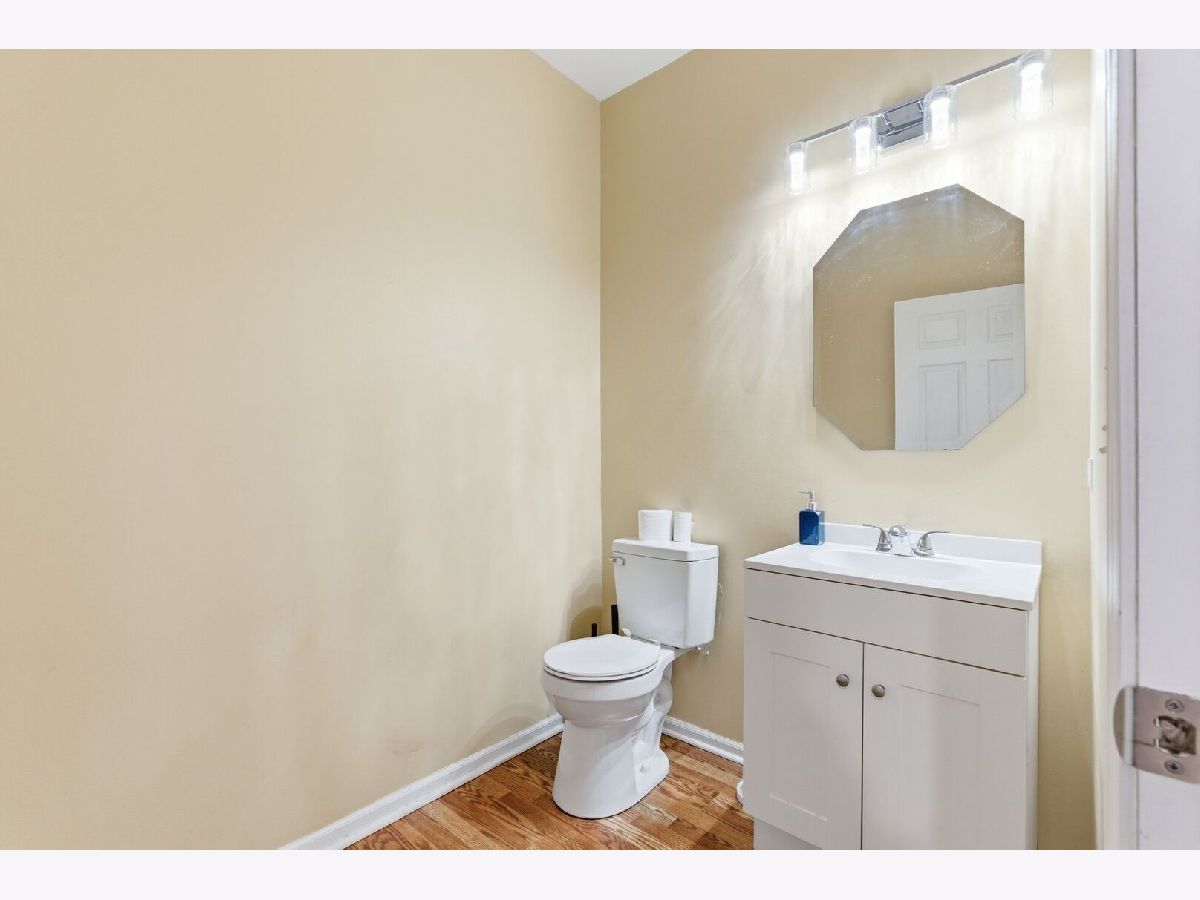
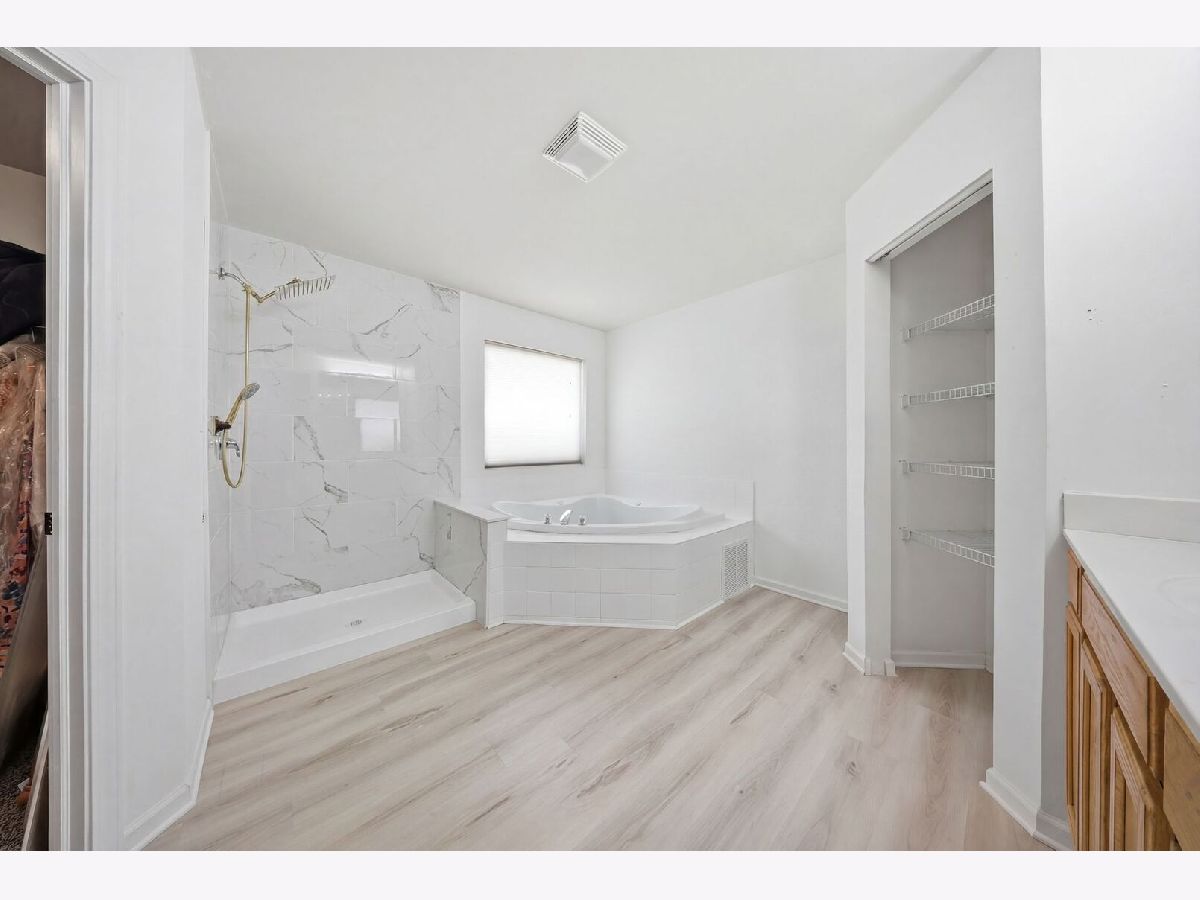
Bathroom Info:
Full Bathrooms: 4
Partial Bathrooms: 1Full Bathrooms: 4
Bathroom Amenities: —
Bathroom in Basement: 1
Dining Room Info:
Dimensions: 19X22
Location: —Dimensions: 19X22
Floor Type: Hardwood
Kitchen Info:
Dimensions: 17X15
Location: —Dimensions: 17X15
Floor Type: Hardwood
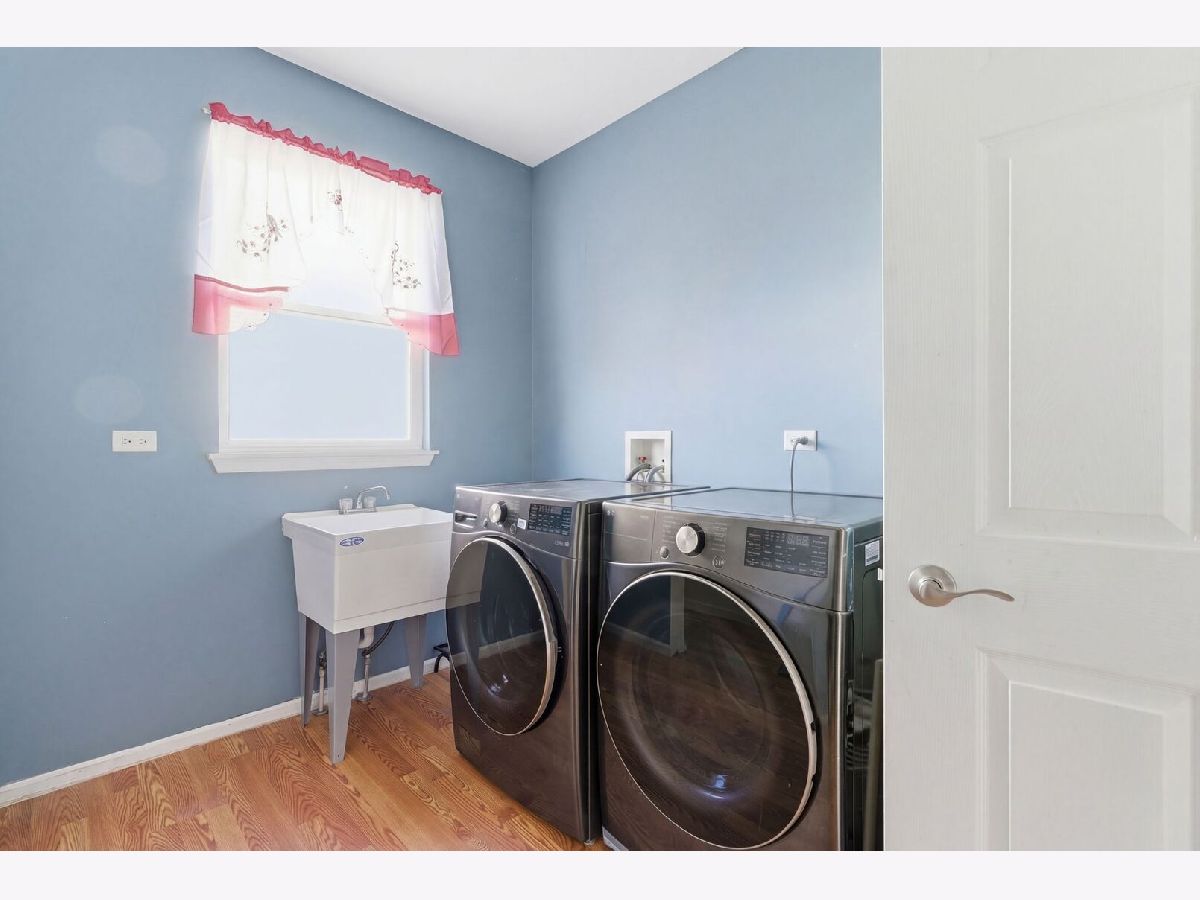
Laundry Room Info:
Dimensions: 10X7
Location: —Dimensions: 10X7
Floor Type: —
Living Room Info:
Dimensions: 13X21
Location: —Dimensions: 13X21
Floor Type: Carpet
Family Room Info:
Dimensions: 13X17
Location: —Dimensions: 13X17
Floor Type: Hardwood
Additional Rooms Info:
Rooms: Bedroom 5, Bedroom 6, Den, Eating Area
Basement: Finished, FullRooms: Bedroom 5, Bedroom 6, Den, Eating Area
First Additional Room Info:
Name: Bedroom 5
Dimensions: 12X14
Location: —Name: Bedroom 5
Dimensions: 12X14
Floor Type: Laminate
Second Additional Room Info:
Name: Bedroom 6
Dimensions: 12X10
Location: —Name: Bedroom 6
Dimensions: 12X10
Floor Type: Tile
Third Additional Room Info:
Name: Den
Dimensions: 15X13
Location: —Name: Den
Dimensions: 15X13
Floor Type: Carpet
Fourth Additional Room Info:
Name: Eating Area
Dimensions: 12X15
Location: —Name: Eating Area
Dimensions: 12X15
Floor Type: —
Other Specifics
| 3 | |
| — | |
| Asphalt, Garage Door Opener, Garage Owned, Attached, Garage | |
| Main Level | |
| Hardwood, Carpet | |
| Patio | |
| — | |
| — | |
| 152X133X128X124 | |
| — | |
| Full | |
| Cathedral Ceiling(s), Walk-In Closet(s) | |
| Double Oven, Microwave, Dishwasher, Refrigerator, Washer, Dryer, Disposal, Stainless Steel Appliance(s), Gas Cooktop | |
| Not in DB | |
| Park, Curbs, Sidewalks, Street Lights, Street Paved | |
| — | |
| Gas Log, Gas Starter |
Contact Agent
Nearby Similar Homes
925 Brompton Circle, Bolingbrook, Illinois 60440
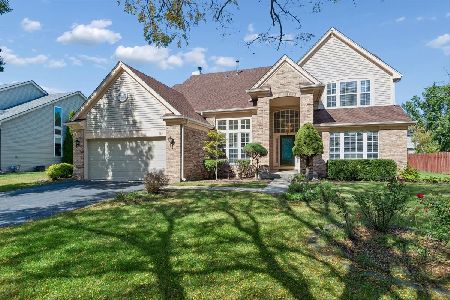
For Sale
$485,000
4 beds / 2.1 baths / 2,723 ft2
Single Family / Built: 1992
24
909 Brompton Circle, Bolingbrook, Illinois 60440
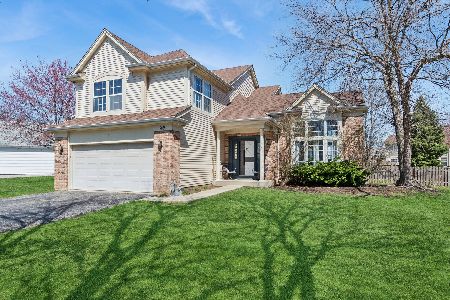
For Sale
$439,900
4 beds / 2.1 baths / 2,275 ft2
Single Family / Built: 1992
24
890 Brompton Circle, Bolingbrook, Illinois 60440
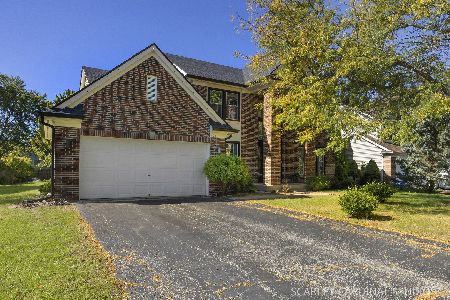
For Sale
$539,000
4 beds / 3.1 baths / 2,397 ft2
Single Family / Built: 1993
26
331 Berkeley Drive, Bolingbrook, Illinois 60440
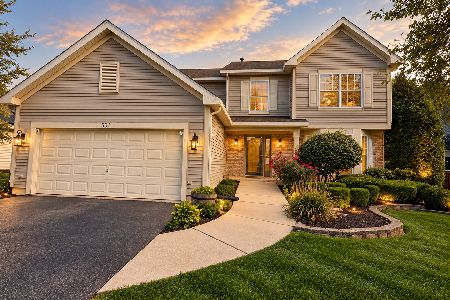
For Sale
$499,999
3 beds / 3.1 baths / 2,713 ft2
Single Family / Built: 2002
8
206 Christine Way, Bolingbrook, Illinois 60440
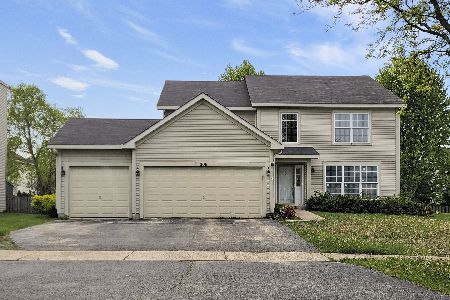
For Sale
$519,000
4 beds / 3.1 baths / 2,883 ft2
Single Family / Built: 2003
58
165 Glendale Drive, Bolingbrook, Illinois 60440
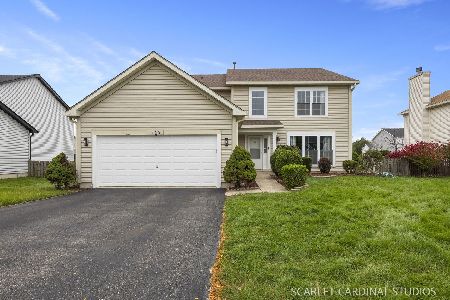
For Sale
$480,000
4 beds / 2.1 baths / 2,713 ft2
Single Family / Built: 2003
14
Nearby Sold Comparables
829 Lindsey Lane, Bolingbrook, Illinois 60440

Sold
$370,000
4 beds / 3.1 baths / 4,000 ft2
Single Family / Built: 2003
3923
824 Brompton Lane, Bolingbrook, Illinois 60440
Sold
$259,000
4 beds / 2.1 baths / 2,737 ft2
Single Family / Built: 2002
6363
858 Brompton Lane, Bolingbrook, Illinois 60440
Sold
$339,999
4 beds / 3.1 baths / 3,244 ft2
Single Family / Built: 1996
2669
824 Brompton Lane, Bolingbrook, Illinois 60440
Sold
$324,900
4 beds / 3.1 baths / 2,737 ft2
Single Family / Built: 2002
3046
821 Lindsey Lane, Bolingbrook, Illinois 60440
Sold
$349,900
4 beds / 2.1 baths / 3,888 ft2
Single Family / Built: 2003
6399
836 Barclay Drive, Bolingbrook, Illinois 60440
Sold
$419,900
4 beds / 2.1 baths / 3,500 ft2
Single Family / Built: 2002
6958
Contact Agent
Listing Provided By
john greene Realtor
