

1083 Greenwood Circle, Woodstock, Illinois 60098


$190,000
|
For Sale
|
|
| Status: | Contingent |
| Sqft: | 1,429 |
| Cost/Sqft: | $133 |
| Beds: | 2 |
| Baths: | 2 |
| Year Built: | 1994 |
| Property Taxes: | $3,290 |
| Lot Size: | 0,00 |
Description
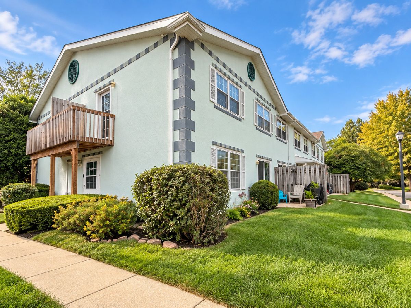
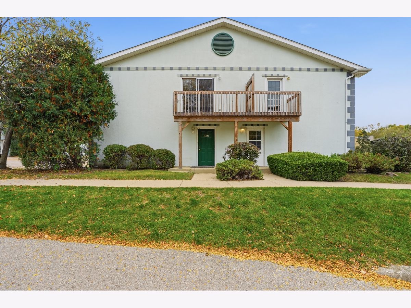
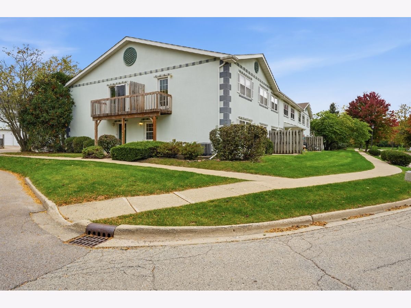
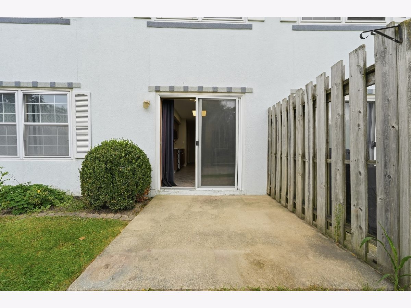
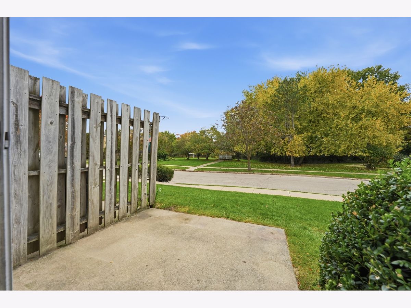
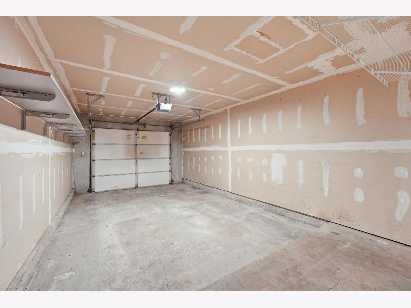
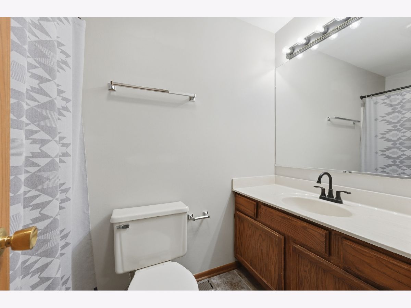
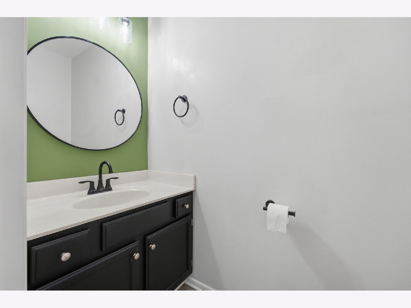
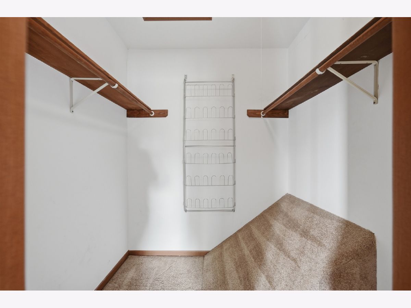
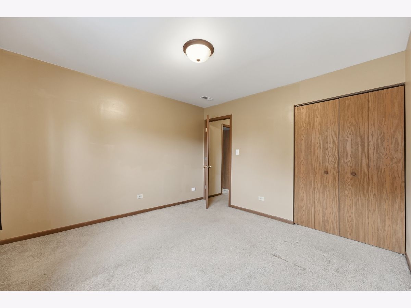
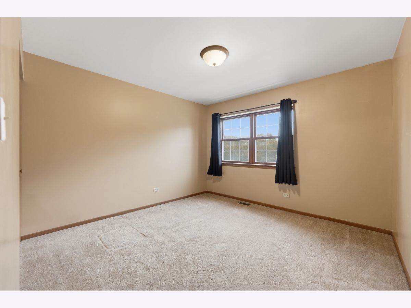
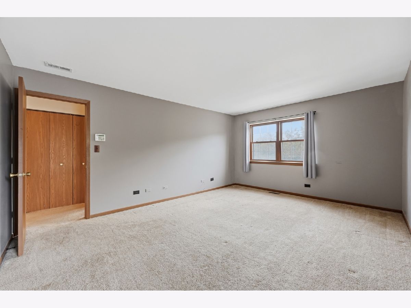
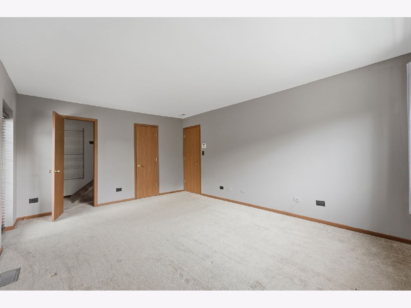
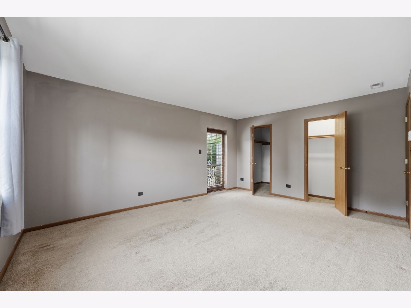
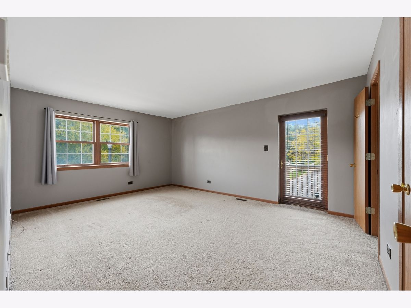
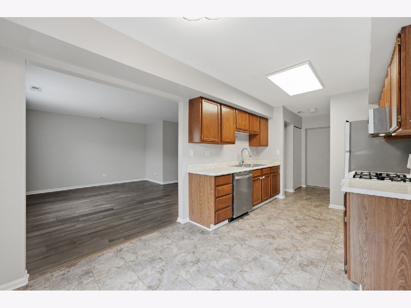
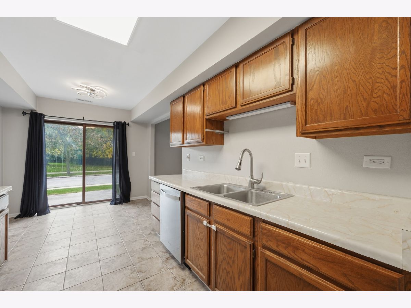
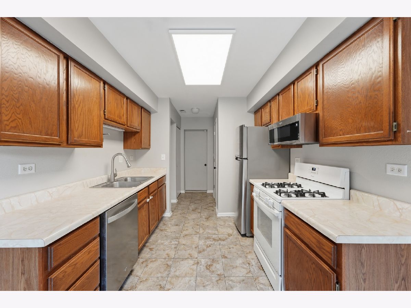
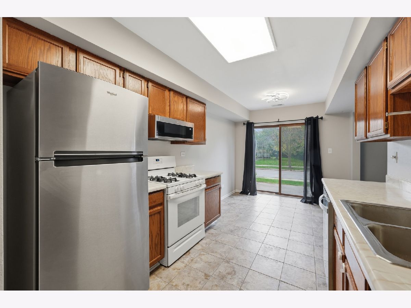
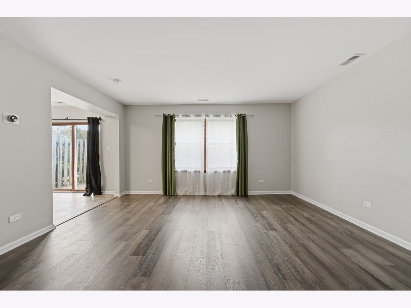
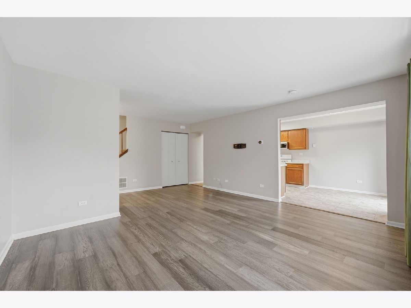
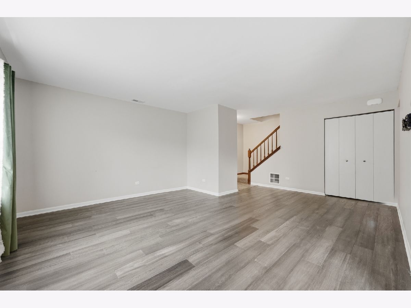
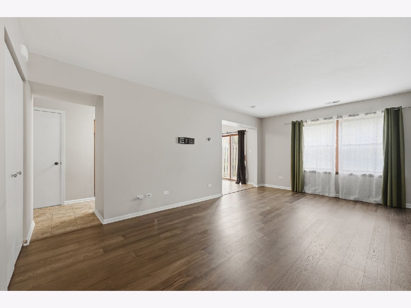
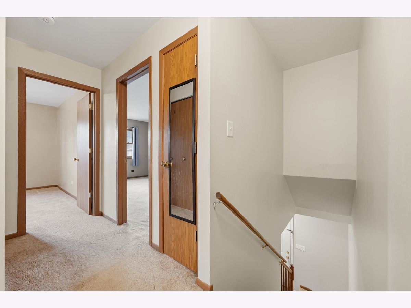
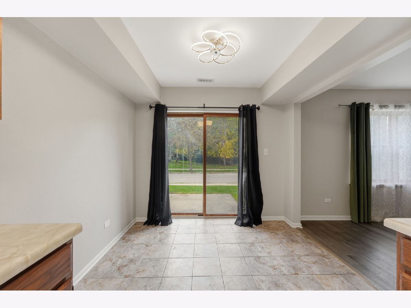
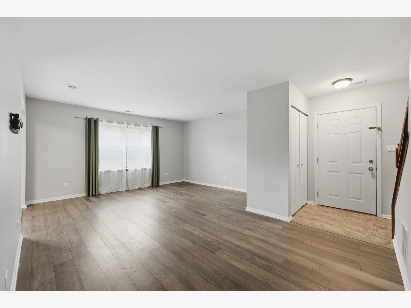
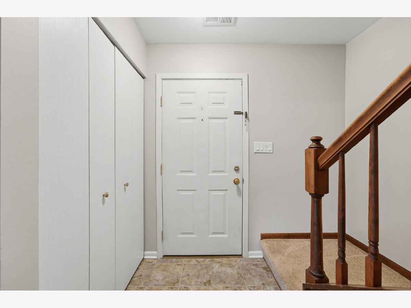
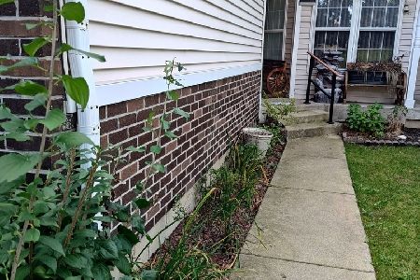
Welcome to 1083 Greenwood Circle - Nestled in the Greenwood Place Townhome Condominiums, where low-maintenance living meets small-town charm! This spacious 2-bedroom, 1.5-bath end unit offers approximately 1,429 sq. ft. of comfortable living space, an attached 1-car garage, generous room sizes and plenty of storage. The open living and dining area makes everyday life easy! Outside, enjoy the large common green space without adding "spend all Saturday doing yard work" to your weekend plans. And the location? So good! You're just minutes from the Woodstock Metra station and the picture-perfect Historic Square, filled with locally owned shops, restaurants, farmers markets, festivals, concerts and the historic Woodstock Opera House. Movie buffs can even casually stroll through Groundhog Day filming locations! Woodstock's extensive park system offers playgrounds, trails, sports fields, fishing, splash-pad fun and plenty of room for kids, pups and grown-ups who still behave like kids. Convenient to shopping, recreation and transportation while tucked into a comfortable residential setting, 1083 Greenwood Circle is easy living with a whole lot of Woodstock charm. Being Sold "AS-IS". Come see it before someone else calls dibs!
Property Specifics
| Condos/Townhomes | |
| 2 | |
| — | |
| 1994 | |
| None | |
| Stucco | |
| — | |
| — | |
| No | |
| — |
| — | |
| — | |
| 190 / Monthly | |
| Water, Parking, Exterior Maintenance, Lawn Care, Snow Removal | |
| Public | |
| Public Sewer | |
| Central Air | |
| Gas | |
| 12758301 | |
| 1305208014 |
Nearby Schools
| NAME: | DISTRICT: | DISTANCE: | |
|---|---|---|---|
|
Grade School
Verda Dierzen Early Learning Ctr |
200 | — | |
|
Middle School
Northwood Middle School |
200 | Not in DB | |
|
High School
Woodstock North High School |
200 | Not in DB | |
|
Alternate Elementary School
Clay Elementary School |
— | Not in DB | |
Room Specifics
Total Bedrooms: 2
Bedrooms Above Ground: 2
Bedrooms Below Ground: 0
Dimensions: 17X13
Floor Type: —
Dimensions: 13X12
Floor Type: —
Full Bathrooms: 2
Bathroom Amenities: —
Bathroom in Basement: —
Dimensions: 16X9
Floor Type: —
Dimensions: 19X16
Floor Type: —
Rooms: No additional rooms
Other Specifics
| 1 | |
| — | |
| Garage Owned, Attached, Garage | |
| — | |
| — | |
| — | |
| — | |
| — | |
| 0 | |
| — | |
| None | |
| — | |
| — | |
| Not in DB | |
| — | |
| — | |
| — |
Contact Agent
Nearby Similar Homes
Nearby Sold Comparables

Contact Agent
Listing Provided By
Compass
