

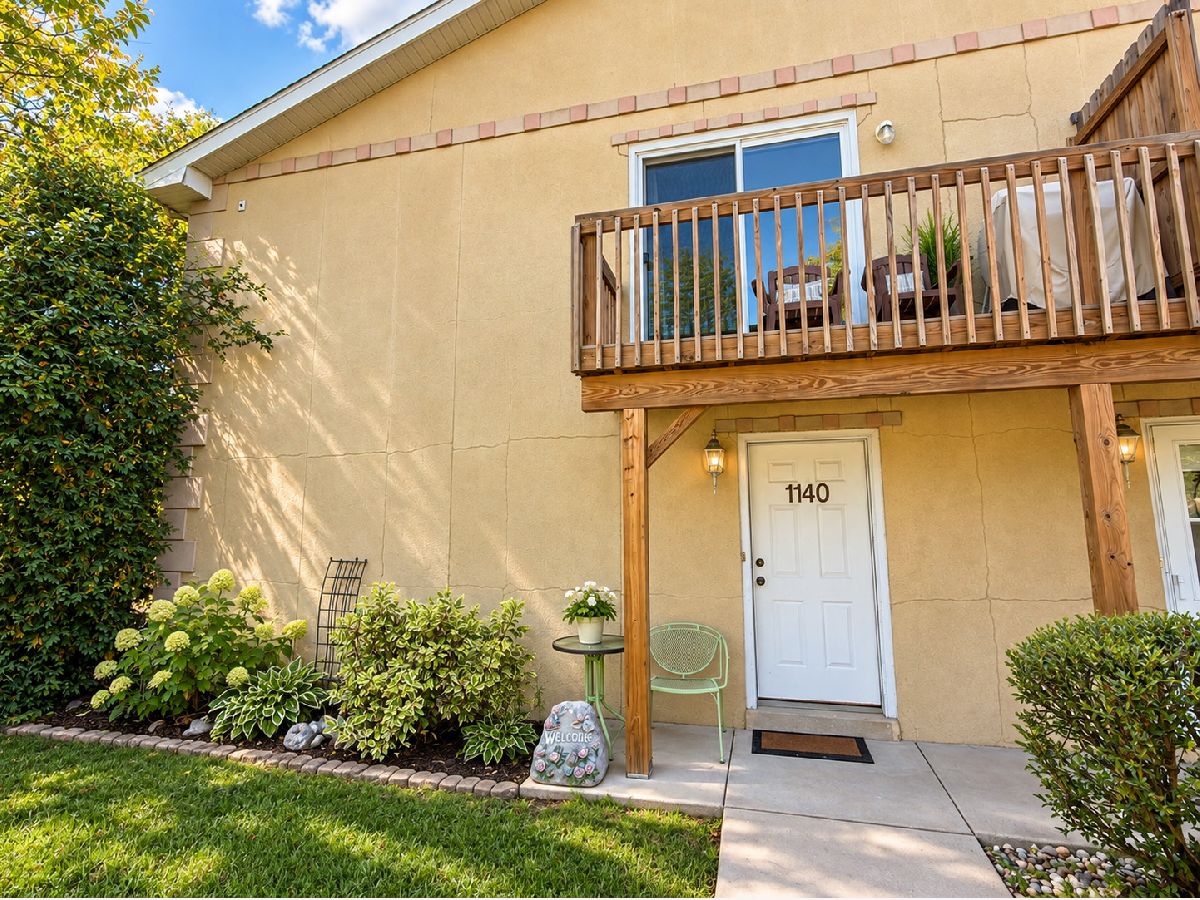
1140 Greenwood Circle, Woodstock, Illinois 60098


$165,000
|
For Sale
|
|
| Status: | Contingent |
| Sqft: | 1,091 |
| Cost/Sqft: | $151 |
| Beds: | 2 |
| Baths: | 1 |
| Year Built: | 1994 |
| Property Taxes: | $3,871 |
| Days On Market: | 9 |
| Lot Size: | 0,00 |
Description
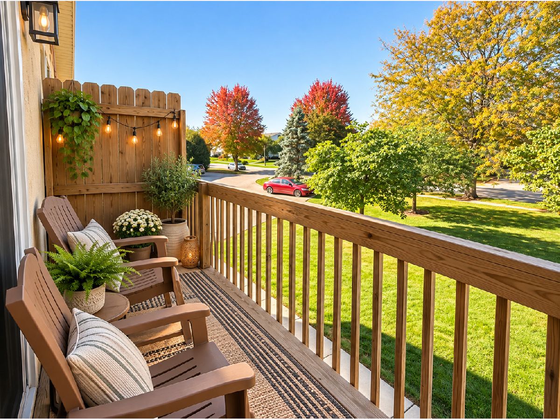
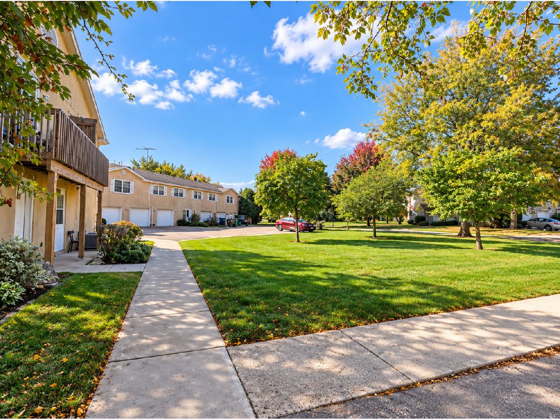
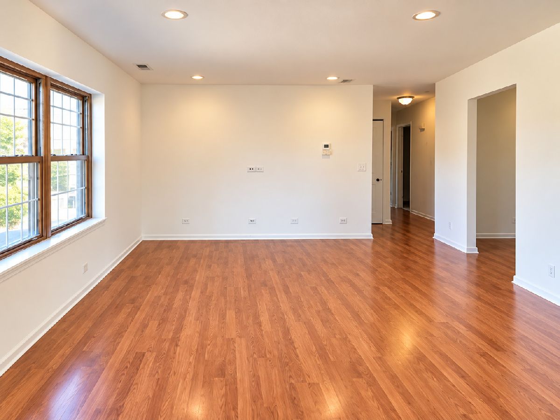
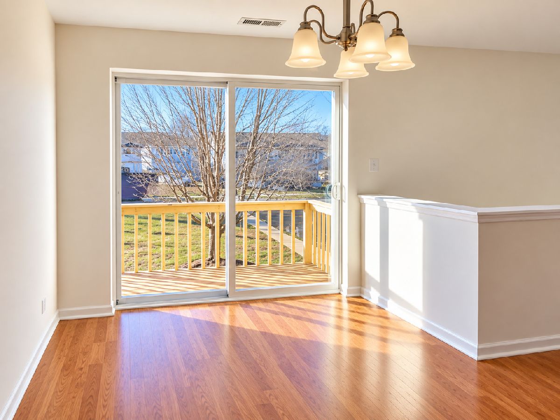
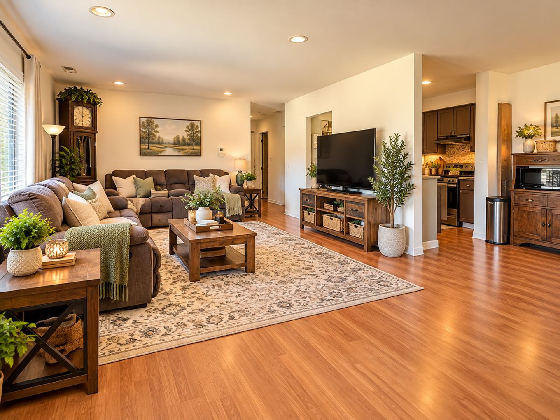
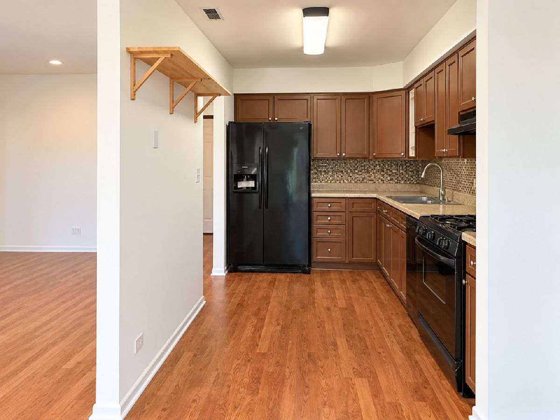
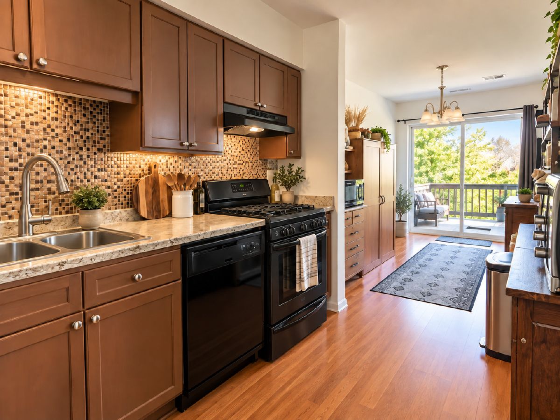
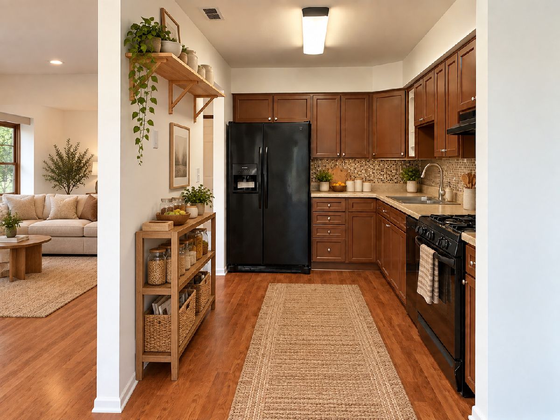
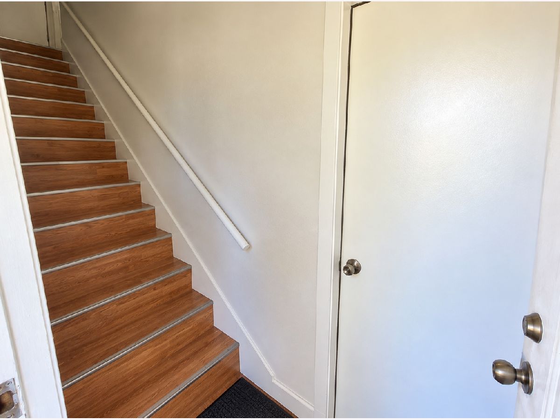
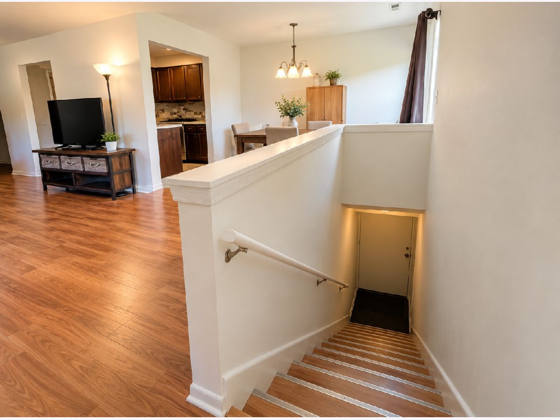
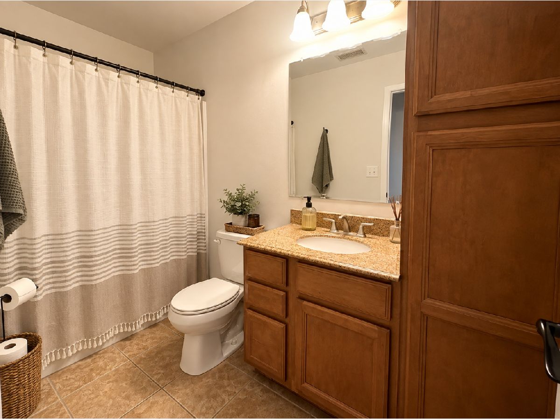
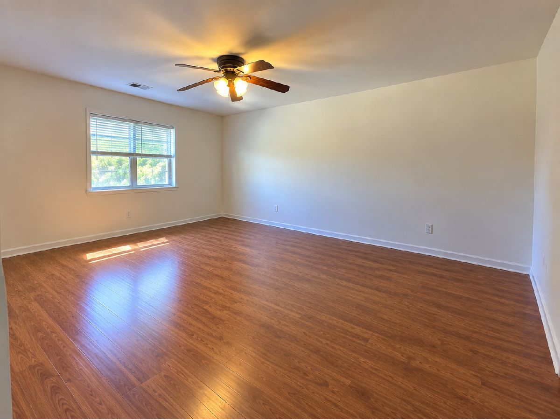
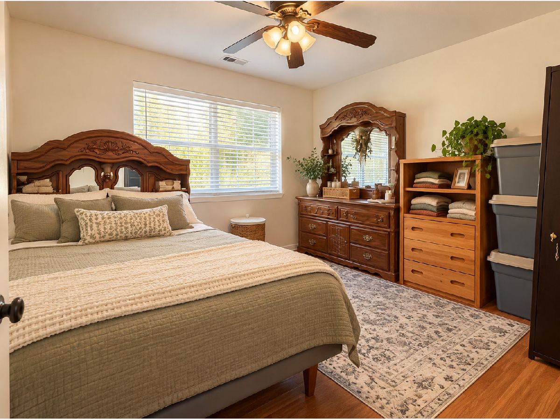
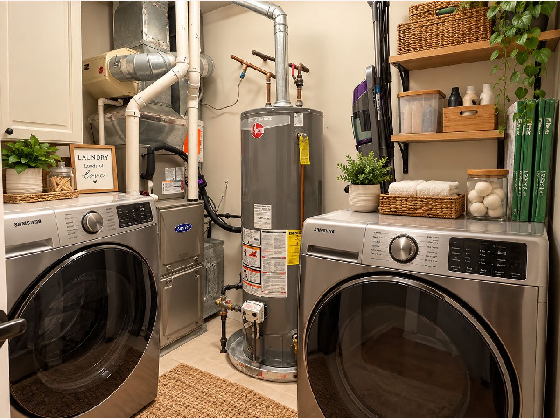
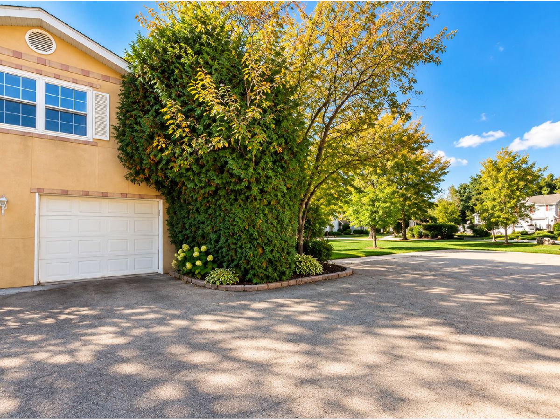
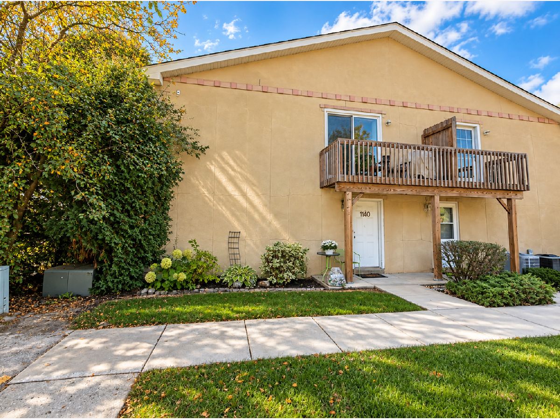
CUTE, COMFORTABLE AND FULL OF POSSIBILITIES! Welcome to this inviting 2nd Floor RANCH condo on Greenwood Circle, offering an easy layout that feels bright, open and move-in ready. The spacious living room flows naturally into the dining area and kitchen, creating a comfortable space for everyday living and entertaining. The kitchen features warm cabinetry, a tiled backsplash, and plenty of cabinet and counter space. Step through the sliding glass doors onto your private balcony, the perfect spot for morning coffee, fresh air or relaxing at the end of the day. Two nicely sized bedrooms, a full bathroom and the convenience of in-unit laundry complete the interior. A private garage adds valuable parking and additional storage. 2021 HVAC and Central Air, 2017 Hot Water Heater. Whether you are looking for an affordable place to call your own or a smart addition to your investment portfolio, this charming Greenwood Circle condo offers comfort, convenience, and plenty of potential. Move right in and make it yours! Low association fees cover snow removal, lawn care, garbage, exterior maintenance, and common area insurance.
Property Specifics
| Condos/Townhomes | |
| 2 | |
| — | |
| 1994 | |
| 2014 | |
| None | |
| Synthetic Stucco | |
| Asphalt | |
| 2nd Floor LOFT | |
| No | |
| — |
| — | |
| Greenwood Circle | |
| 190 / Monthly | |
| Parking, Insurance, Exterior Maintenance, Lawn Care, Scavenger, Snow Removal | |
| Public | |
| Public Sewer | |
| Central Air | |
| Gas, Forced Air | |
| No | |
| 12785306 | |
| 1305209013 |
Nearby Schools
| NAME: | DISTRICT: | DISTANCE: | |
|---|---|---|---|
|
Grade School
Olson Elementary School |
200 | — | |
|
Middle School
Northwood Middle School |
200 | Not in DB | |
|
High School
Woodstock North High School |
200 | Not in DB | |
Property History
| DATE: | EVENT: | PRICE: | SOURCE: |
|---|---|---|---|
| 26 Aug, 2015 | Under contract | $0 | MRED MLS |
| 28 Jul, 2015 | Listed for sale | $0 | MRED MLS |
| 12 Feb, 2017 | Under contract | $0 | MRED MLS |
| 16 Jan, 2017 | Listed for sale | $0 | MRED MLS |
| 20 Dec, 2017 | Under contract | $0 | MRED MLS |
| 20 Nov, 2017 | Listed for sale | $0 | MRED MLS |
| 23 Nov, 2020 | Sold | $113,500 | MRED MLS |
| 19 Oct, 2020 | Under contract | $113,500 | MRED MLS |
| 16 Oct, 2020 | Listed for sale | $113,500 | MRED MLS |
| 20 Oct, 2026 | Under contract | $165,000 | MRED MLS |
| 14 Oct, 2026 | Listed for sale | $165,000 | MRED MLS |
Some photos of this home have been virtually staged.
Room Specifics
Total Bedrooms: 2
Bedrooms Above Ground: 2
Bedrooms Below Ground: 0
Dimensions: 17X13
Floor Type: Wood Laminate
Dimensions: 12X11
Floor Type: Wood Laminate
Full Bathrooms: 1
Bathroom Amenities: Soaking Tub
Bathroom in Basement: 0
Dimensions: 12X9
Floor Type: Wood Laminate
Dimensions: 12X8
Floor Type: Wood Laminate
Features: Updated Kitchen
Dimensions: 7X4
Floor Type: Vinyl
Dimensions: 21X14
Floor Type: Wood Laminate
Rooms: Deck
Name: Deck
Dimensions: 10X5
Floor Type: —
Other Specifics
| 1 | |
| Concrete Perimeter | |
| Asphalt, Garage Door Opener, Garage Owned, Attached, Unassigned, Off Street, Parking Lot, Owned, Garage | |
| Upper Level, Washer Hookup, In Unit, Laundry Closet | |
| Laminate | |
| Deck, Porch | |
| — | |
| Common Grounds | |
| Common | |
| — | |
| None | |
| Walk-In Closet(s), Open Floorplan, Separate Dining Room | |
| Range, Microwave, Dishwasher, Refrigerator, Washer, Dryer, Disposal, Humidifier | |
| Not in DB | |
| — | |
| Park, Ceiling Fan, Laundry, Security | |
| — |
Tax History
| Year | Property Taxes |
|---|---|
| 2020 | $2,247 |
| 2026 | $3,871 |
Contact Agent
Nearby Similar Homes
Nearby Sold Comparables

Contact Agent
Listing Provided By
Compass
