

10890 Harry Drive, Huntley, Illinois 60142
Subdivision > Tuthill


$329,000
|
For Sale
|
|
| Status: | New |
| Sqft: | 2,436 |
| Cost/Sqft: | $135 |
| Beds: | 3 |
| Baths: | 4 |
| Year Built: | 2002 |
| Property Taxes: | $5,657 |
| Days On Market: | 5 |
| Lot Size: | 0,00 |
Description
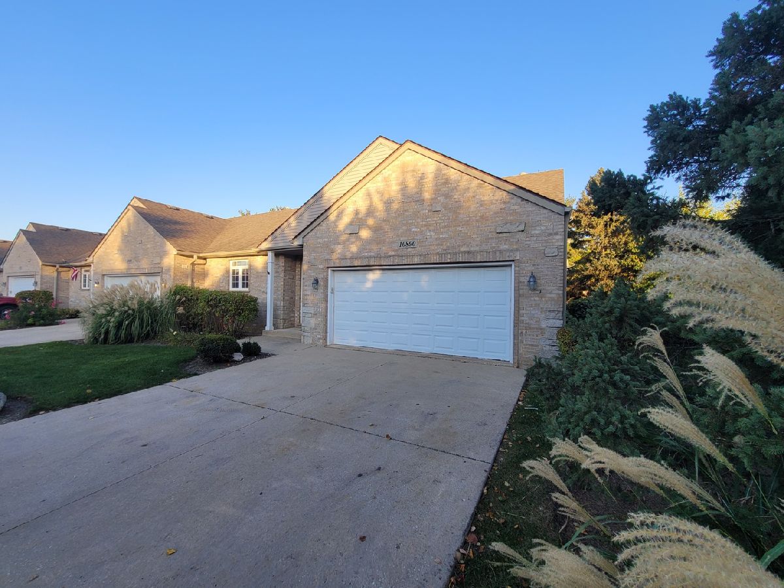
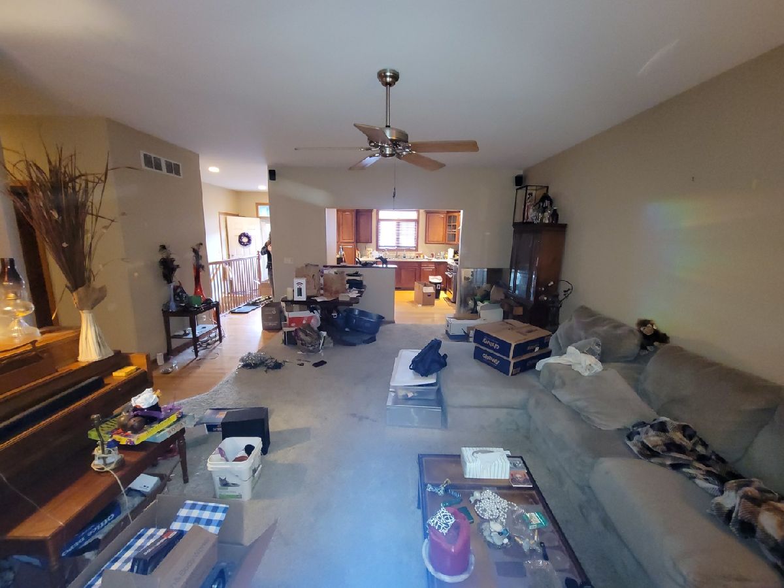
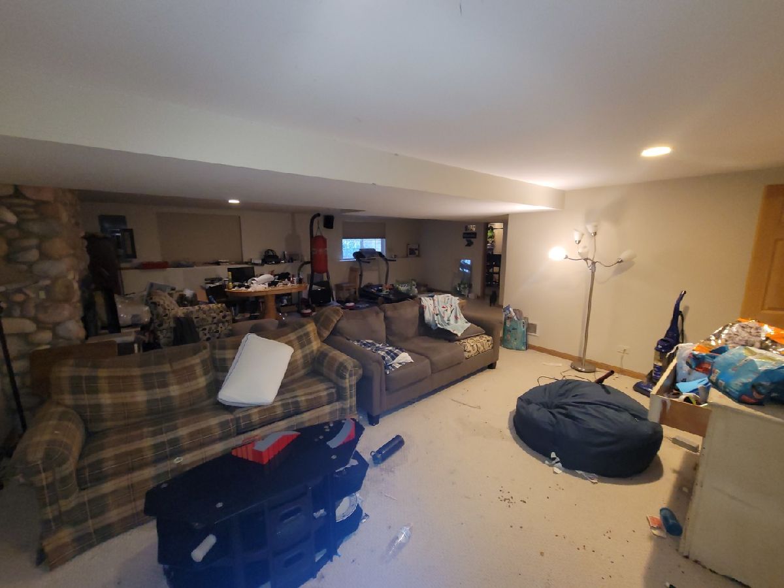
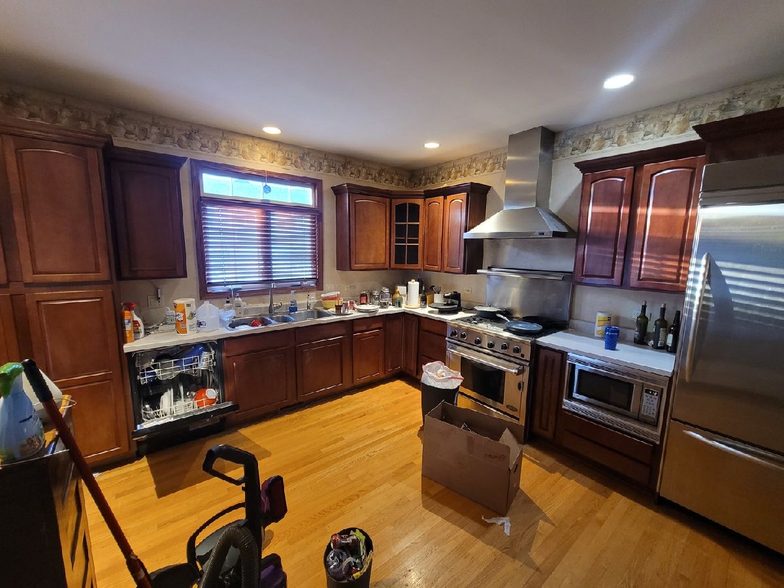
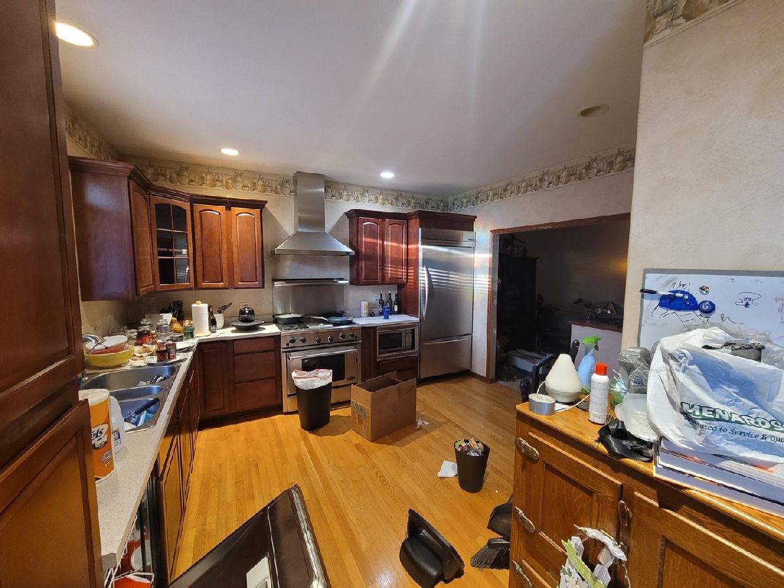
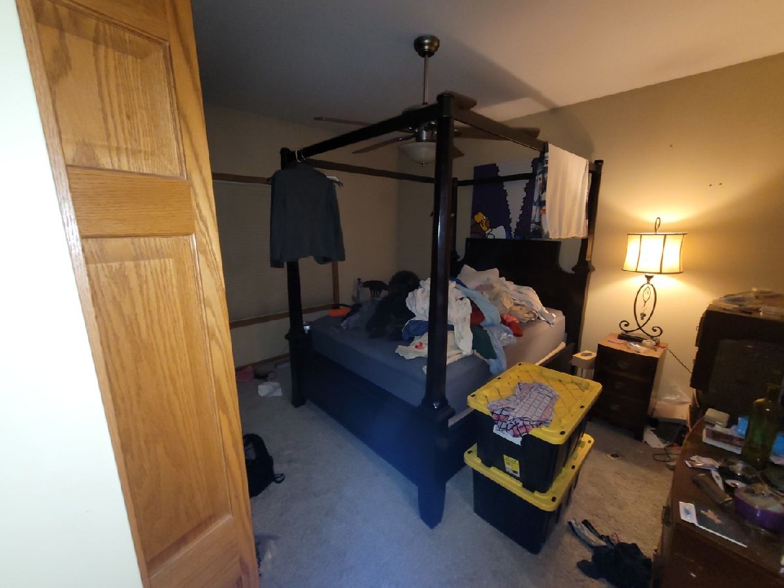
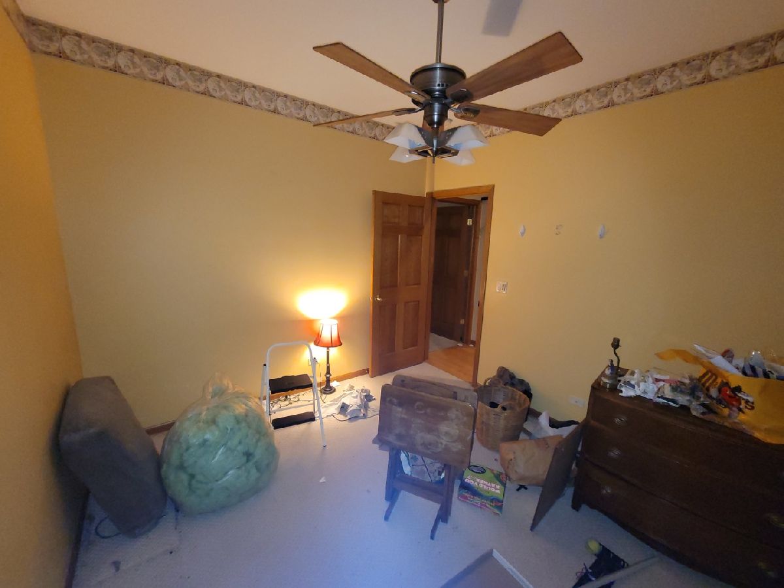
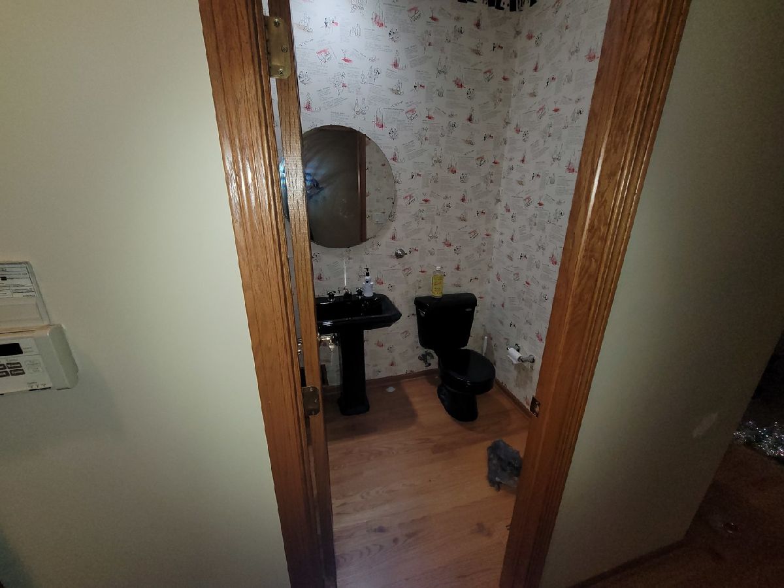
Explore the possibilities in this spacious 3-bedroom ranch-style townhome featuring 2 full baths, 2 half baths, and 2,436 sq ft of versatile living space! The bright, finished lower level offers full above-ground windows, an additional bedroom, and a full bathroom, creating an ideal space for guests, entertaining, or extended living. Other desirable features include a tankless water heater, reverse osmosis system, all appliances included, and a finished 2-car garage with a heater hookup. Ready for a fresh new look, this home offers the perfect opportunity to add your personal touch with updated paint and carpeting. Bring your vision and make the most of this home's space, comfort, and potential! Property is being sold AS-IS.
Property Specifics
| Condos/Townhomes | |
| 1 | |
| — | |
| 2002 | |
| Finished, Full, Daylight | |
| Vinyl Siding, Brick | |
| Asphalt | |
| RANCH | |
| No | |
| — |
| — | |
| Tuthill | |
| 200 / Monthly | |
| Insurance, Exterior Maintenance, Lawn Care, Scavenger, Snow Removal | |
| Public | |
| Public Sewer | |
| Central Air | |
| Gas, Forced Air | |
| 12802414 | |
| 1828460004 |
Property History
| DATE: | EVENT: | PRICE: | SOURCE: |
|---|---|---|---|
| 31 Mar, 2014 | Sold | $181,000 | MRED MLS |
| 24 Feb, 2014 | Under contract | $184,900 | MRED MLS |
| 13 Feb, 2014 | Listed for sale | $184,900 | MRED MLS |
| 4 Nov, 2026 | Listed for sale | $329,000 | MRED MLS |
Room Specifics
All Bedroom Info:
Total Bedrooms: 3
Bedrooms Above Ground: 3
Bedrooms Below Ground: 0
Total Bedrooms: 3
Bedrooms Above Ground: 3
Bedrooms Below Ground: 0
Master Bedroom Info:
Dimensions: 14X12
Location: Main LevelDimensions: 14X12
Floor Type: Carpet
Second Bedroom Info:
Dimensions: 12X10
Location: Main LevelDimensions: 12X10
Floor Type: Carpet
Third Bedroom Info:
Dimensions: 12X11
Location: LowerDimensions: 12X11
Floor Type: Carpet
Bathroom Info:
Full Bathrooms: 4
Partial Bathrooms: 2Full Bathrooms: 4
Bathroom Amenities: Separate Shower
Bathroom in Basement: 1
Dining Room Info:
Dimensions: COMBO
Location: Main LevelDimensions: COMBO
Floor Type: Carpet
Kitchen Info:
Dimensions: 14X14
Location: Main LevelDimensions: 14X14
Floor Type: Hardwood
Features: Eating Area-Table Space
Laundry Room Info:
Dimensions: 4X6
Location: Main LevelDimensions: 4X6
Floor Type: Ceramic Tile
Living Room Info:
Dimensions: 21X15
Location: Main LevelDimensions: 21X15
Floor Type: Carpet
Family Room Info:
Dimensions: 28X29
Location: LowerDimensions: 28X29
Floor Type: Carpet
Additional Rooms Info:
Rooms: Foyer
Basement: Finished, Full, DaylightRooms: Foyer
First Additional Room Info:
Name: Foyer
Dimensions: 8X12
Location: Main LevelName: Foyer
Dimensions: 8X12
Floor Type: Hardwood
Other Specifics
| 2 | |
| Concrete Perimeter | |
| Concrete, Garage Door Opener, Garage Owned, Attached, Garage | |
| Main Level | |
| Hardwood | |
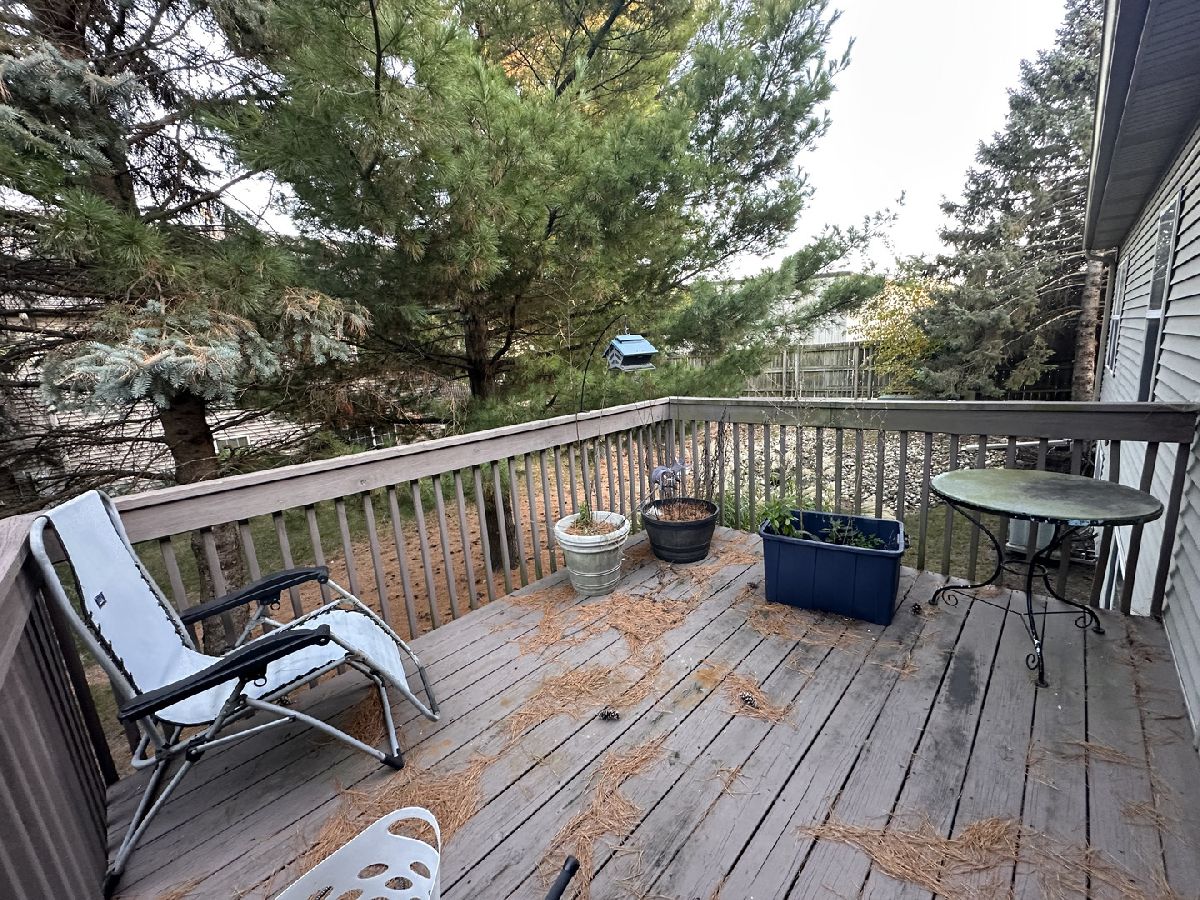
| Deck | |
| — | |
| Corner Lot | |
| 104x220 | |
| — | |
| Full | |
| 1st Floor Bedroom, 1st Floor Full Bath | |
| Range, Microwave, Dishwasher, High End Refrigerator, Disposal, Stainless Steel Appliance(s), Humidifier | |
| Not in DB | |
| — | |
| — | |
| Gas Log |
Tax History
| Year | Property Taxes |
|---|---|
| 2014 | $3,457 |
| 2026 | $5,657 |
Contact Agent
Nearby Similar Homes
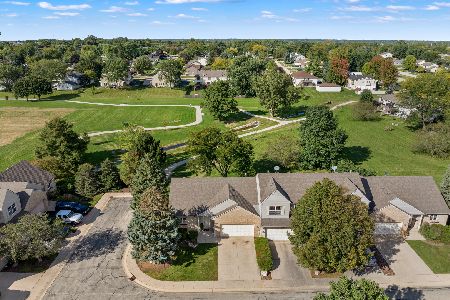
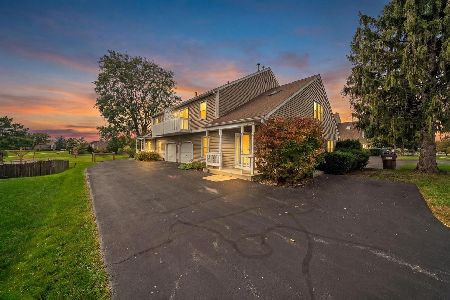
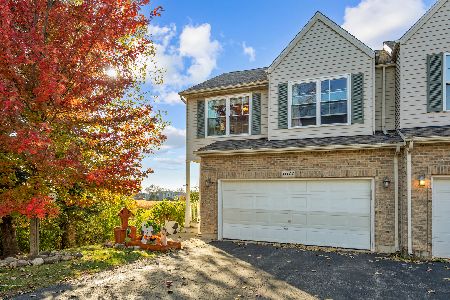
11411 Douglas Avenue, Huntley, Illinois 60142
For Sale
$329,900
2 beds / 1.1 baths / 1,654 ft2
Condos/Townhomes / Built: 1988
31
11275 Timer Drive, Huntley, Illinois 60142
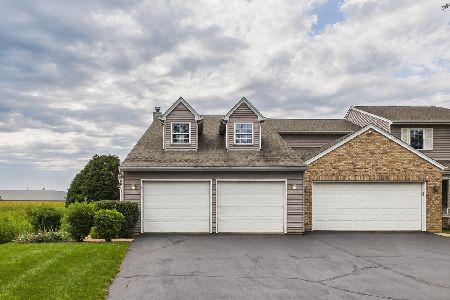
For Sale
$319,900
3 beds / 2.1 baths / 2,073 ft2
Condos/Townhomes / Built: 1995
69
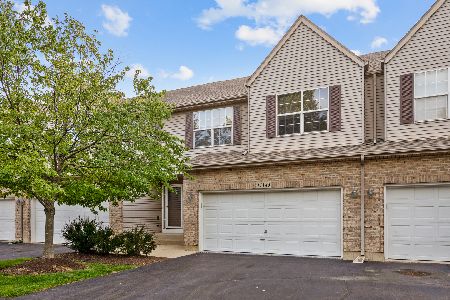
11199 Douglas Avenue, Huntley, Illinois 60142
For Sale
$314,900
2 beds / 2.1 baths / 2,014 ft2
Condos/Townhomes / Built: 1998
14
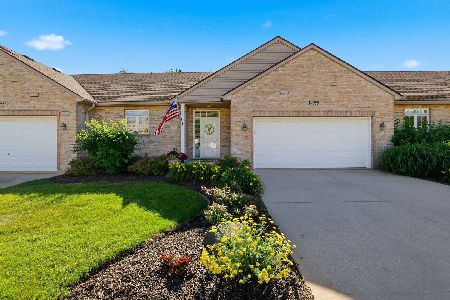
11143 Douglas Avenue, Huntley, Illinois 60142
For Sale
$310,000
2 beds / 2.1 baths / 1,394 ft2
Condos/Townhomes / Built: 1999
13
Nearby Sold Comparables

Contact Agent
Listing Provided By
Keri Hir
