

10889 Buck Drive, Huntley, Illinois 60142
Subdivision > Tuthill
Sorry, we are updating photos, please update this page in 15 minutes
$215,000
|
Sold
|
|
| Status: | Closed |
| Sqft: | 0 |
| Cost/Sqft: | — |
| Beds: | 3 |
| Baths: | 3 |
| Year Built: | 2002 |
| Property Taxes: | $4,120 |
| Days On Market: | 6859 |
| Lot Size: | 0,00 |
Description
RANCH WITH OUTSTANDING PRIDE OF OWNERSHIP. 9 FT CEILINGS. FIN ENGLISH BASM'T BOASTS FAM RM & 2 RMS. 3 FULL BATHS. BRIGHT END UNIT AT END OF SHORT STREET. ABUNDANT OAK KIT CABS. FULLY APPLIANCED. UPGRADED LIGHT FIXTURES & FANS. LIV RM SGD LEADS TO 12X11 DECK. 1ST FL LDY RM. LARGE CERAMIC FOYER. LOW ASSOC FEE. SELLER WILL HOLD CONTRACT FOR DEED (I.E.) ARTICLES OF AGREEMENT. CALL LA FOR TERMS. TUTHILL SUBDIVISION.
Property Specifics
| Condos/Townhomes | |
| — | |
| — | |
| 2002 | |
| Full, English | |
| Brick | |
| Asphalt | |
| — | |
| No | |
| — |
| Mc Henry | |
| Tuthill | |
| 135 / — | |
| Insurance, Exterior Maintenance, Lawn Care, Scavenger, Snow Removal | |
| Lake Michigan | |
| Public Sewer | |
| Central Air | |
| Natural Gas, Forced Air | |
| 06785572 | |
| 1828460008 |
Nearby Schools
| NAME: | DISTRICT: | DISTANCE: | |
|---|---|---|---|
|
Grade School
Leggee Elementary School |
158 | — | |
|
Middle School
Marlowe Middle School |
158 | Not in DB | |
|
High School
Huntley High School |
158 | Not in DB | |
Property History
| DATE: | EVENT: | PRICE: | SOURCE: |
|---|---|---|---|
| 2 May, 2008 | Sold | $215,000 | MRED MLS |
| 21 Mar, 2008 | Under contract | $237,000 | MRED MLS |
| 29 Jan, 2008 | Listed for sale | $237,000 | MRED MLS |
Sorry, we are updating photos, please update this page in 15 minutes
Room Specifics
All Bedroom Info:
Total Bedrooms: 3
Bedrooms Above Ground: 3
Bedrooms Below Ground: 0
Total Bedrooms: 3
Bedrooms Above Ground: 3
Bedrooms Below Ground: 0
Second Bedroom Info:
Dimensions: —
Location: —Dimensions: —
Floor Type: Carpet
Third Bedroom Info:
Dimensions: —
Location: —Dimensions: —
Floor Type: Carpet
Bathroom Info:
Full Bathrooms: 3
Partial Bathrooms: —Full Bathrooms: 3
Bathroom Amenities: —
Bathroom in Basement: 1
Dining Room Info:
Dimensions: —
Location: —Dimensions: —
Floor Type: Carpet
Kitchen Info:
Dimensions: —
Location: —Dimensions: —
Floor Type: Ceramic Tile
Features: Eating Area-Table Space, Pantry-Closet
Laundry Room Info:
Dimensions: —
Location: —Dimensions: —
Floor Type: Vinyl
Living Room Info:
Dimensions: —
Location: —Dimensions: —
Floor Type: Carpet
Family Room Info:
Dimensions: —
Location: —Dimensions: —
Floor Type: Carpet
Additional Rooms Info:
Rooms: Storage, Study, Utility Room-1st Floor
Basement: Full, EnglishRooms: Storage, Study, Utility Room-1st Floor
Other Specifics
| 2 | |
| — | |
| Garage | |
| — | |
| — | |
| — | |
| Deck, Storms/Screens, End Unit | |
| Landscaped, Park Adjacent | |
| COMMON | |
| — | |
| Full | |
| First Floor Bedroom, Laundry Hook-Up in Unit | |
| Range, Microwave, Dishwasher, Refrigerator, Disposal | |
| Not in DB | |
| — | |
| None | |
| Attached Fireplace Doors/Screen, Gas Log, Gas Starter, Heatilator |
Tax History
| Year | Property Taxes |
|---|---|
| 2008 | $4,120 |
Contact Agent
Nearby Similar Homes
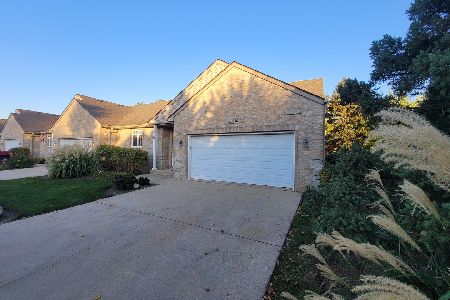
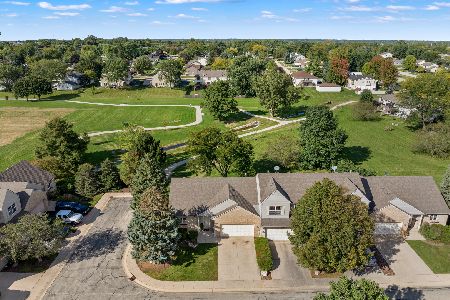
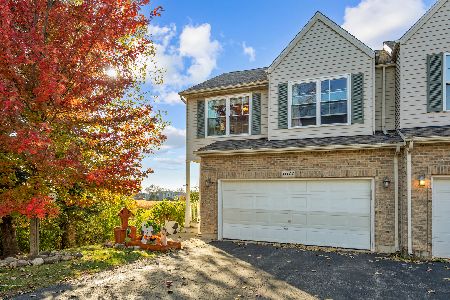
11411 Douglas Avenue, Huntley, Illinois 60142
For Sale
$329,900
2 beds / 1.1 baths / 1,654 ft2
Condos/Townhomes / Built: 1988
31
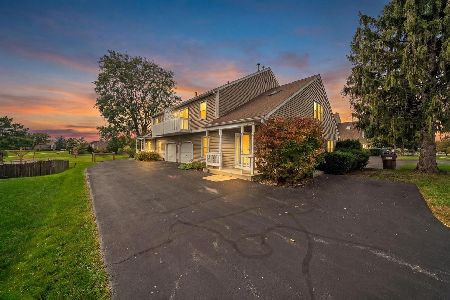
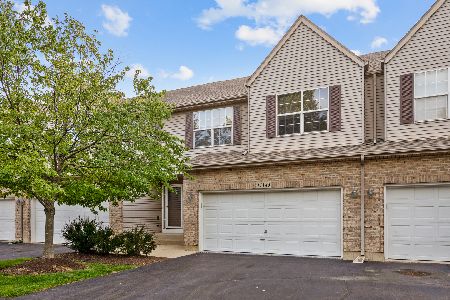
11275 Timer Drive, Huntley, Illinois 60142
For Sale
$319,900
3 beds / 2.1 baths / 2,073 ft2
Condos/Townhomes / Built: 1995
69
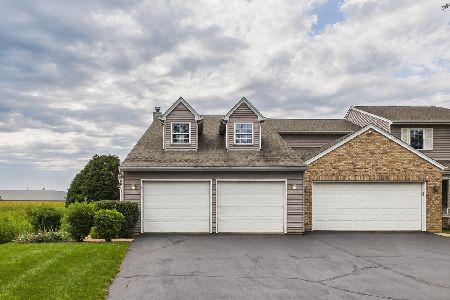
11199 Douglas Avenue, Huntley, Illinois 60142
For Sale
$314,900
2 beds / 2.1 baths / 2,014 ft2
Condos/Townhomes / Built: 1998
14
11143 Douglas Avenue, Huntley, Illinois 60142
For Sale
$310,000
2 beds / 2.1 baths / 1,394 ft2
Condos/Townhomes / Built: 1999
13
Nearby Sold Comparables



Contact Agent
Listing Provided By
Coldwell Banker Residential
