

114 Prairie Drive, Minooka, Illinois 60447

$264,900
|
Sold
|
|
| Status: | Closed |
| Sqft: | 1,288 |
| Cost/Sqft: | $186 |
| Beds: | 3 |
| Baths: | 2 |
| Year Built: | 1976 |
| Property Taxes: | $4,818 |
| Days On Market: | 1973 |
| Lot Size: | 0,24 |
Description
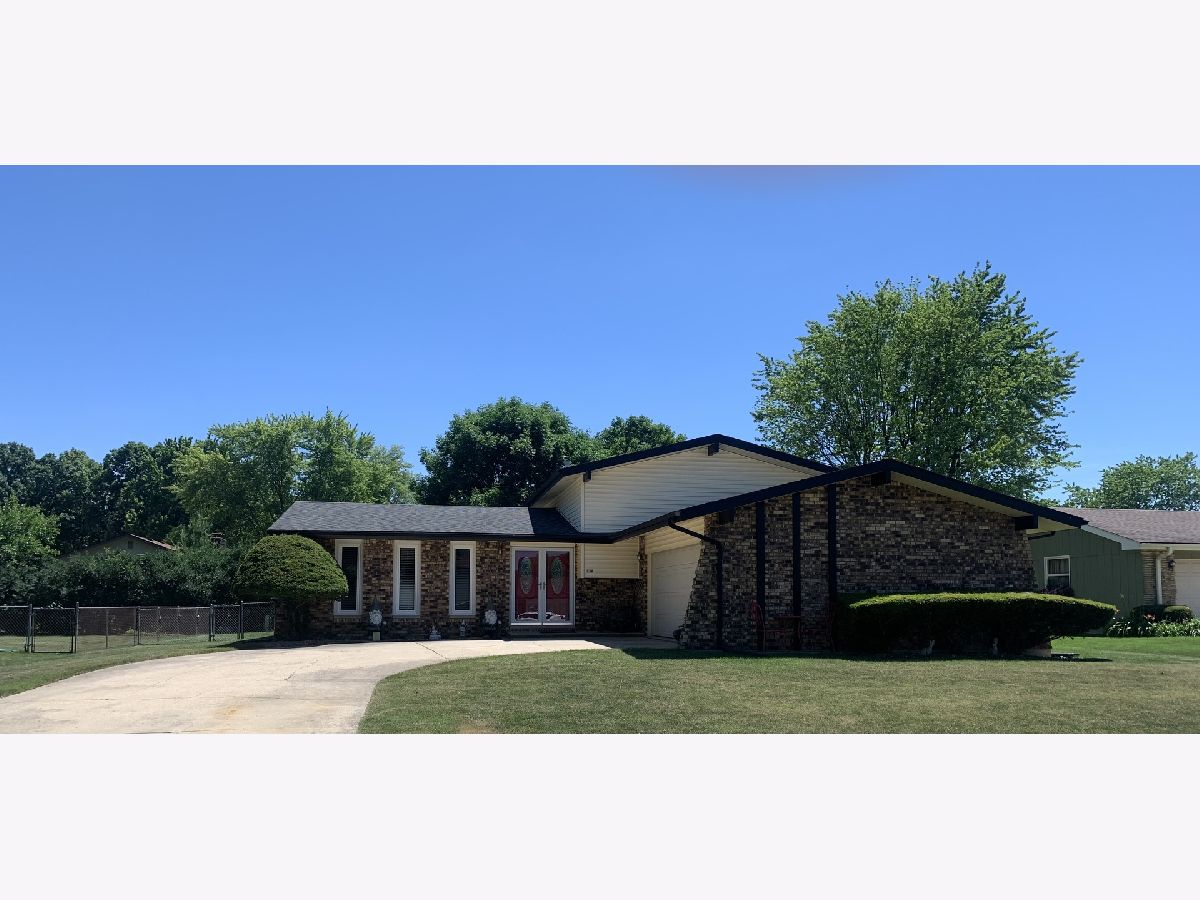
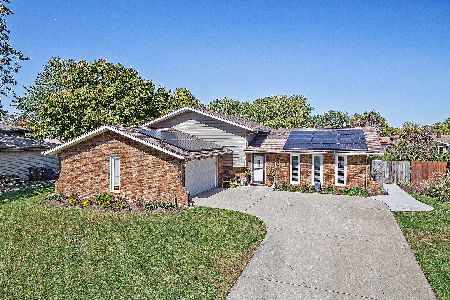
Very well maintained tri-level available now. Home is close to Minooka High School. Lower level has an attractive wood-burning fireplace for those cold winter evenings. In addition, lower level has an opportunity for a future fourth bedroom or den/office. Nice sized bathroom with laundry on the lower level as well. Front of home has inviting double hung doors to welcome you. Front of the home has an attractive curved driveway. Much of the home was freshly painted in May. Kitchen is quaint with pretty quartz counter tops and a peninsula. Three nice-sized bedrooms upstairs with a large main bathroom. The primary bedroom has two closets. The other bedrooms have large deep closets as well. The backyard is fenced-in and has a very attractive brick-paver patio. This home also boasts whole house Generac generator. All blinds and window treatments to stay with the home.
Property Specifics
| Single Family | |
| — | |
| Tri-Level | |
| 1976 | |
| None | |
| Vinyl Siding, Brick | |
| — | |
| — | |
| No | |
| 0.24 |
| Grundy | |
| — | |
| — / Not Applicable | |
| None | |
| Public | |
| Public Sewer | |
| Central Air | |
| Natural Gas | |
| 11125191 | |
| 0301454007 |
Nearby Schools
| NAME: | DISTRICT: | DISTANCE: | |
|---|---|---|---|
|
Grade School
Minooka Elementary School |
201 | — | |
|
Middle School
Minooka Junior High School |
201 | Not in DB | |
|
High School
Minooka Community High School |
111 | Not in DB | |
Property History
| DATE: | EVENT: | PRICE: | SOURCE: |
|---|---|---|---|
| 6 Aug, 2021 | Sold | $264,900 | MRED MLS |
| 17 Jun, 2021 | Under contract | $239,900 | MRED MLS |
| 15 Jun, 2021 | Listed for sale | $239,900 | MRED MLS |
Room Specifics
Total Bedrooms: 3
Bedrooms Above Ground: 3
Bedrooms Below Ground: 0
Dimensions: —
Floor Type: Carpet
Dimensions: —
Floor Type: Carpet
Full Bathrooms: 2
Bathroom Amenities: —
Bathroom in Basement: 0
Dimensions: —
Floor Type: Ceramic Tile
Dimensions: —
Floor Type: Ceramic Tile
Dimensions: —
Floor Type: Ceramic Tile
Dimensions: —
Floor Type: Carpet
Rooms: No additional rooms
Other Specifics
| 2 | |
| Concrete Perimeter | |
| Garage | |
| — | |
| — | |
| — | |
| Patio, Brick Paver Patio | |
| — | |
| 85X125 | |
| — | |
| — | |
| — | |
| Range, Microwave, Dishwasher, Refrigerator, Washer, Dryer | |
| Not in DB | |
| Sidewalks | |
| — | |
| Wood Burning |
Tax History
| Year | Property Taxes |
|---|---|
| 2021 | $4,818 |
Contact Agent
Nearby Similar Homes
Nearby Sold Comparables

Contact Agent
Listing Provided By
Metro Realty Group
