

26 Iroquois Drive, Clarendon Hills, Illinois 60514


$425,000
|
For Sale
|
|
| Status: | New |
| Sqft: | 1,056 |
| Cost/Sqft: | $402 |
| Beds: | 2 |
| Baths: | 1 |
| Year Built: | 1942 |
| Property Taxes: | $7,550 |
| Days On Market: | 3 |
| Lot Size: | 0,00 |
Description
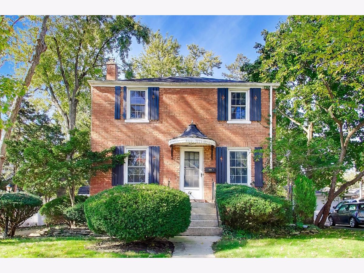
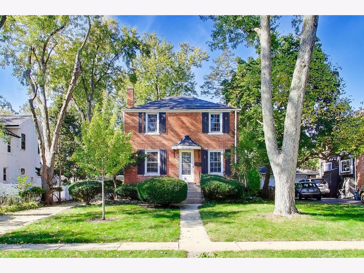
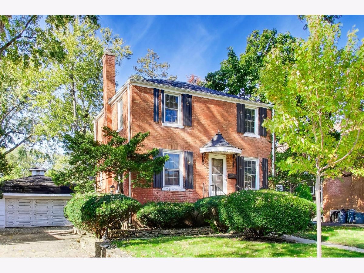
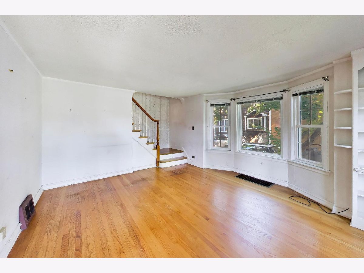
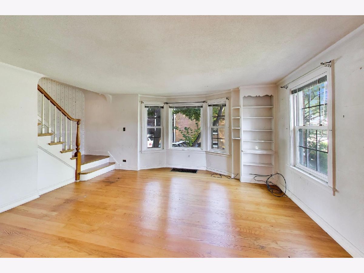
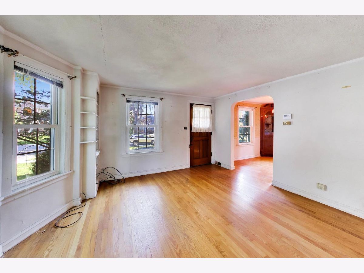
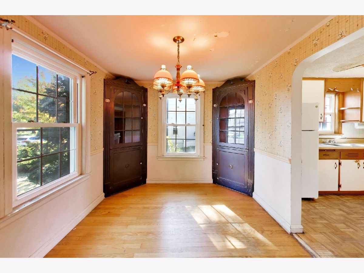
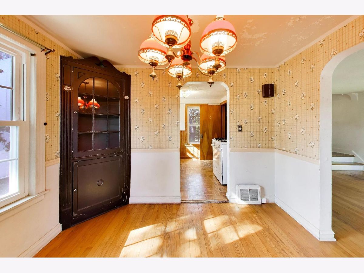
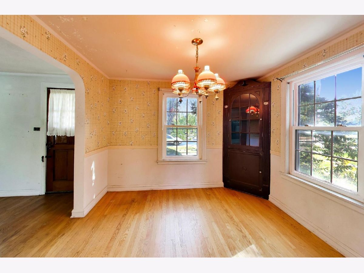
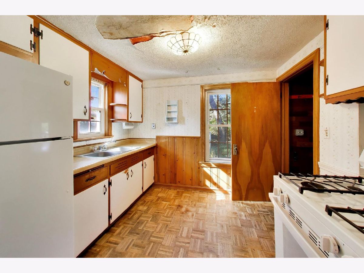
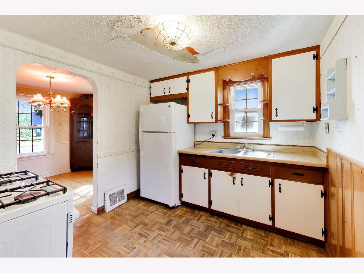
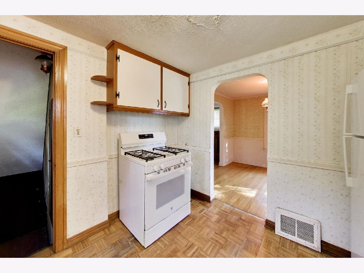
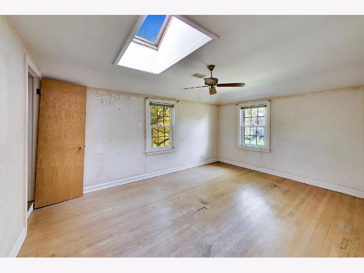
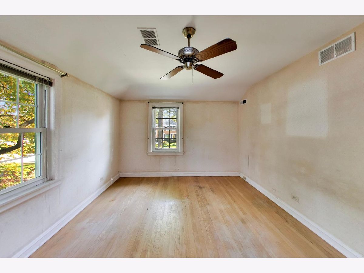
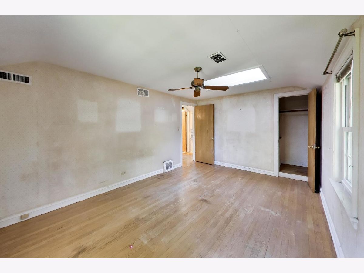
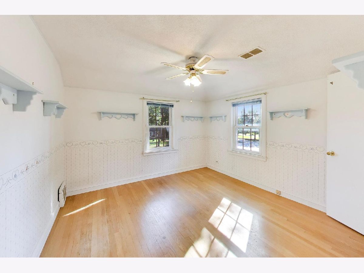
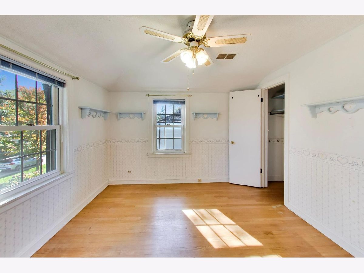
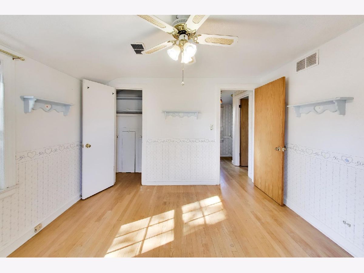
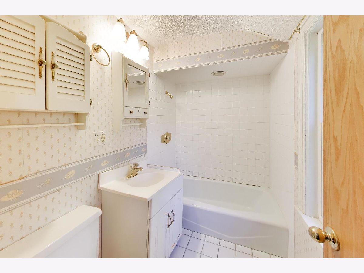
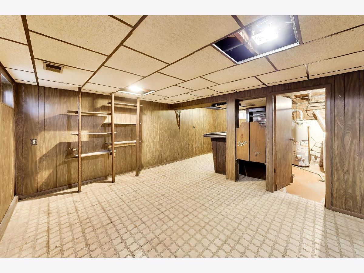
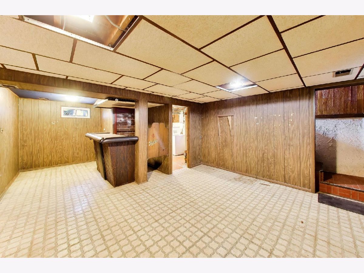
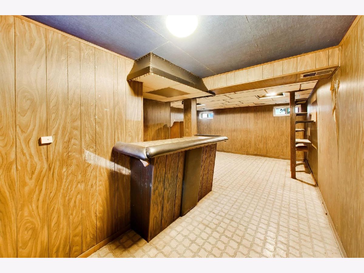
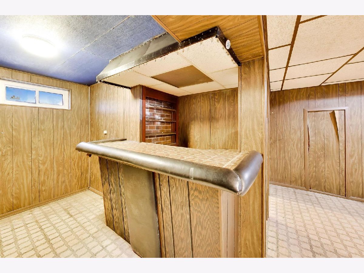
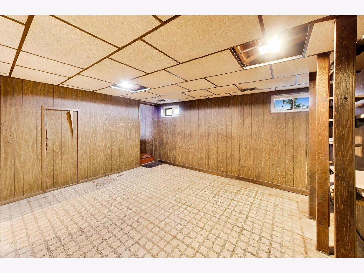
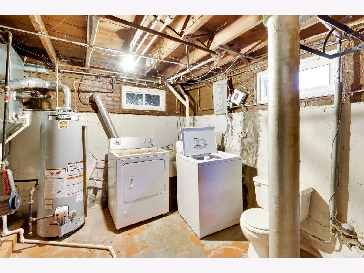
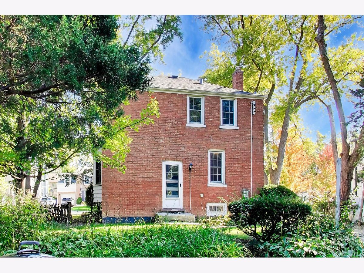
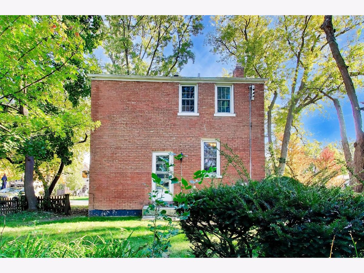
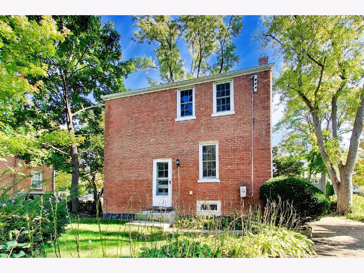
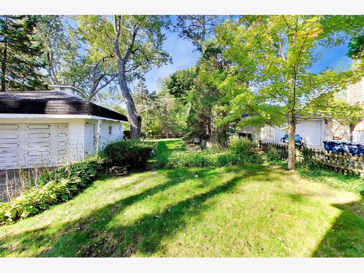
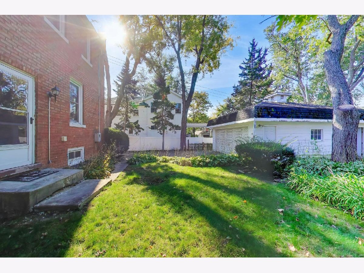
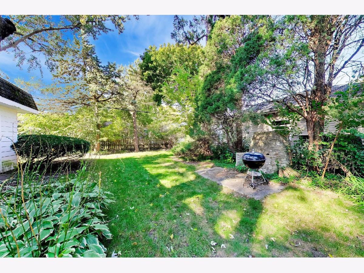
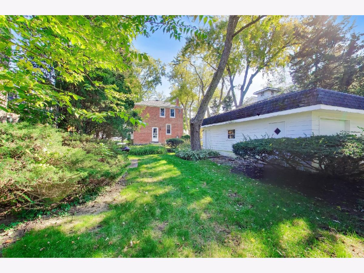
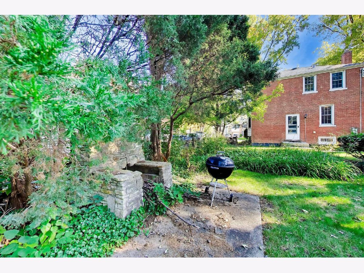
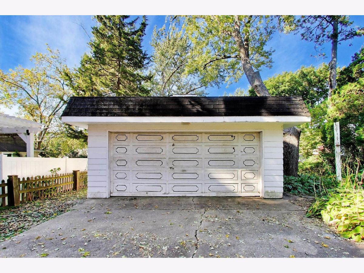
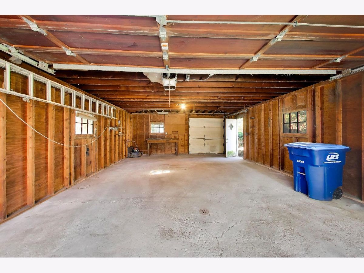
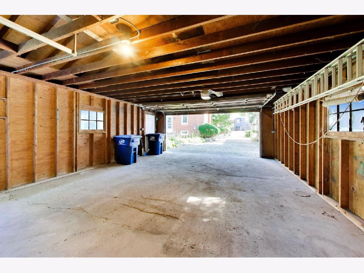
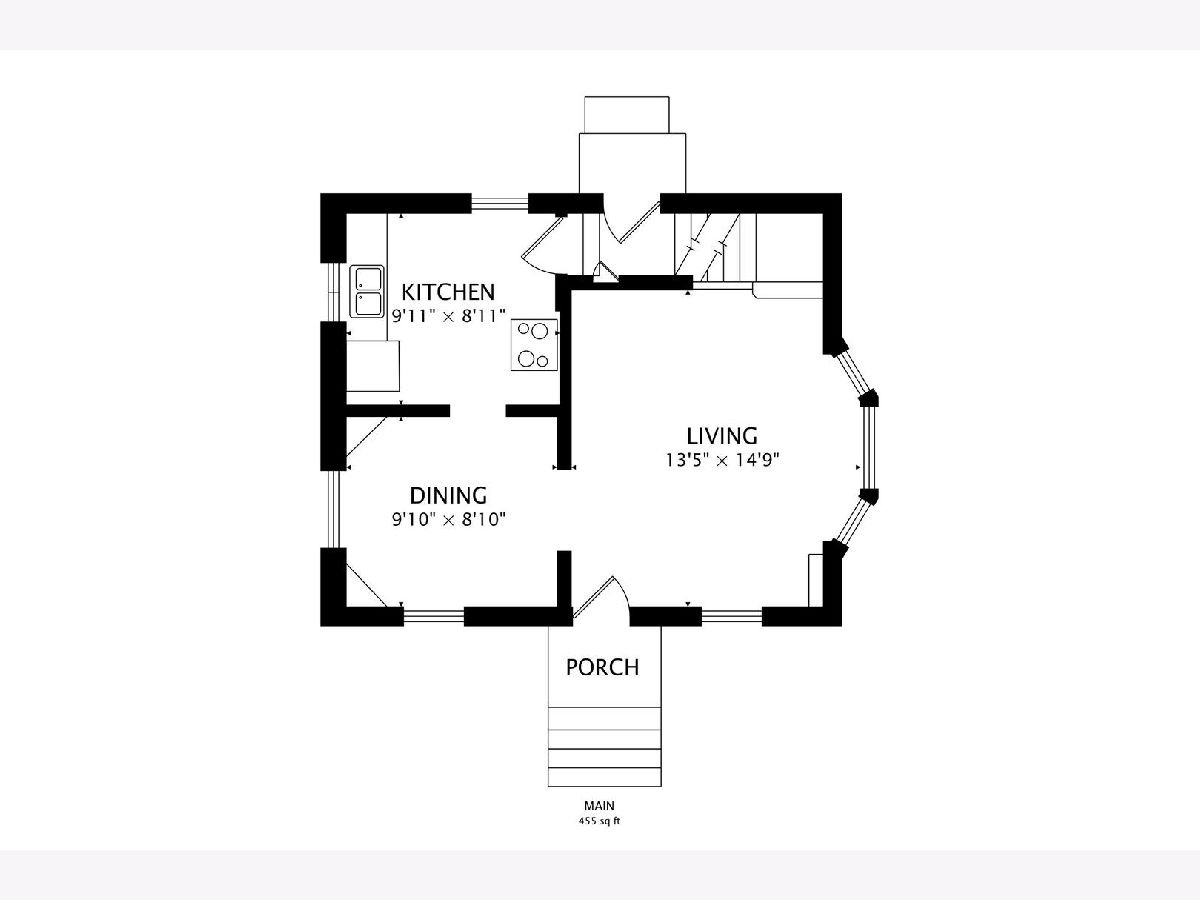
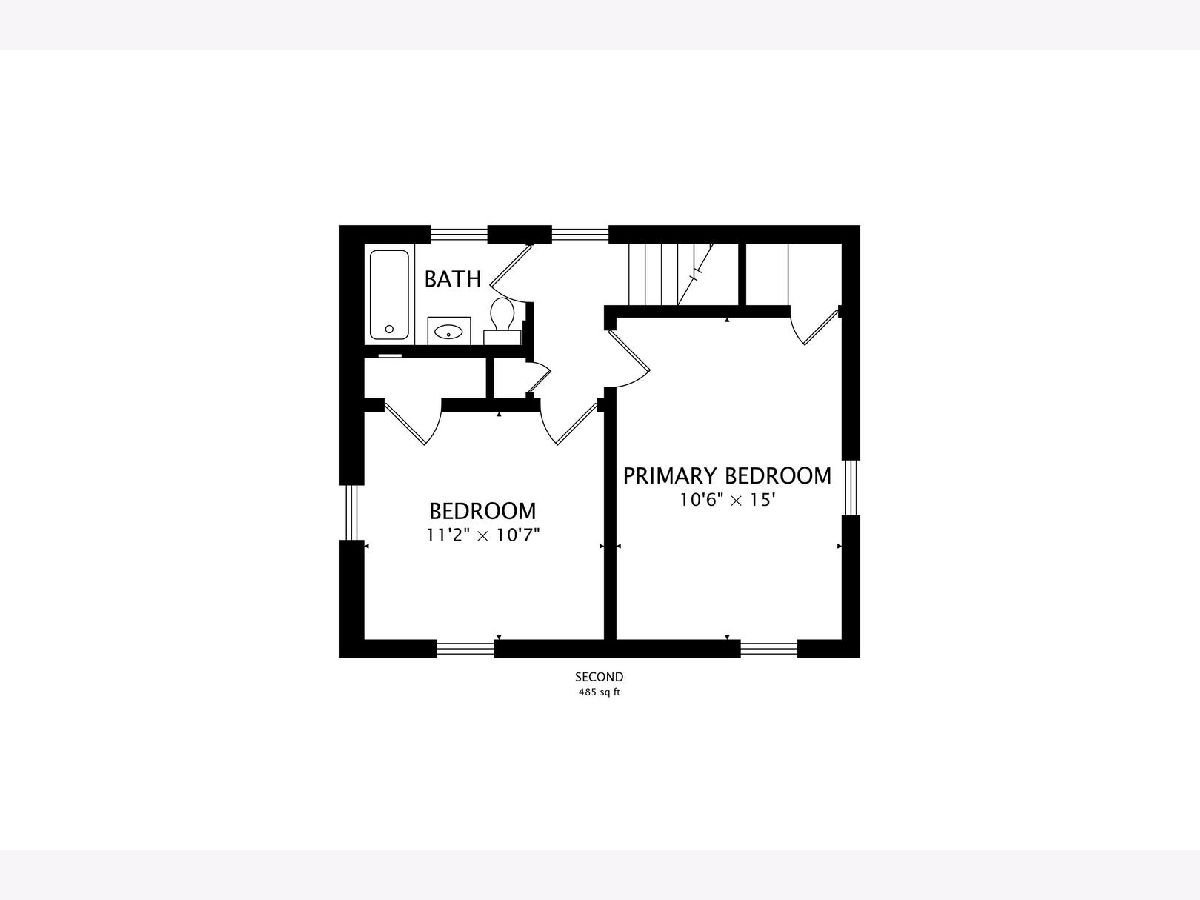
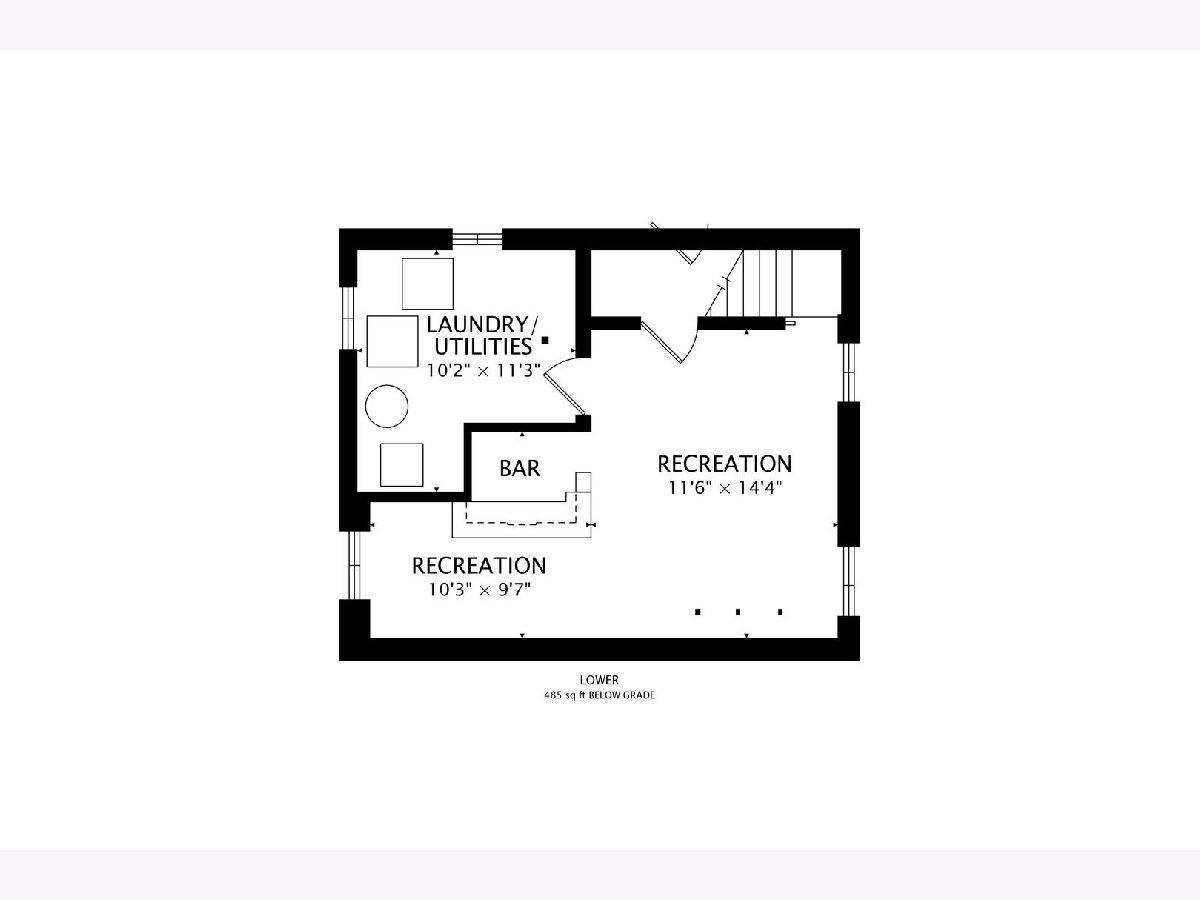
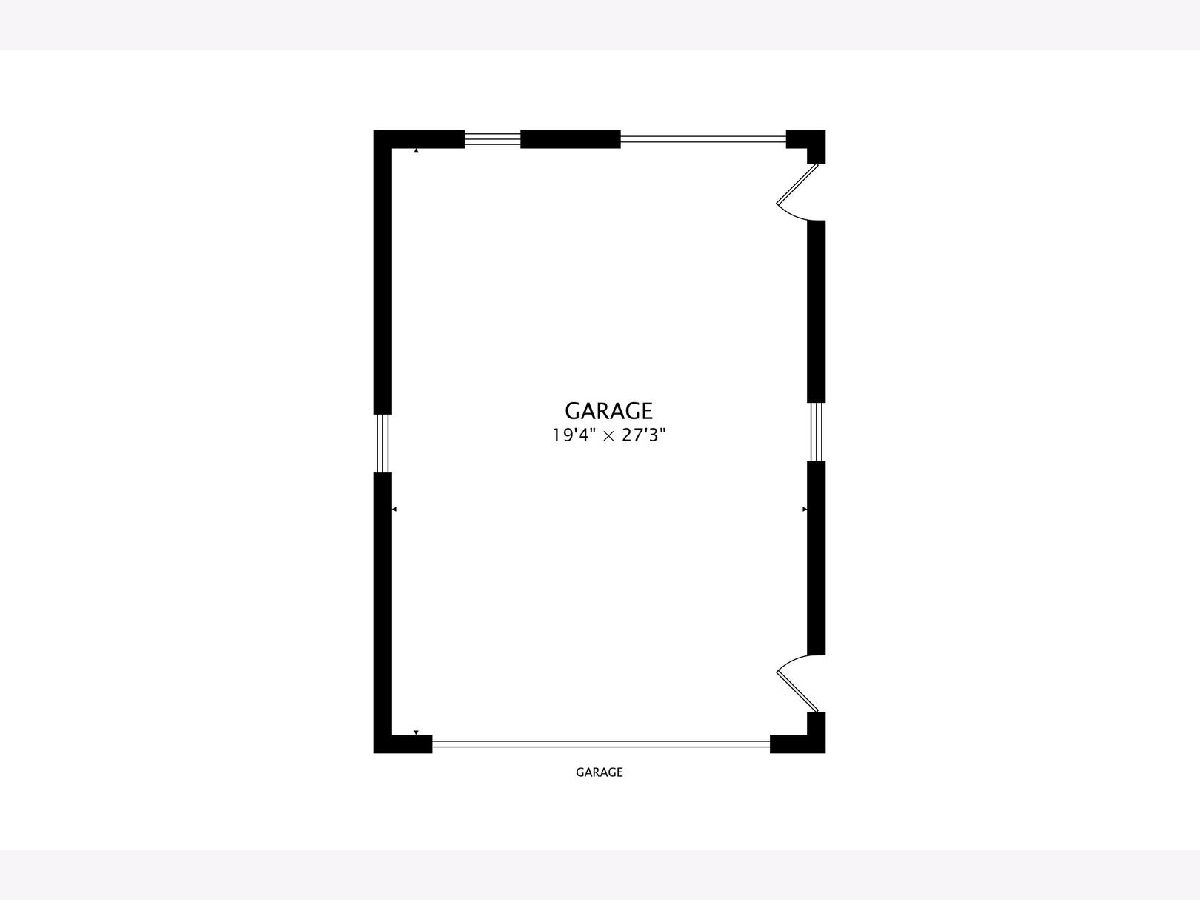
Welcome to this all brick two-story home in the highly sought after Blackhawk Heights subdivision of Clarendon Hills! A fantastic opportunity to renovate, reimagine, or explore the potential to expand in a desirable neighborhood. The main level features a spacious living room and dining room filled with natural light. Upstairs, two generously sized bedrooms share a full bathroom, with a skylight in the primary bedroom. The kitchen provides access to the basement, which offers a bar area, laundry room, new hot water heater (2025) and potential to add another bathroom. Outside, enjoy a spacious backyard and oversized detached garage. Bring your vision and creativity to unlock this property's potential in a prime Clarendon Hills location! Property being sold as-is.
Property Specifics
| Single Family | |
| — | |
| Georgian | |
| 1942 | |
| Finished, Full | |
| Brick | |
| — | |
| — | |
| No | |
| — |
| — | |
| — | |
| — / Not Applicable | |
| None | |
| Lake Michigan | |
| Public Sewer | |
| Central Air | |
| Gas | |
| 12794049 | |
| 0910104028 |
Nearby Schools
| NAME: | DISTRICT: | DISTANCE: | |
|---|---|---|---|
|
Grade School
J T Manning Elementary School |
201 | — | |
Property History
| DATE: | EVENT: | PRICE: | SOURCE: |
|---|---|---|---|
| 27 Oct, 2026 | Listed for sale | $425,000 | MRED MLS |
Room Specifics
Total Bedrooms: 2
Bedrooms Above Ground: 2
Bedrooms Below Ground: 0
Dimensions: 11X15
Floor Type: Hardwood
Dimensions: 11X11
Floor Type: Hardwood
Full Bathrooms: 1
Bathroom Amenities: Soaking Tub
Bathroom in Basement: 0
Dimensions: 10X9
Floor Type: Hardwood
Dimensions: 10X9
Floor Type: Parquet
Dimensions: 10X11
Floor Type: —
Dimensions: 13X15
Floor Type: Hardwood
Rooms: No additional rooms
Other Specifics
| 2.5 | |
| — | |
| Asphalt, Garage Door Opener, Garage Owned, Detached, Garage | |
| — | |
| Hardwood | |
| — | |
| — | |
| — | |
| 60x132 | |
| — | |
| None | |
| Built-in Features, Separate Dining Room | |
| Range, Refrigerator, Washer, Dryer | |
| Not in DB | |
| — | |
| — | |
| — |
Tax History
| Year | Property Taxes |
|---|---|
| 2026 | $7,550 |
Contact Agent
Nearby Similar Homes




Nearby Sold Comparables



Contact Agent
Listing Provided By
Compass
