

110 Ashland Avenue, La Grange, Illinois 60525


$851,500
|
Sold
|
|
| Status: | Closed |
| Sqft: | 2,314 |
| Cost/Sqft: | $357 |
| Beds: | 4 |
| Baths: | 2 |
| Year Built: | 1922 |
| Property Taxes: | $14,562 |
| Days On Market: | 1663 |
| Lot Size: | 0,14 |
Description
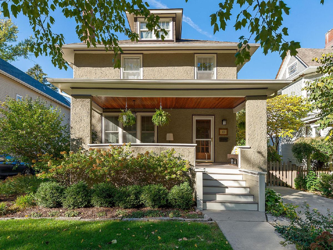
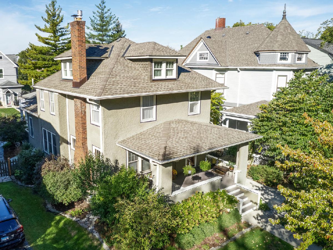
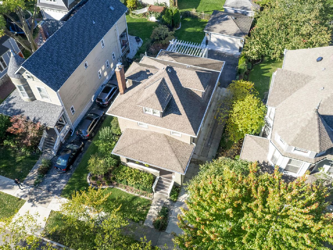
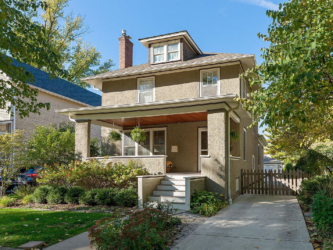
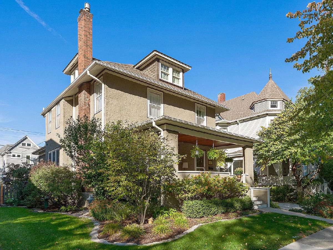
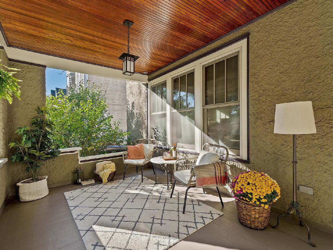
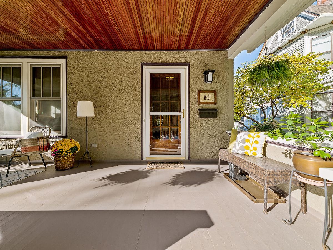
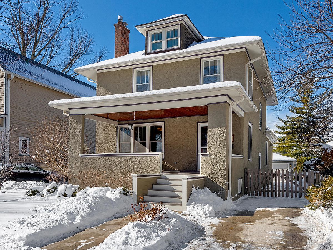
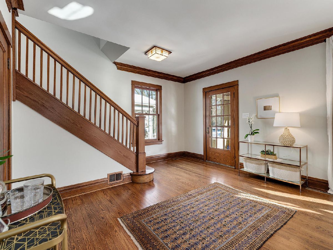
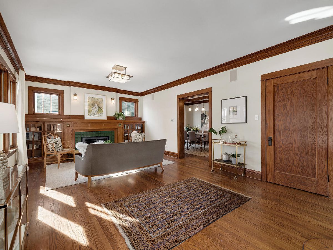
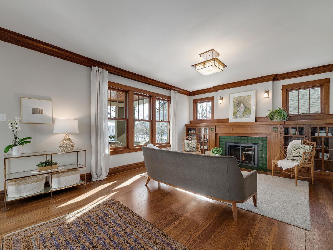
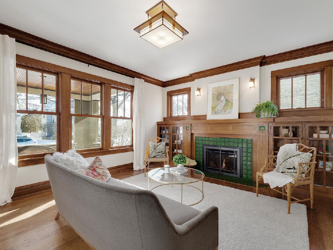
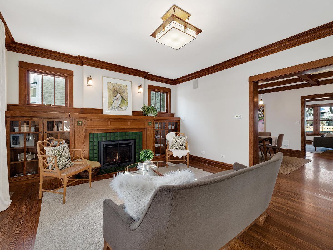
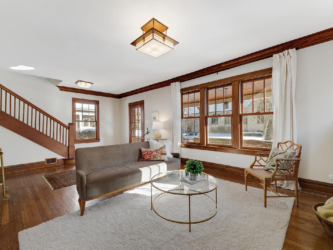
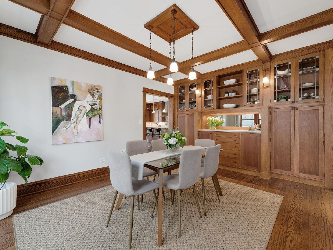
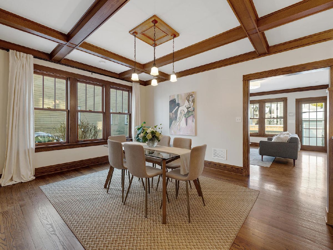
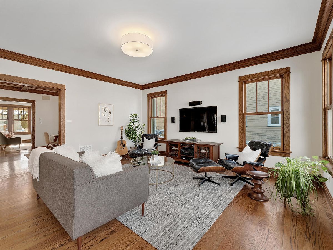
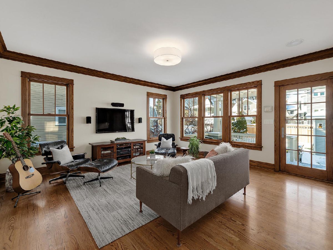
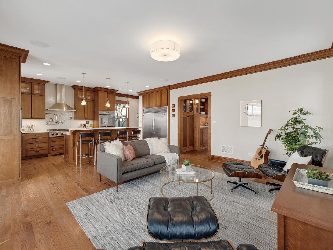
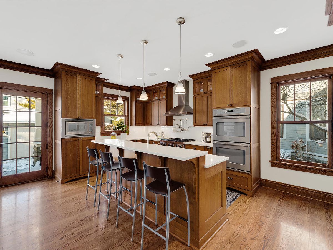
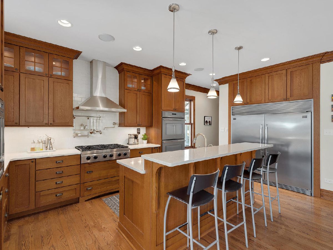
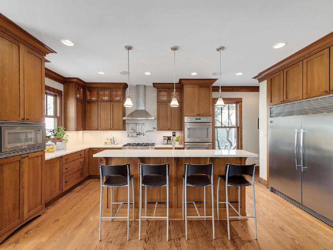
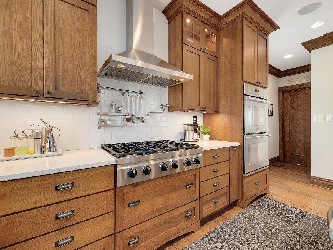
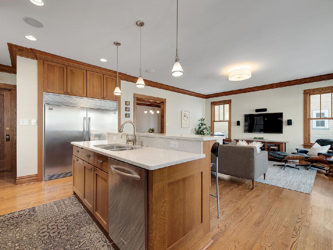
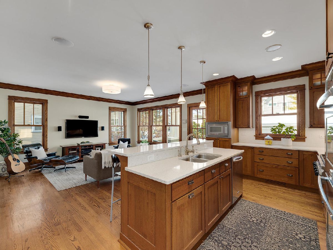
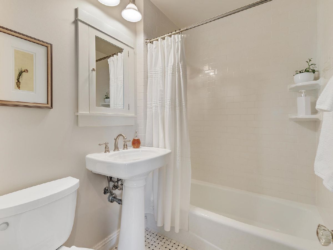
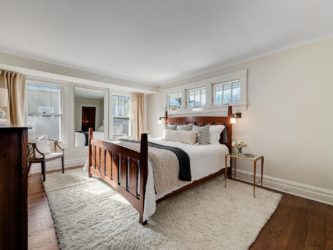
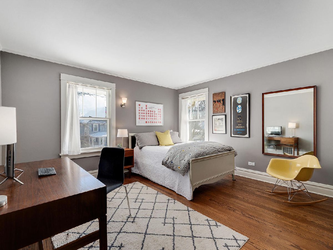
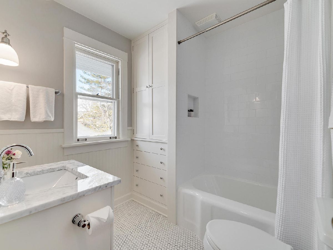
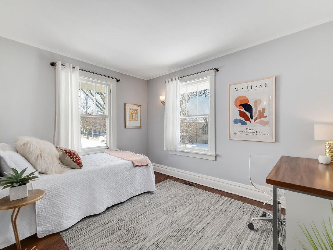
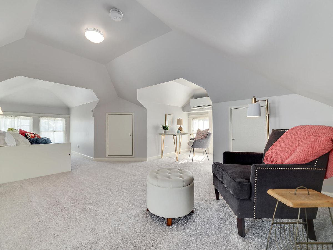
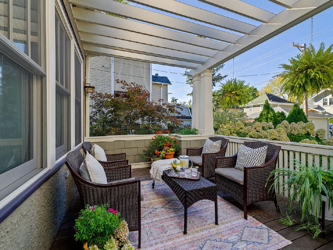
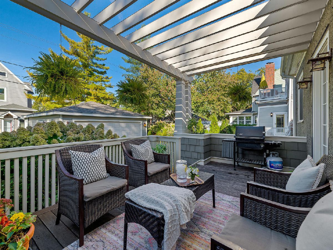
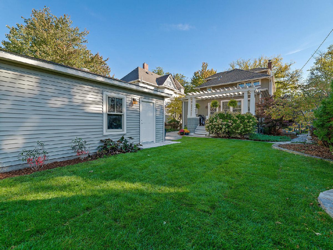
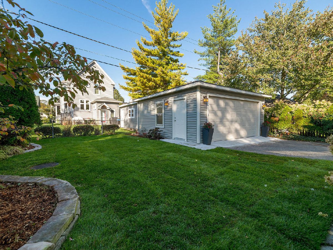
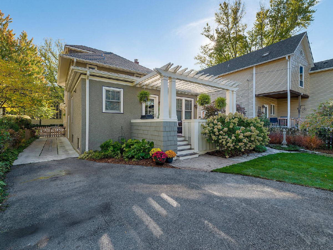
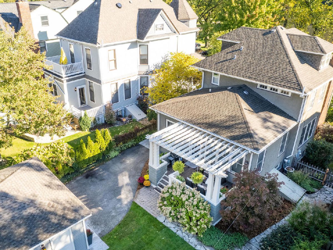
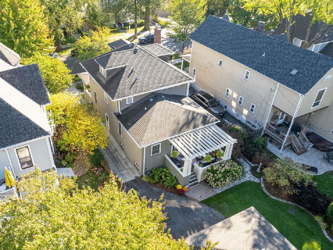
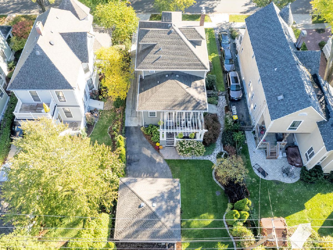
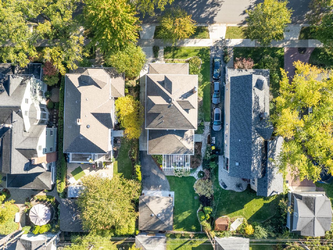
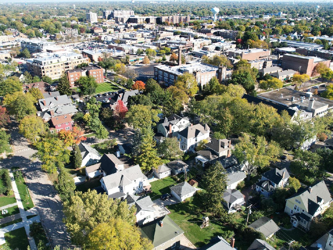
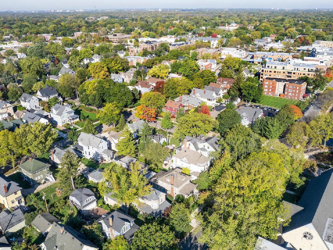
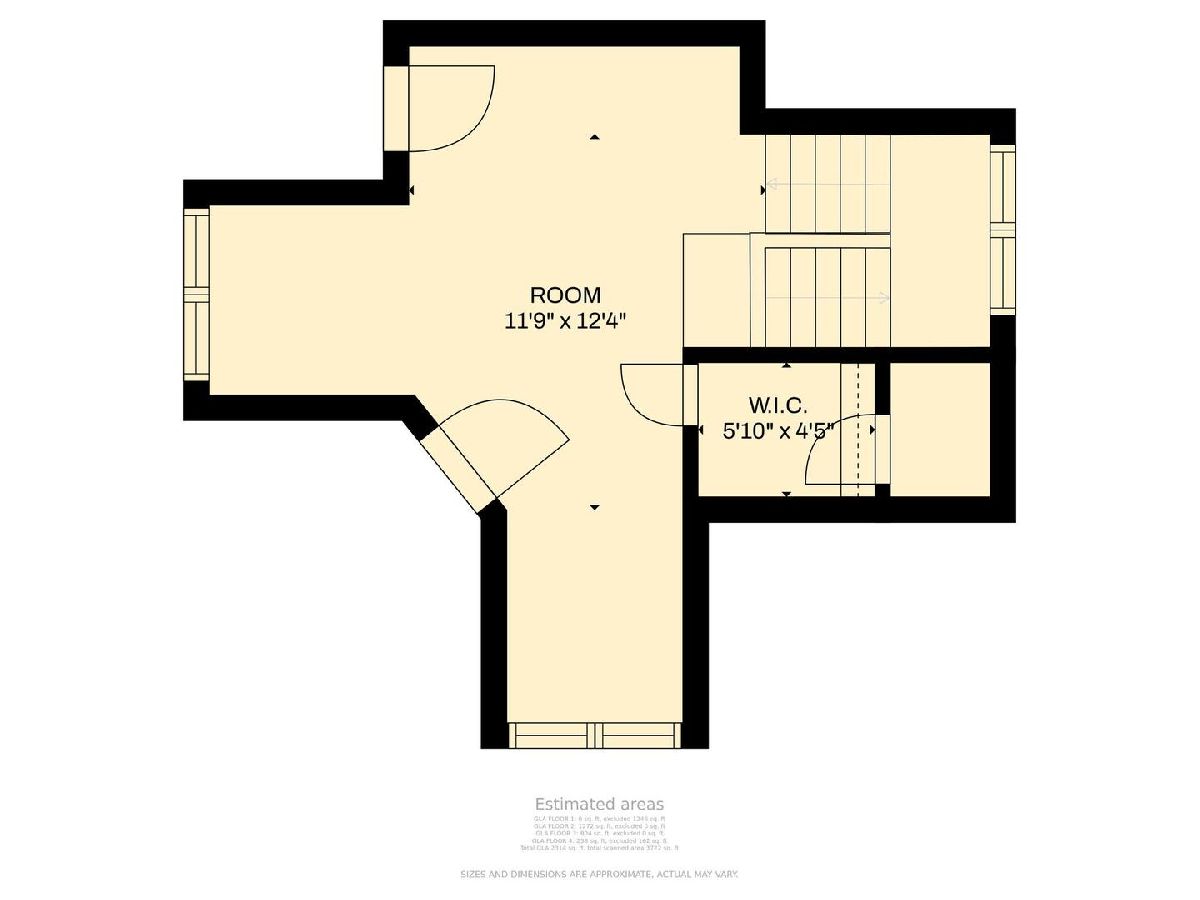
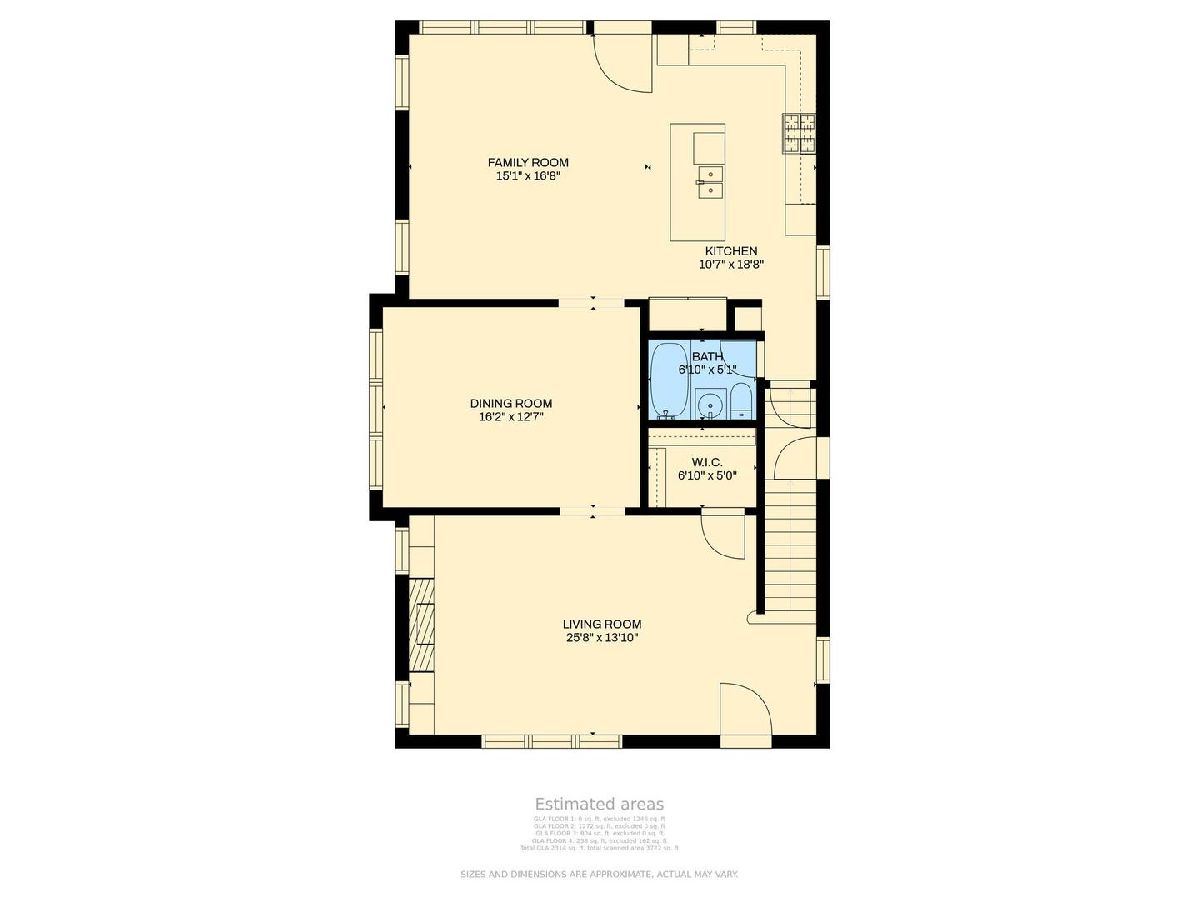
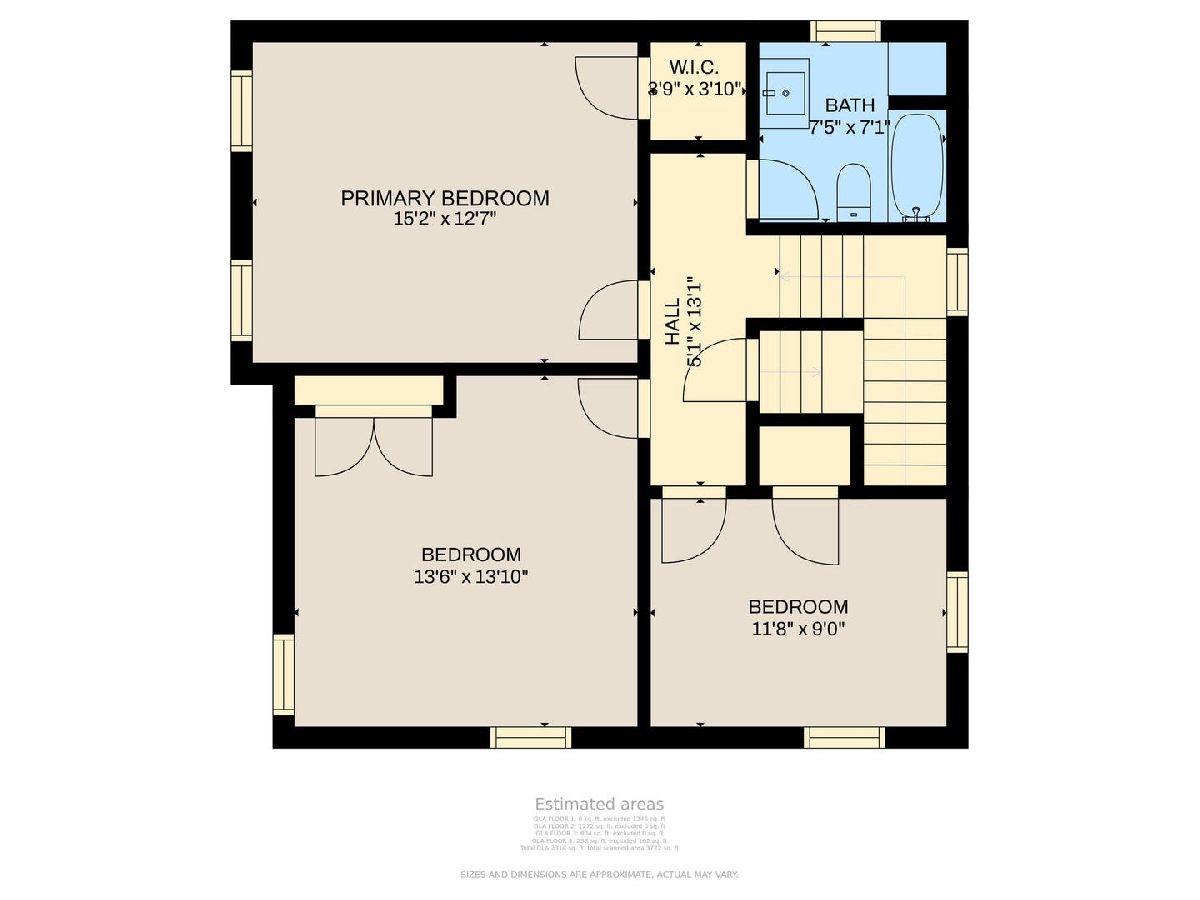
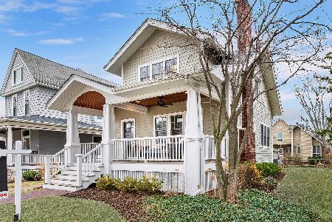
Don't miss this perfectly located 4 bedroom, 2 bath foursquare in the heart of the LaGrange Historic District. A stone's throw from town, this impeccably kept home is an absolute gem. Whether watching your children go to school from the comfort of your front porch, picking up a library book, or walking to the movie theater, this home has an unbeatable location! Everything is thoughtfully designed and beautifully executed. Generously sized, light filled rooms feature substantial oak trim, crown molding, and hardwood floors. The living room boasts custom built-in cabinetry and a gas fireplace, a great space for entertaining. The large dining room showcases a spectacular coffered ceiling and a custom-built buffet that is a true work of art. The floor-to-ceiling cabinetry is chock full of special touches - leaded glass doors, soft close drawers, in-cabinet lighting and a beautiful natural marble top. The gourmet kitchen, with custom quarter sawn oak cabinetry and quartz counters, features high quality stainless steel appliances. These include a 6 burner cooktop, double ovens and an extraordinary 62" wide fully integrated side by side refrigerator and freezer. A true chef's kitchen, it is full of custom details like a pot filler, hot water tap, pop up mixer station and even a slide out shelf for your bread machine. No detail has been overlooked. If this isn't enough, the kitchen is full open-concept to the large, light filled family room, perfect for spending quality family time together. Step right out on to your beautiful, custom designed, deck with pergola that overlooks the professionally landscaped yard and brand new 2 car garage. The second floor continues with beautiful hardwood and 3 generously sized bedrooms. The newly renovated hall bath features yet more custom cabinetry - a large built in linen closet and custom medicine cabinet. The 4th bedroom is the entire 3rd floor. Sunny and bright it has all the room you can want including study/office space, and even a cozy sitting area. Plenty of storage here as well with a walk in closet and built in dresser. The owners are architects, and plans for primary bedroom suite addition above the kitchen/family room are available. The quality of workmanship in this home is something you will not find very often. It is the perfect blend of historic charm and modern living and is a must see to be truly appreciated.
Property Specifics
| Single Family | |
| — | |
| — | |
| 1922 | |
| — | |
| — | |
| No | |
| 0.14 |
| Cook | |
| — | |
| — / Not Applicable | |
| — | |
| — | |
| — | |
| 11329536 | |
| 18043050130000 |
Nearby Schools
| NAME: | DISTRICT: | DISTANCE: | |
|---|---|---|---|
|
Grade School
Cossitt Avenue Elementary School |
102 | — | |
|
Middle School
Park Junior High School |
102 | Not in DB | |
|
High School
Lyons Twp High School |
204 | Not in DB | |
Property History
| DATE: | EVENT: | PRICE: | SOURCE: |
|---|---|---|---|
| 18 Apr, 2022 | Sold | $851,500 | MRED MLS |
| 6 Mar, 2022 | Under contract | $825,000 | MRED MLS |
| 2 Mar, 2022 | Listed for sale | $825,000 | MRED MLS |
Room Specifics
Total Bedrooms: 4
Bedrooms Above Ground: 4
Bedrooms Below Ground: 0
Dimensions: —
Floor Type: —
Dimensions: —
Floor Type: —
Dimensions: —
Floor Type: —
Full Bathrooms: 2
Bathroom Amenities: —
Bathroom in Basement: 0
Rooms: —
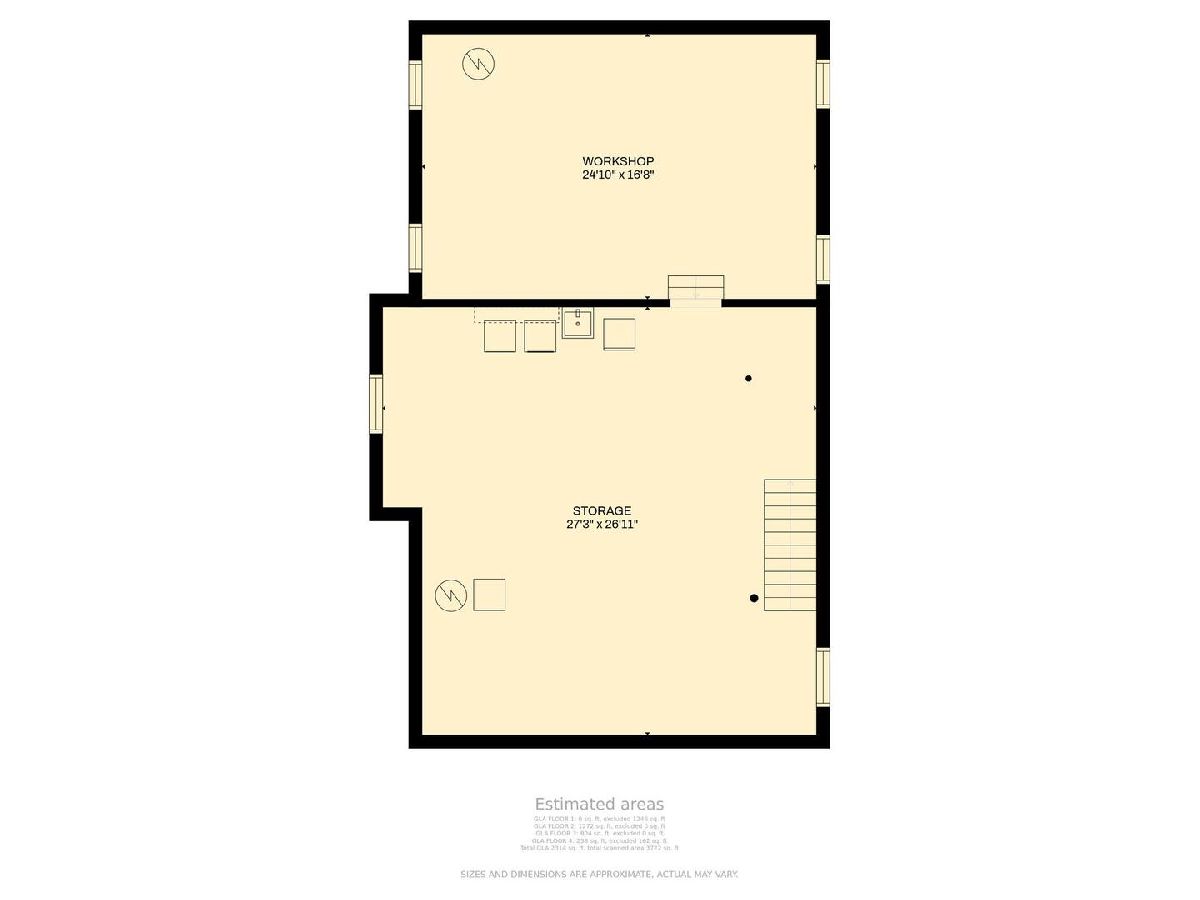
Basement Description: Unfinished
Other Specifics
| 2 | |
| — | |
| Asphalt,Concrete | |
| — | |
| — | |
| 50 X 124 | |
| — | |
| — | |
| — | |
| — | |
| Not in DB | |
| — | |
| — | |
| — | |
| — |
Tax History
| Year | Property Taxes |
|---|---|
| 2022 | $14,562 |
Contact Agent
Nearby Similar Homes
Nearby Sold Comparables

Contact Agent
Listing Provided By
Coldwell Banker Realty
