

107 Navajo Court, Mchenry, Illinois 60051
Subdivision > Worthmoor Estates
Sorry, we are updating photos, please update this page in 15 minutes
$169,000
|
Sold
|
|
| Status: | Closed |
| Sqft: | 1,600 |
| Cost/Sqft: | $106 |
| Beds: | 3 |
| Baths: | 2 |
| Year Built: | 1969 |
| Property Taxes: | $4,683 |
| Days On Market: | 4671 |
| Lot Size: | 0,22 |
Description
Exceptional, well-maintained ranch with newer kitchen and main bath. Home has everything on your discriminating buyers checklist including SS appliances, zoned heating, central air, wood-burning fireplace, hardwood floors, 3-Season room, full basement, full master bath in a community offering water rights, boat dock, beach on the Chain. Basement is mostly finished with bar, second oven/range, plenty of storage space
Property Specifics
| Single Family | |
| — | |
| Ranch | |
| 1969 | |
| Full | |
| Brick, Frame | |
| Asphalt | |
| RANCH | |
| No | |
| 0.22 |
| Mc Henry | |
| Worthmoor Estates | |
| 200 / Annual | |
| Lake Rights, Other | |
| Private Well | |
| Septic-Private | |
| Central Air | |
| Steam, Zoned | |
| 08523652 | |
| 1020280011 |
Nearby Schools
| NAME: | DISTRICT: | DISTANCE: | |
|---|---|---|---|
|
Grade School
Hilltop Elementary School |
15 | — | |
|
Middle School
Mchenry Middle School |
15 | Not in DB | |
|
High School
Mchenry High School-east Campus |
156 | Not in DB | |
Property History
| DATE: | EVENT: | PRICE: | SOURCE: |
|---|---|---|---|
| 15 Apr, 2014 | Sold | $169,000 | MRED MLS |
| 29 Jan, 2014 | Under contract | $169,000 | MRED MLS |
| 25 Jan, 2014 | Listed for sale | $169,000 | MRED MLS |
Sorry, we are updating photos, please update this page in 15 minutes
Room Specifics
All Bedroom Info:
Total Bedrooms: 3
Bedrooms Above Ground: 3
Bedrooms Below Ground: 0
Total Bedrooms: 3
Bedrooms Above Ground: 3
Bedrooms Below Ground: 0
Second Bedroom Info:
Dimensions: —
Location: —Dimensions: —
Floor Type: Hardwood
Third Bedroom Info:
Dimensions: —
Location: —Dimensions: —
Floor Type: Hardwood
Bathroom Info:
Full Bathrooms: 2
Partial Bathrooms: 0Full Bathrooms: 2
Bathroom Amenities: —
Bathroom in Basement: 0
Dining Room Info:
Dimensions: —
Location: —Dimensions: —
Floor Type: Other
Kitchen Info:
Dimensions: —
Location: —Dimensions: —
Floor Type: Other
Features: Eating Area-Breakfast Bar
Laundry Room Info:
Dimensions: —
Location: —Dimensions: —
Floor Type: Other
Living Room Info:
Dimensions: —
Location: —Dimensions: —
Floor Type: Hardwood
Family Room Info:
Dimensions: —
Location: —Dimensions: —
Floor Type: Wood Laminate
Additional Rooms Info:
Rooms: Recreation Room, Sun Room
Basement: FullRooms: Recreation Room, Sun Room
Other Specifics
| 2 | |
| Concrete Perimeter | |
| Garage | |
| — | |
| — | |
| — | |
| Screened Patio, Storms/Screens | |
| Beach, Cul-De-Sac, Water Rights | |
| 165X75X121X86 | |
| Unfinished | |
| Full | |
| Bar-Dry, Hardwood Floors, Wood Laminate Floors | |
| Double Oven, Range, Microwave, Dishwasher, Refrigerator, Washer, Dryer, Stainless Steel Appliance(s) | |
| Not in DB | |
| Tennis Courts, Dock, Water Rights, Street Paved | |
| — | |
| Wood Burning |
Tax History
| Year | Property Taxes |
|---|---|
| 2014 | $4,683 |
Contact Agent
Nearby Similar Homes
110 Bay Road, Mchenry, Illinois 60051
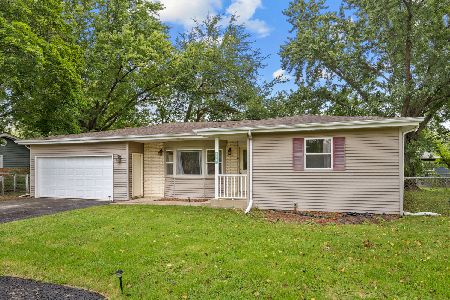
For Sale
$300,000
3 beds / 2.0 baths / 1,600 ft2
Single Family / Built: 1967
67
2614 Lauderdale Court, Mchenry, Illinois 60051
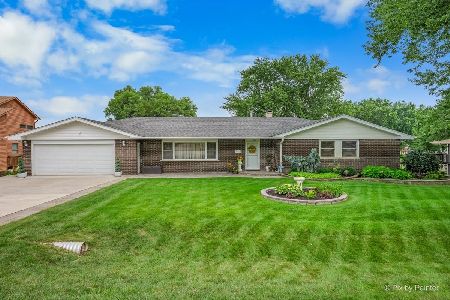
For Sale
$699,900
4 beds / 3.0 baths / 2,335 ft2
Single Family / Built: 1961
76
34679 Hiawatha Trail, Mchenry, Illinois 60051
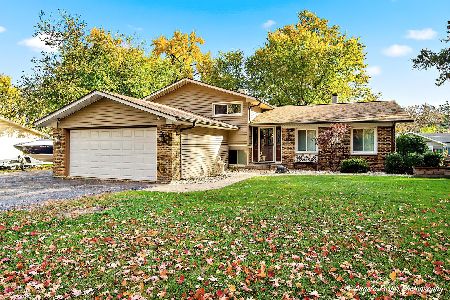
For Sale
$399,000
4 beds / 2.0 baths / 1,900 ft2
Single Family / Built: 1973
59
34690 Nokomis Trail, Mchenry, Illinois 60050
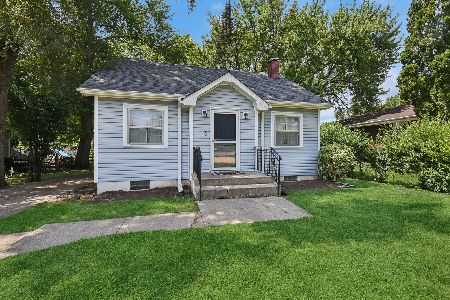
For Sale
$218,900
2 beds / 1.0 baths / 952 ft2
Single Family / Built: 1930
19
Nearby Sold Comparables
106 Navajo Court, Mchenry, Illinois 60050

Sold
$80,000
3 beds / 1.0 baths / 1,600 ft2
Single Family / Built: 1969
4799
106 Navajo Court, Mchenry, Illinois 60050
Sold
$171,900
3 beds / 2.0 baths / 1,600 ft2
Single Family / Built: 1969
4640
106 Navajo Court, Mchenry, Illinois 60050

Sold
$300,000
3 beds / 2.0 baths / 1,600 ft2
Single Family / Built: 1969
1554
110 Bay Road, Mchenry, Illinois 60051
Sold
$155,000
3 beds / 2.0 baths / 1,600 ft2
Single Family / Built: 1967
4663
110 Bay Road, Mchenry, Illinois 60051

Sold
$250,000
3 beds / 2.0 baths / 1,611 ft2
Single Family / Built: 1967
1007
110 Bay Road, Mchenry, Illinois 60050
Sold
$144,900
3 beds / 2.0 baths / 0 ft2
Single Family / Built: —
6866
Contact Agent
Listing Provided By
Coldwell Banker The Real Estate Group
