

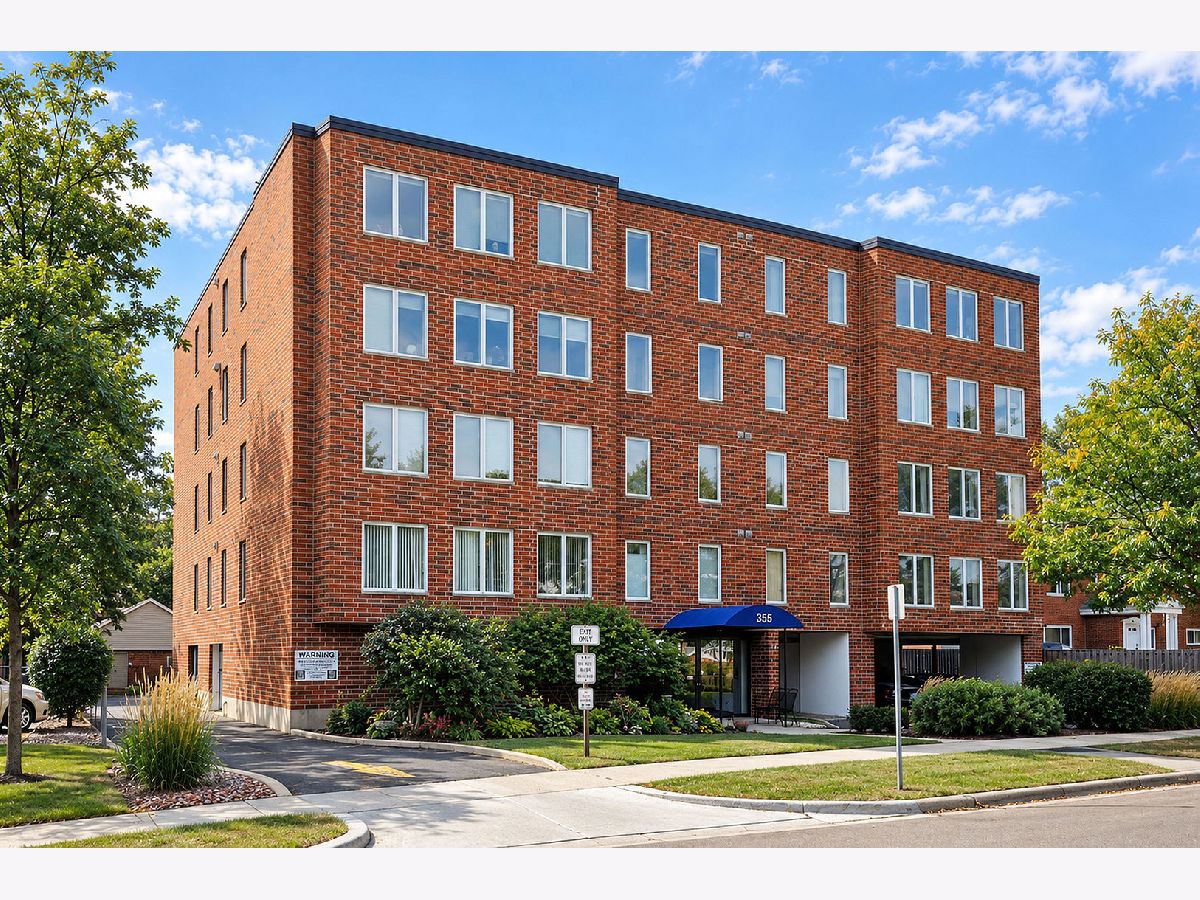
355 Miner Street, Arlington Heights, Illinois 60005


$325,000
|
For Sale
|
|
| Status: | Contingent |
| Sqft: | 1,200 |
| Cost/Sqft: | $271 |
| Beds: | 2 |
| Baths: | 2 |
| Year Built: | 1987 |
| Property Taxes: | $5,288 |
| Days On Market: | 50 |
| Lot Size: | 0,00 |
Description
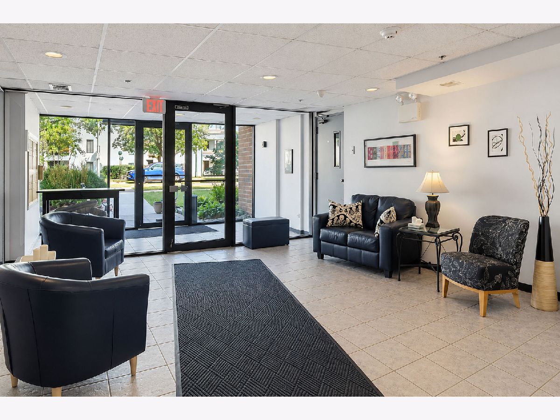
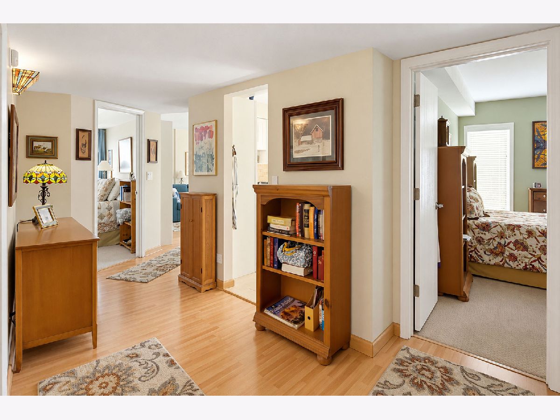
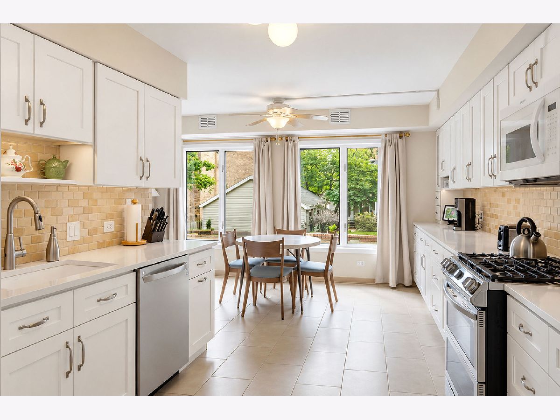
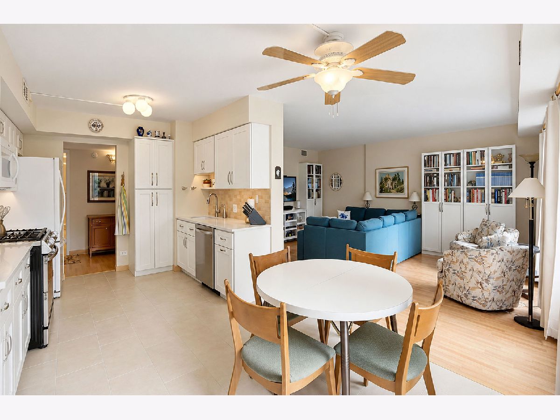
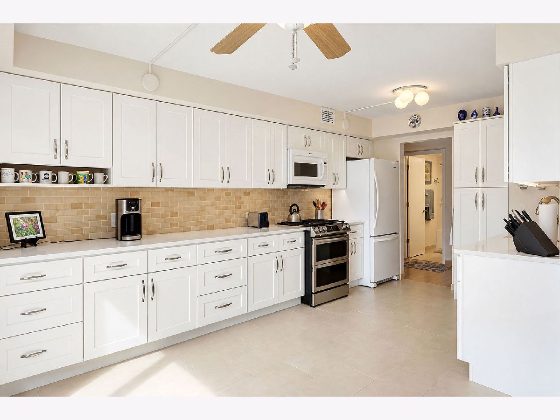
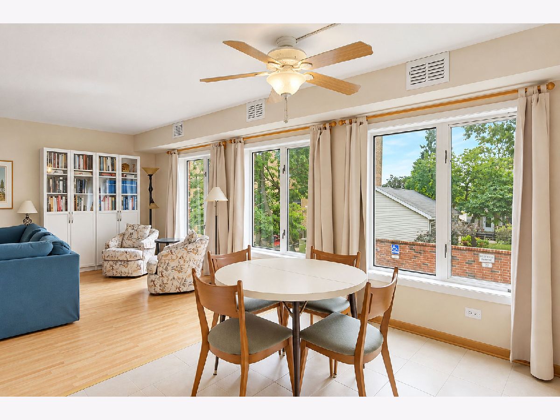
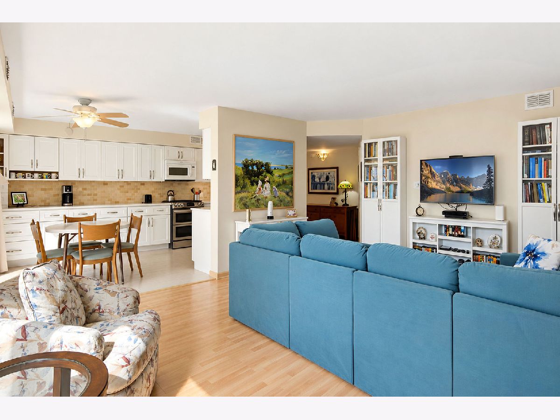
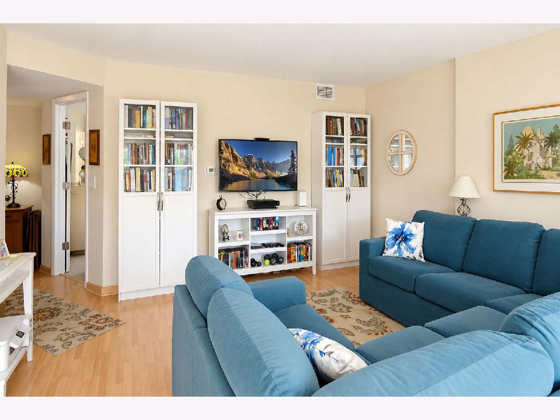
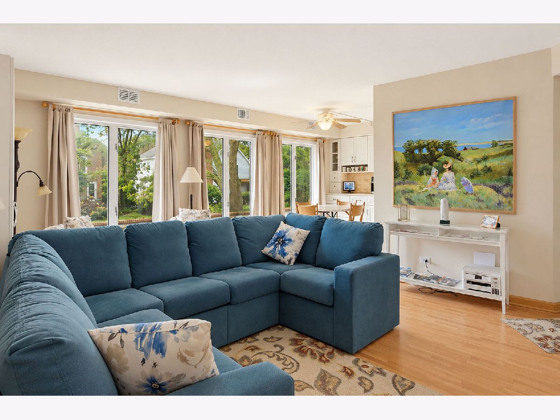
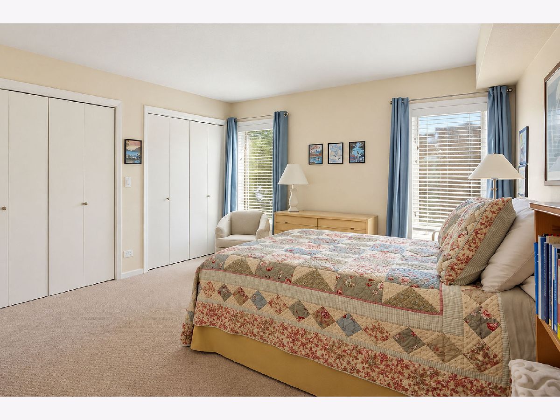
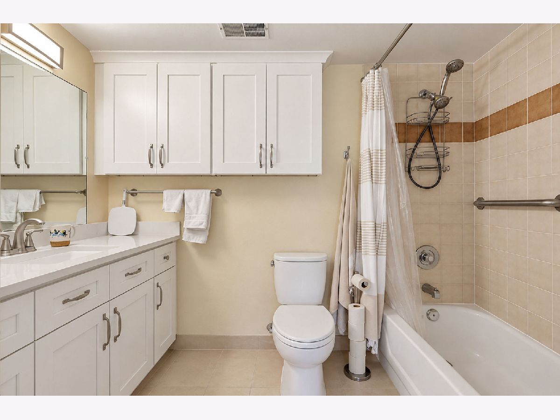
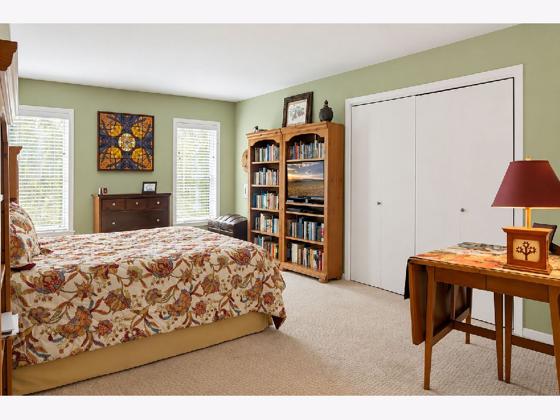
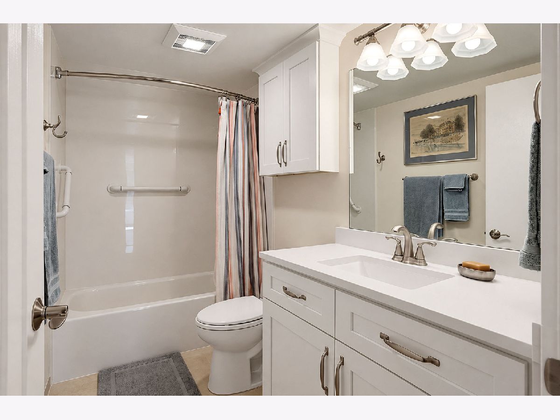
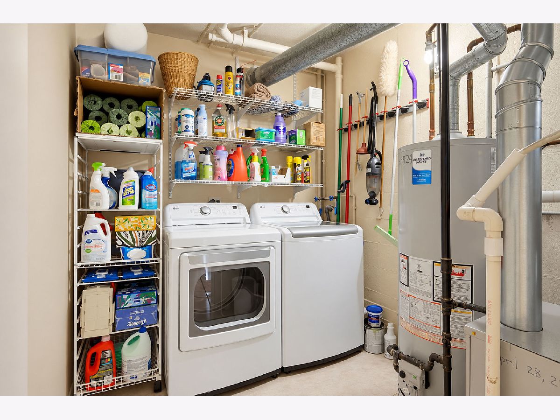
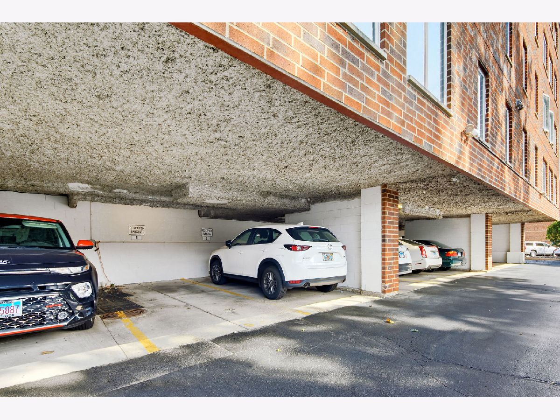
Prime Downtown Arlington Heights Location! This beautifully updated 2-bedroom, 2-bath condo offers comfortable living with an unbeatable location-just a short walk to restaurants, shopping, the Metra train, entertainment and all that downtown Arlington Heights has to offer. The remodeled kitchen, completed in 2022, features stylish white shaker cabinets, quartz countertops and appliances. Both bathrooms were also tastefully remodeled in 2022. The spacious living room enjoys wonderful southern exposure, filling the space with natural light. Enjoy the convenience of an in-unit washer and dryer, new in 2024. Major mechanical updates include a new air conditioner and hot water heater in 2024, plus a new furnace and humidifier in 2025. One covered parking space included. Move-in ready and ideally located for those who want the best of downtown living!
Property Specifics
| Condos/Townhomes | |
| 4 | |
| — | |
| 1987 | |
| 2021 | |
| None | |
| Brick | |
| — | |
| updated | |
| No | |
| — |
| Cook | |
| — | |
| 520 / Monthly | |
| Water, Parking, Insurance, Exterior Maintenance, Lawn Care, Scavenger, Snow Removal | |
| Lake Michigan | |
| Public Sewer | |
| Central Air | |
| Natural Gas, Forced Air | |
| 12761421 | |
| 03304180531001 |
Nearby Schools
| NAME: | DISTRICT: | DISTANCE: | |
|---|---|---|---|
|
Grade School
Westgate Elementary School |
25 | — | |
|
Middle School
South Middle School |
25 | Not in DB | |
|
High School
Rolling Meadows High School |
214 | Not in DB | |
Property History
| DATE: | EVENT: | PRICE: | SOURCE: |
|---|---|---|---|
| 14 Oct, 2026 | Under contract | $325,000 | MRED MLS |
| 21 Sep, 2026 | Listed for sale | $325,000 | MRED MLS |
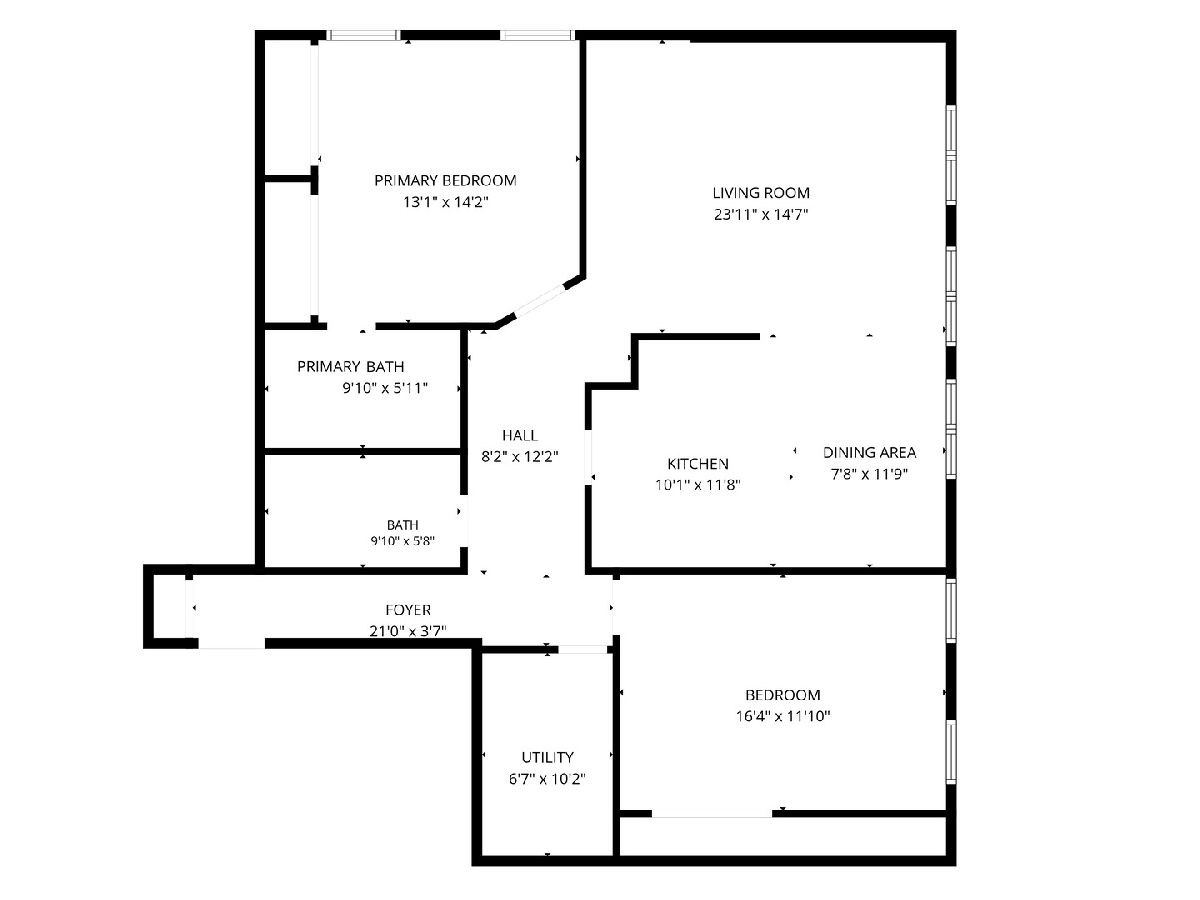
Room Specifics
Total Bedrooms: 2
Bedrooms Above Ground: 2
Bedrooms Below Ground: 0
Dimensions: 14X13
Floor Type: Carpet
Dimensions: 16X12
Floor Type: Carpet
Full Bathrooms: 2
Bathroom Amenities: Accessible Shower
Bathroom in Basement: 0
Dimensions: 12X8
Floor Type: Porcelain Tile
Dimensions: 12X10
Floor Type: Porcelain Tile
Features: Eating Area-Table Space, SolidSurfaceCounter, Updated Kitchen
Dimensions: 10X7
Floor Type: Vinyl
Dimensions: 24X15
Floor Type: Laminate
Rooms: Foyer
Name: Foyer
Dimensions: 21X4
Floor Type: Laminate
Other Specifics
| 1 | |
| — | |
| Asphalt, Carport, Attached, Garage | |
| Washer Hookup, Gas Dryer Hookup, In Unit | |
| Laminate | |
| — | |
| No Interior Steps | |
| — | |
| — | |
| Common | |
| — | |
| Full | |
| — | |
| Range, Microwave, Dishwasher, Refrigerator, Washer, Dryer, Disposal | |
| Not in DB | |
| — | |
| — | |
| — |
Tax History
| Year | Property Taxes |
|---|---|
| 2026 | $5,288 |
Contact Agent
Nearby Similar Homes

Nearby Sold Comparables



Contact Agent
Listing Provided By
Coldwell Banker Realty
