

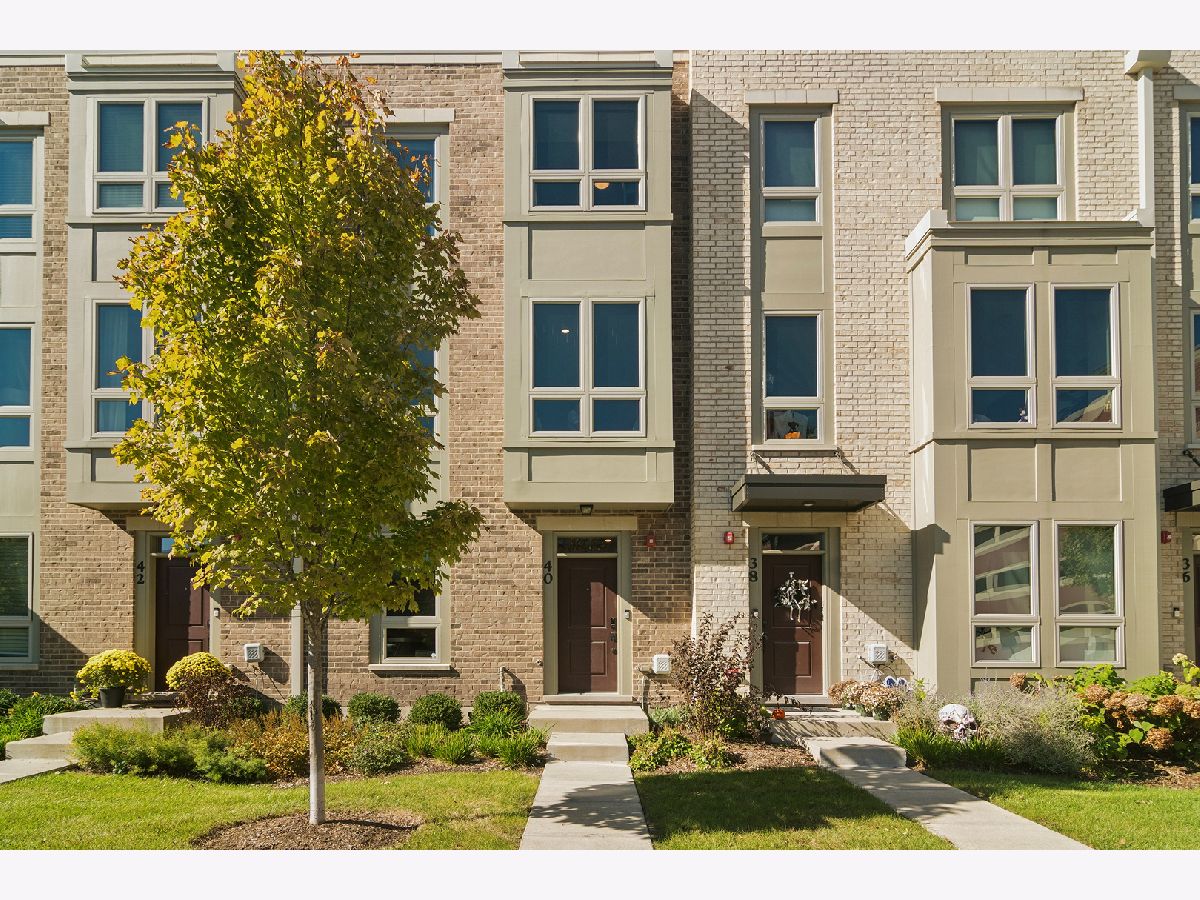
40 Highland Avenue, Arlington Heights, Illinois 60005


$900,000
|
For Sale
|
|
| Status: | New |
| Sqft: | 2,570 |
| Cost/Sqft: | $350 |
| Beds: | 3 |
| Baths: | 4 |
| Year Built: | 2021 |
| Property Taxes: | $17,182 |
| Lot Size: | 0,00 |
Description
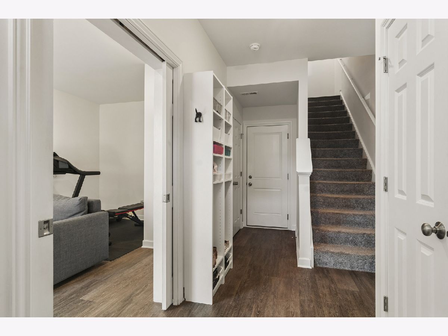
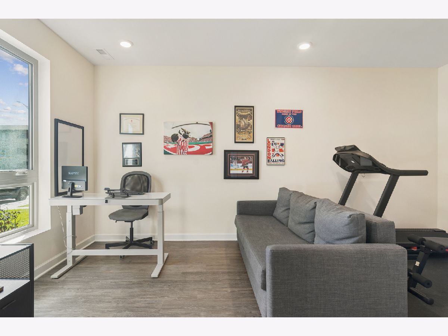
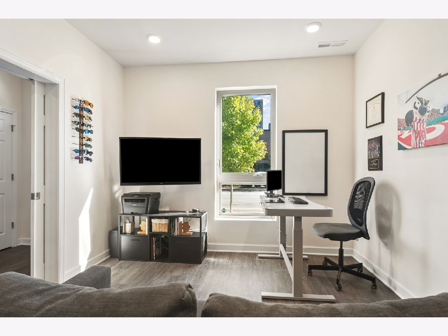
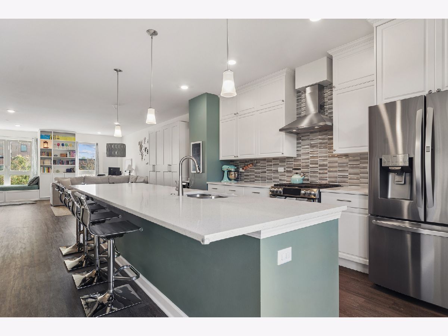
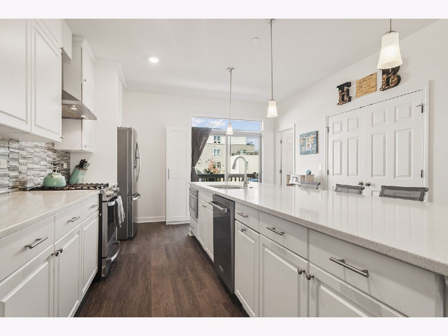
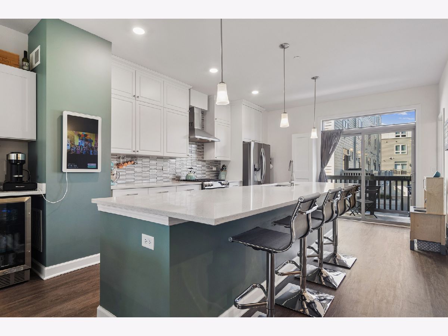
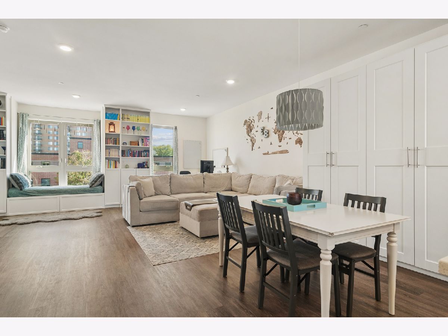
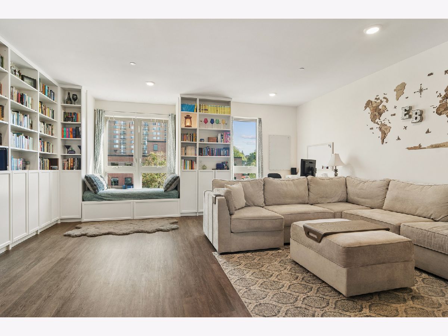
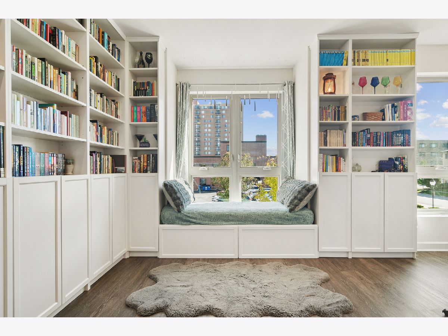
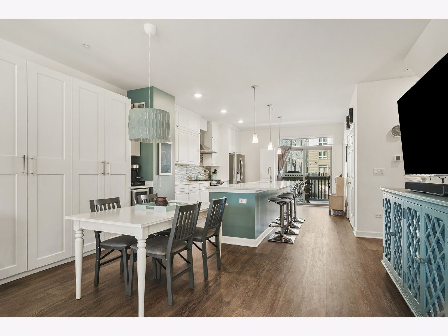
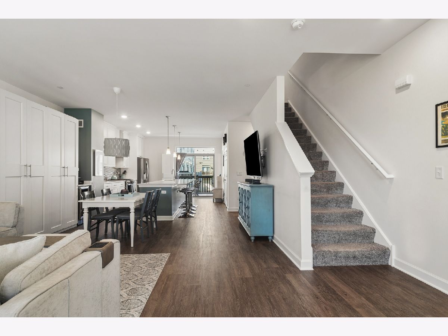
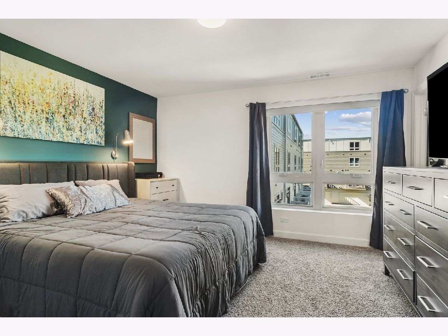
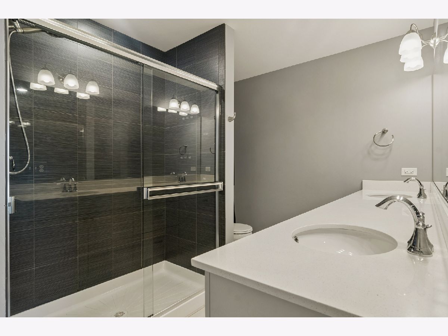
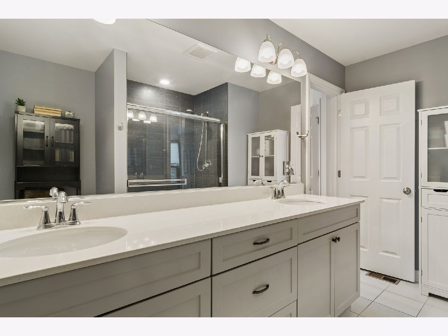
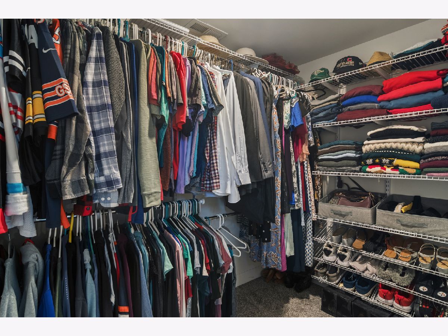
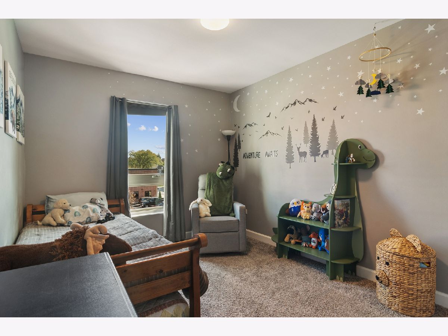
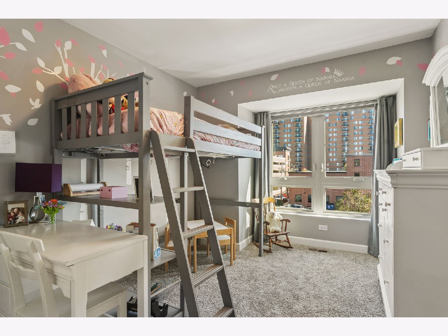
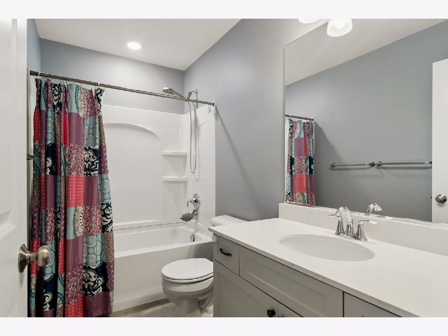
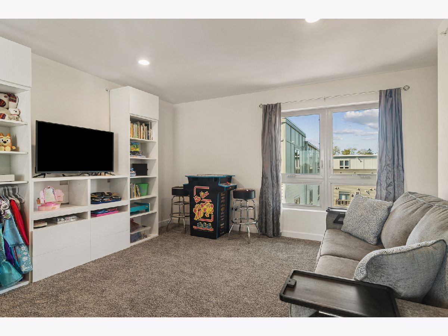
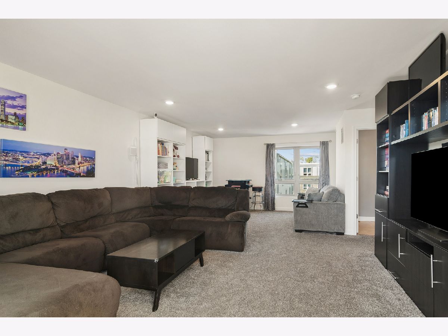
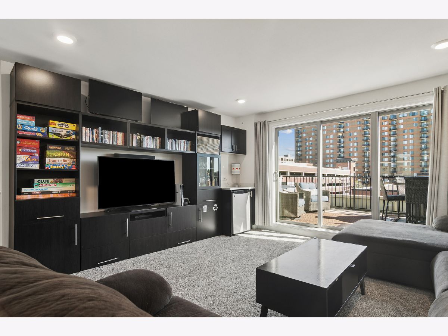
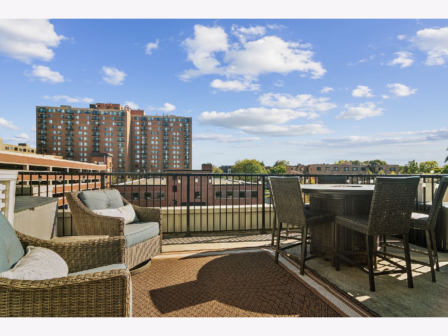
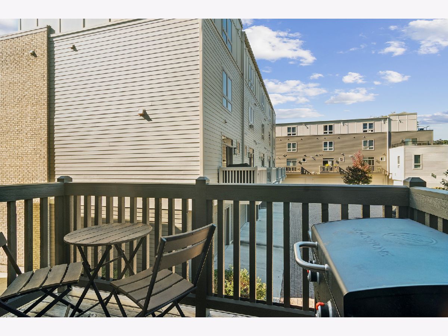
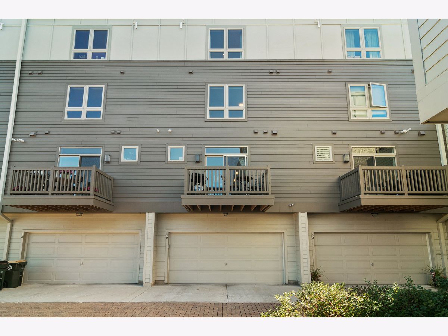
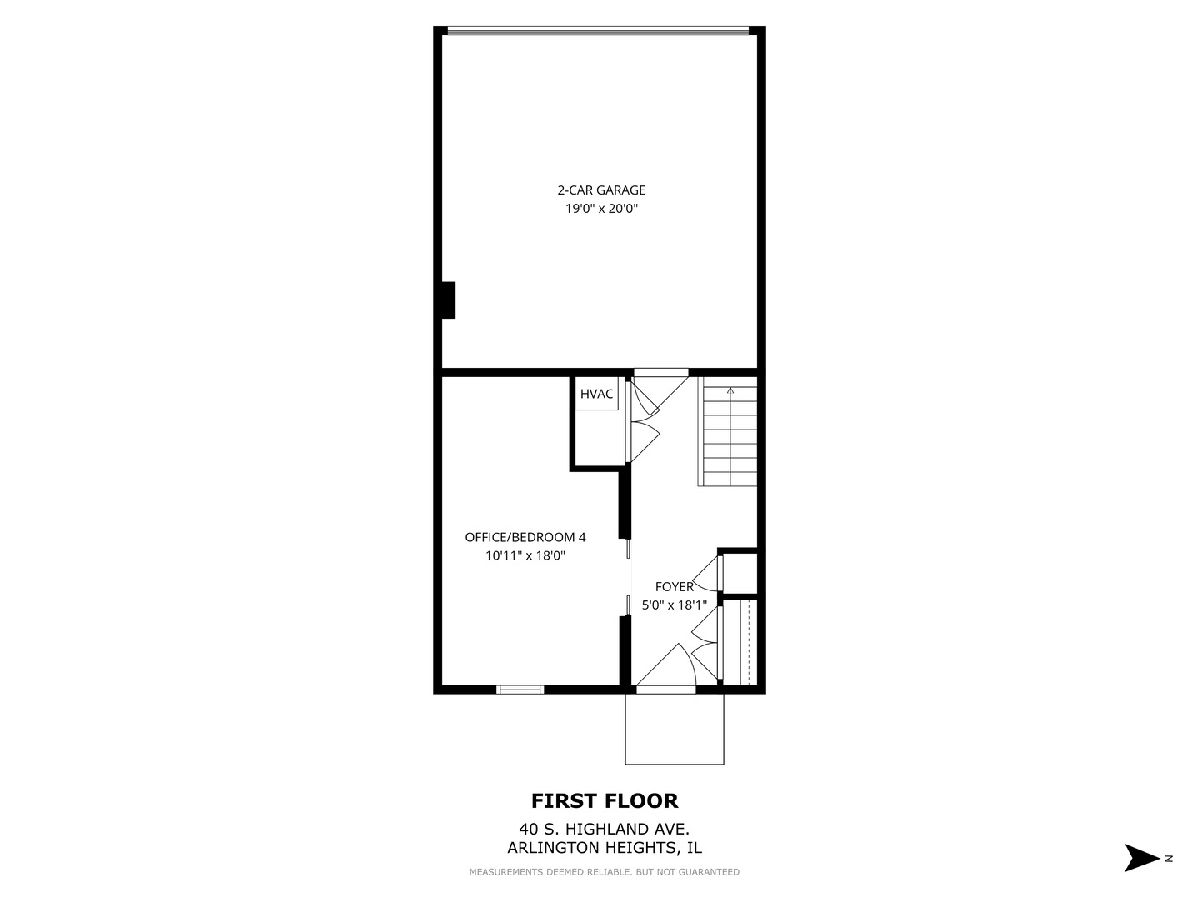
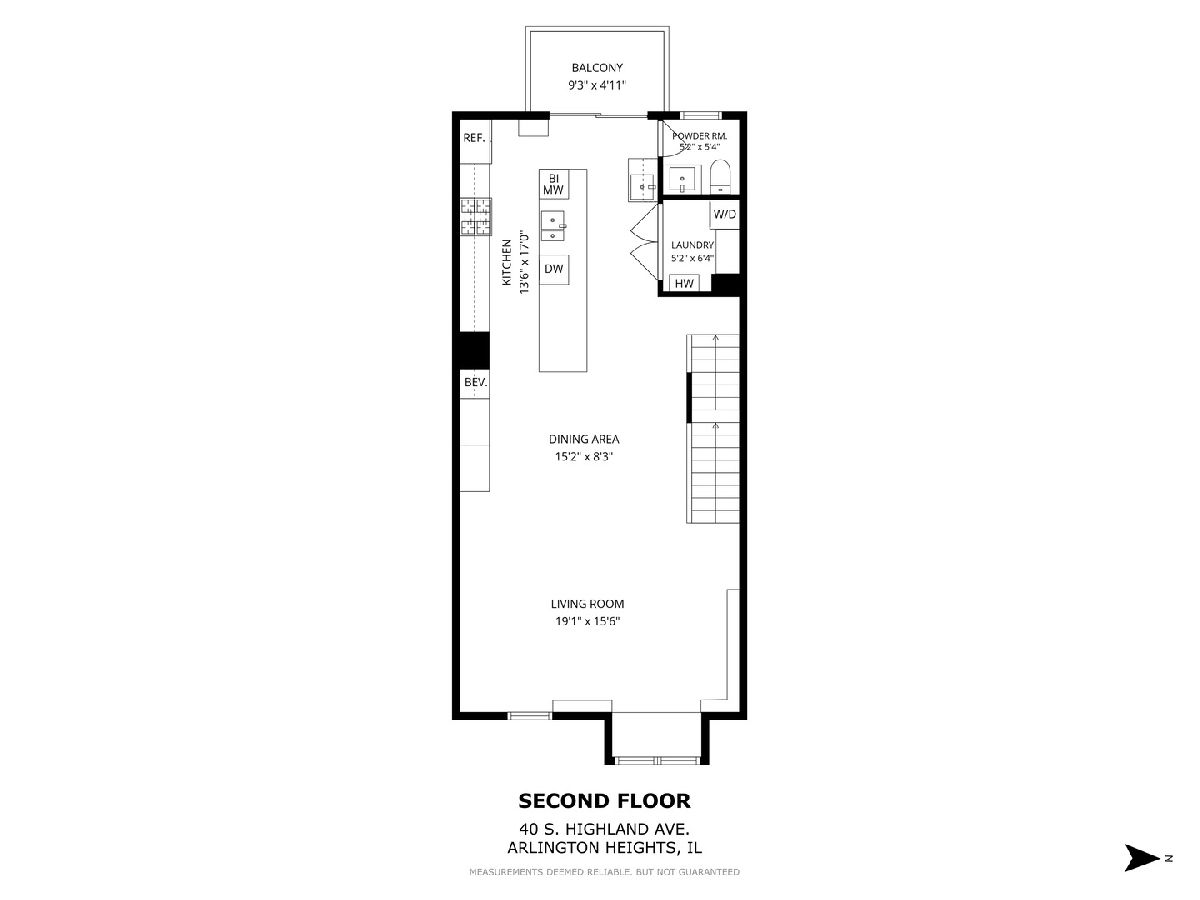
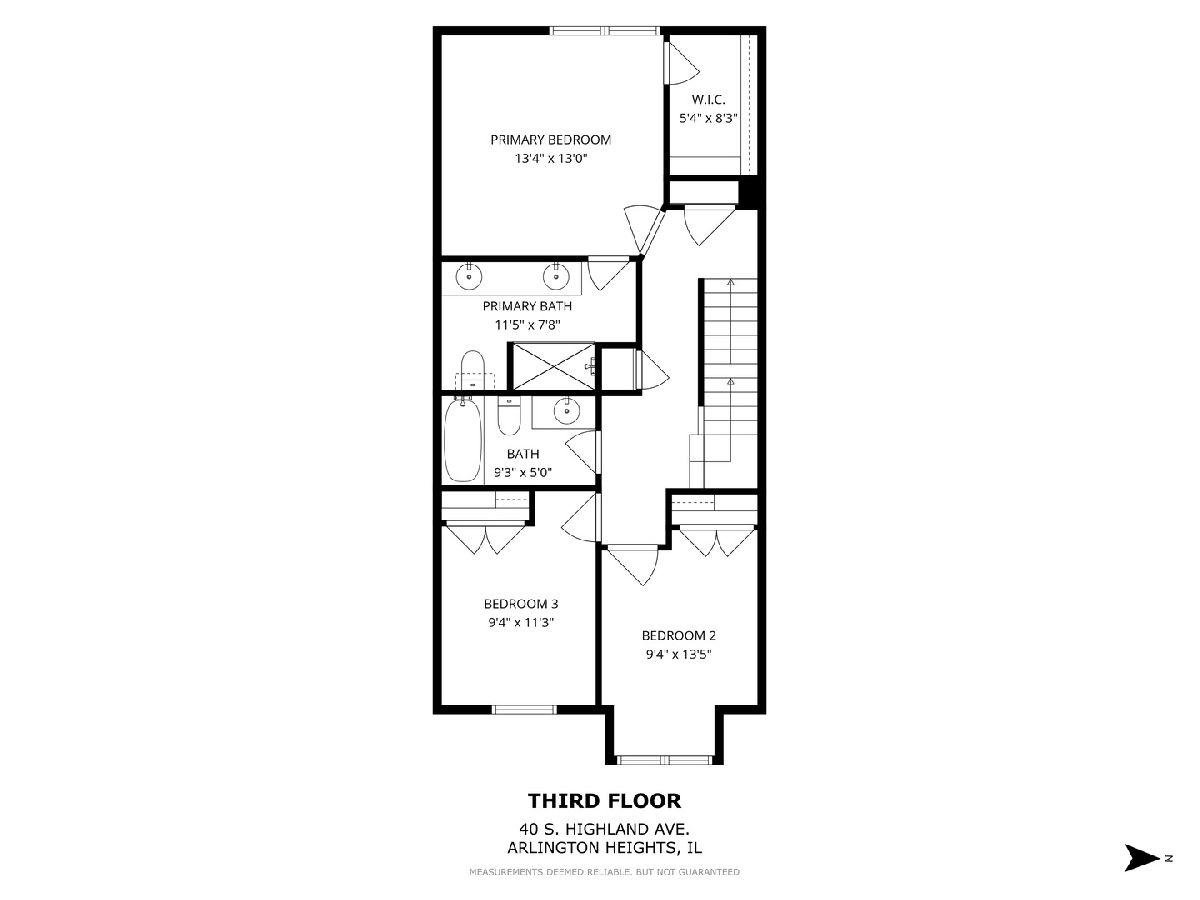
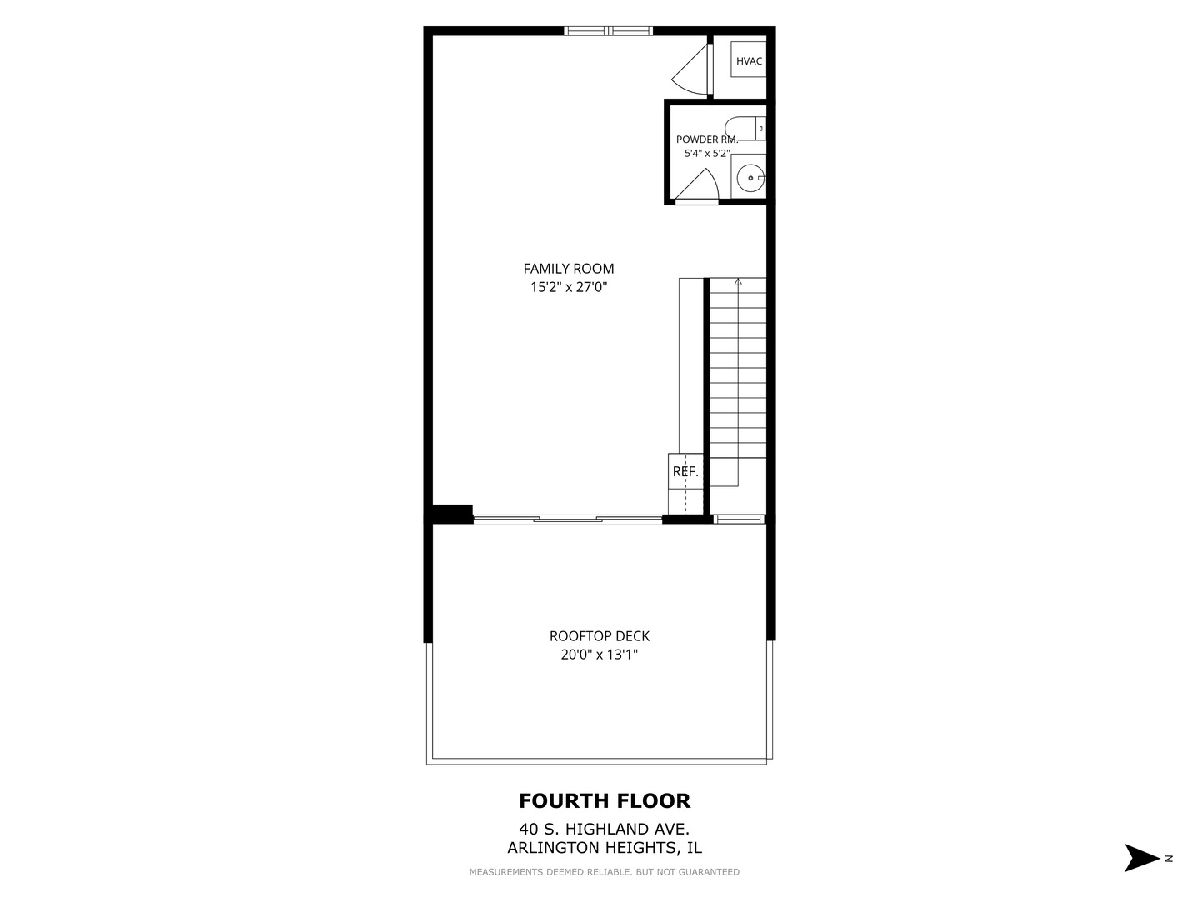
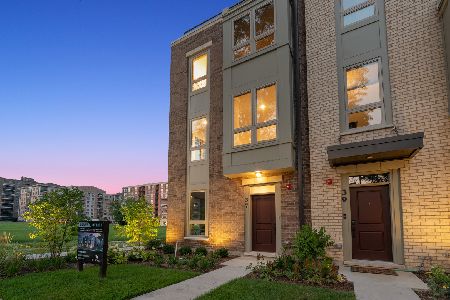
Welcome to 40 S Highland Avenue, where modern style, thoughtful design and an unbeatable downtown Arlington Heights location come together! Offering 3 bedrooms, 2 full and 2 half bathrooms, and four levels of beautifully designed living space, this home delivers the perfect combination of comfort, functionality and low-maintenance living. The heart of the home is the stunning open-concept kitchen, featuring white cabinetry, quartz countertops, stainless steel appliances, a stylish backsplash and an oversized eat-in island with plenty of seating for casual meals and entertaining. A pantry, beverage refrigerator and dedicated coffee bar add everyday convenience, while the adjoining living area with abundant built-in shelving and a cozy window seat offers an inviting space to relax or gather with family and friends. Step outside onto the balcony just off the kitchen, perfect for morning coffee or grilling. The ground level features a versatile home office that can easily serve as a fourth bedroom, ideal for guests or those working from home, and convenient storage for coats and shoes. Upstairs, the spacious primary suite offers a beautifully appointed private bath with dual sinks, an oversized glass shower and a walk-in closet. Two additional bedrooms and a large hall full-bath provide comfortable accommodations and flexibility. The expansive fourth-level living area offers endless possibilities as a family room, media room, playroom or entertaining space. Outdoor living is equally impressive! Enjoy your own private rooftop deck, offering an incredible space for entertaining, relaxing or taking in the views. Smart home features, including a smart thermostat, lighting and oven, add modern convenience throughout. An attached 2-car garage and overflow parking for guests for added convenience. All of this in a fantastic Arlington Heights location! Just steps away from the Metra station, CoCo & Blu, Mago, The Metropolis and everything downtown Arlington Heights offers. With four levels of flexible living space, two private outdoor areas and stylish finishes throughout, this home truly offers the best of modern living!
Property Specifics
| Condos/Townhomes | |
| 4 | |
| — | |
| 2021 | |
| None | |
| Brick, Other | |
| — | |
| — | |
| No | |
| — |
| Cook | |
| — | |
| 530 / Monthly | |
| Insurance, Exterior Maintenance, Lawn Care, Scavenger, Snow Removal | |
| Lake Michigan | |
| Public Sewer | |
| Central Air | |
| Gas | |
| 12789515 | |
| 03304250120000 |
Nearby Schools
| NAME: | DISTRICT: | DISTANCE: | |
|---|---|---|---|
|
Grade School
Westgate Elementary School |
25 | — | |
|
Middle School
South Middle School |
25 | Not in DB | |
|
High School
Rolling Meadows High School |
214 | Not in DB | |
Room Specifics
Total Bedrooms: 3
Bedrooms Above Ground: 3
Bedrooms Below Ground: 0
Dimensions: 13X13
Floor Type: Carpet
Dimensions: 9X13
Floor Type: Carpet
Dimensions: 9X11
Floor Type: Carpet
Full Bathrooms: 4
Bathroom Amenities: —
Bathroom in Basement: 0
Dimensions: 15X8
Floor Type: Hardwood
Dimensions: 14X17
Floor Type: Hardwood
Features: Island
Dimensions: 5X6
Floor Type: —
Dimensions: 19X15
Floor Type: Hardwood
Dimensions: 15X27
Floor Type: Carpet
Rooms: No additional rooms
Other Specifics
| 2 | |
| — | |
| Attached, Garage | |
| — | |
| — | |
| — | |
| — | |
| — | |
| 956 | |
| — | |
| Full | |
| — | |
| — | |
| Not in DB | |
| — | |
| — | |
| — |
Contact Agent
Nearby Similar Homes


Nearby Sold Comparables



Contact Agent
Listing Provided By
@properties Christie's International Real Estate
