

110 West Street, Cambridge, Illinois 61238
Subdivision > Original Town Village Of Cambridge


$225,000
|
For Sale
|
|
| Status: | Active |
| Sqft: | 1,640 |
| Cost/Sqft: | $137 |
| Beds: | 3 |
| Baths: | 3 |
| Year Built: | 1950 |
| Property Taxes: | $2,522 |
| Days On Market: | 55 |
| Lot Size: | 0,58 |
Description
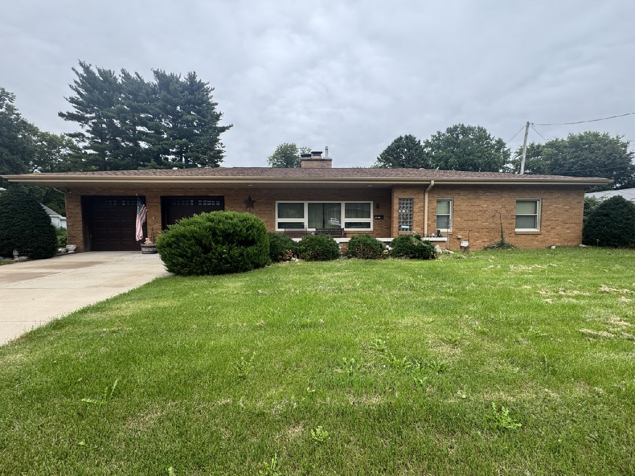
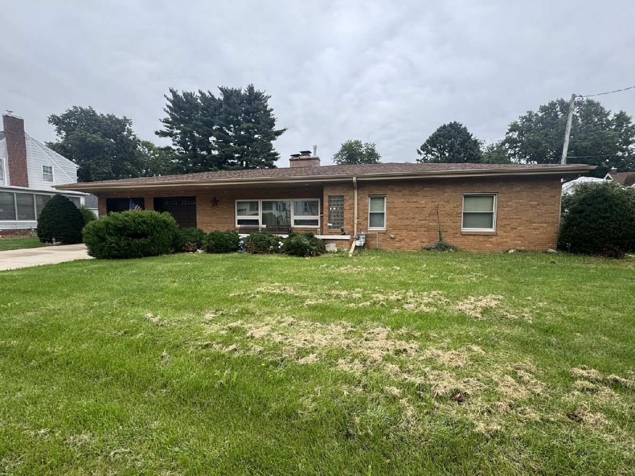
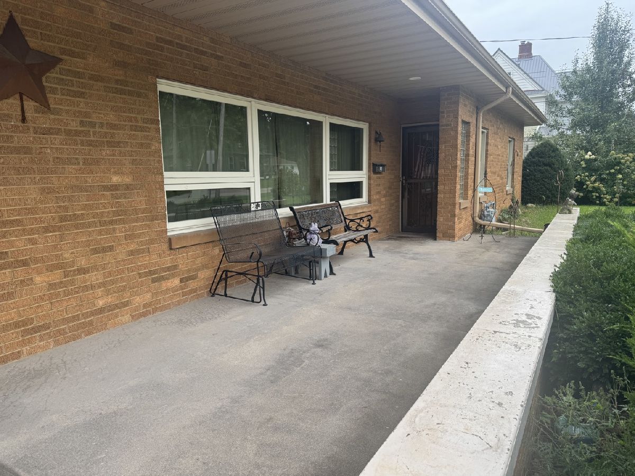
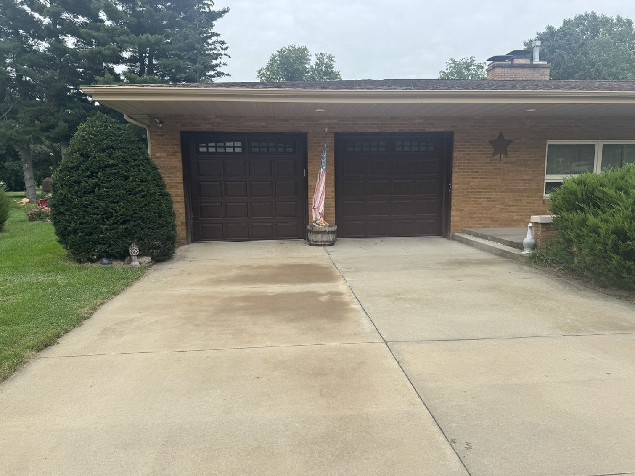
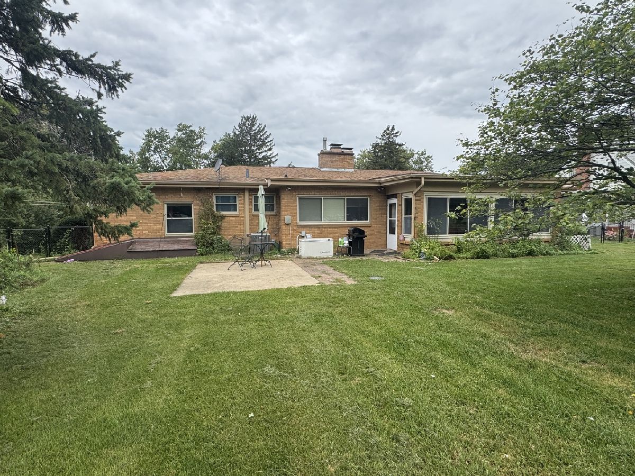
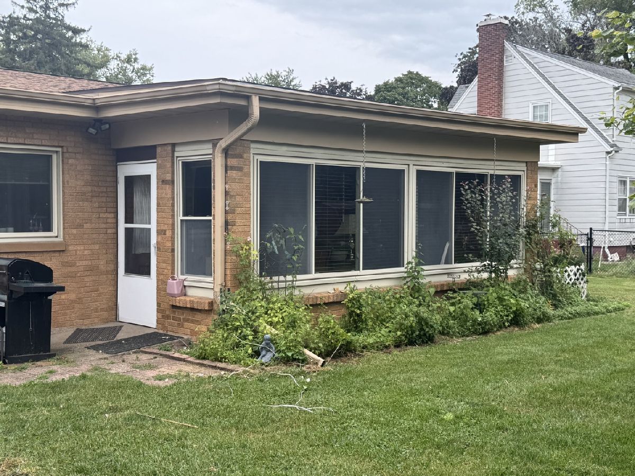
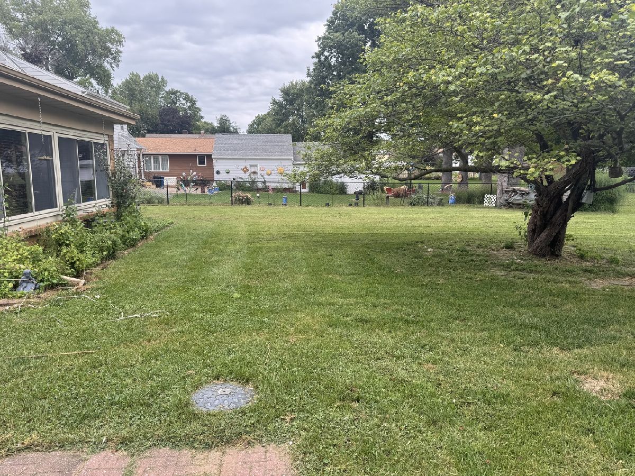
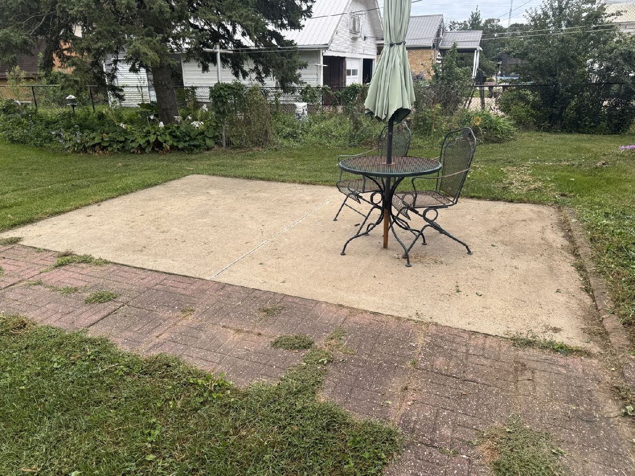
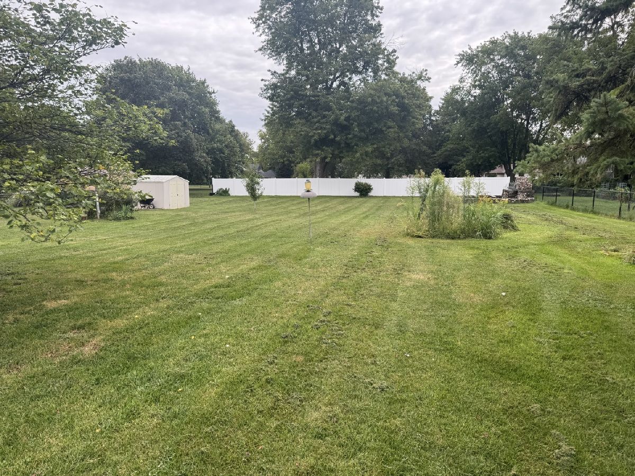
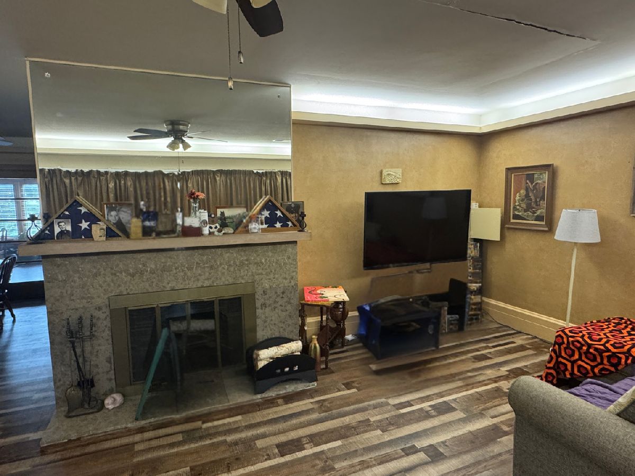
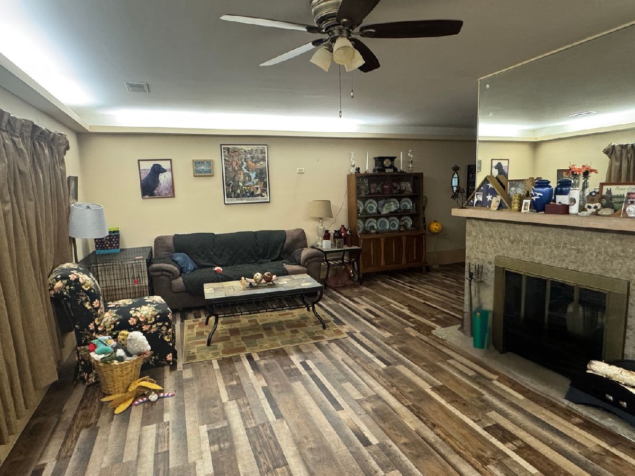
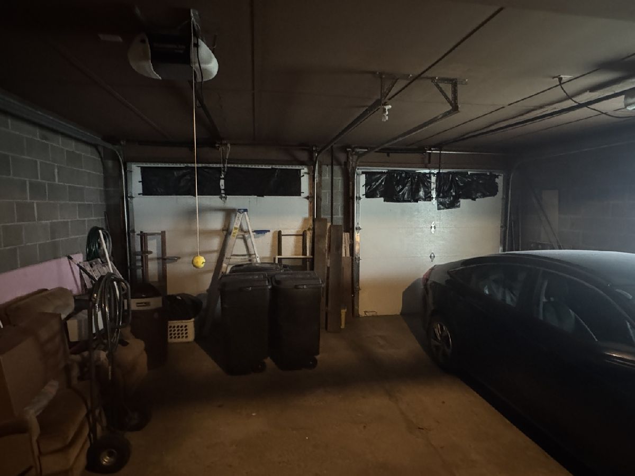
Solid Brick Ranch located in the heart of Cambridge. 3 Bedrooms, 3 baths, with 2 car garage and large backyard.
Property Specifics
| Single Family | |
| — | |
| Ranch | |
| 1950 | |
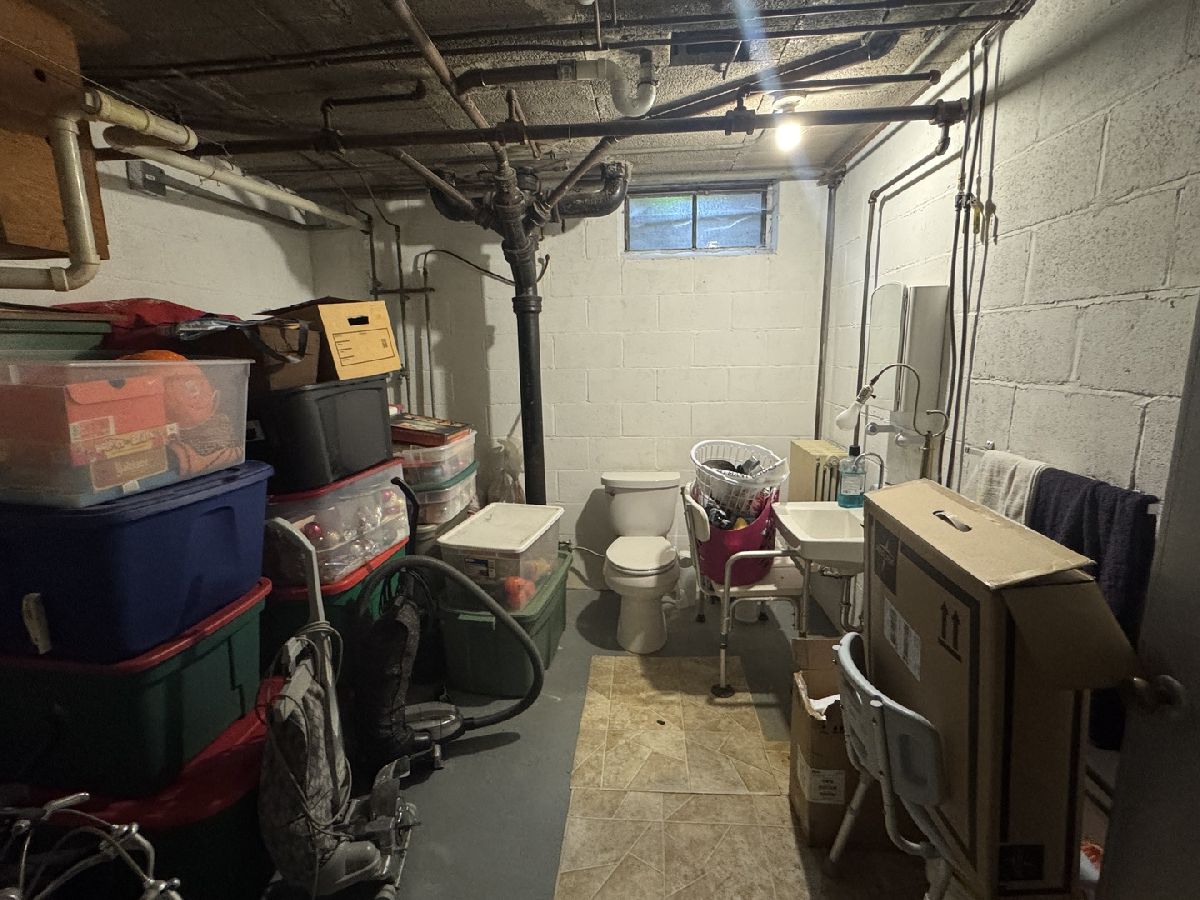
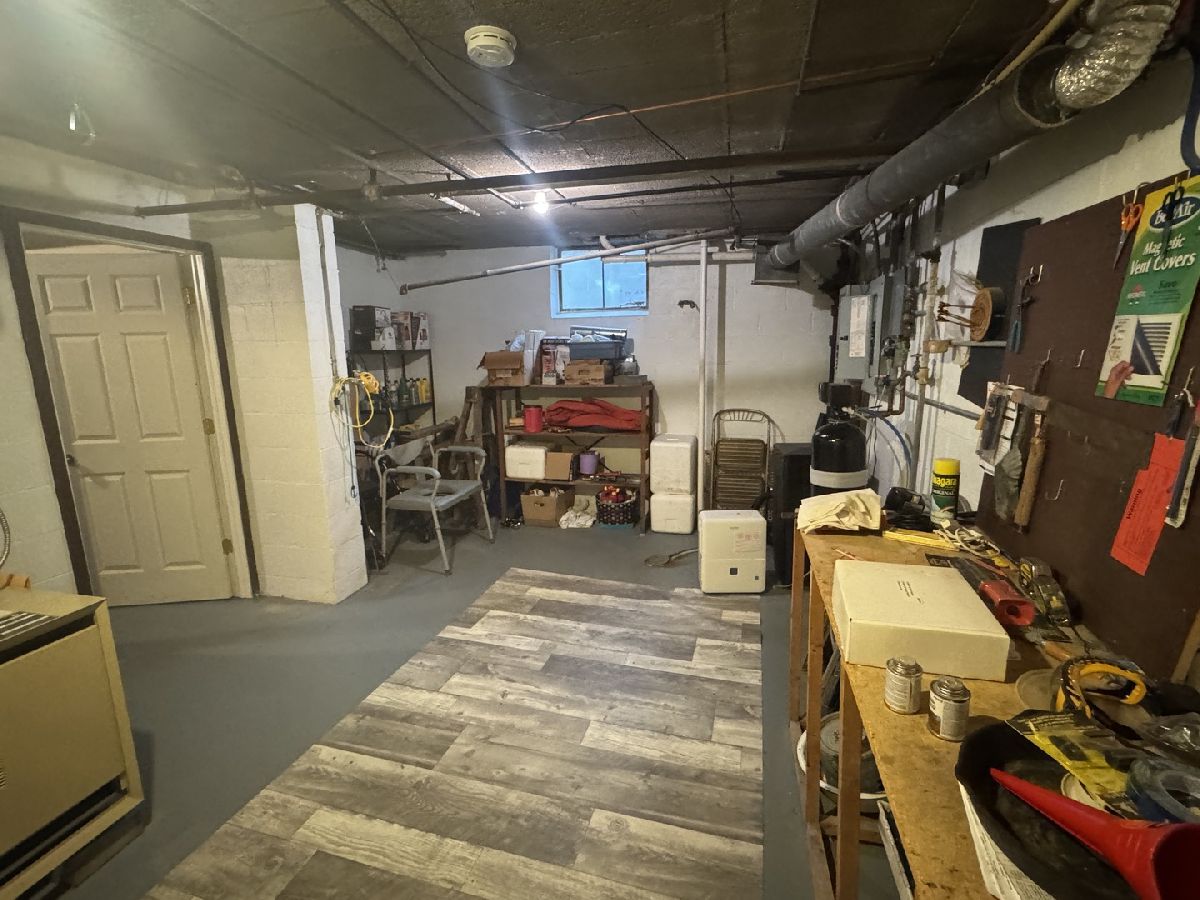
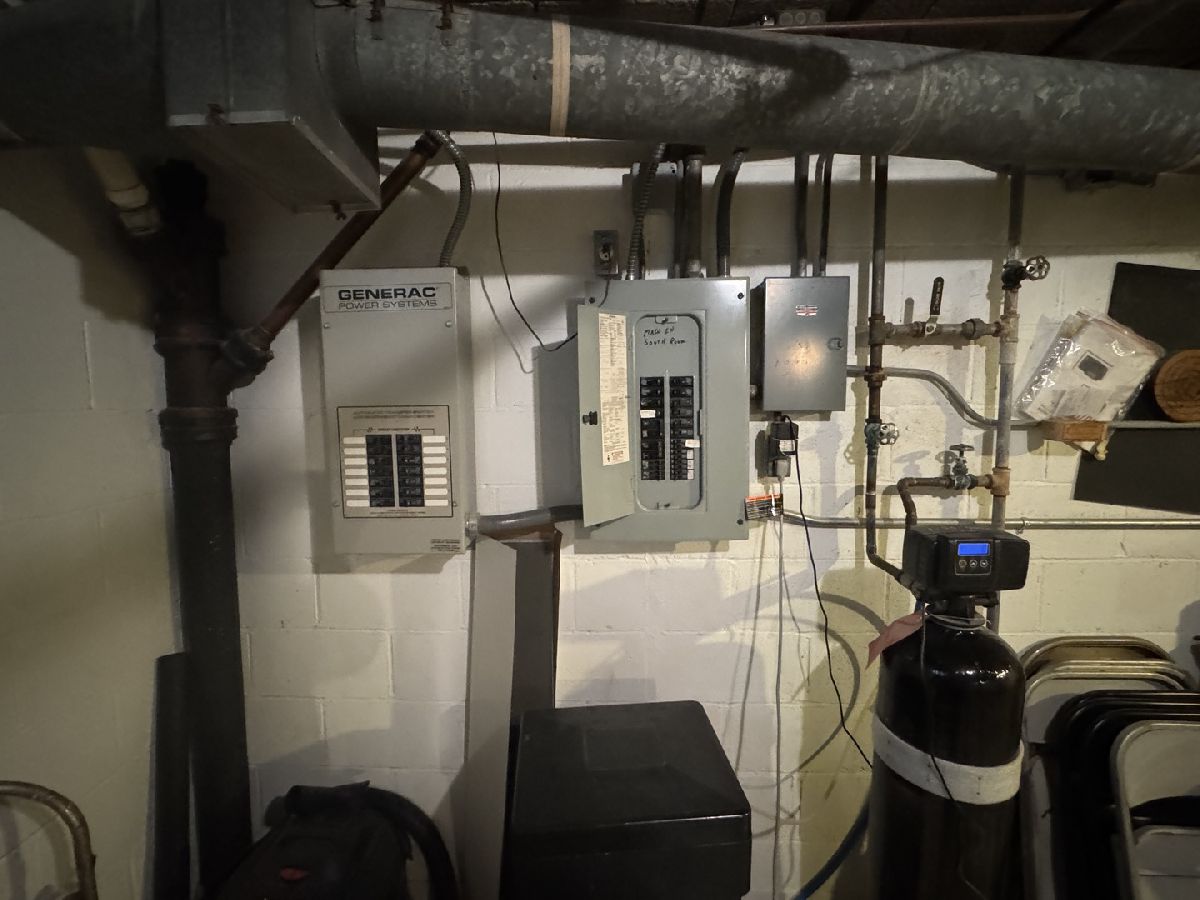
| Partially Finished, Concrete, Full | |
| 1,640 (736 finished) | |
| Brick | |
| Asphalt | |
| — | |
| No | |
| 0.58 |
| Henry | |
| Original Town Village Of Cambridge | |
| — / Not Applicable | |
| None | |
| Public | |
| Public Sewer | |
| Central Air | |
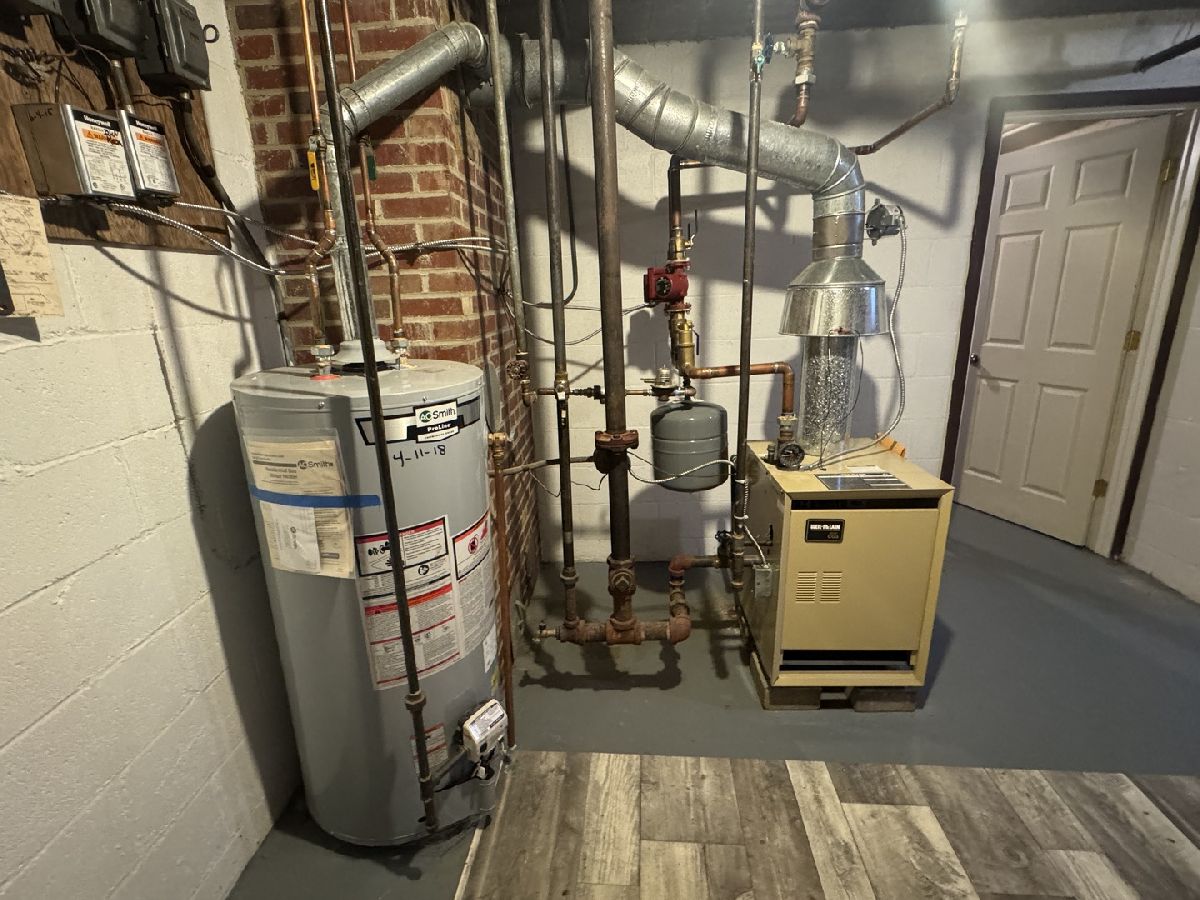
| Natural Gas, Steam | |
| No | |
| 12761160 | |
| 1807180031 |
Nearby Schools
| NAME: | DISTRICT: | DISTANCE: | |
|---|---|---|---|
|
Grade School
Cambridge Elementary School |
227 | — | |
|
Middle School
Cambridge Jh/sr High School |
227 | Not in DB | |
|
High School
Cambridge Jh/sr High School |
227 | Not in DB | |
Property History
| DATE: | EVENT: | PRICE: | SOURCE: |
|---|---|---|---|
| 16 Sep, 2026 | Listed for sale | $225,000 | MRED MLS |
Room Specifics
All Bedroom Info:
Total Bedrooms: 3
Bedrooms Above Ground: 3
Bedrooms Below Ground: 0
Total Bedrooms: 3
Bedrooms Above Ground: 3
Bedrooms Below Ground: 0
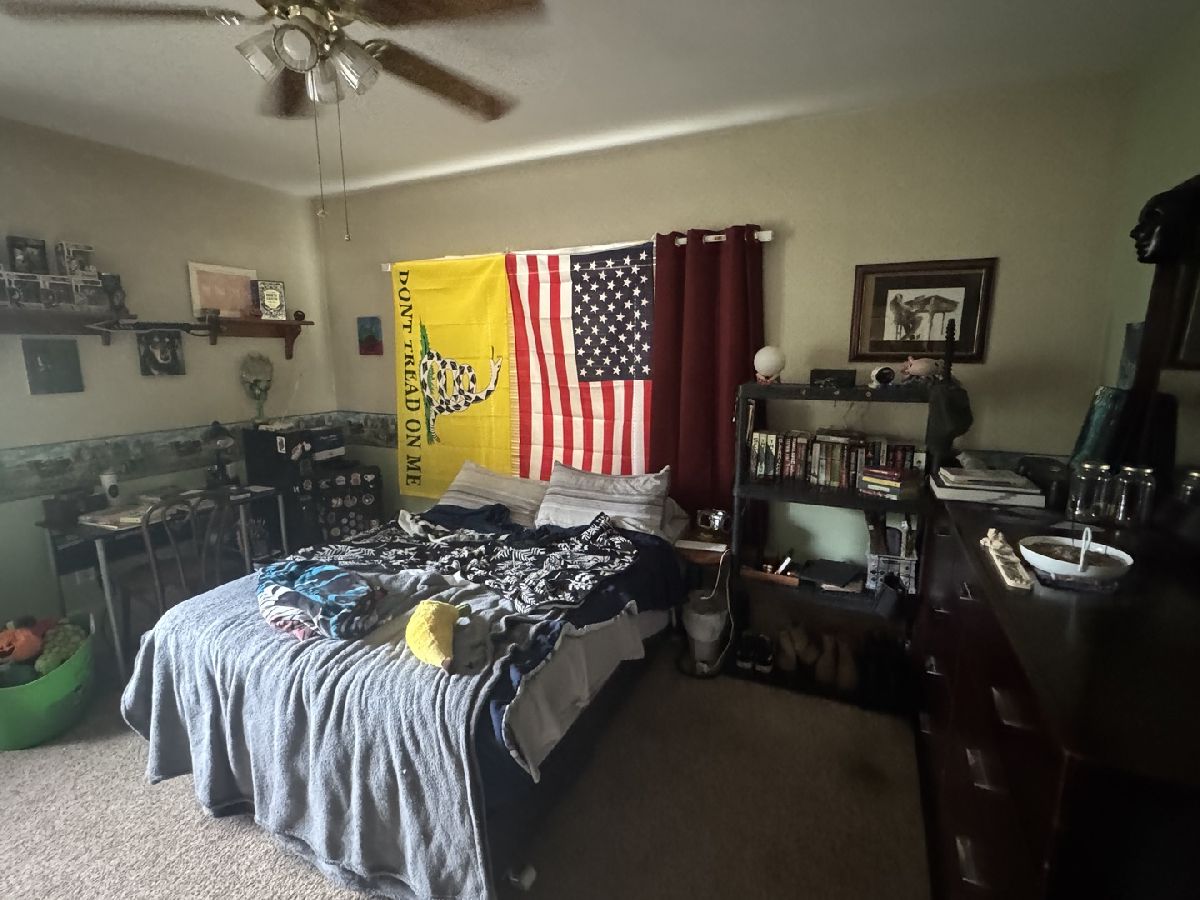
Master Bedroom Info:
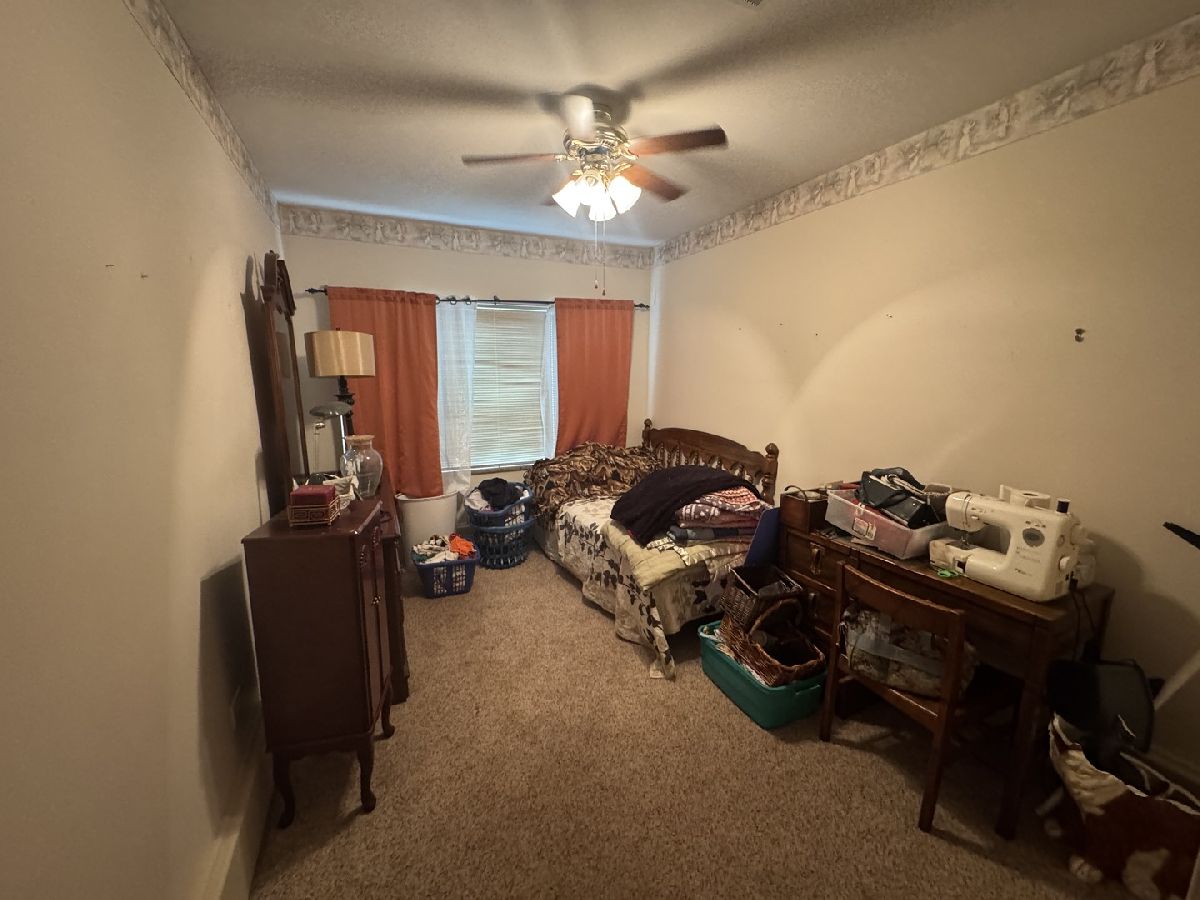
Dimensions: 14X14
Location: Main LevelDimensions: 14X14
Floor Type: Carpet
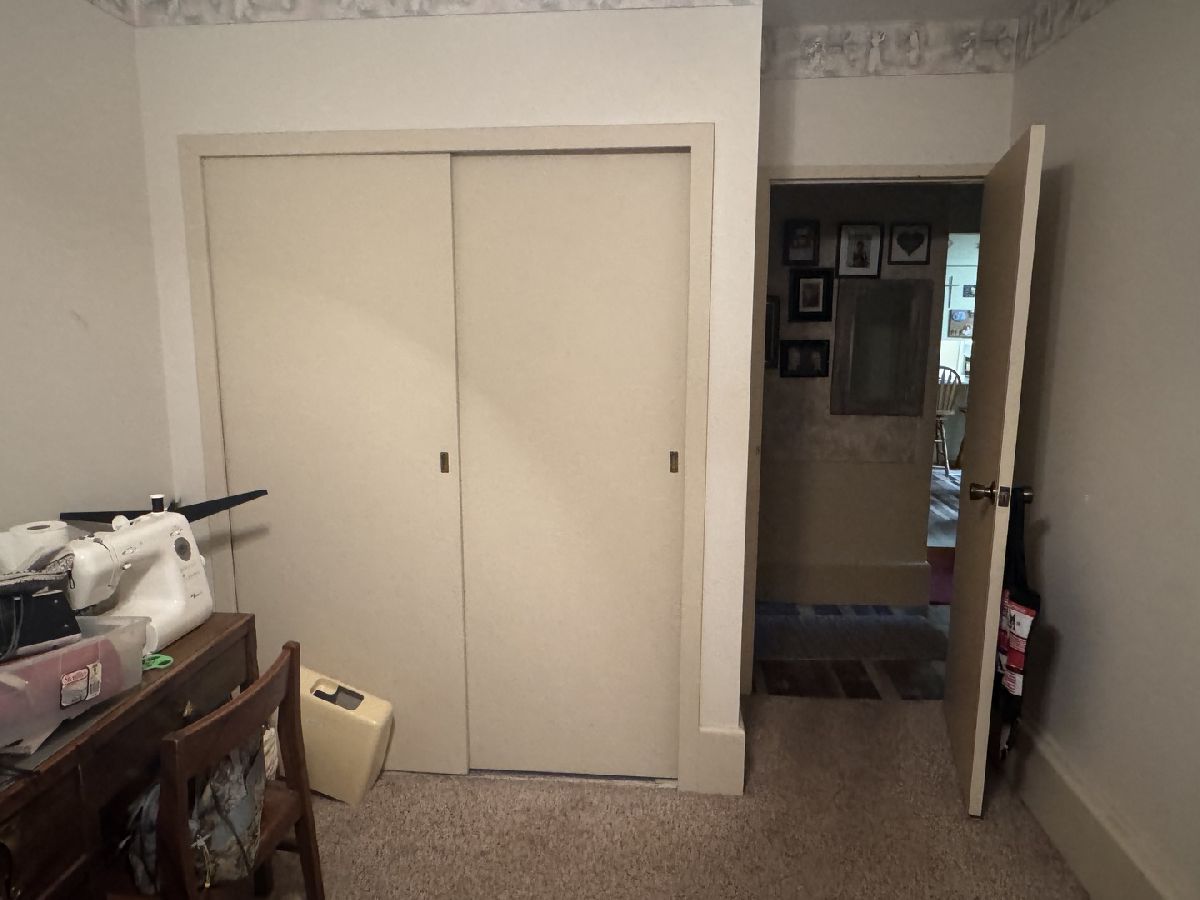
Second Bedroom Info:
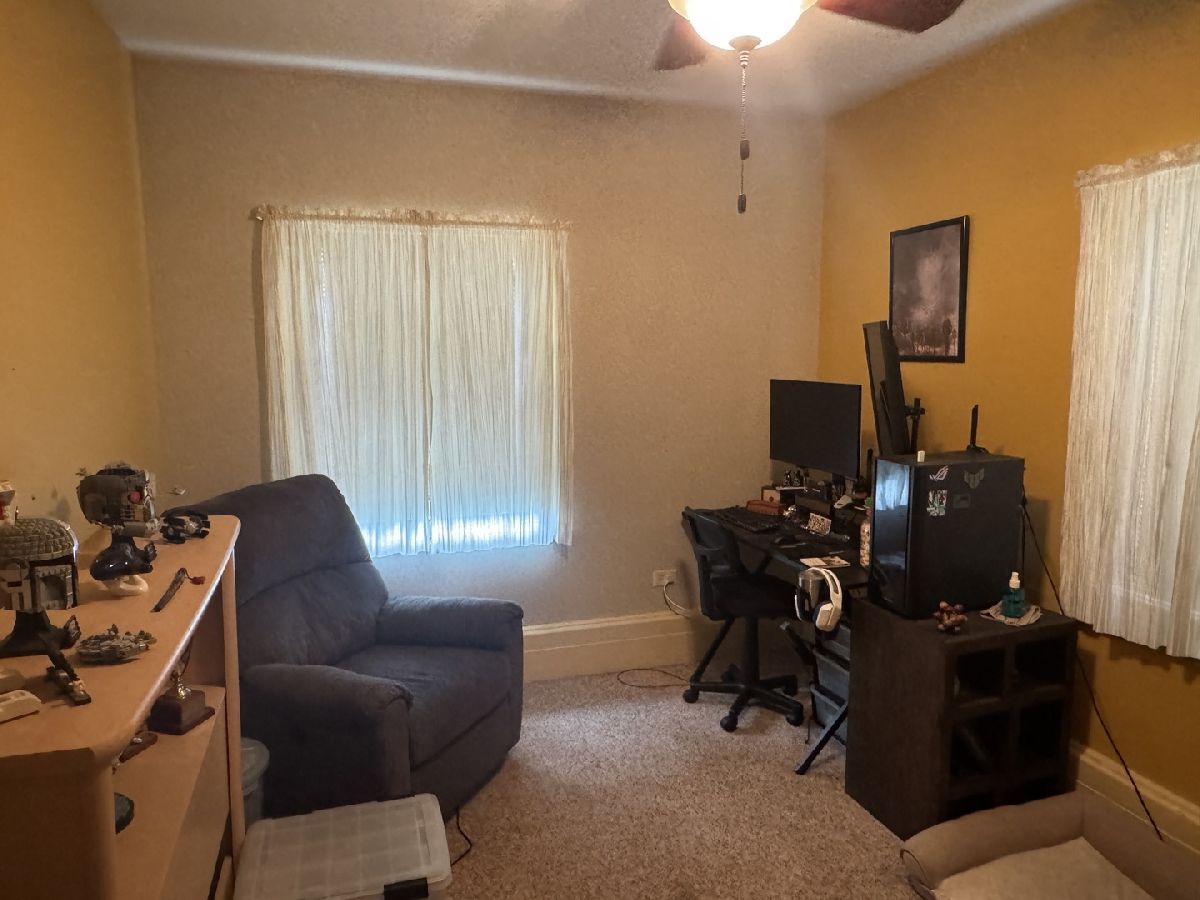
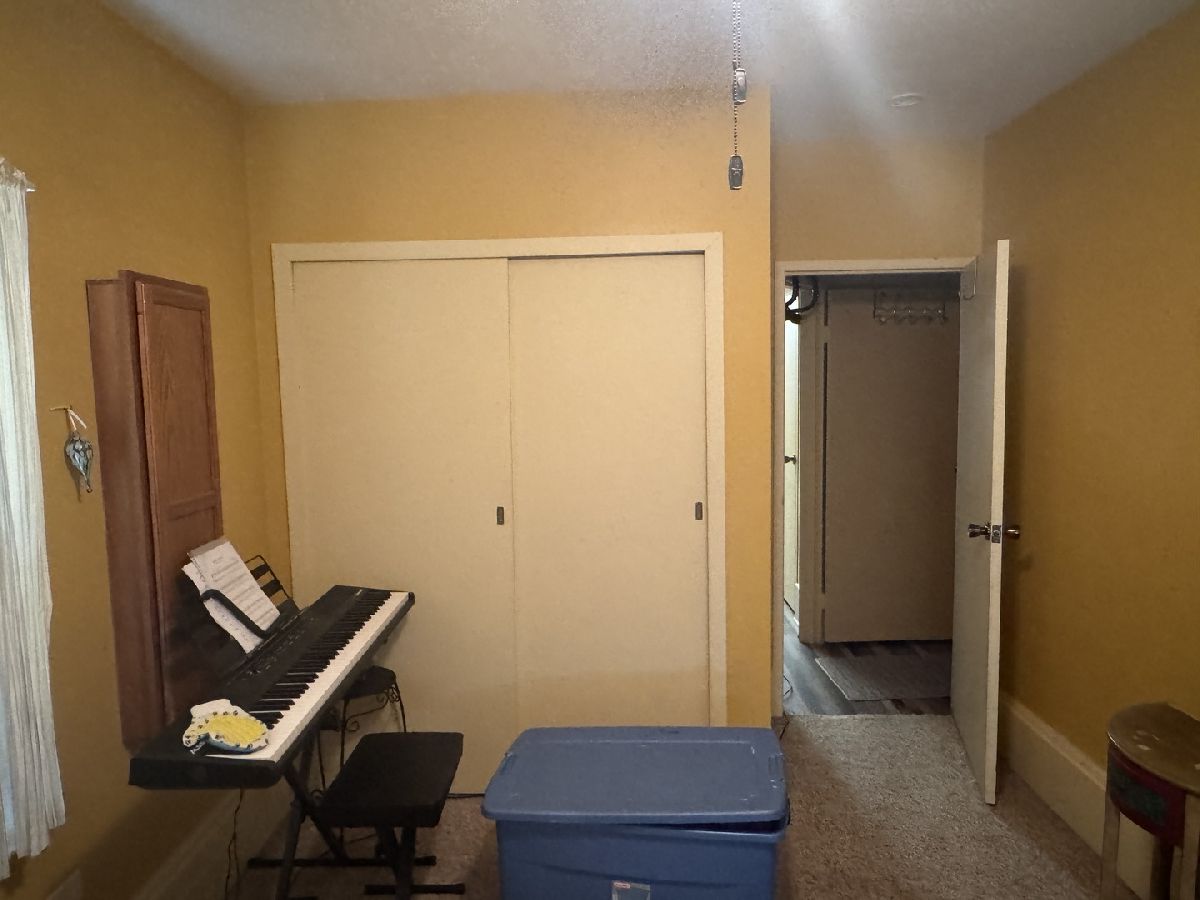
Dimensions: 9X14
Location: Main LevelDimensions: 9X14
Floor Type: Carpet
Third Bedroom Info:
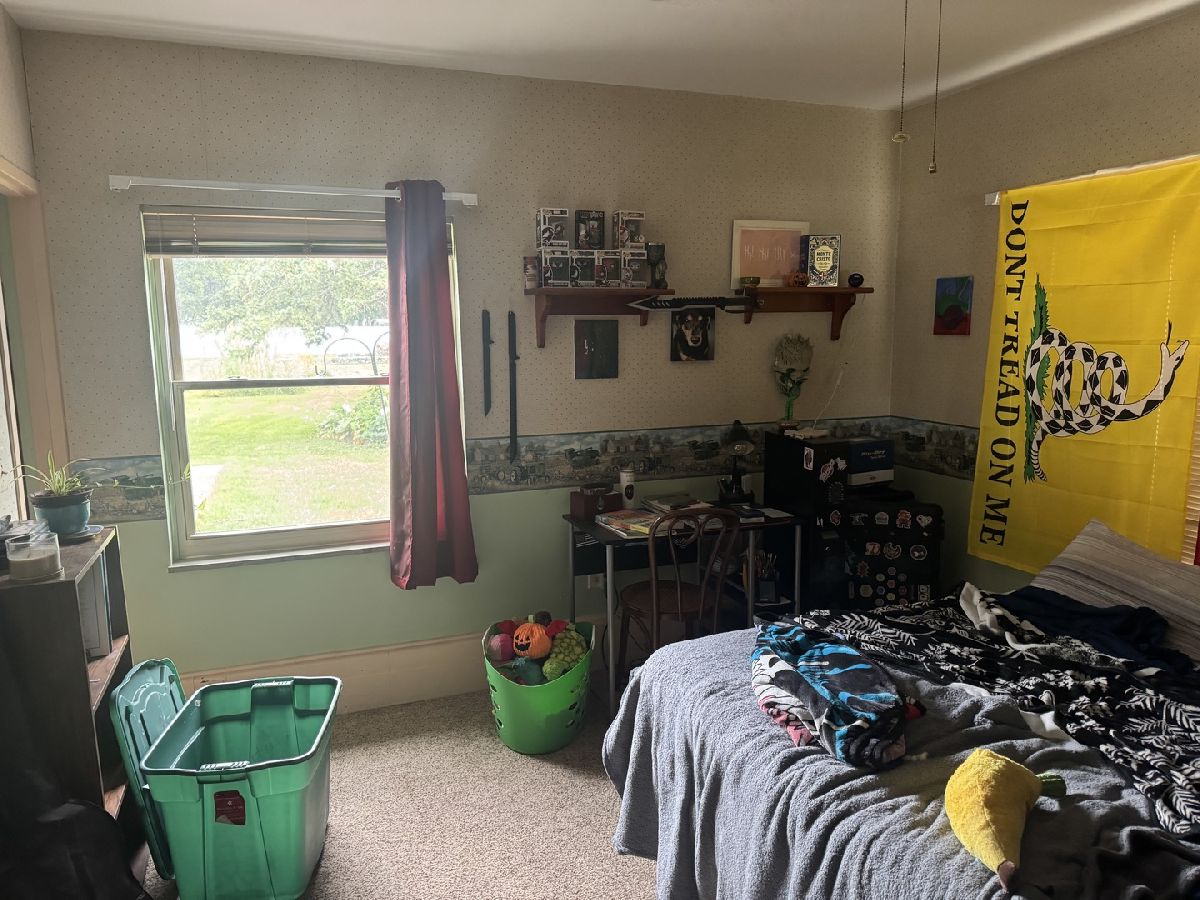
Dimensions: 9X14
Location: Main LevelDimensions: 9X14
Floor Type: Carpet
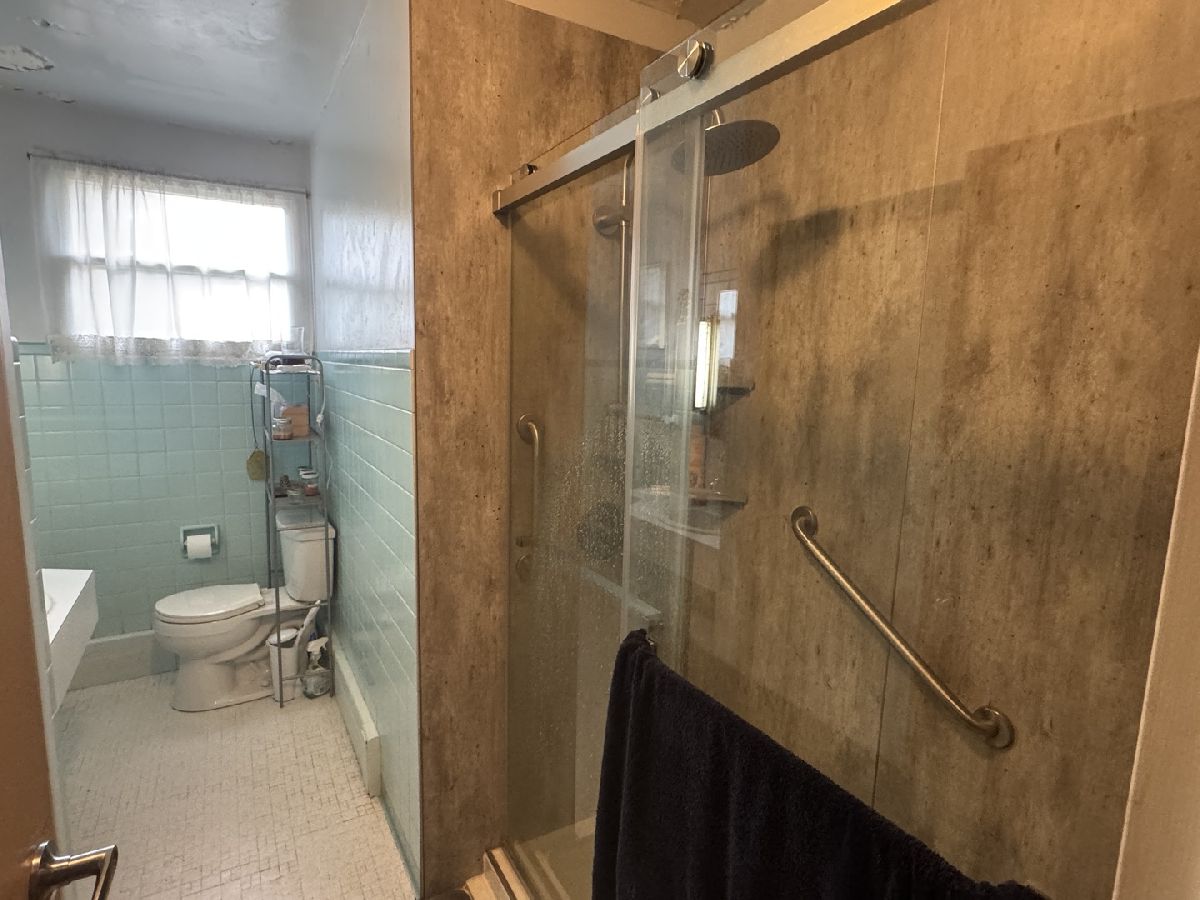
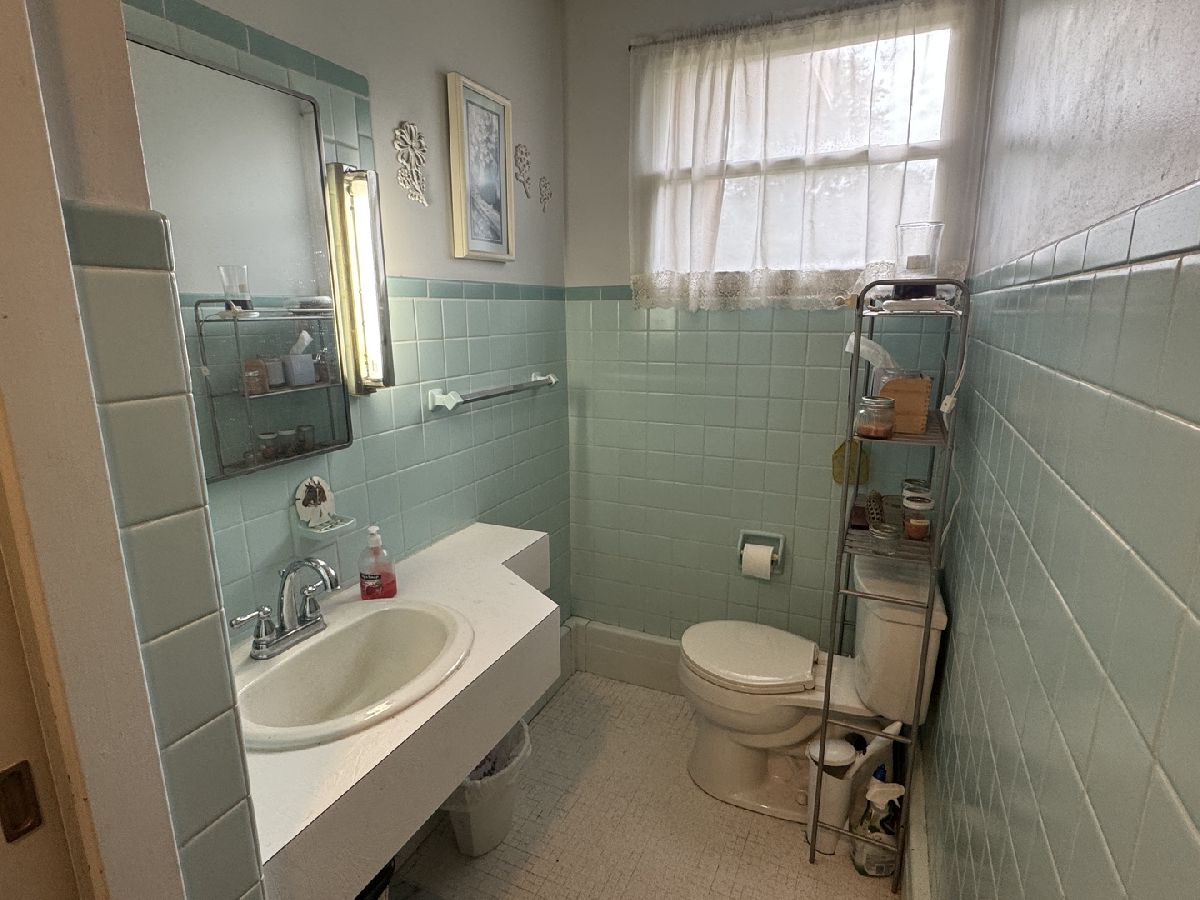
Bathroom Info:
Full Bathrooms: 3
Partial Bathrooms: 1Full Bathrooms: 3
Bathroom Amenities: —
Bathroom in Basement: 1
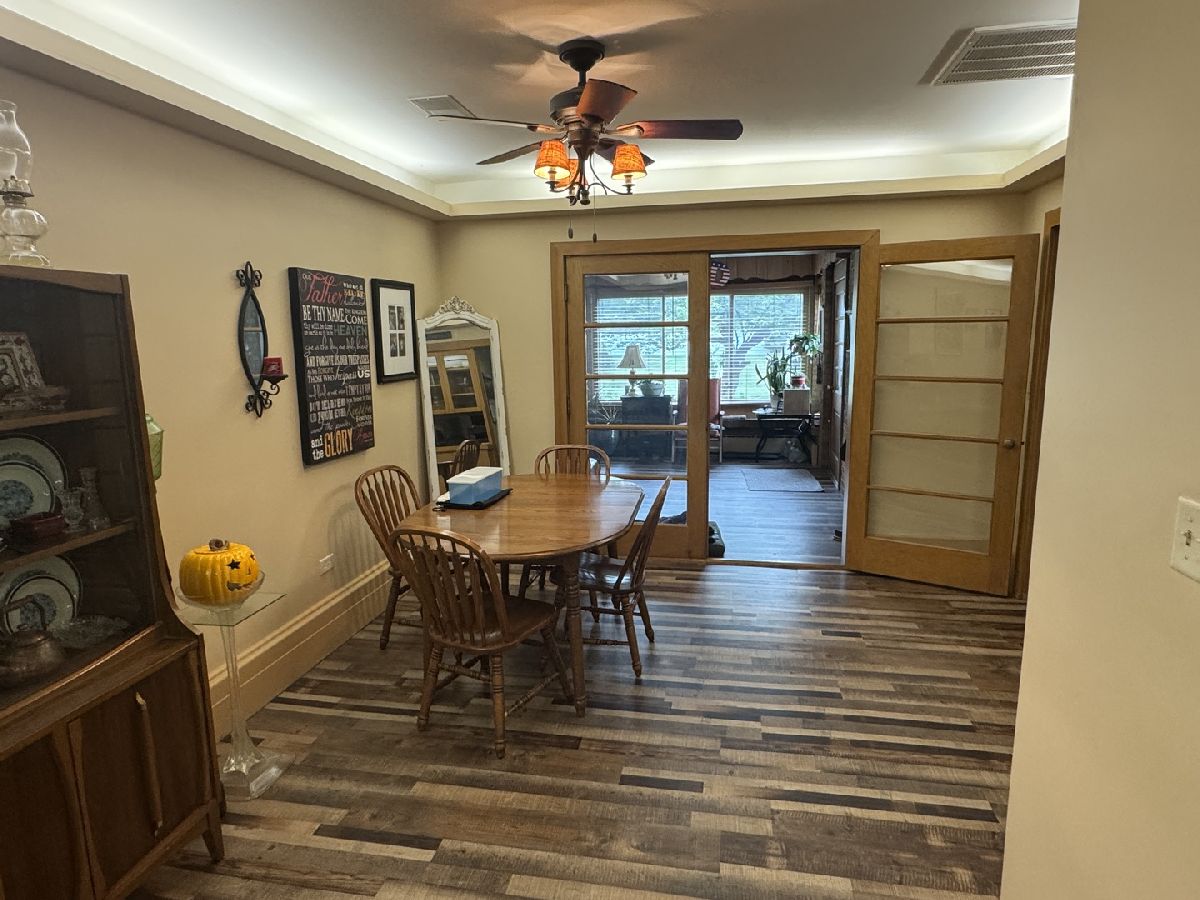
Dining Room Info:
Dimensions: 10X13
Location: Main LevelDimensions: 10X13
Floor Type: Luxury Vinyl
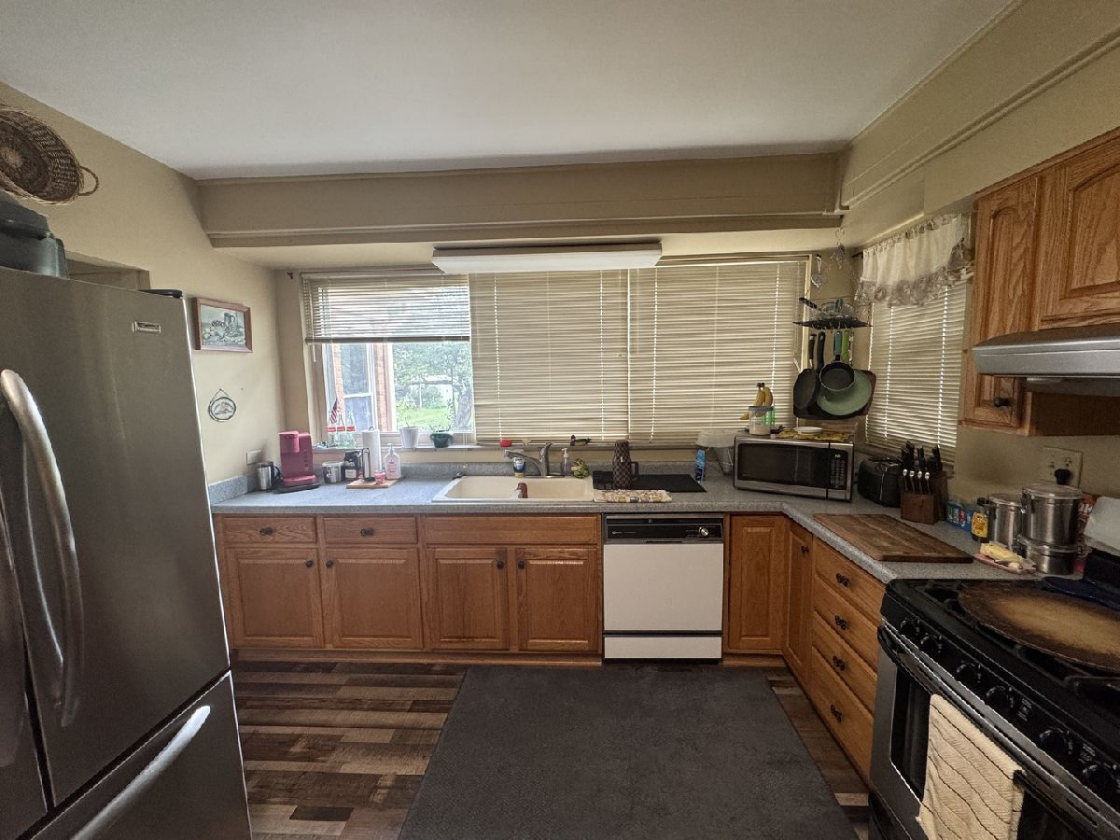
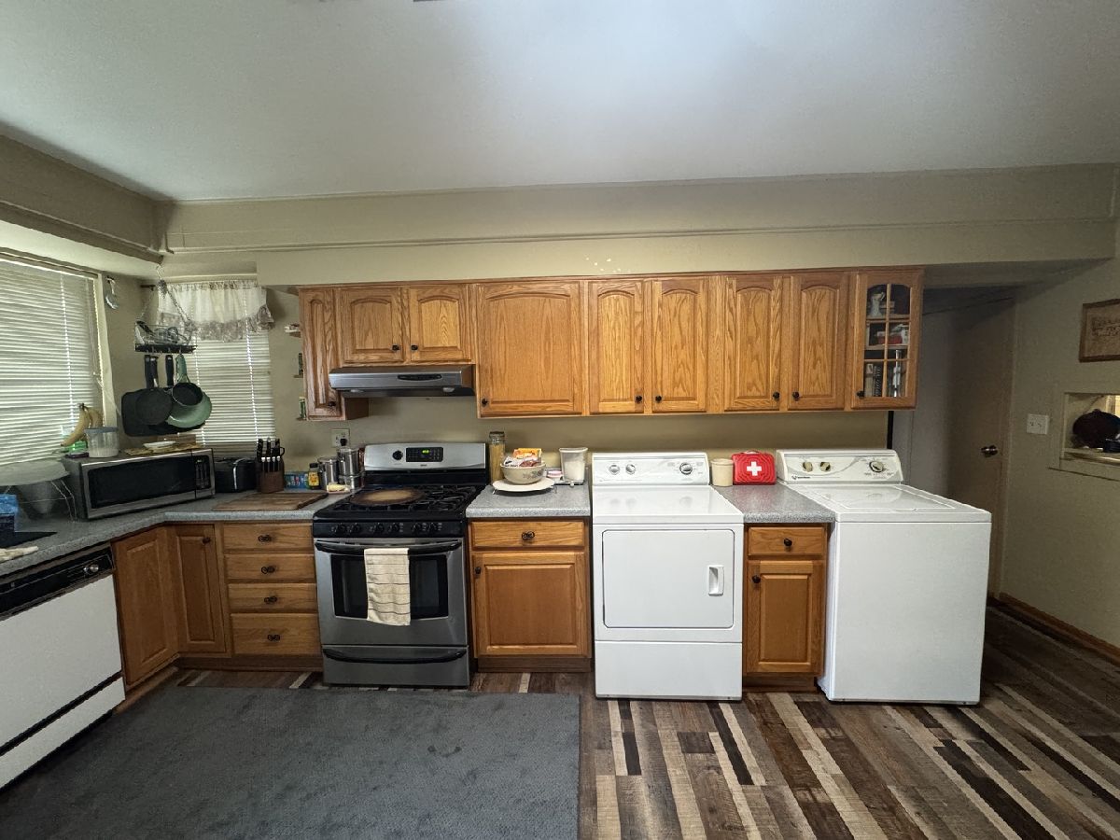
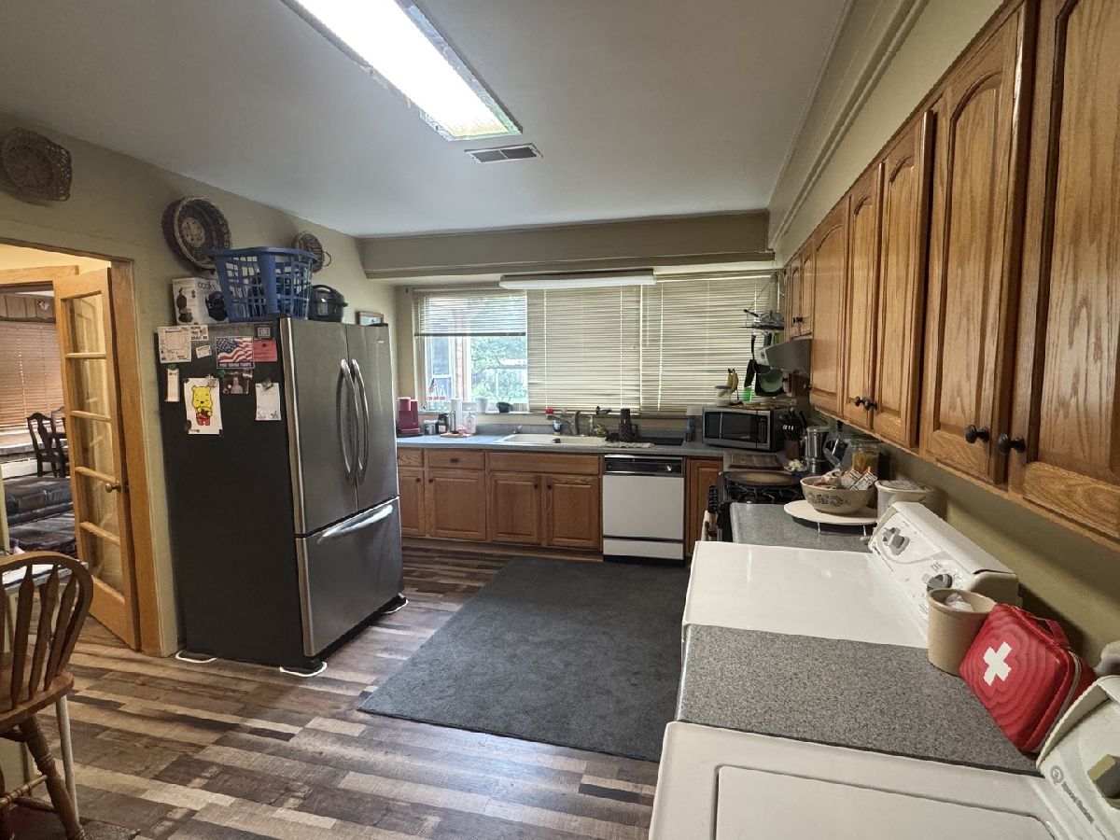
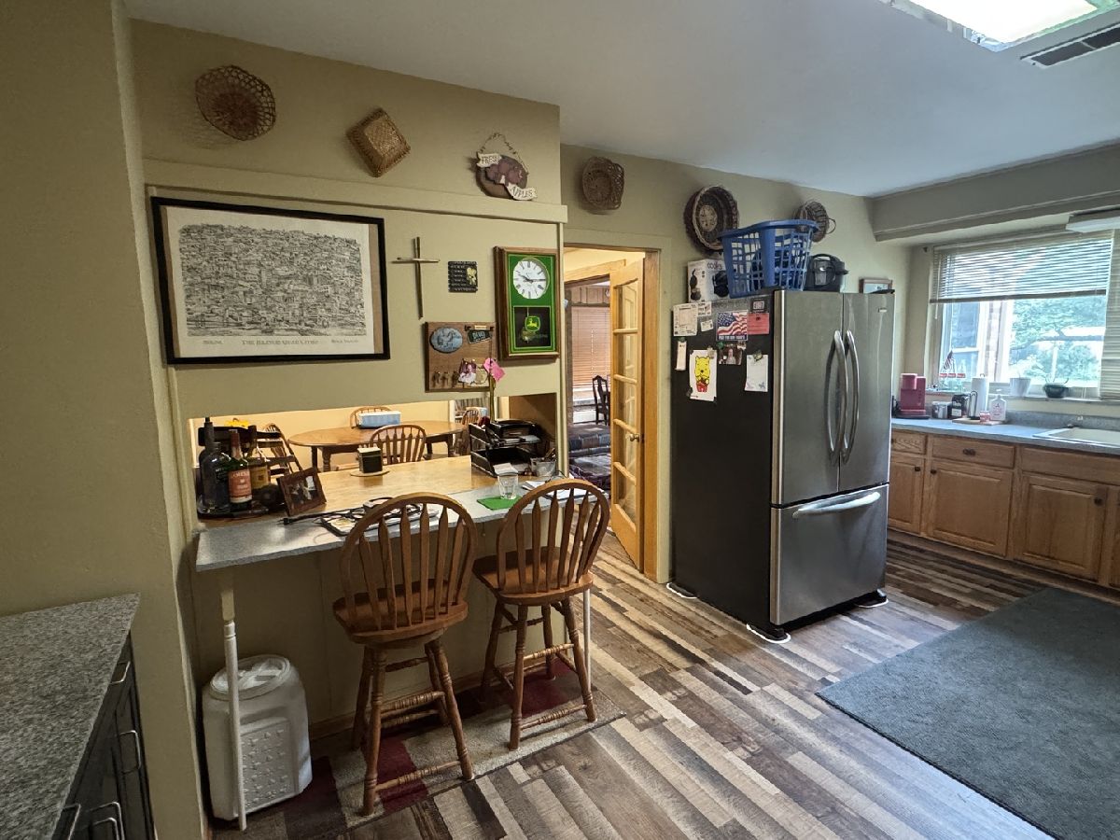
Kitchen Info:
Dimensions: 12X18
Location: Main LevelDimensions: 12X18
Floor Type: Luxury Vinyl
Features: Eating Area-Breakfast Bar
Laundry Room Info:
Dimensions: 5X5
Location: Main LevelDimensions: 5X5
Floor Type: Luxury Vinyl
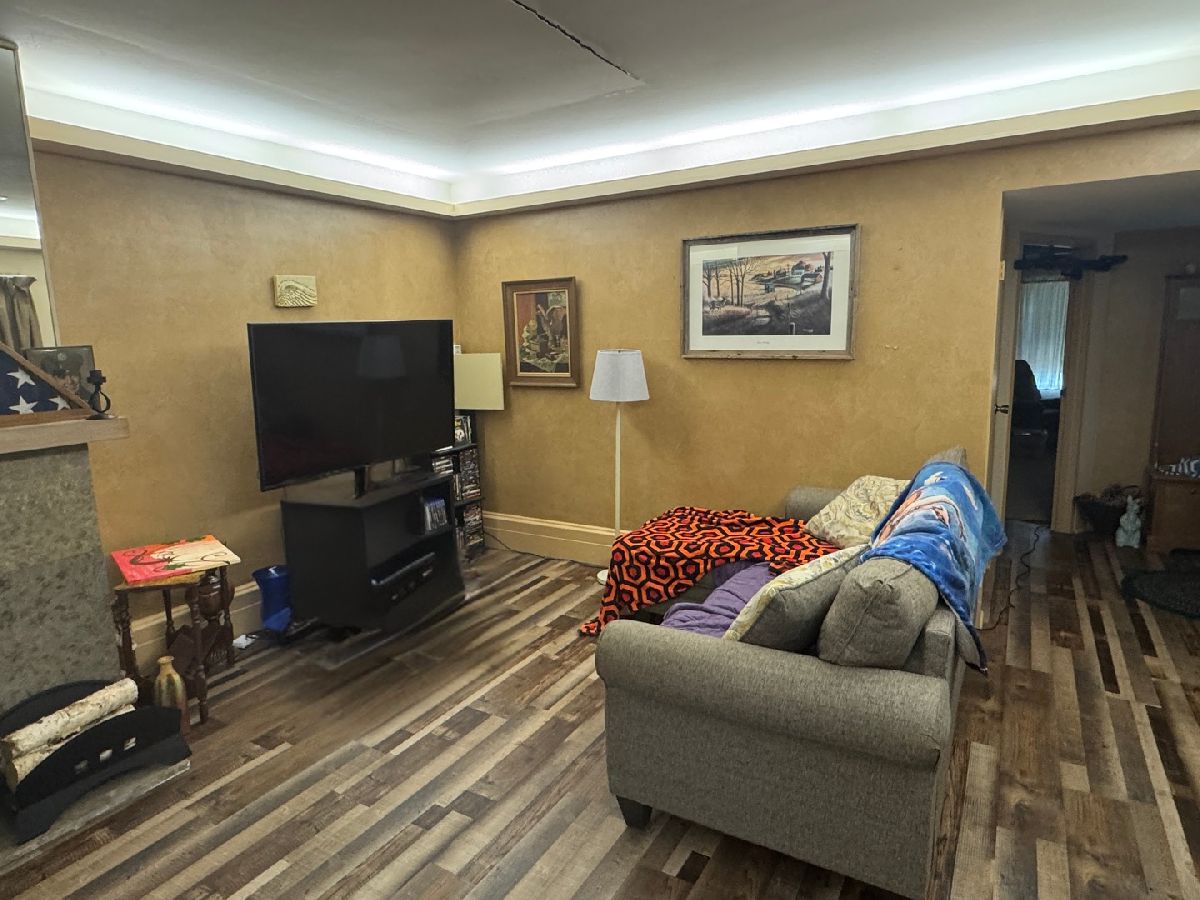
Living Room Info:
Dimensions: 16X23
Location: Main LevelDimensions: 16X23
Floor Type: Luxury Vinyl
Additional Rooms Info:
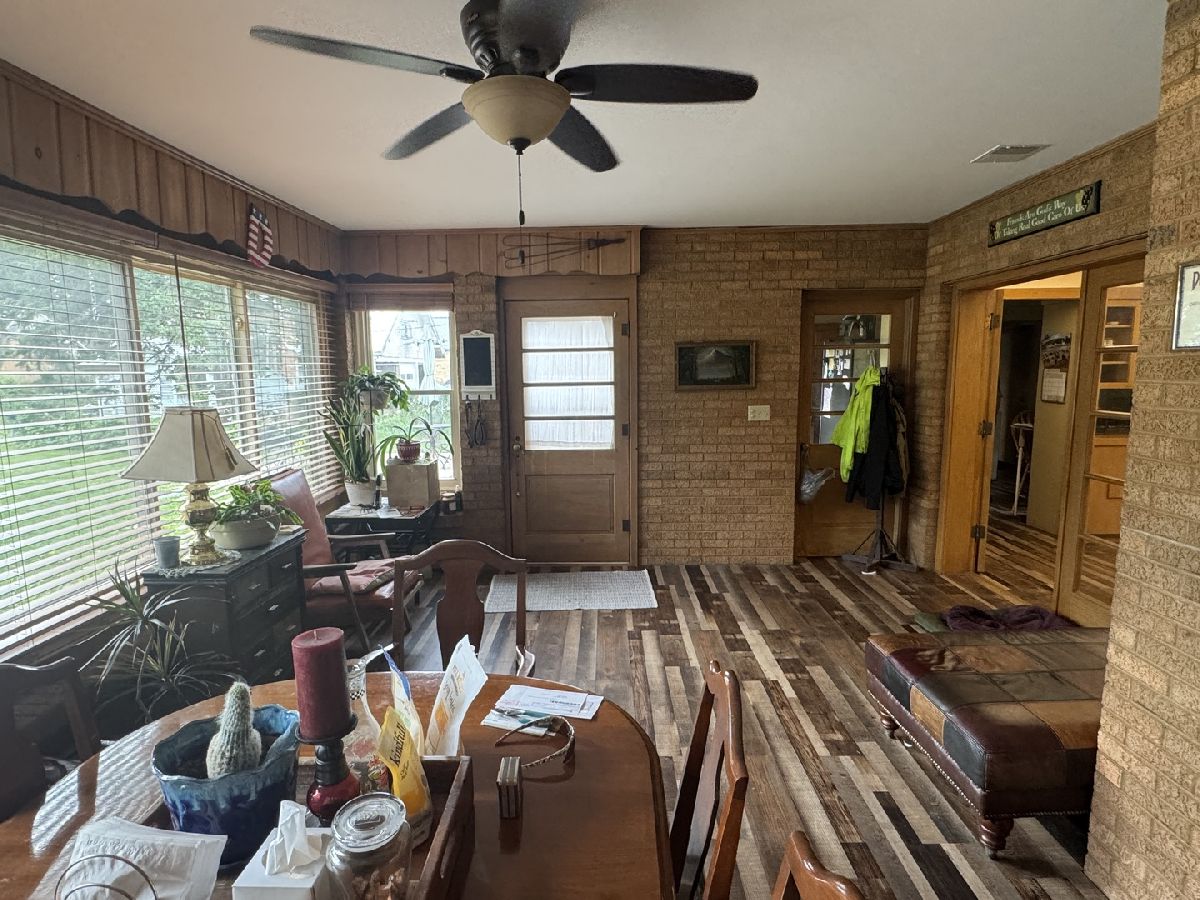
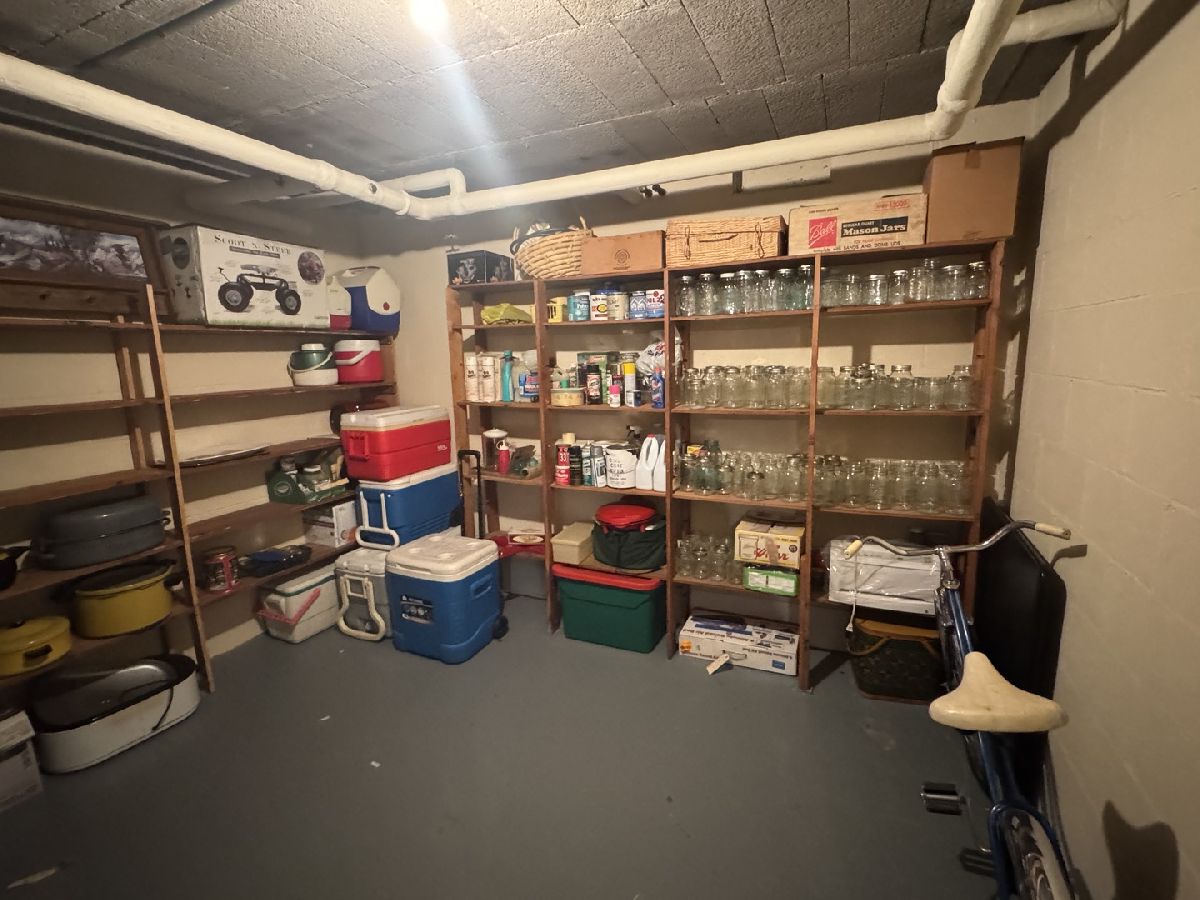
Rooms: Sun Room, Workshop, Recreation Room
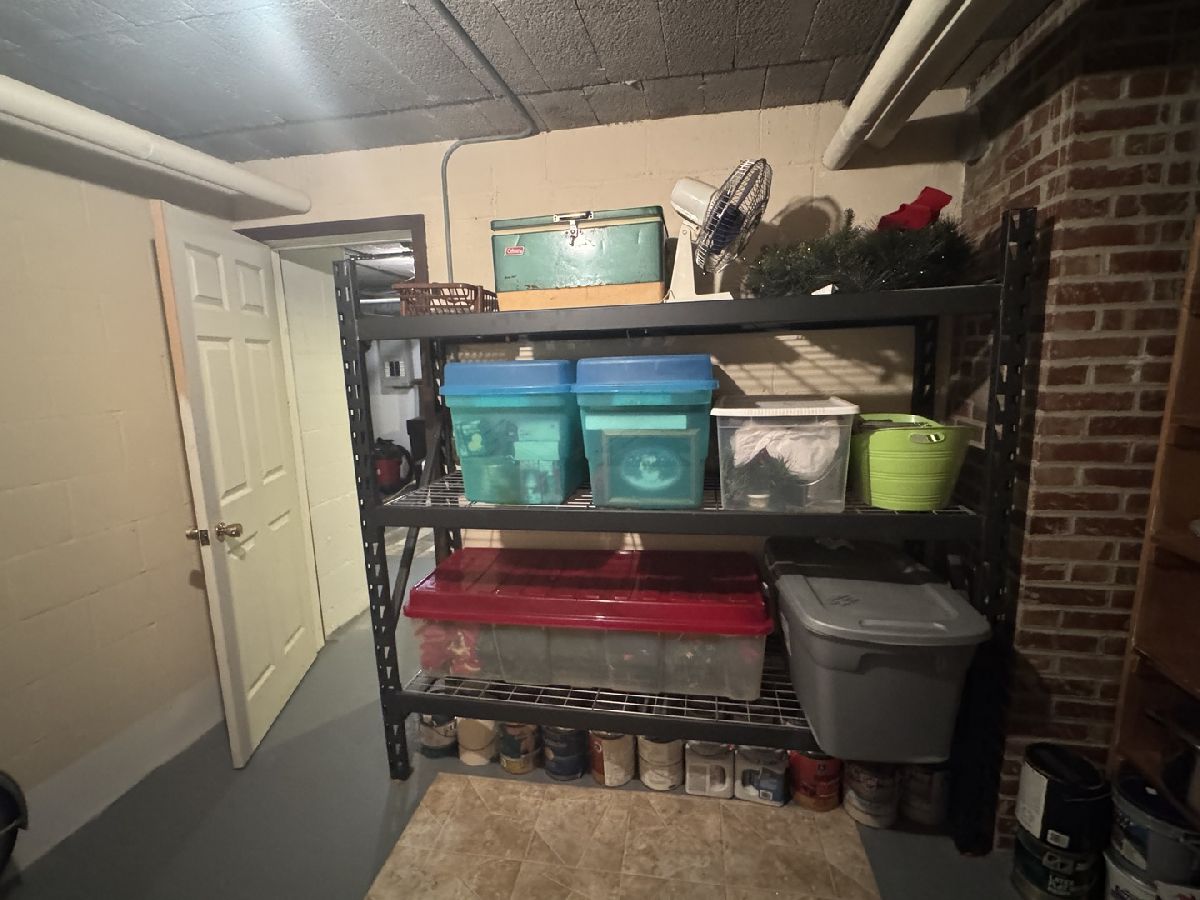
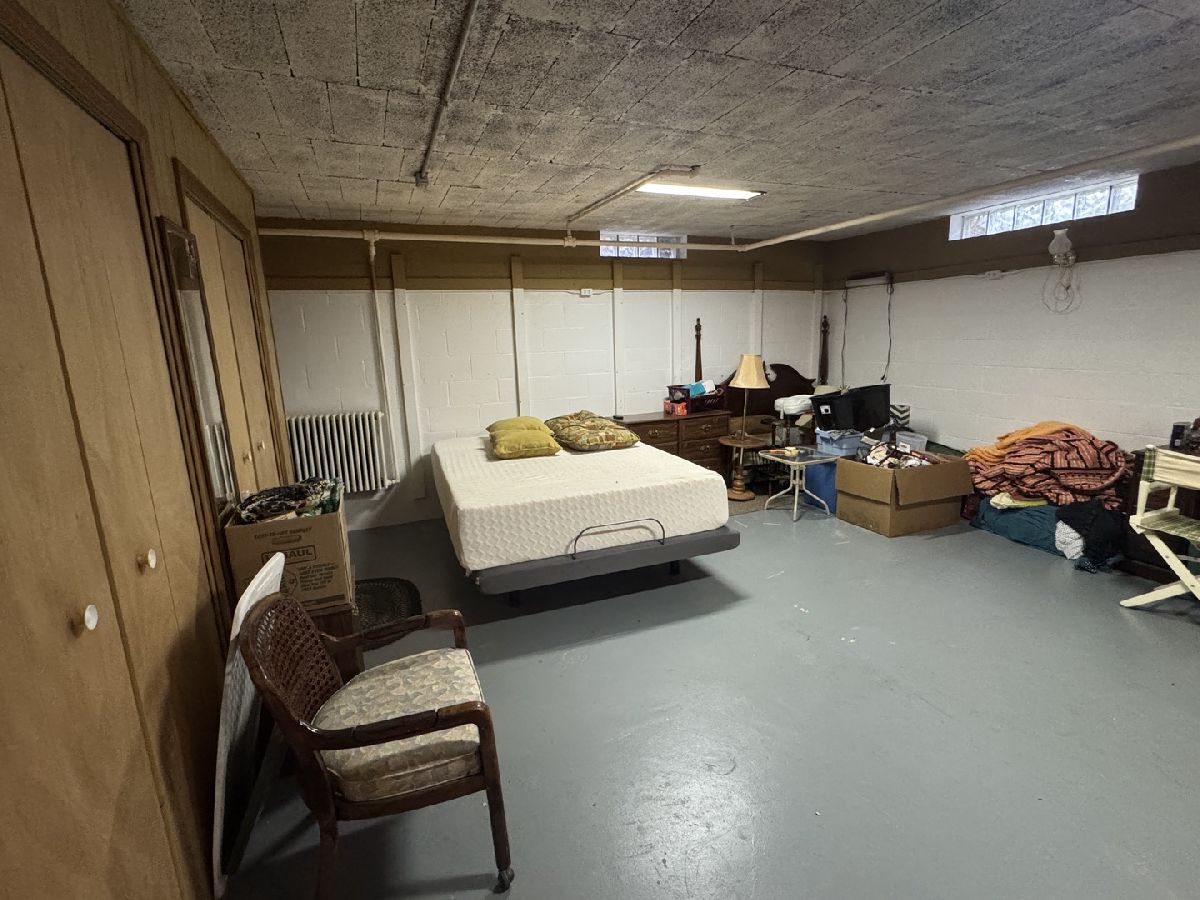
Basement: Partially Finished, Concrete, FullRooms: Sun Room, Workshop, Recreation Room
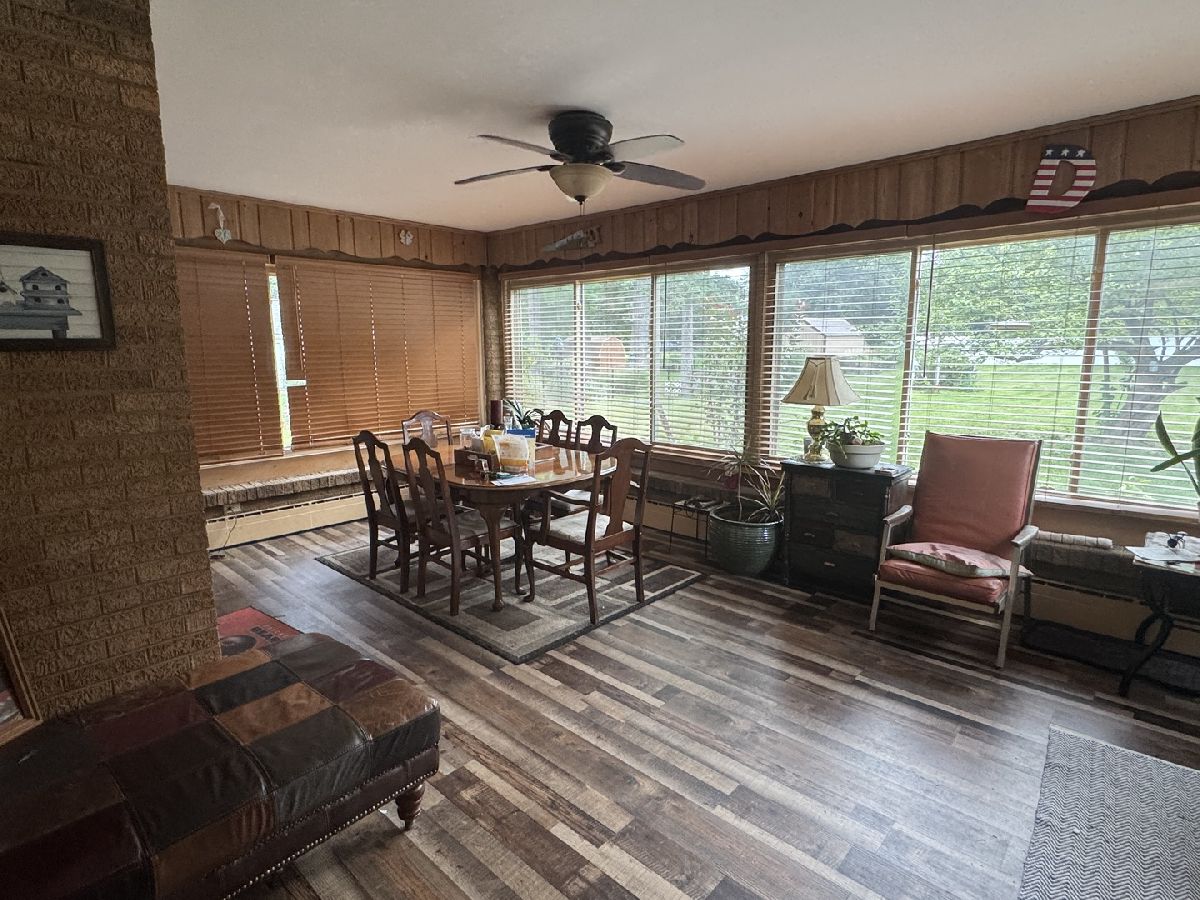
First Additional Room Info:
Name: Sun Room
Dimensions: 14X19
Location: Main LevelName: Sun Room
Dimensions: 14X19
Floor Type: —
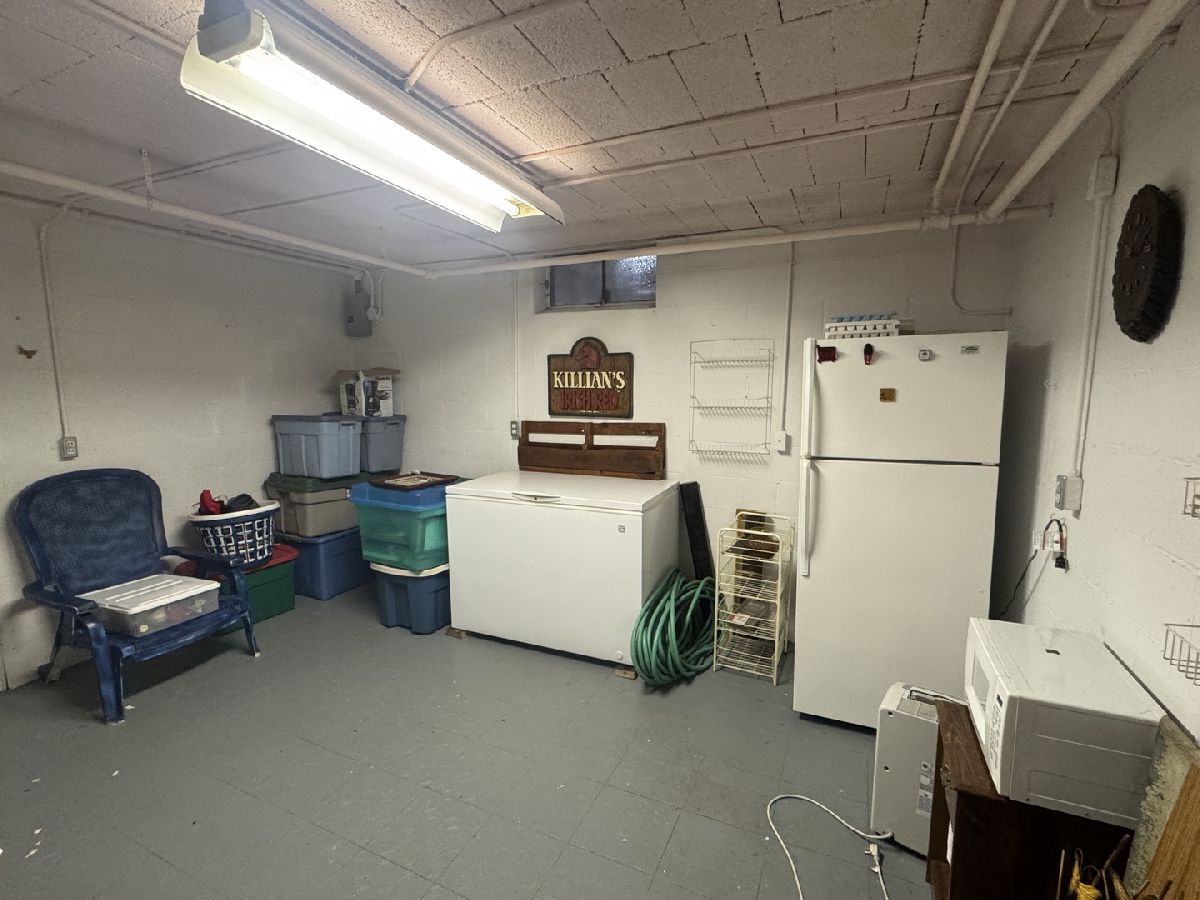
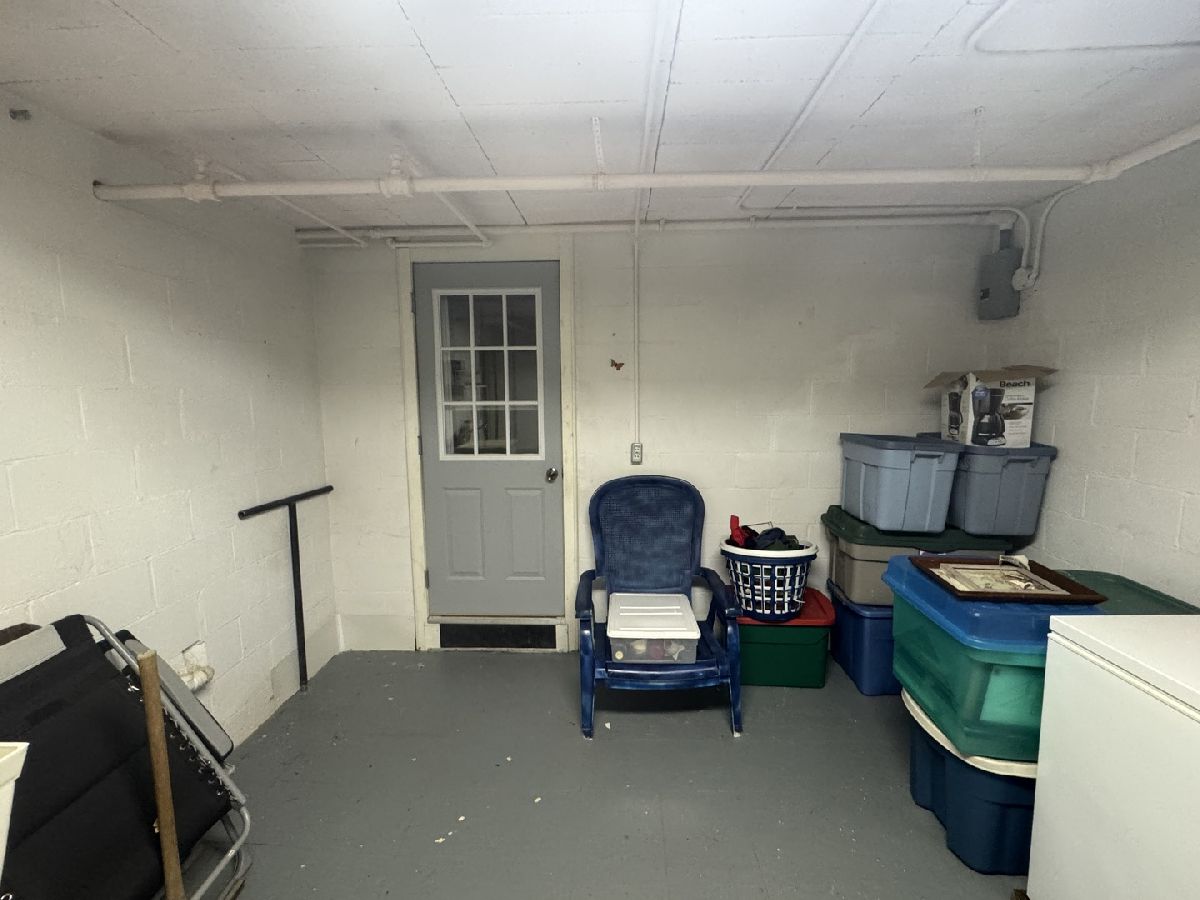
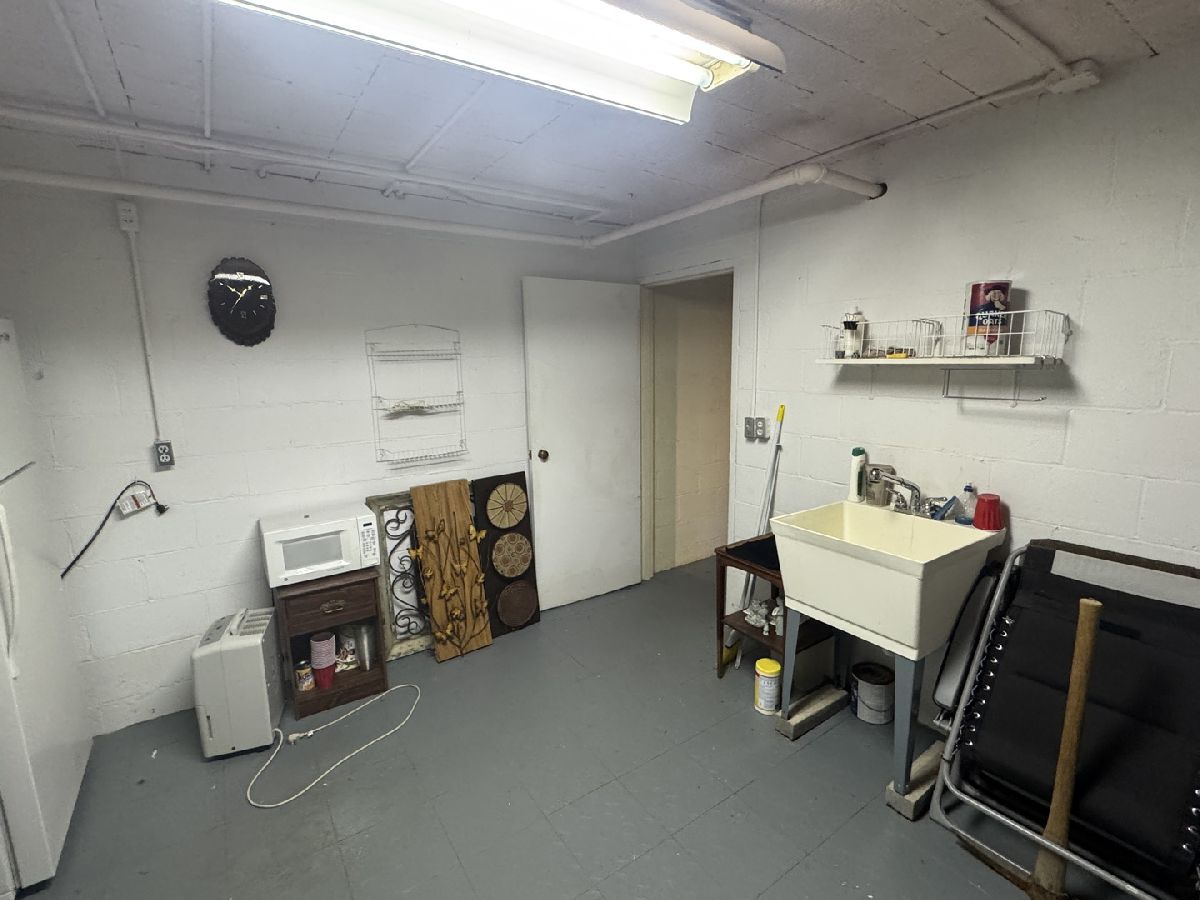
Second Additional Room Info:
Name: Work Room
Dimensions: 12X18
Location: BasementName: Work Room
Dimensions: 12X18
Floor Type: —
Third Additional Room Info:
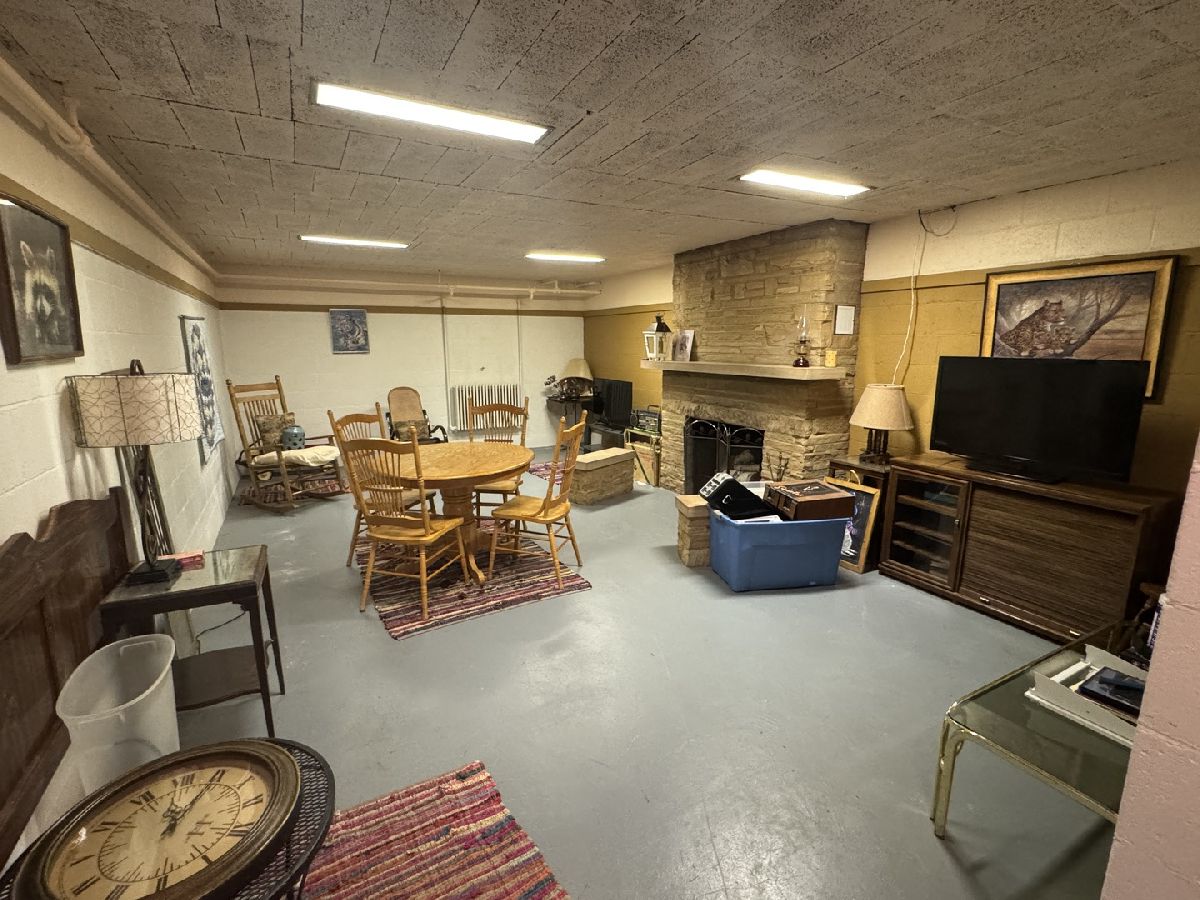
Name: Recreation Room
Dimensions: 18X24
Location: BasementName: Recreation Room
Dimensions: 18X24
Floor Type: Other
Other Specifics
| 2 | |
| Block,Concrete Perimeter | |
| Concrete, Garage Owned, Attached, Garage | |
| In Kitchen | |
| — | |
| — | |
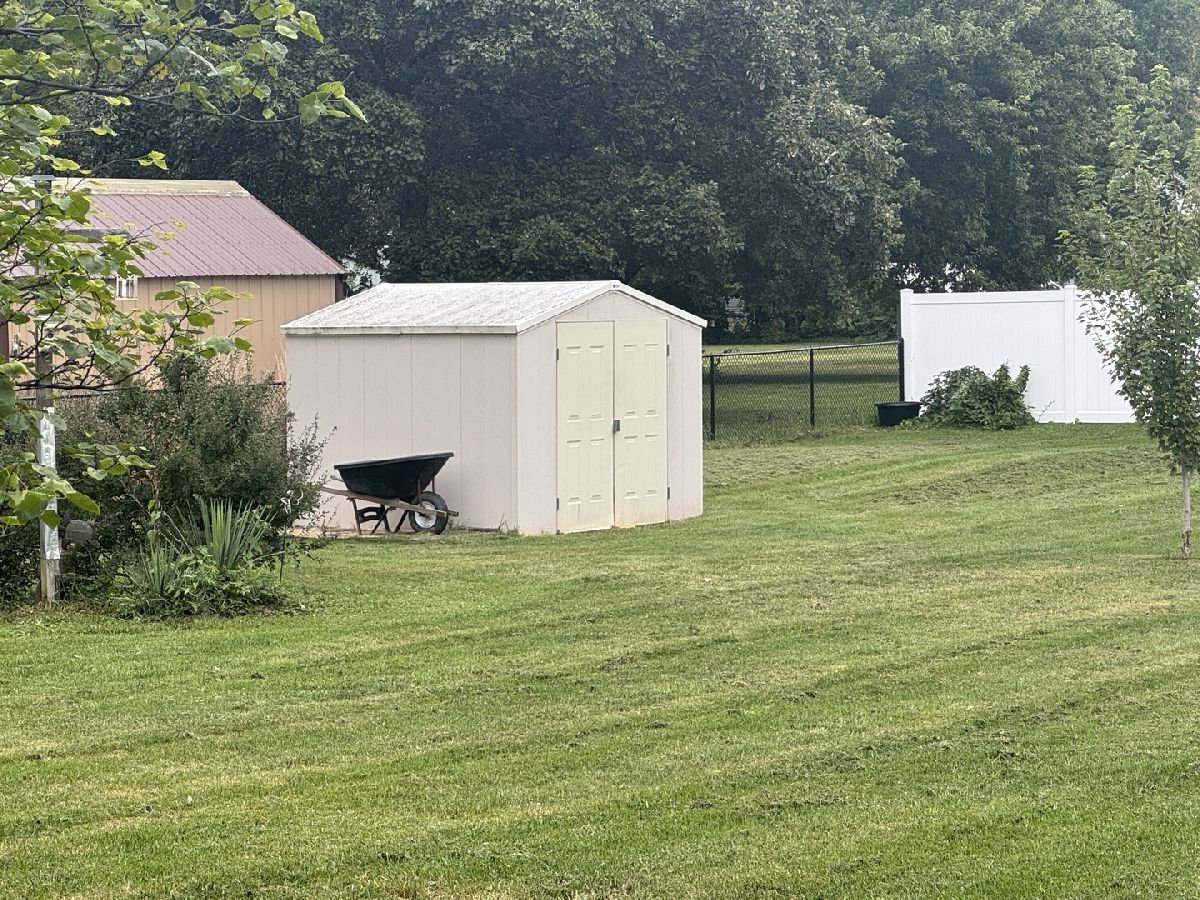
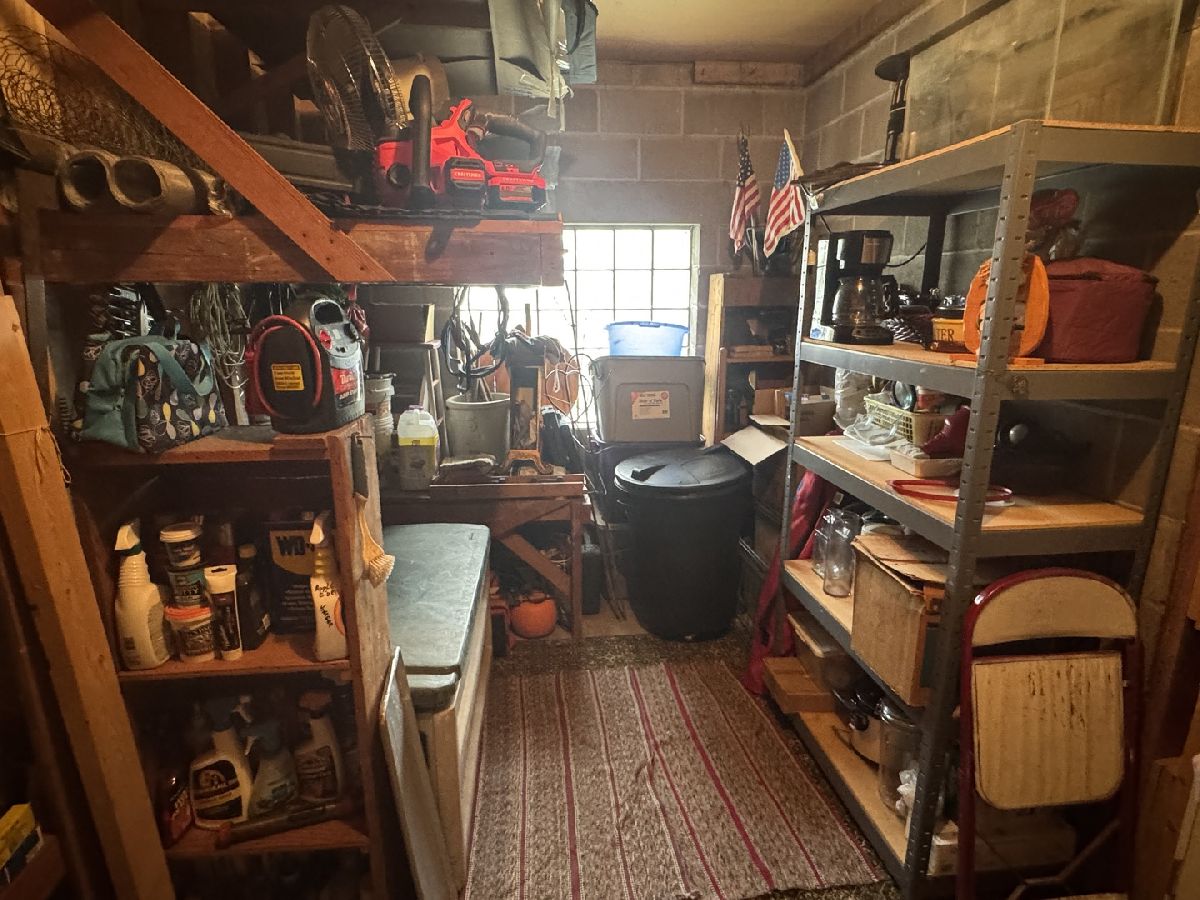
| Shed(s) | |
| — | |
| Level | |
| 100x247x100x247 | |
| — | |
| Full | |
| — | |
| Range, Dishwasher, Refrigerator, Washer, Dryer, Range Hood | |
| Not in DB | |
| — | |
| — | |
| Wood Burning |
Tax History
| Year | Property Taxes |
|---|---|
| 2026 | $2,522 |
Contact Agent
Nearby Similar Homes
200 Locust Street, Cambridge, Illinois 61238
For Sale
$114,900
4 beds / 2.1 baths / 2,425 ft2
Single Family / Built: —
180
308 West Street, Cambridge, Illinois 61238
For Sale
$92,000
3 beds / 1.0 baths / 1,052 ft2
Single Family / Built: 1965
78
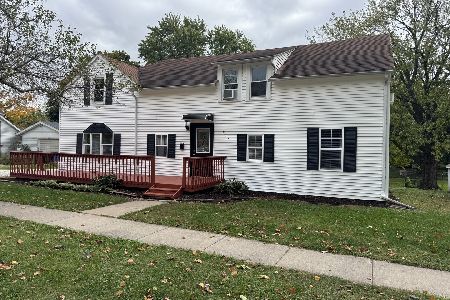
105 New Street, Cambridge, Illinois 61238
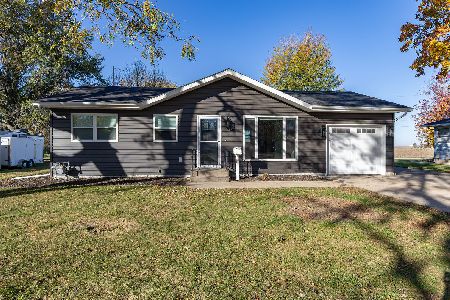
For Sale
$220,000
3 beds / 1.0 baths / 936 ft2
Single Family / Built: 1957
0
410 Main Street, Cambridge, Illinois 61238
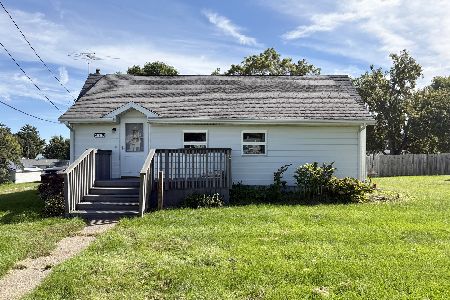
For Sale
$119,000
2 beds / 1.0 baths / 960 ft2
Single Family / Built: 1920
92
Nearby Sold Comparables
411 Center Street, Cambridge, Illinois 61238

Sold
$51,612
4 beds / 1.0 baths / 1,799 ft2
Single Family / Built: 1907
4116
211 West Street, Cambridge, Illinois 61238
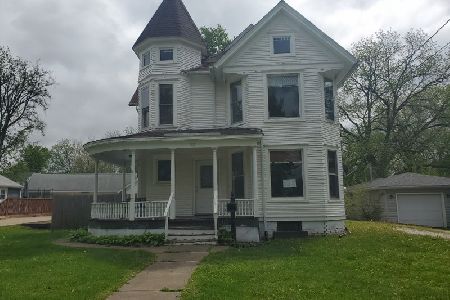
Sold
$71,500
3 beds / 2.0 baths / 1,732 ft2
Single Family / Built: 1907
182
316 W North Street, Cambridge, Illinois 61238
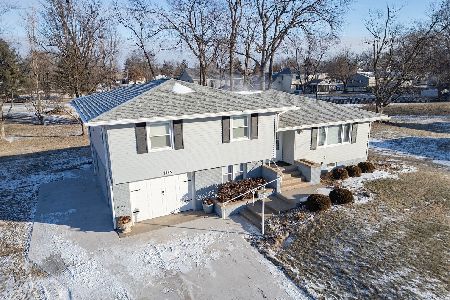
Sold
$195,000
3 beds / 1.1 baths / 1,836 ft2
Single Family / Built: 1964
282
204 Locust Street, Cambridge, Illinois 61238
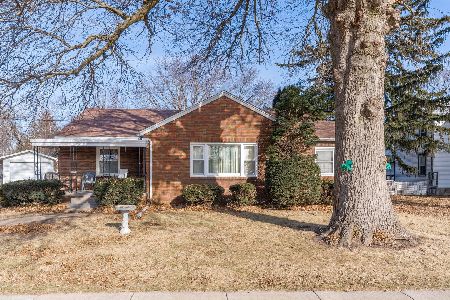
Sold
$110,000
3 beds / 1.1 baths / 1,488 ft2
Single Family / Built: 1948
288
315 East Street, Cambridge, Illinois 61238
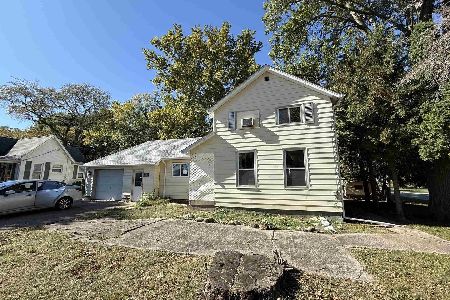
Sold
$15,000
3 beds / 2.0 baths / 1,472 ft2
Single Family / Built: 1907
307
409 Main Street, Cambridge, Illinois 61238
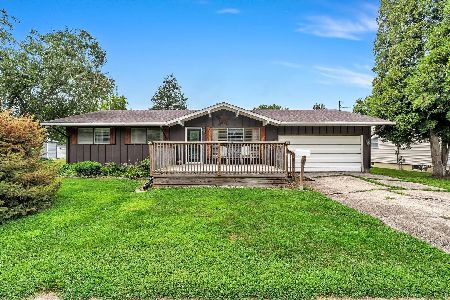
Sold
$149,900
3 beds / 1.1 baths / 952 ft2
Single Family / Built: 1966
89
Contact Agent
Listing Provided By
Mel Foster Co. Geneseo
