

317 South Street, Cambridge, Illinois 61238
Subdivision > Pillsbury


$129,000
|
For Sale
|
|
| Status: | Active |
| Sqft: | 1,746 |
| Cost/Sqft: | $74 |
| Beds: | 4 |
| Baths: | 2 |
| Year Built: | 1907 |
| Property Taxes: | $1,440 |
| Days On Market: | 25 |
| Lot Size: | 0,39 |
Description
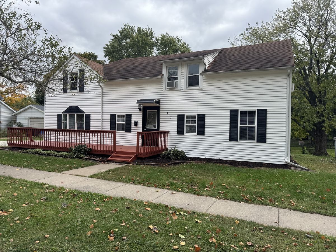
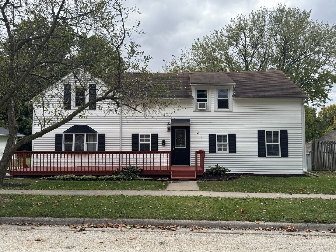
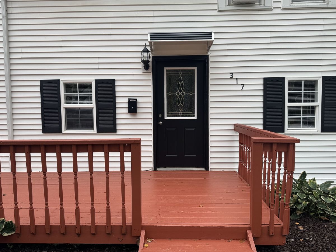
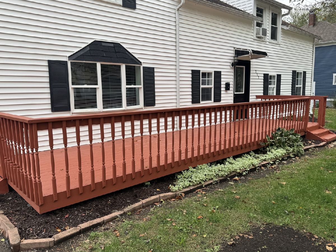
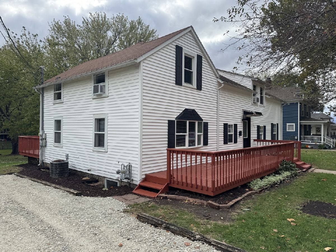
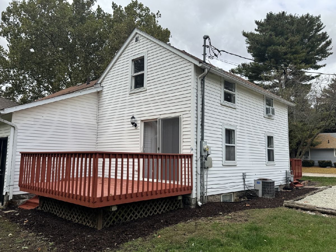
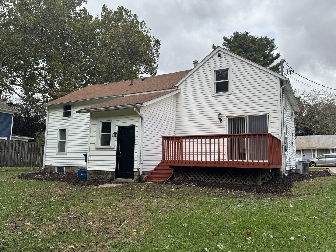
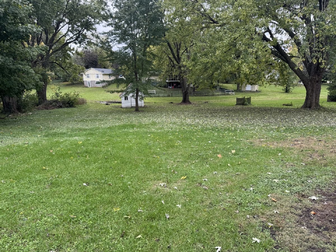
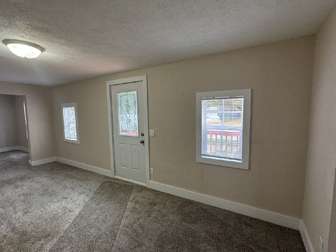
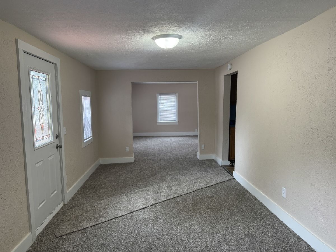
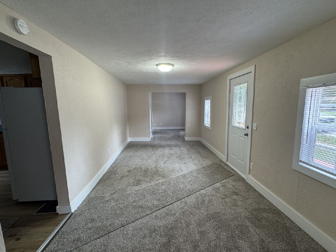
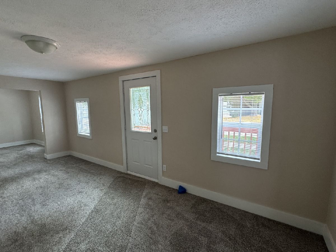
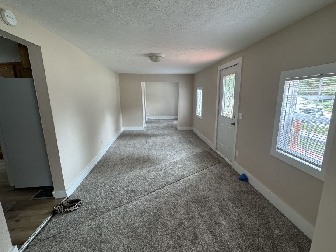
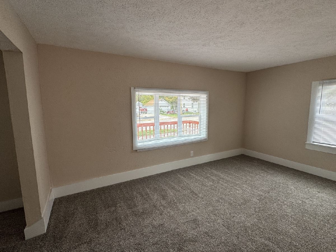
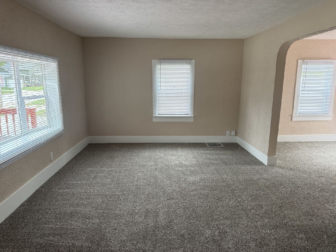
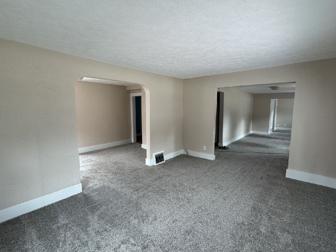
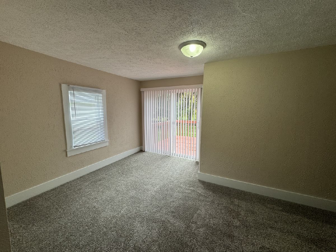
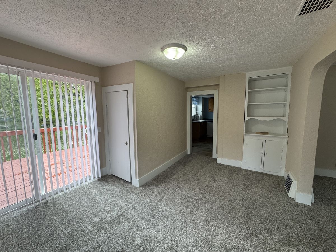
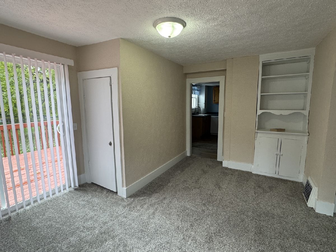
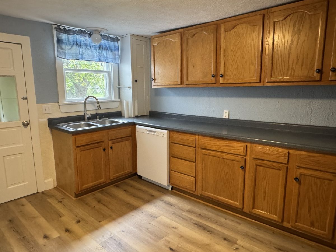
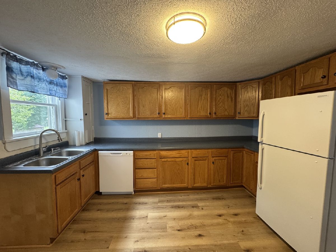
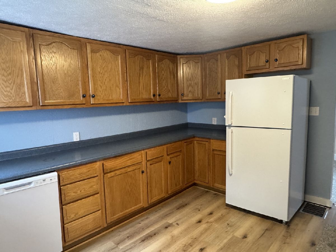
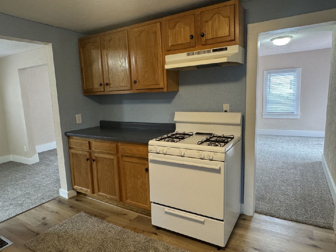
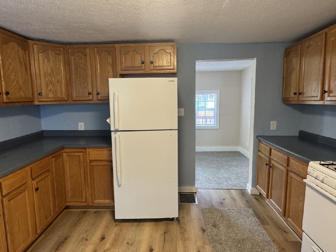
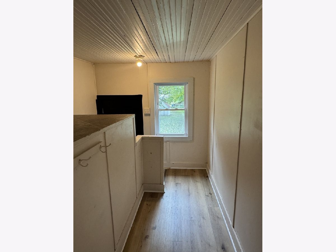
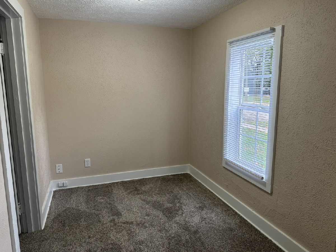
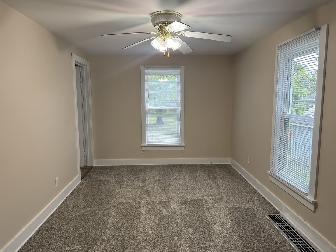
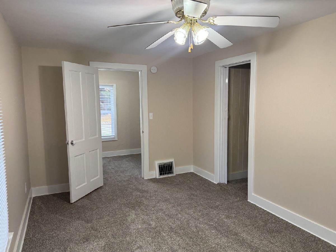
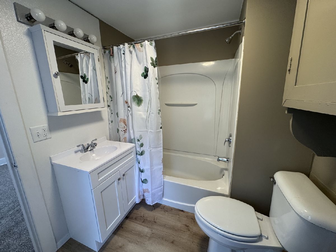
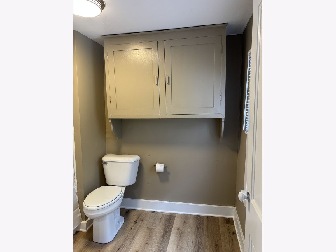
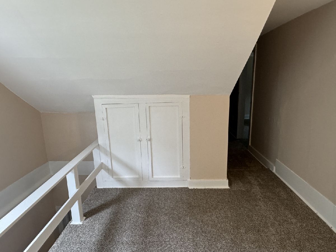
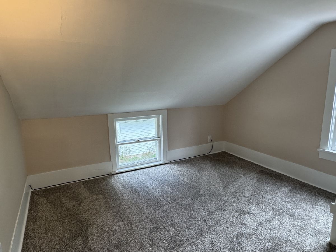
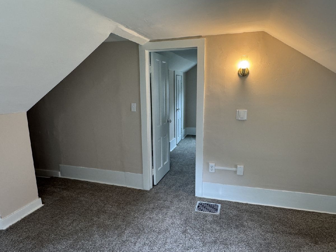
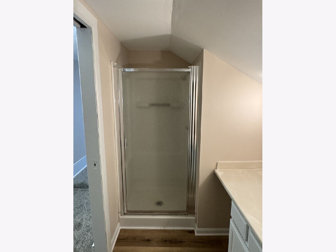
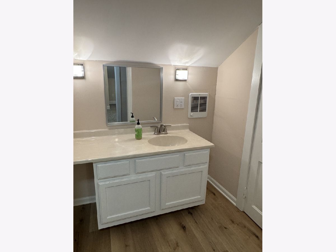
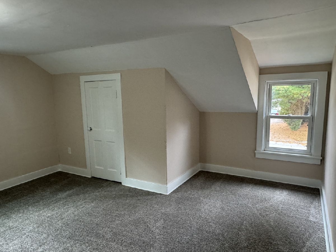
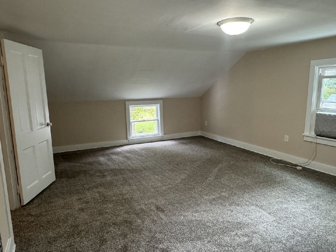
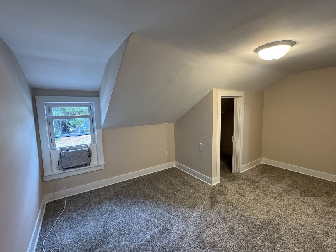
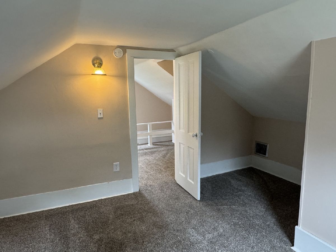
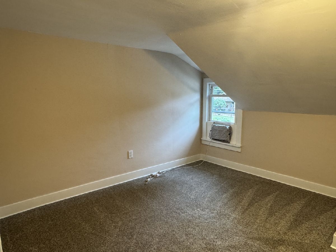
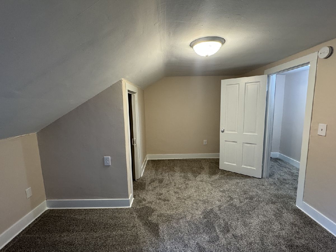
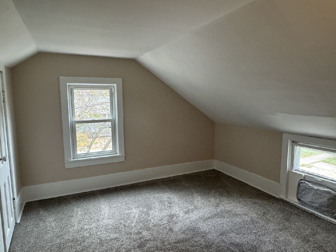
Freshly updated and move-in ready! This 4-bedroom, 2-bath home offers generous living spaces and spacious bedrooms, complemented by new carpet and a freshly painted interior. Updates include all-new light fixtures, plumbing fixtures, and vanity mirrors, plus a new dishwasher and refrigerator. Furnace new in 2026 and Water Heater new in 2025. Large, newly painted front and rear decks provide plenty of room to relax or entertain outdoors. Fresh gravel on the driveway and new mulch in the landscaping add to the home's refreshed appearance, while a garden shed with electricity offers convenient storage or space for hobbies. Ready for you to move in and enjoy!
Property Specifics
| Single Family | |
| — | |
| — | |
| 1907 | |
| Unfinished, Crawl Space, Partial | |
| 1,060 | |
| Vinyl Siding | |
| Asphalt | |
| — | |
| No | |
| 0.39 |
| Henry | |
| Pillsbury | |
| — / Not Applicable | |
| None | |
| Public | |
| Public Sewer | |
| Central Air, Window Unit(s) | |
| Gas, Forced Air | |
| No | |
| 12787631 | |
| 1807376005 |
Nearby Schools
| NAME: | DISTRICT: | DISTANCE: | |
|---|---|---|---|
|
Grade School
Cambridge Elementary School |
227 | — | |
|
Middle School
Cambridge Jh/sr High School |
227 | Not in DB | |
|
High School
Cambridge Jh/sr High School |
227 | Not in DB | |
Property History
| DATE: | EVENT: | PRICE: | SOURCE: |
|---|---|---|---|
| 16 Oct, 2026 | Listed for sale | $129,000 | MRED MLS |
Room Specifics
All Bedroom Info:
Total Bedrooms: 4
Bedrooms Above Ground: 4
Bedrooms Below Ground: 0
Total Bedrooms: 4
Bedrooms Above Ground: 4
Bedrooms Below Ground: 0
Master Bedroom Info:
Dimensions: 16X10
Location: Main LevelDimensions: 16X10
Floor Type: Carpet
Second Bedroom Info:
Dimensions: 19X14
Location: 2nd LevelDimensions: 19X14
Floor Type: Carpet
Third Bedroom Info:
Dimensions: 9X12
Location: 2nd LevelDimensions: 9X12
Floor Type: Carpet
Fourth Bedroom Info:
Dimensions: 11X12
Location: 2nd LevelDimensions: 11X12
Floor Type: Carpet
Bathroom Info:
Full Bathrooms: 2
Partial Bathrooms: 0Full Bathrooms: 2
Bathroom Amenities: —
Bathroom in Basement: 0
Dining Room Info:
Dimensions: 13X8
Location: Main LevelDimensions: 13X8
Floor Type: Carpet
Kitchen Info:
Dimensions: 13X10
Location: Main LevelDimensions: 13X10
Floor Type: Vinyl
Laundry Room Info:
Dimensions: 10X6
Location: BasementDimensions: 10X6
Floor Type: Other
Living Room Info:
Dimensions: 19X9
Location: Main LevelDimensions: 19X9
Floor Type: Carpet
Family Room Info:
Dimensions: 13X10
Location: Main LevelDimensions: 13X10
Floor Type: Carpet
Additional Rooms Info:
Rooms: Office
Basement: Unfinished, Crawl Space, PartialRooms: Office
First Additional Room Info:
Name: Office
Dimensions: 7X9
Location: Main LevelName: Office
Dimensions: 7X9
Floor Type: Carpet
Other Specifics
| — | |
| Brick/Mortar | |
| Gravel, Off Street, Owned | |
| — | |
| — | |
| Deck | |
| — | |
| Sloped | |
| 82x204x82x204 | |
| — | |
| Full | |
| — | |
| Range, Dishwasher, Refrigerator, Washer, Dryer | |
| Not in DB | |
| — | |
| — | |
| — |
Tax History
| Year | Property Taxes |
|---|---|
| 2026 | $1,440 |
Contact Agent
Nearby Similar Homes
110 West Street, Cambridge, Illinois 61238
For Sale
$225,000
3 beds / 2.1 baths / 1,640 ft2
Single Family / Built: 1950
55
200 Locust Street, Cambridge, Illinois 61238
For Sale
$114,900
4 beds / 2.1 baths / 2,425 ft2
Single Family / Built: —
180
105 New Street, Cambridge, Illinois 61238
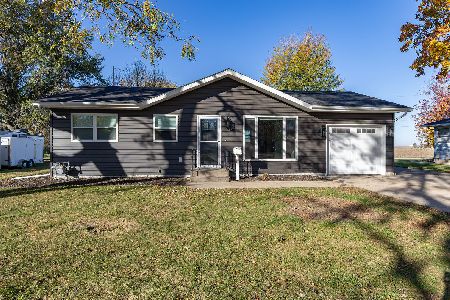
For Sale
$220,000
3 beds / 1.0 baths / 936 ft2
Single Family / Built: 1957
0
308 West Street, Cambridge, Illinois 61238
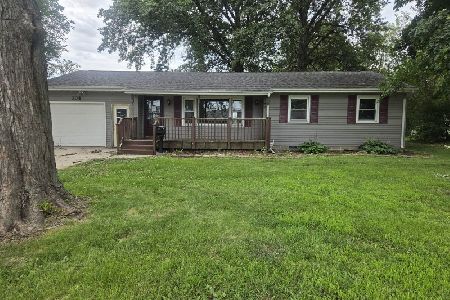
For Sale
$92,000
3 beds / 1.0 baths / 1,052 ft2
Single Family / Built: 1965
78
306 Holmes Street, Cambridge, Illinois 61238
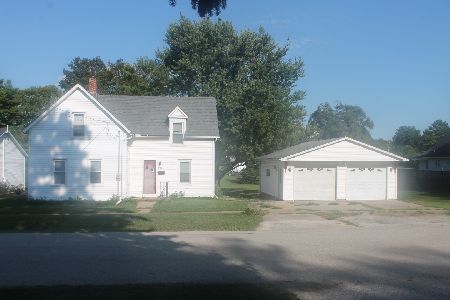
For Sale
$97,000
3 beds / 1.0 baths / 1,200 ft2
Single Family / Built: 1907
67
Nearby Sold Comparables
211 West Street, Cambridge, Illinois 61238
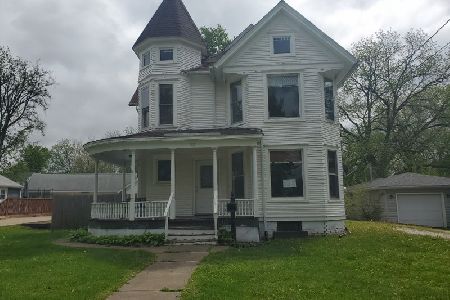
Sold
$71,500
3 beds / 2.0 baths / 1,732 ft2
Single Family / Built: 1907
182
411 Center Street, Cambridge, Illinois 61238

Sold
$51,612
4 beds / 1.0 baths / 1,799 ft2
Single Family / Built: 1907
4116
108 Circle Drive, Cambridge, Illinois 61238
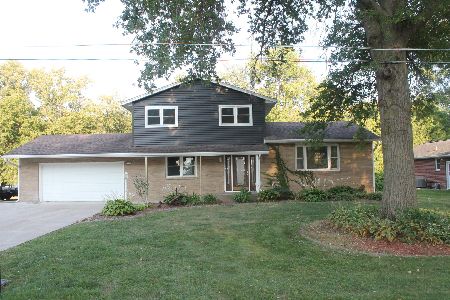
Sold
$179,900
3 beds / 2.1 baths / 2,650 ft2
Single Family / Built: 1967
62
204 Locust Street, Cambridge, Illinois 61238
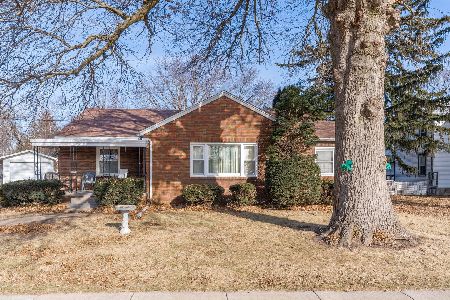
Sold
$110,000
3 beds / 1.1 baths / 1,488 ft2
Single Family / Built: 1948
288
214 Ridge Street, Cambridge, Illinois 61238
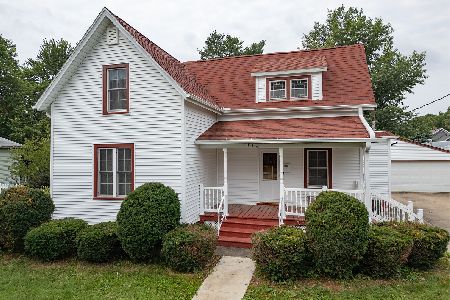
Sold
$120,000
4 beds / 1.0 baths / 1,110 ft2
Single Family / Built: 1912
101
316 W North Street, Cambridge, Illinois 61238
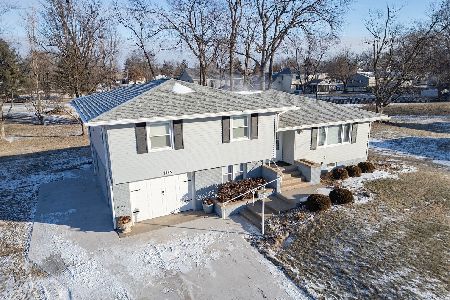
Sold
$195,000
3 beds / 1.1 baths / 1,836 ft2
Single Family / Built: 1964
282
Contact Agent
Listing Provided By
Mel Foster Co. Geneseo
