

200 Locust Street, Cambridge, Illinois 61238


$129,900
|
For Sale
|
|
| Status: | Active |
| Sqft: | 2,425 |
| Cost/Sqft: | $54 |
| Beds: | 4 |
| Baths: | 3 |
| Year Built: | — |
| Property Taxes: | $2,351 |
| Days On Market: | 79 |
| Lot Size: | 0,44 |
Description
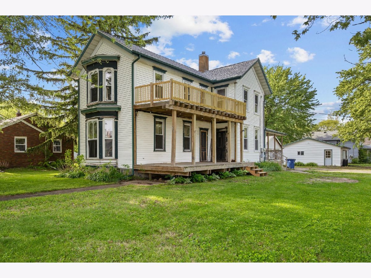
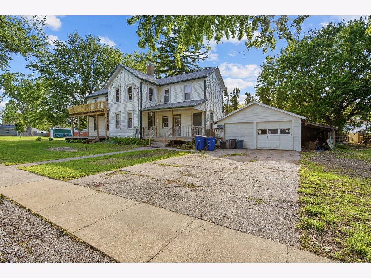
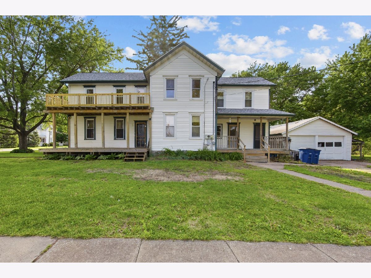
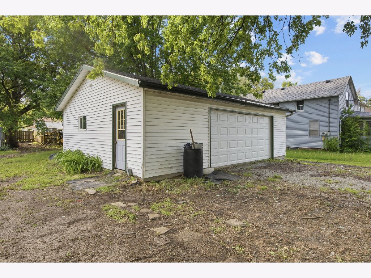
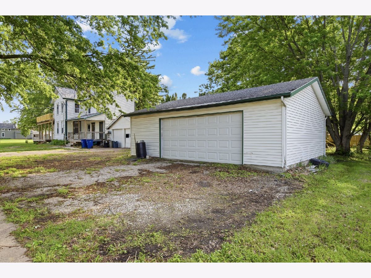
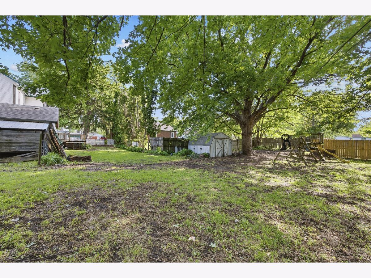
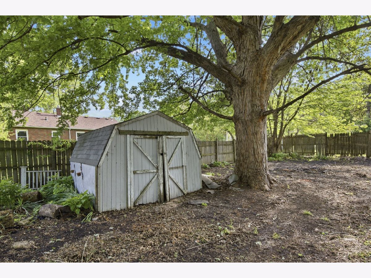
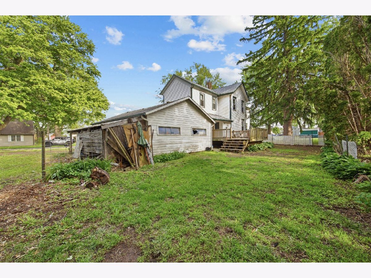
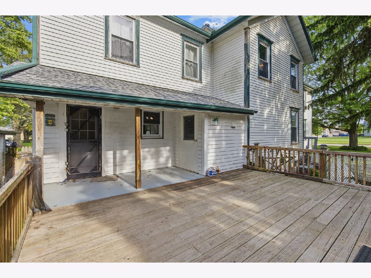
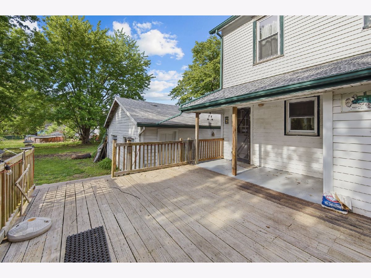
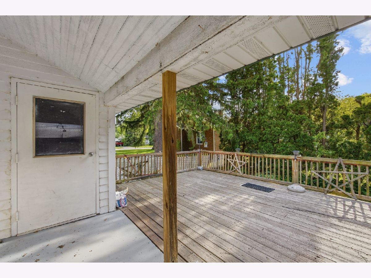
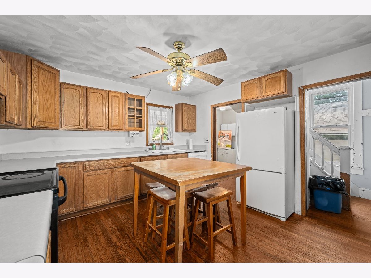
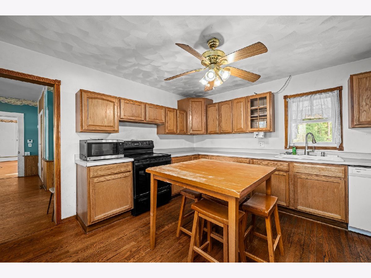
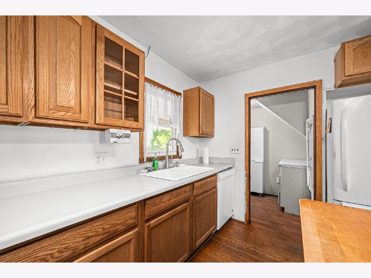
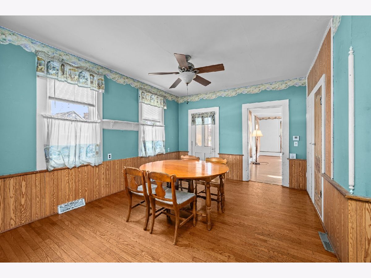
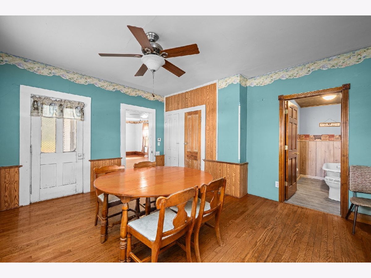
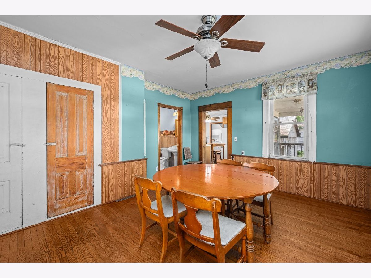
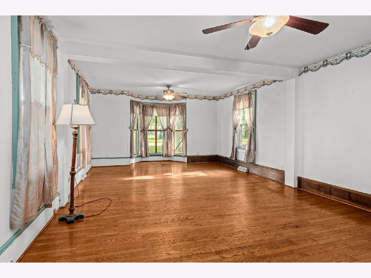
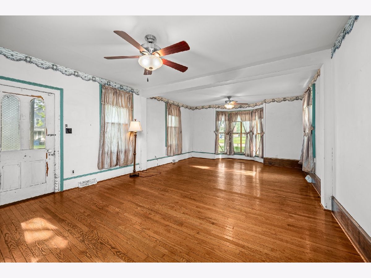
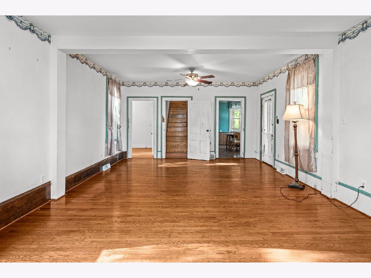
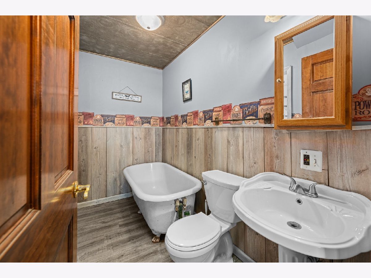
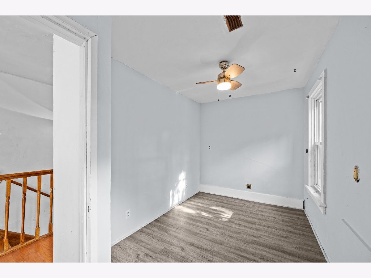
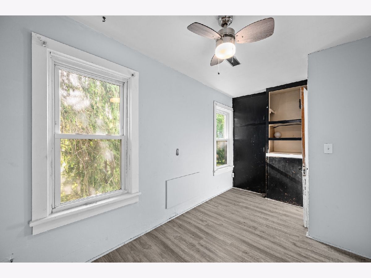
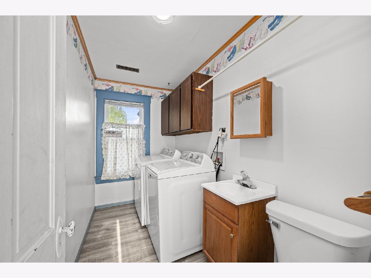
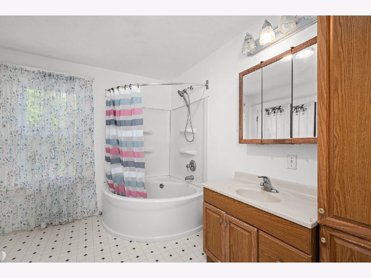
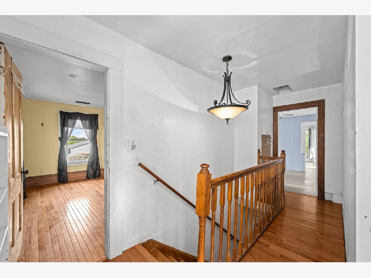
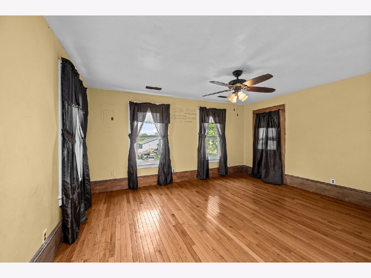
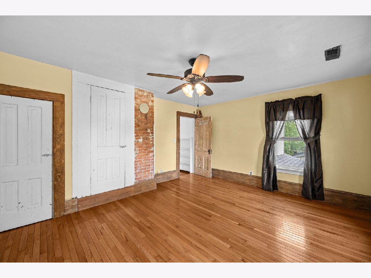
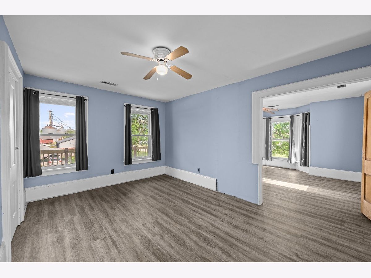
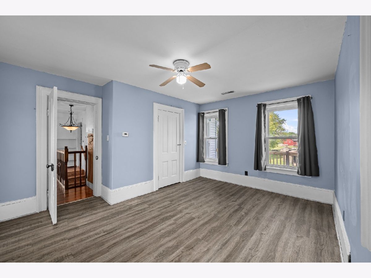
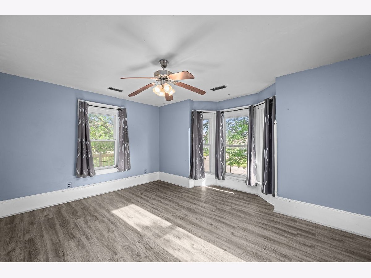
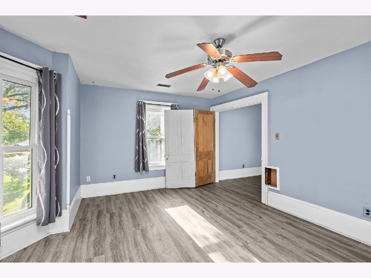
Step into a piece of Cambridge history with this character filled early farmhouse -style home set on an extra large corner lot shaded by mature trees. Offering 4 bedrooms and 2.5 baths, this spacious property blends timeless country charm with practical updates throughout. The formal dining room and expansive living room showcase the 3/4 inch hardwood floors and stunning bow window perfect for your Christmas tree. The office could be used for a 5th bedroom if needed. The eat in kitchen offers everyday functionality with appliances included. A rare back maid's staircase adds to the homes vintage appeal and the second floor laundry brings modern day convenience to the upper floor. Step outside onto the upper balcony and enjoy peaceful views of this quiet rural town. Additional features include: dual heating and air systems with the lower level replaced in 2022, roof in 2020, main level bath update 2025, second story balcony last 3 yrs. 2 detached garages for all your yard and car needs. Upstairs as seen in many homes of this early age the 3rd bedroom is a a walk through to the 4th bedroom.
Property Specifics
| Single Family | |
| — | |
| — | |
| — | |
| — | |
| — | |
| No | |
| 0.44 |
| Henry | |
| — | |
| — / Not Applicable | |
| — | |
| — | |
| — | |
| 12649366 | |
| 1807179022 |
Nearby Schools
| NAME: | DISTRICT: | DISTANCE: | |
|---|---|---|---|
|
Grade School
Cambridge Elementary School |
227 | — | |
|
Middle School
Cambridge Jh/sr High School |
227 | Not in DB | |
|
High School
Cambridge Jh/sr High School |
227 | Not in DB | |
Property History
| DATE: | EVENT: | PRICE: | SOURCE: |
|---|---|---|---|
| 26 Jun, 2026 | Under contract | $129,900 | MRED MLS |
| 14 May, 2026 | Listed for sale | $129,900 | MRED MLS |
Room Specifics
Total Bedrooms: 4
Bedrooms Above Ground: 4
Bedrooms Below Ground: 0
Dimensions: —
Floor Type: —
Dimensions: —
Floor Type: —
Dimensions: —
Floor Type: —
Full Bathrooms: 3
Bathroom Amenities: —
Bathroom in Basement: 0
Rooms: —
Basement Description: —
Other Specifics
| 4 | |
| — | |
| — | |
| — | |
| — | |
| 172x90x146x30x26 | |
| — | |
| — | |
| — | |
| — | |
| Not in DB | |
| — | |
| — | |
| — | |
| — |
Tax History
| Year | Property Taxes |
|---|---|
| 2026 | $2,351 |
Contact Agent
Nearby Similar Homes
Nearby Sold Comparables

Contact Agent
Listing Provided By
RE/MAX Concepts Moline
