

1100 Oak Park Avenue, Oak Park, Illinois 60302


$725,000
|
For Sale
|
|
| Status: | New |
| Sqft: | 2,843 |
| Cost/Sqft: | $255 |
| Beds: | 4 |
| Baths: | 3 |
| Year Built: | 1950 |
| Property Taxes: | $16,324 |
| Lot Size: | 0,15 |
Description
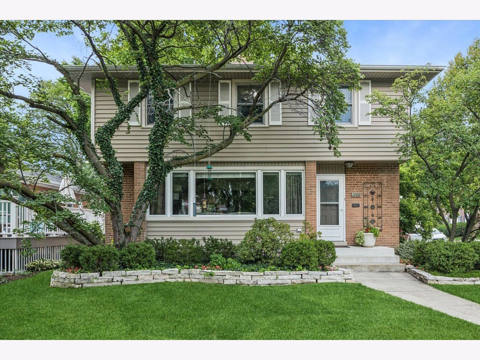
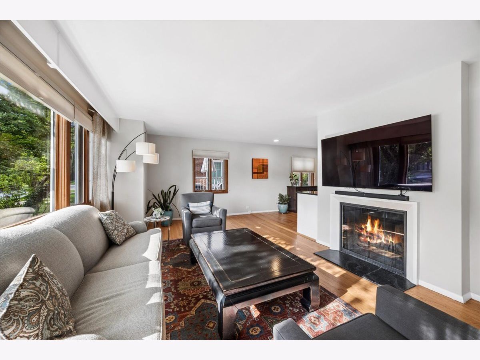
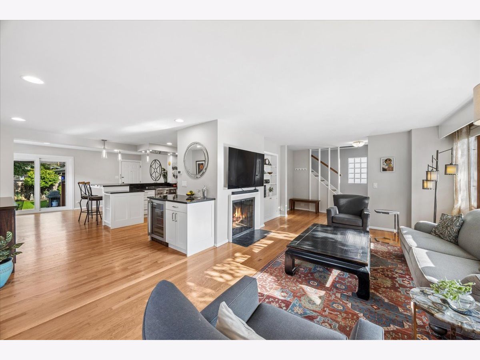
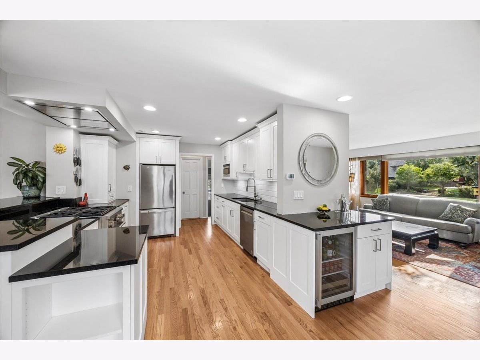
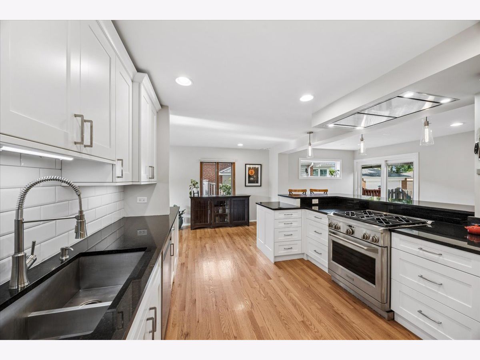
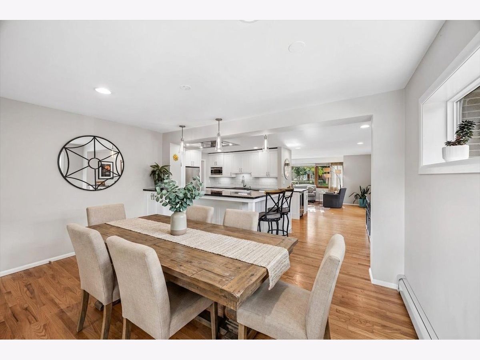
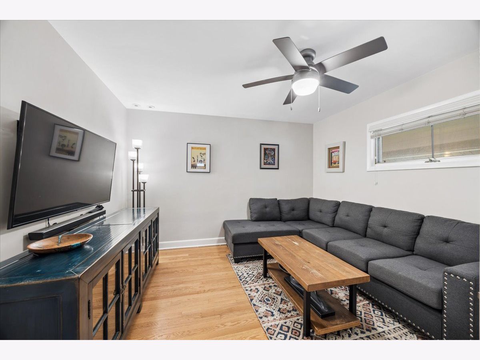
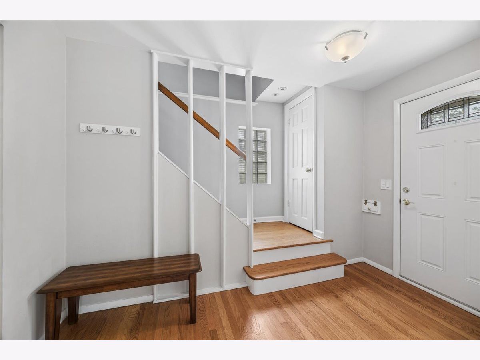
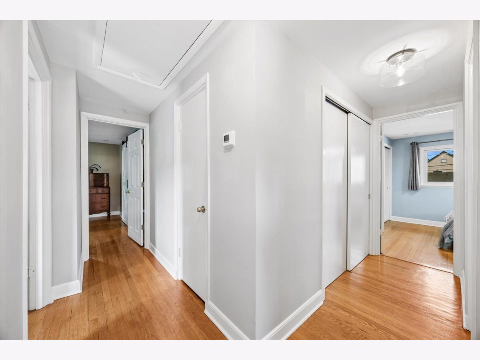
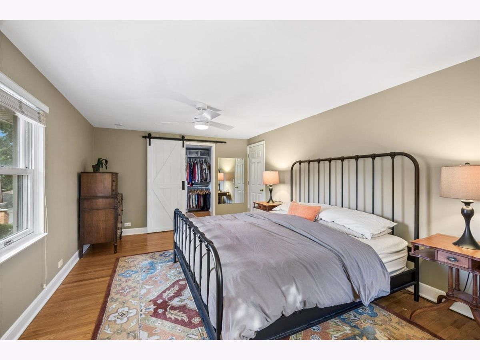
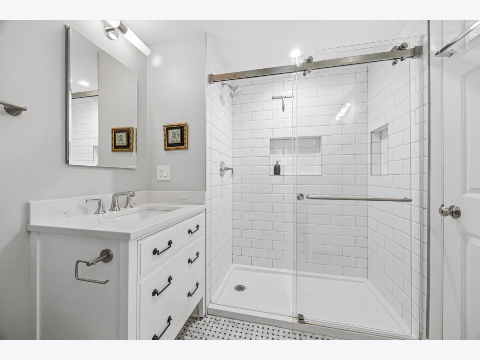
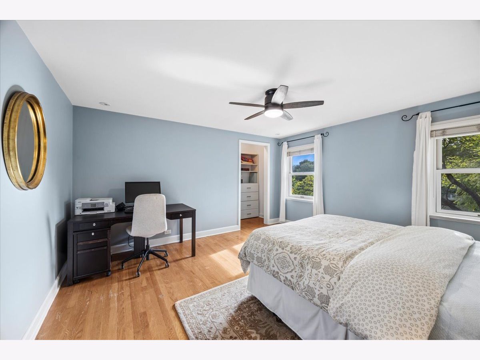
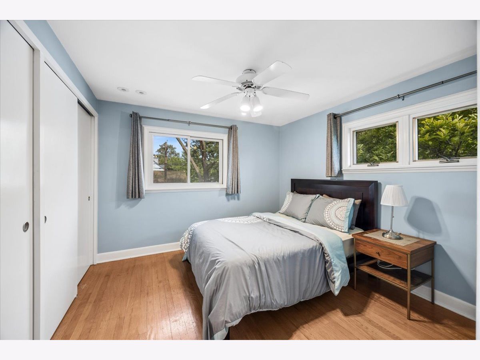
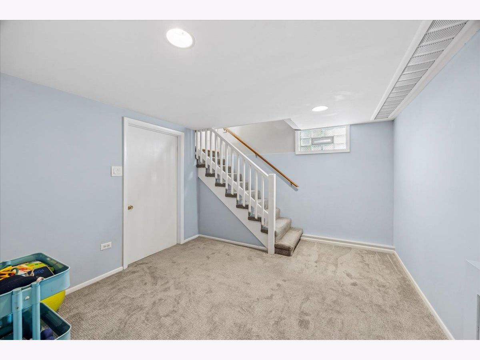
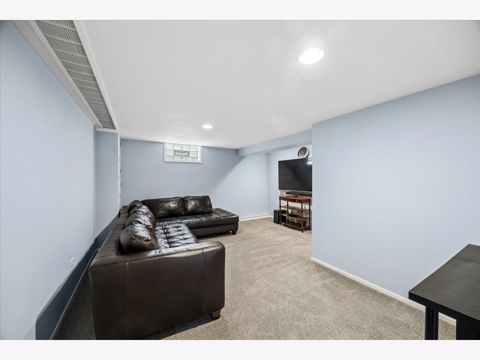
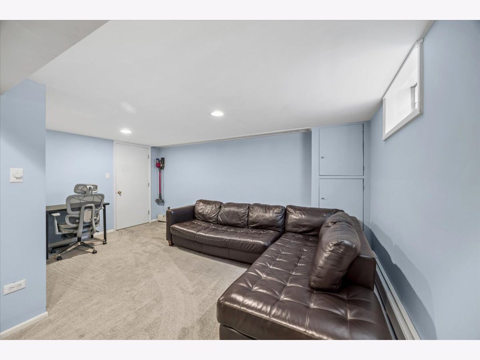
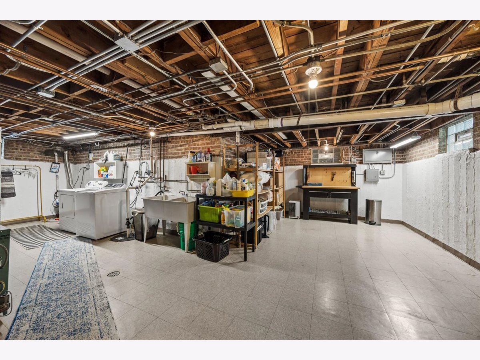
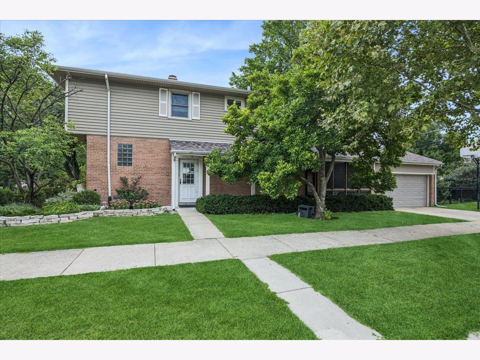
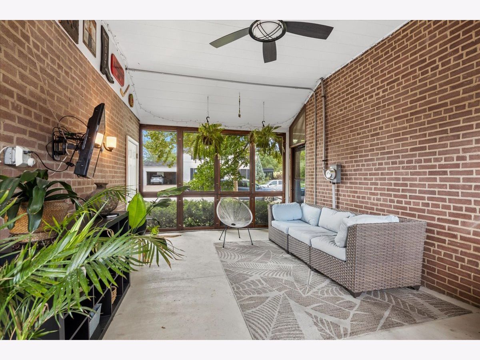
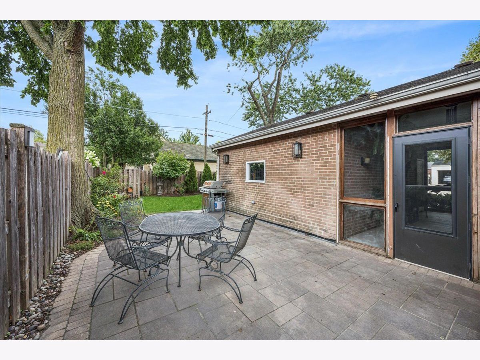
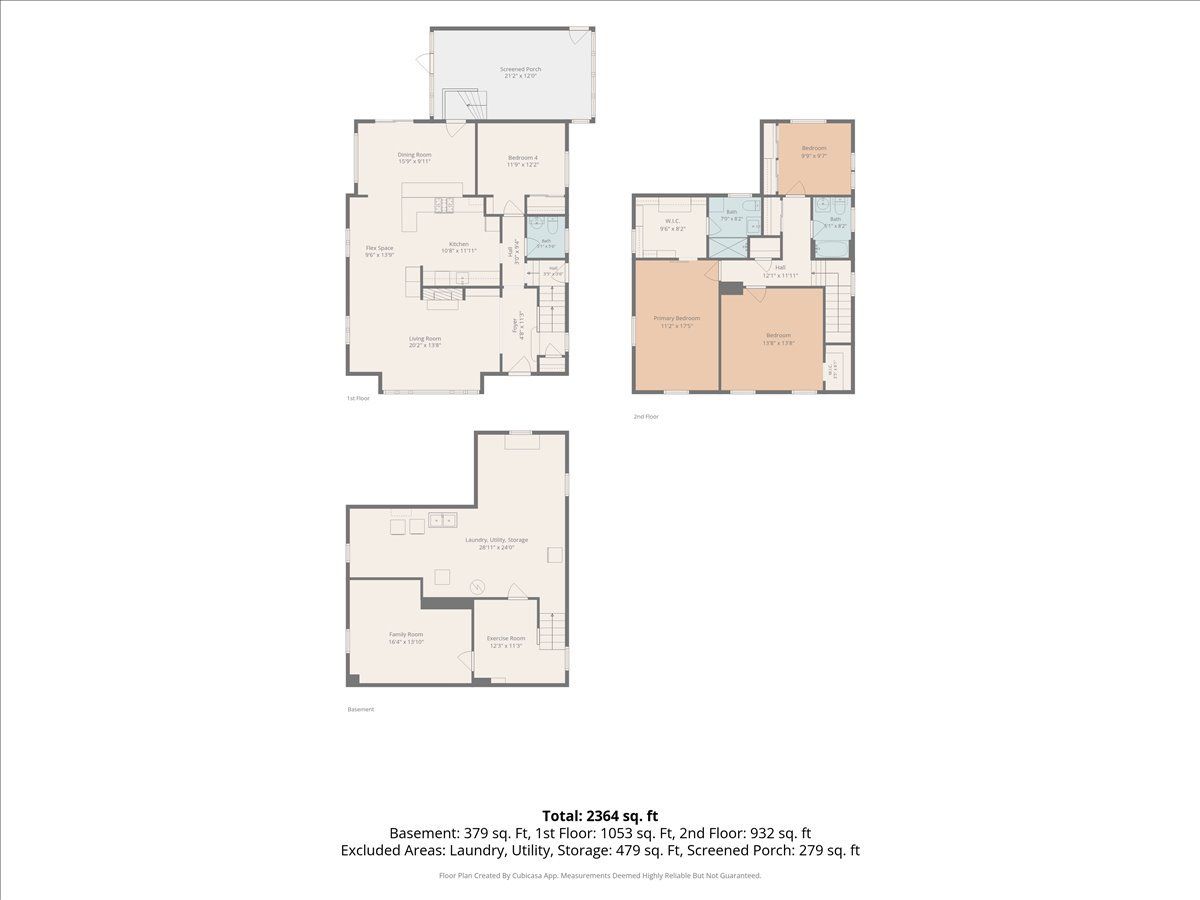
* Multiple offers received - Highest & Best Due by 6PM Sunday Sept 13th * Move-in ready Mid-Century charmer in North Oak Park's coveted Mann School District! This well-loved 2-story sits on a corner lot, filling the home with fantastic natural light. The floor plan flows beautifully for everyday living and entertaining, with an updated kitchen from 2021 and a 4th bedroom on the main level that doubles perfectly as an office or den. Upstairs, the spacious primary suite offers a custom walk-in closet from 2024 and an updated ensuite bath. The dry and finished lower level includes a family room, workout space, and a huge storage/laundry room. Major systems and more have been thoughtfully updated over the years - roof 2015, siding, gutters, boiler 2013, hot water heater 2019, copper plumbing, new copper 1" service line 2026 and central SpacePak AC 2019 - so you can move in with peace of mind. Outside, enjoy an amazing private screened-in porch between the house and garage and a wraparound backyard made for warm-weather living. New back stairs 2022, new fence and Unilock patio 2019. Steps from Mann Elementary, Field Park, the CTA Green Line, Metra, and Oak Park's historic downtown - this is urban-suburban living at its best!
Property Specifics
| Single Family | |
| — | |
| — | |
| 1950 | |
| — | |
| — | |
| No | |
| 0.15 |
| Cook | |
| — | |
| 0 / Not Applicable | |
| — | |
| — | |
| — | |
| 12731628 | |
| 16062080210000 |
Nearby Schools
| NAME: | DISTRICT: | DISTANCE: | |
|---|---|---|---|
|
Grade School
Horace Mann Elementary School |
97 | — | |
|
Middle School
Percy Julian Middle School |
97 | Not in DB | |
|
High School
Oak Park & River Forest High Sch |
200 | Not in DB | |




















Room Specifics
Total Bedrooms: 4
Bedrooms Above Ground: 4
Bedrooms Below Ground: 0
Dimensions: —
Floor Type: —
Dimensions: —
Floor Type: —
Dimensions: —
Floor Type: —
Full Bathrooms: 3
Bathroom Amenities: —
Bathroom in Basement: 0
Rooms: —
Basement Description: —
Other Specifics
| 2 | |
| — | |
| — | |
| — | |
| — | |
| 52 X 132 | |
| — | |
| — | |
| — | |
| — | |
| Not in DB | |
| — | |
| — | |
| — | |
| — |
Contact Agent
Nearby Similar Homes

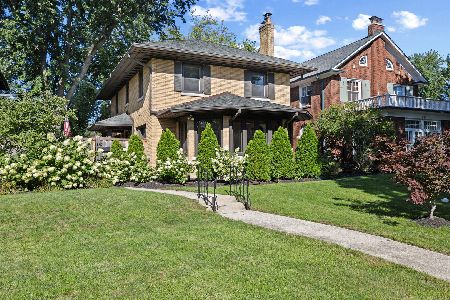
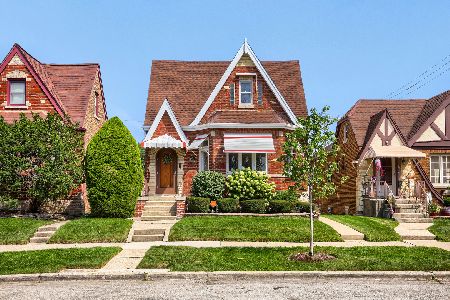
Nearby Sold Comparables


Contact Agent
Listing Provided By
Baird & Warner
