

934 Fair Oaks Avenue, Oak Park, Illinois 60302


$879,000
|
For Sale
|
|
| Status: | Active |
| Sqft: | 2,240 |
| Cost/Sqft: | $392 |
| Beds: | 4 |
| Baths: | 3 |
| Year Built: | 1926 |
| Property Taxes: | $20,708 |
| Lot Size: | 0,20 |
Description
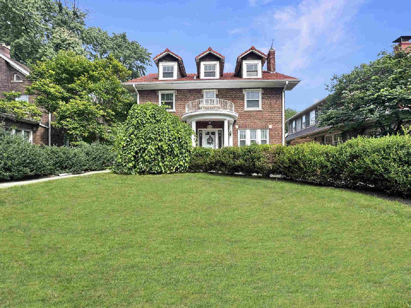
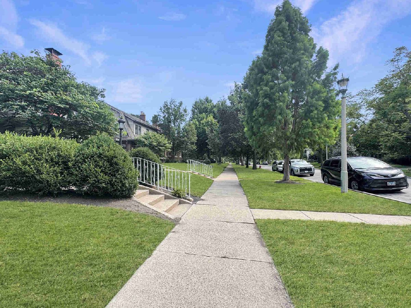
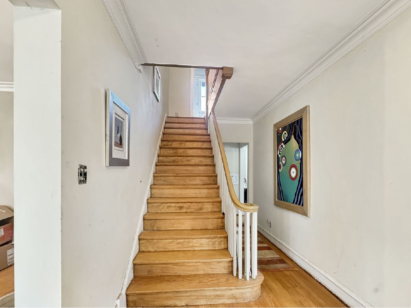
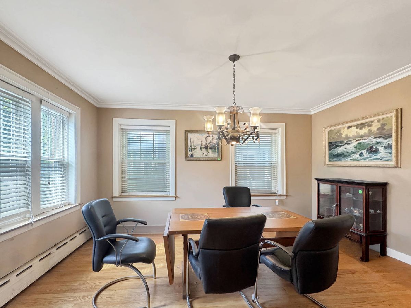
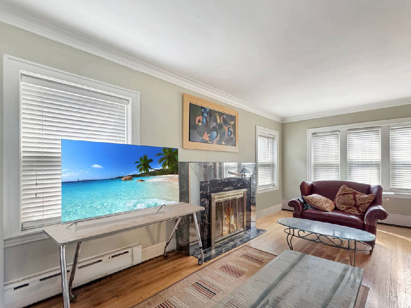
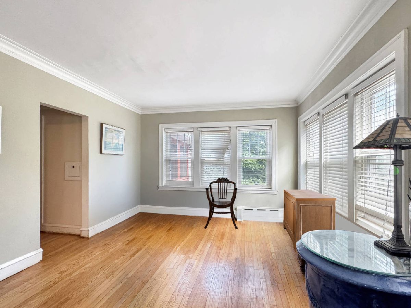
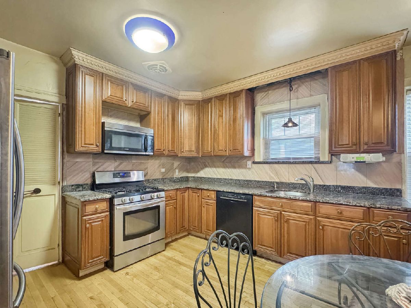
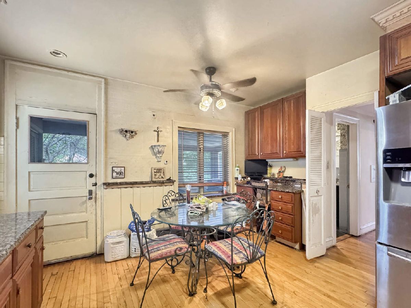
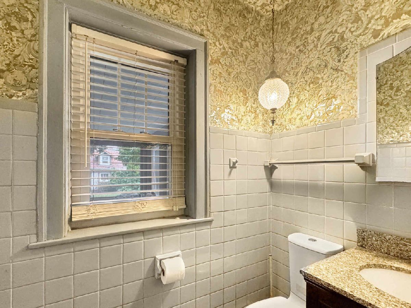
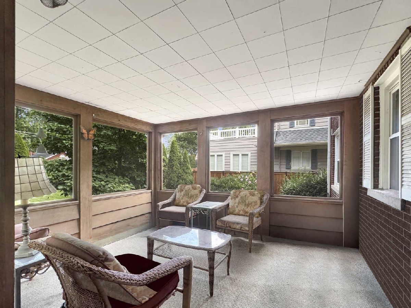
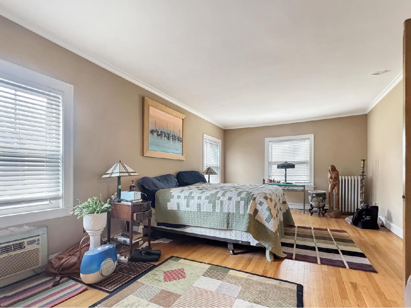
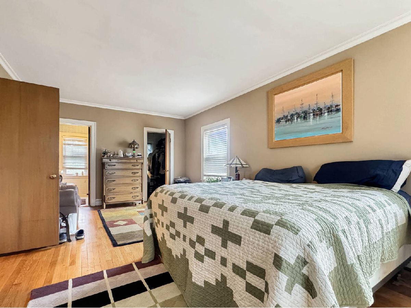
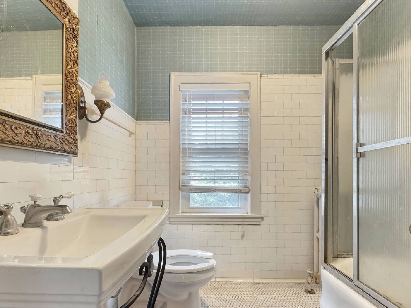
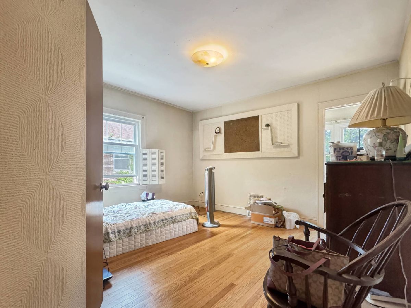
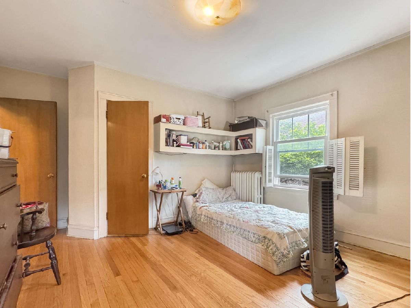
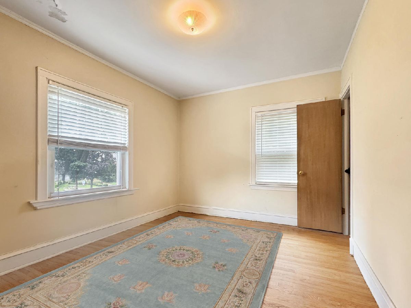
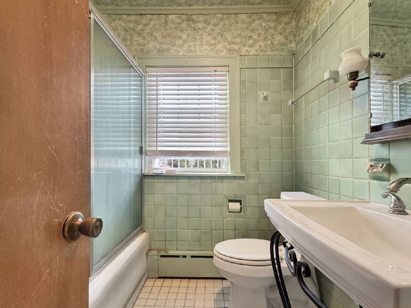
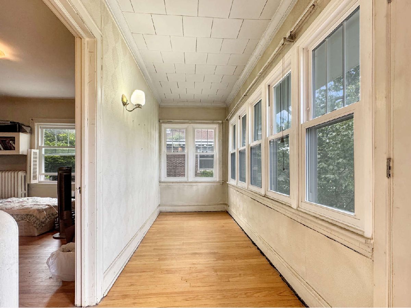
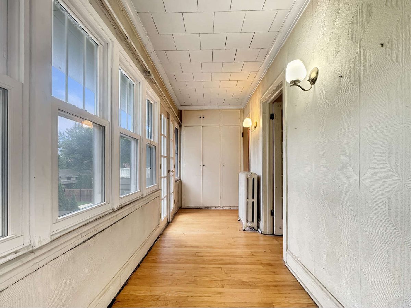
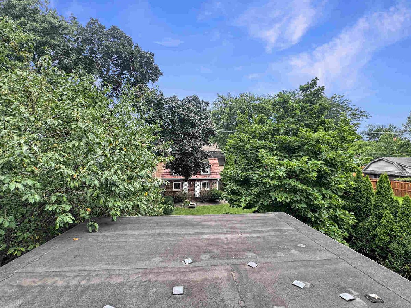
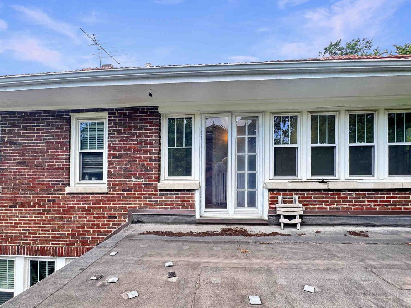
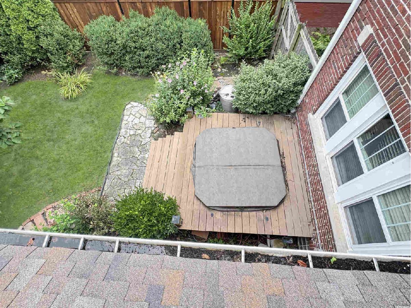
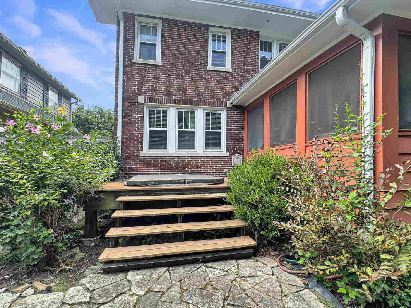
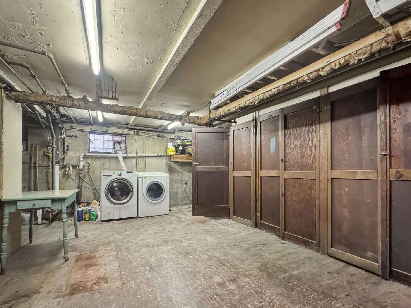
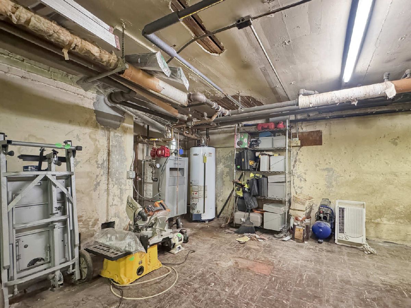
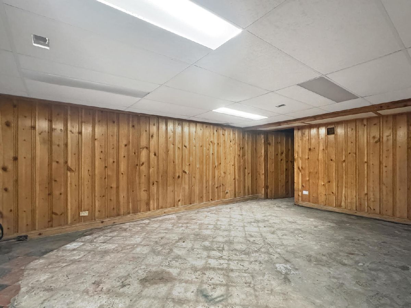
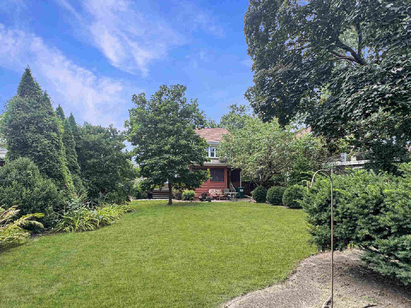
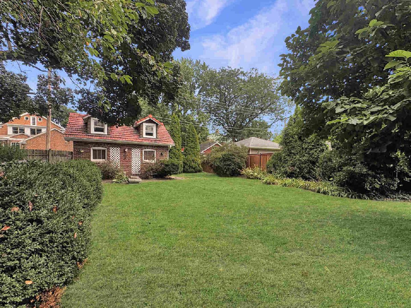
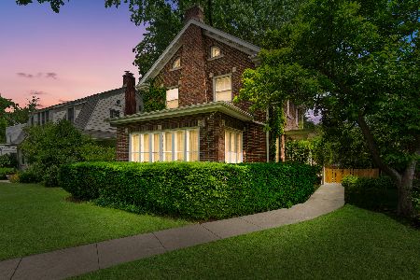
NORTH OAK PARK. CLASSIC CHARACTER. INCREDIBLE POTENTIAL. (The After Repair Value ( ARV) of similar homes in the neighborhood is north of $1.2 million.) Welcome to 934 Fair Oaks, where timeless Oak Park character, exceptional curb appeal, and a sought-after North Oak Park location come together. This distinctive 3-bedroom + flex 4th bedroom/bonus room, 2.1-bath home offers the space today's buyers are looking for, along with the opportunity to update and personalize a home that already possesses wonderful bones, quality features, and architectural character. From the beautiful Spanish-tile roof on both the home and garage to the professionally landscaped backyard, this property makes an impression before you ever step through the front door. Inside, you'll discover the warmth and craftsmanship you'd hope to find in a classic Oak Park home. Oak hardwood floors extend throughout all three bedrooms, the living room, and dining room, while a wood-burning fireplace creates a natural focal point and gathering place. Another significant improvement has already been taken care of: the home's windows were replaced approximately six years ago with Alside windows, combining the character of an established home with an important modern upgrade. The generous floor plan also includes a flex 4th bedroom/bonus room on the second floor that opens directly onto the rooftop deck, creating a unique and versatile space that could serve as a bedroom, home office, den, studio, or private retreat. An attached three-season room overlooking the professionally landscaped backyard provides another wonderful place to relax, while the unfinished basement offers additional possibilities for storage, recreation, hobbies, or future improvement. And then there's the location. Situated on beautiful Fair Oaks Avenue in North Oak Park, the mature tree-lined street creates an inviting boulevard feel, giving the setting a sense of character and distinction from the moment you arrive. You're surrounded by distinctive architecture, established streetscapes, and the neighborhood charm that makes Oak Park such a special place to call home. Not a cookie-cutter renovation. Not a house stripped of its personality. A classic Oak Park home with character, important improvements, and the opportunity to make it distinctly your own. The bones. The character. The location. Now bring your vision.
Property Specifics
| Single Family | |
| — | |
| Colonial,Georgian | |
| 1926 | |
| Unfinished, Full | |
| 1,120 | |
| Brick, Plaster | |
| Asphalt, Tile | |
| — | |
| No | |
| 0.2 |
| Cook | |
| — | |
| — / Not Applicable | |
| None | |
| Lake Michigan | |
| Public Sewer | |
| Window Unit(s) | |
| Natural Gas, Steam, Baseboard | |
| No | |
| 12740280 | |
| 16062290040000 |
Nearby Schools
| NAME: | DISTRICT: | DISTANCE: | |
|---|---|---|---|
|
Grade School
William Hatch Elementary School |
97 | — | |
|
Middle School
Gwendolyn Brooks Middle School |
97 | Not in DB | |
|
High School
Oak Park & River Forest High Sch |
200 | Not in DB | |
Some photos of this home have been virtually staged.
Room Specifics
Total Bedrooms: 4
Bedrooms Above Ground: 4
Bedrooms Below Ground: 0
Dimensions: 24X12
Floor Type: Hardwood
Dimensions: 16X12
Floor Type: Hardwood
Dimensions: 12X10
Floor Type: Hardwood
Dimensions: 20X6
Floor Type: Hardwood
Full Bathrooms: 3
Bathroom Amenities: —
Bathroom in Basement: 0
Dimensions: 15X12
Floor Type: Hardwood
Dimensions: 11X10
Floor Type: Hardwood
Features: Eating Area-Table Space
Dimensions: 32X12
Floor Type: Hardwood
Rooms: Recreation Room, Storage
Name: Recreation Room
Dimensions: 16X12
Floor Type: —
Name: Storage
Dimensions: 16X12
Floor Type: —
Other Specifics
| 2 | |
| Concrete Perimeter | |
| Off Alley, Garage Door Opener, Garage Owned, Detached, Garage | |
| Laundry Chute | |
| Hardwood | |
| Screened | |
| Fenced | |
| Shed(s) | |
| Hot Tub | |
| — | |
| 50x170 | |
| — | |
| Full | |
| Replacement Windows | |
| Range, Microwave, Dishwasher, Refrigerator, Washer, Dryer, Disposal, Gas Oven | |
| Not in DB | |
| Park, Sidewalks, Street Lights, Street Paved | |
| — | |
| Wood Burning |
Contact Agent
Nearby Similar Homes


Nearby Sold Comparables




Contact Agent
Listing Provided By
Keller Williams Premiere Properties
