

810 Kenilworth Avenue, Oak Park, Illinois 60302


$950,000
|
For Sale
|
|
| Status: | Active |
| Sqft: | 2,522 |
| Cost/Sqft: | $377 |
| Beds: | 4 |
| Baths: | 4 |
| Year Built: | 1915 |
| Property Taxes: | $23,508 |
| Days On Market: | 17 |
| Lot Size: | 0,00 |
Description
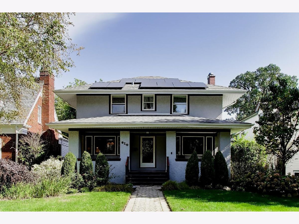
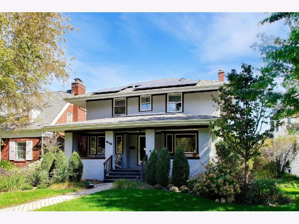
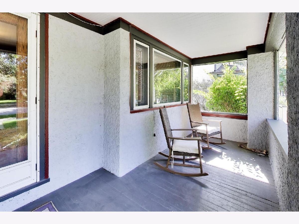
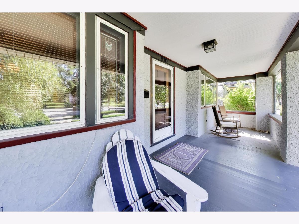
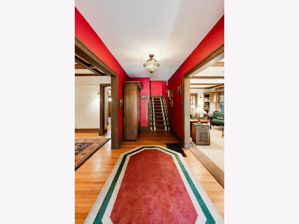
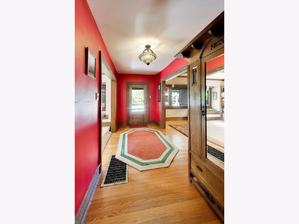
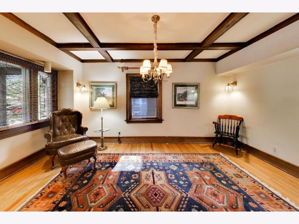
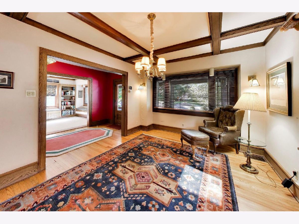
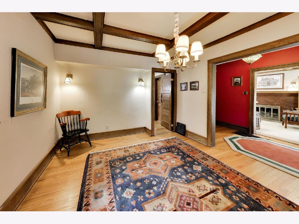
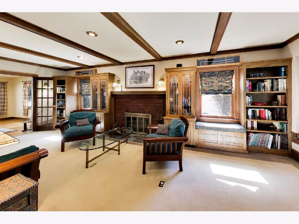
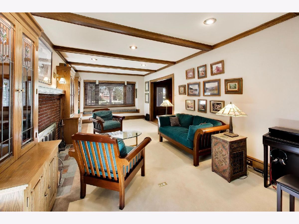
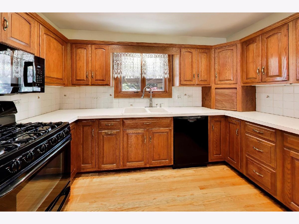
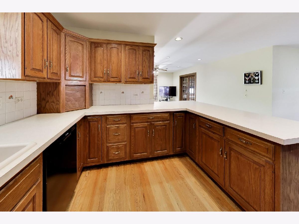
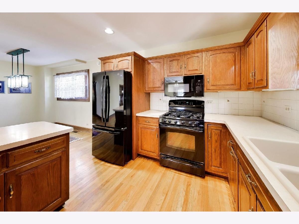
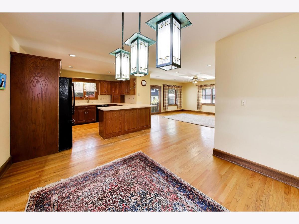
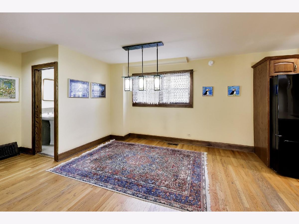
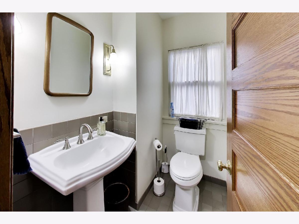
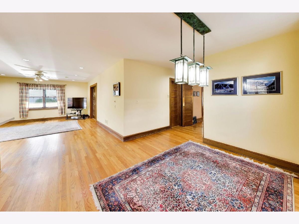
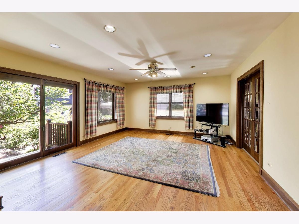
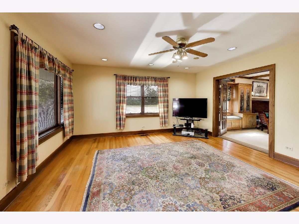
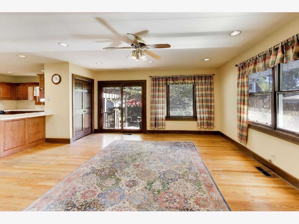
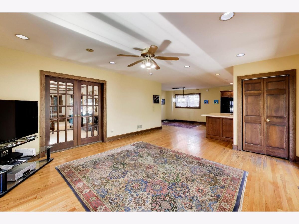
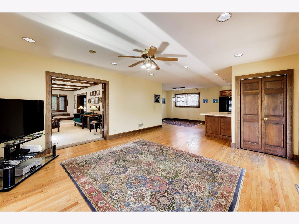
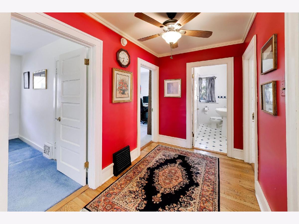
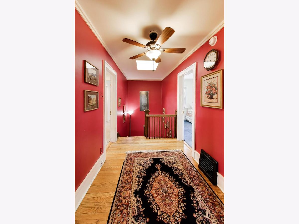
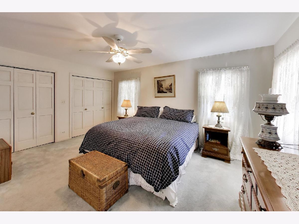
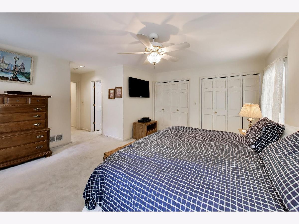
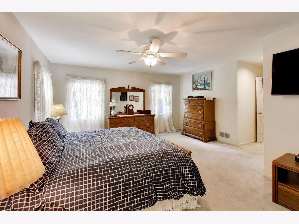
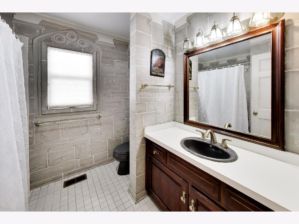
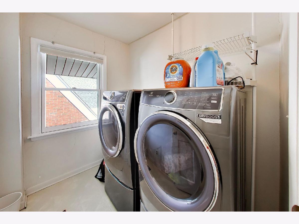
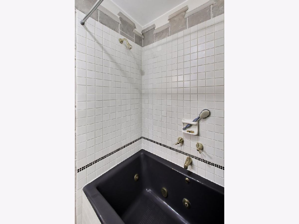
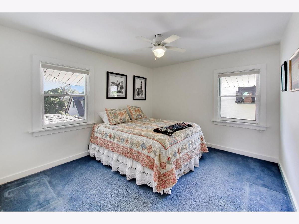
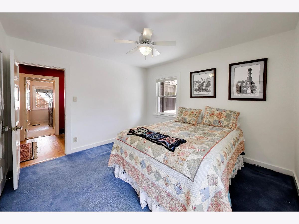
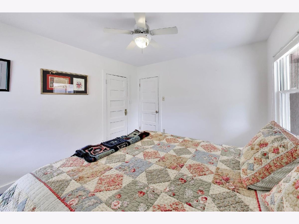
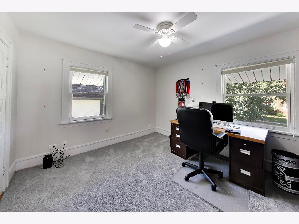
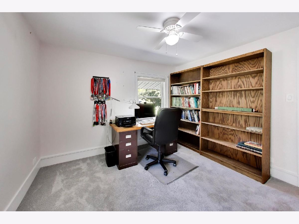
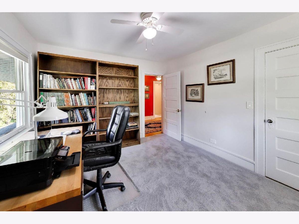
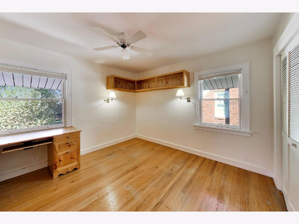
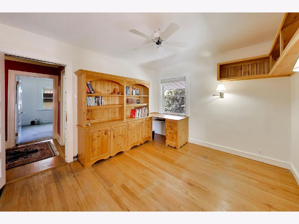
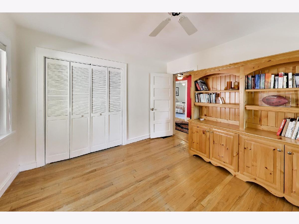
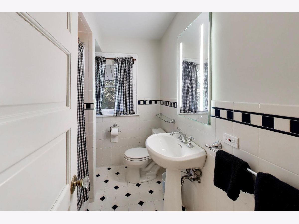
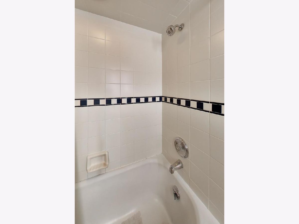
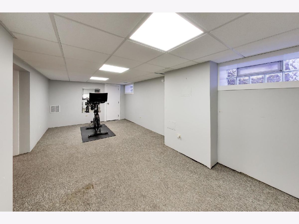
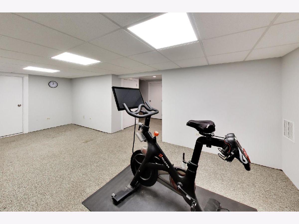
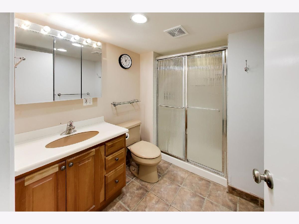
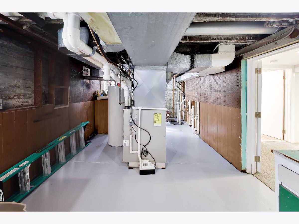
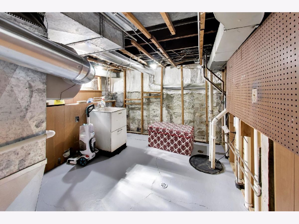
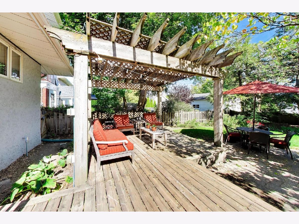
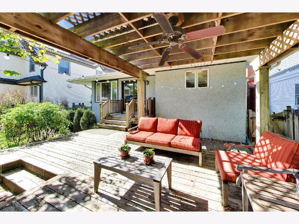
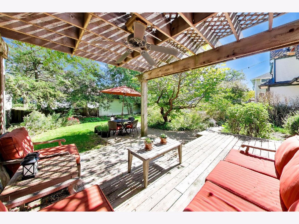
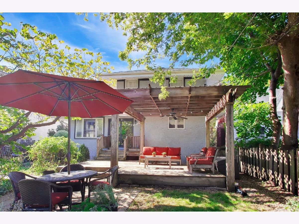
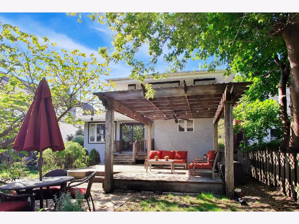
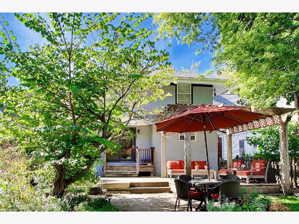
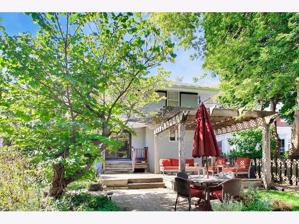
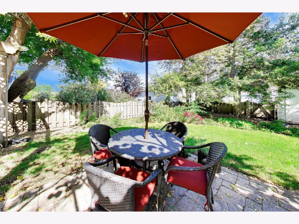
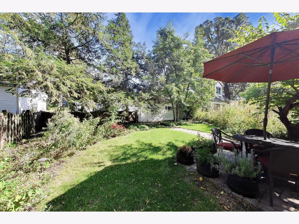
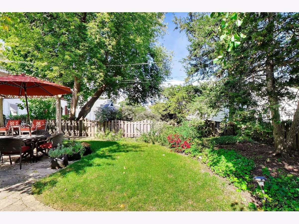
This is the one that you have been waiting for! Lay out the "Welcome" mat on the spacious front porch of this impressive Oak Park home right near Horace Mann School! This classic prairie style home boasts natural oak trim, spectacular beamed ceilings, and art glass windows throughout the first floor. Perfect for entertaining, the kitchen family room combo and first floor half bath is perfect for large gatherings. First floor also allows for more formal dining in the dining room while offering a more intimate setting in the living room replete with custom built in book shelves and cabinetry with art glass that ties in perfectly to the original design. The second floor offers generous sized bedrooms with a full bath and primary suite which includes full bath and second floor laundry! Partially finished basement includes a full bathroom and rec room. Enjoy your morning paper and cup of coffee on the backyard deck underneath the pergola over looking the beautifully landscaped back garden!
Property Specifics
| Single Family | |
| — | |
| — | |
| 1915 | |
| Partially Finished, Full | |
| Stucco | |
| Asphalt | |
| — | |
| No | |
| — |
| Cook | |
| — | |
| — / Not Applicable | |
| None | |
| Lake Michigan | |
| Public Sewer | |
| Central Air | |
| Gas, Solar | |
| No | |
| 12782593 | |
| 16063050110000 |
Nearby Schools
| NAME: | DISTRICT: | DISTANCE: | |
|---|---|---|---|
|
Grade School
Horace Mann Elementary School |
97 | — | |
|
Middle School
Percy Julian Middle School |
97 | Not in DB | |
|
High School
Oak Park & River Forest High Sch |
200 | Not in DB | |
Property History
| DATE: | EVENT: | PRICE: | SOURCE: |
|---|---|---|---|
| 12 Oct, 2026 | Listed for sale | $950,000 | MRED MLS |
Room Specifics
Total Bedrooms: 4
Bedrooms Above Ground: 4
Bedrooms Below Ground: 0
Dimensions: 16X17
Floor Type: Carpet
Dimensions: 11X12
Floor Type: Carpet
Dimensions: 11X12
Floor Type: Carpet
Dimensions: 11X12
Floor Type: Hardwood
Full Bathrooms: 4
Bathroom Amenities: —
Bathroom in Basement: 1
Dimensions: 11X15
Floor Type: Hardwood
Dimensions: 11X23
Floor Type: Hardwood
Dimensions: 5X7
Floor Type: Vinyl
Dimensions: 12X26
Floor Type: Hardwood
Dimensions: 16X16
Floor Type: Hardwood
Rooms: No additional rooms
Other Specifics
| 2.5 | |
| — | |
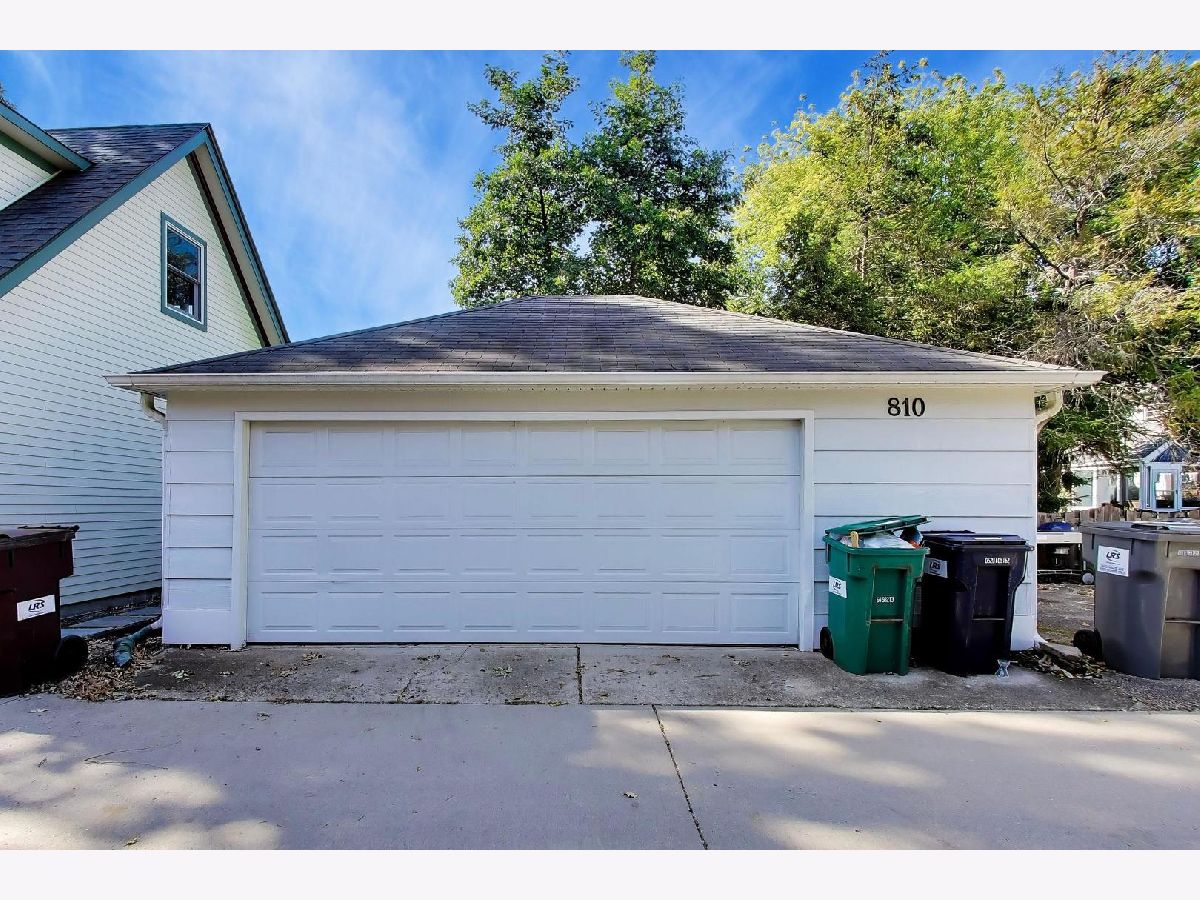
| Detached, Garage | |
| — | |
| Hardwood, Carpet | |
| Deck, Patio, Porch | |
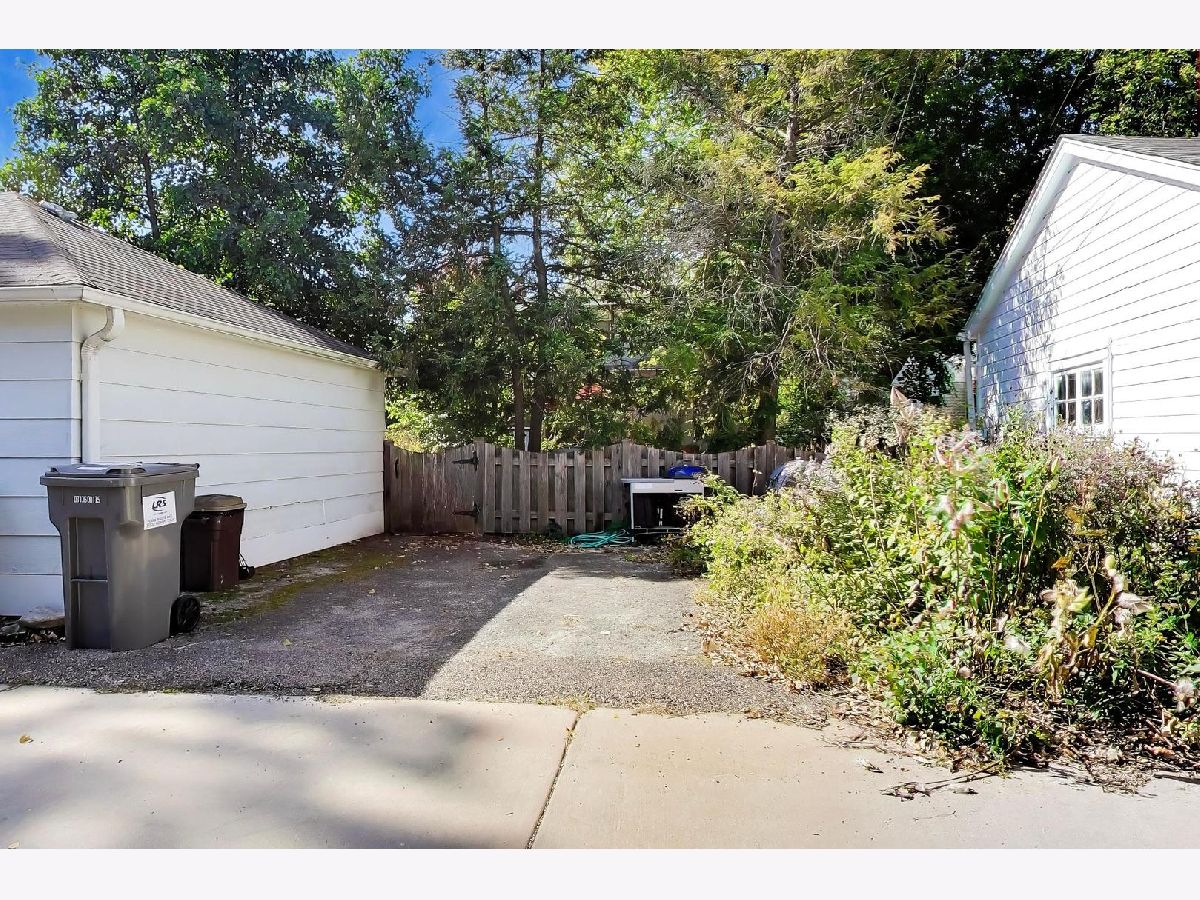
| Fenced | |
| — | |
| — | |
| 50 x 168 | |
| — | |
| Full | |
| Bookcases, Beamed Ceilings, Open Floorplan | |
| Range, Dishwasher, Refrigerator, Washer, Dryer, Disposal | |
| Not in DB | |
| — | |
| — | |
| Wood Burning |
Tax History
| Year | Property Taxes |
|---|---|
| 2026 | $23,508 |
Contact Agent
Nearby Similar Homes


Nearby Sold Comparables

Contact Agent
Listing Provided By
@properties Christie's International Real Estate
