

1114 Oxford Road, Deerfield, Illinois 60015


$1,340,000
|
Sold
|
|
| Status: | Closed |
| Sqft: | 3,048 |
| Cost/Sqft: | $410 |
| Beds: | 4 |
| Baths: | 5 |
| Year Built: | 2002 |
| Property Taxes: | $32,473 |
| Lot Size: | 0,20 |
Description
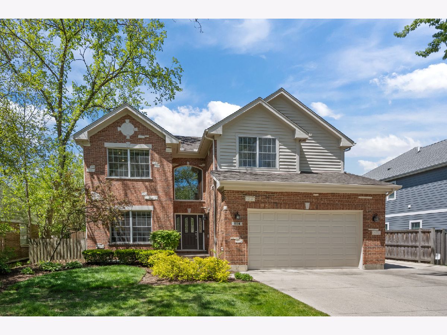
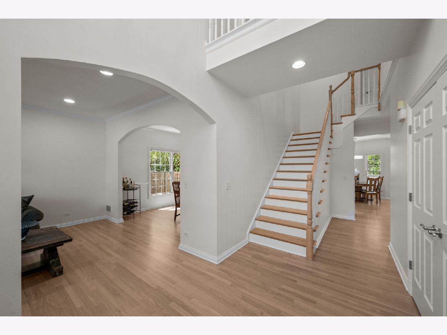
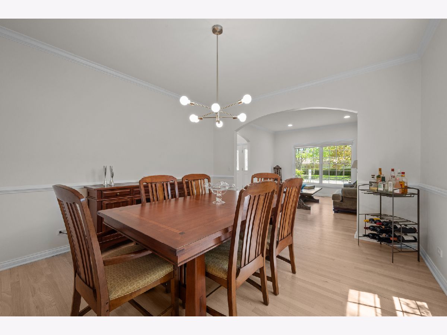
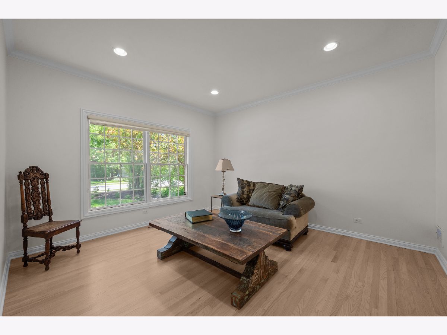
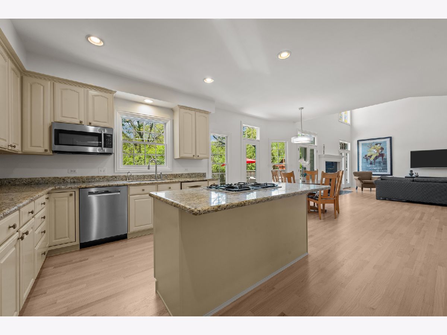
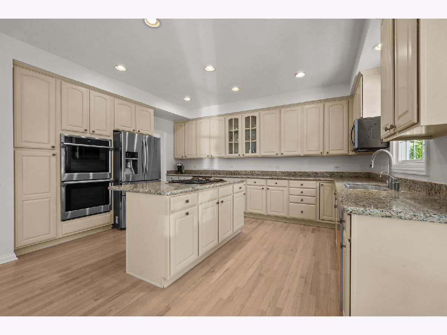
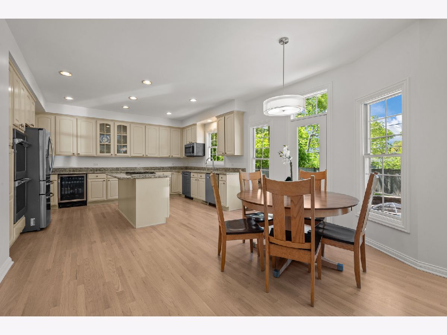
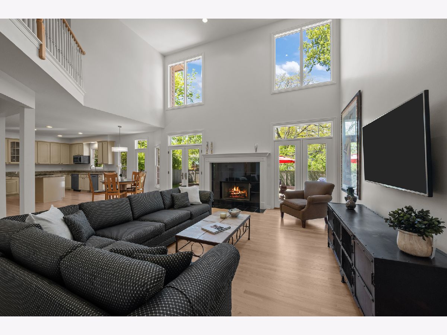
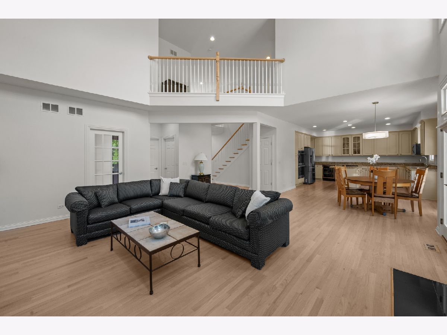
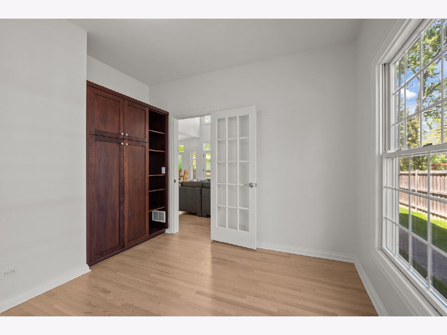
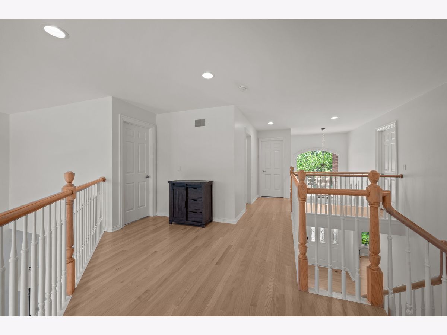
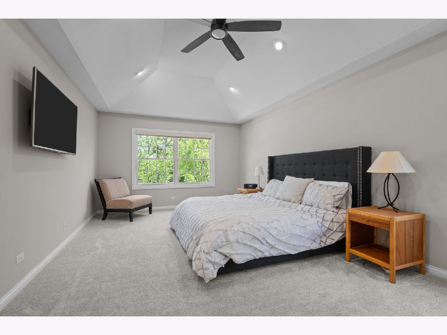
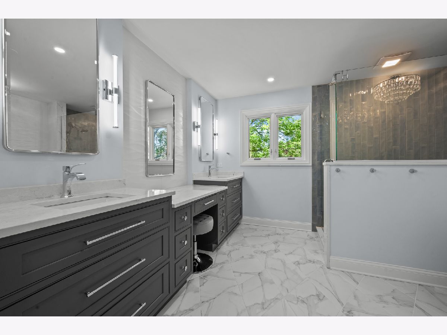
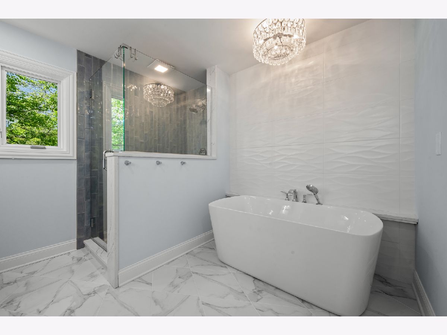
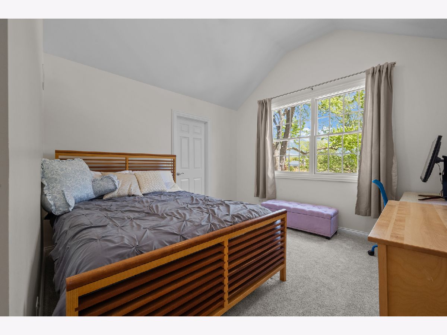
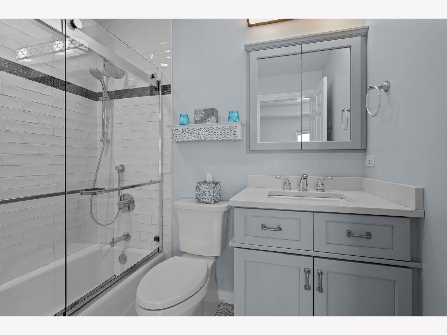
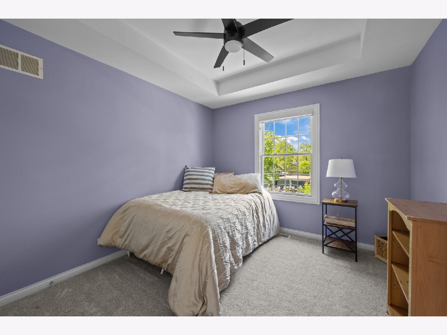
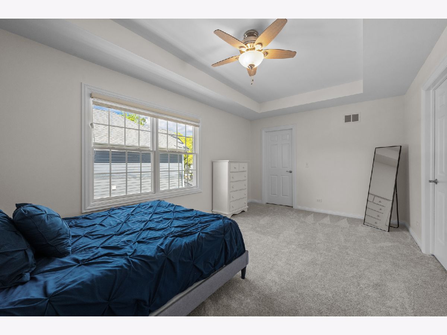
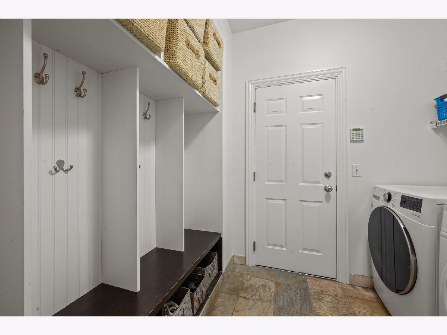
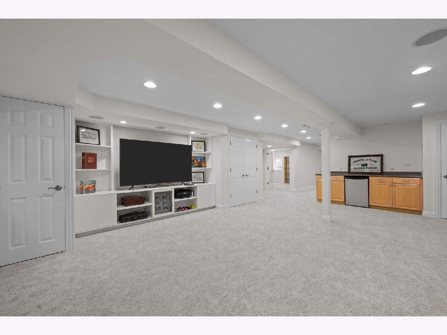
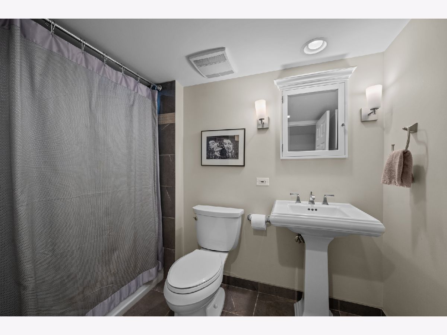
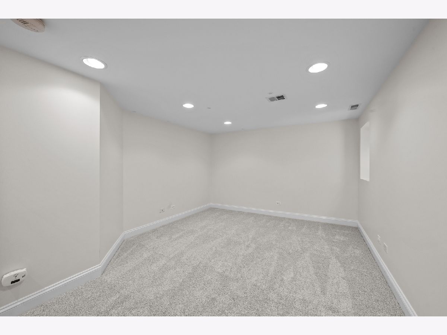
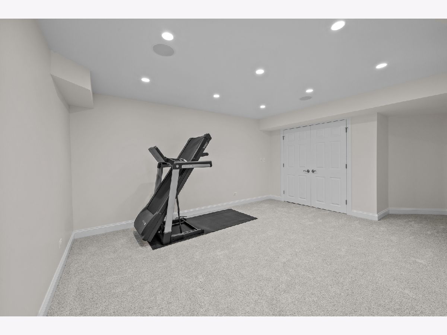
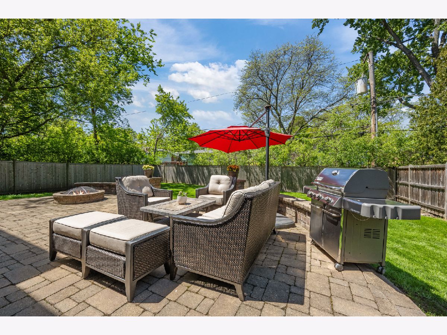
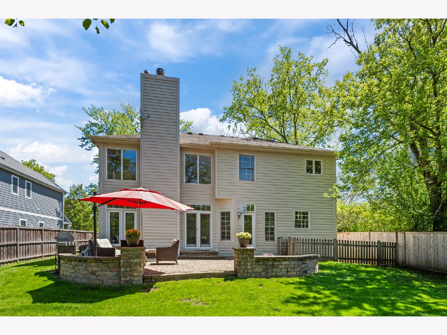
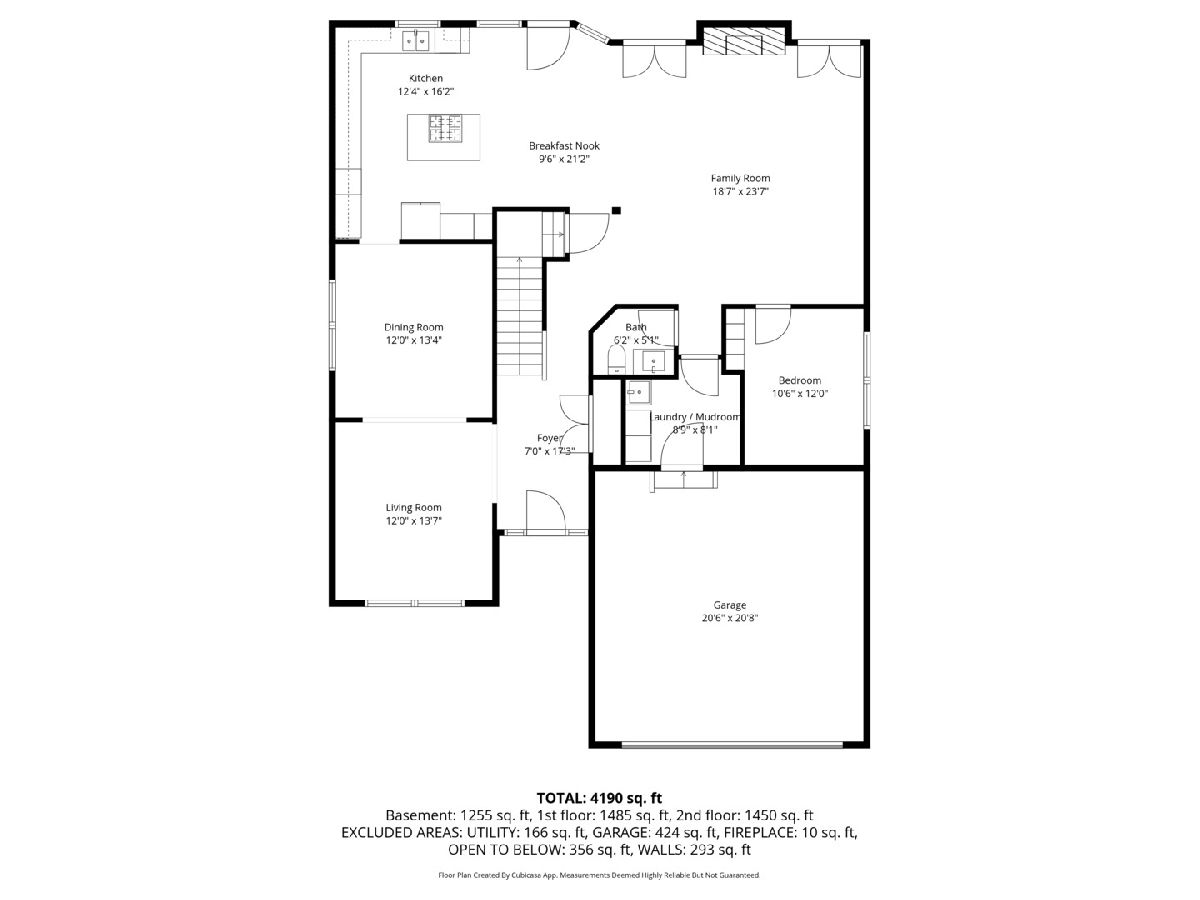
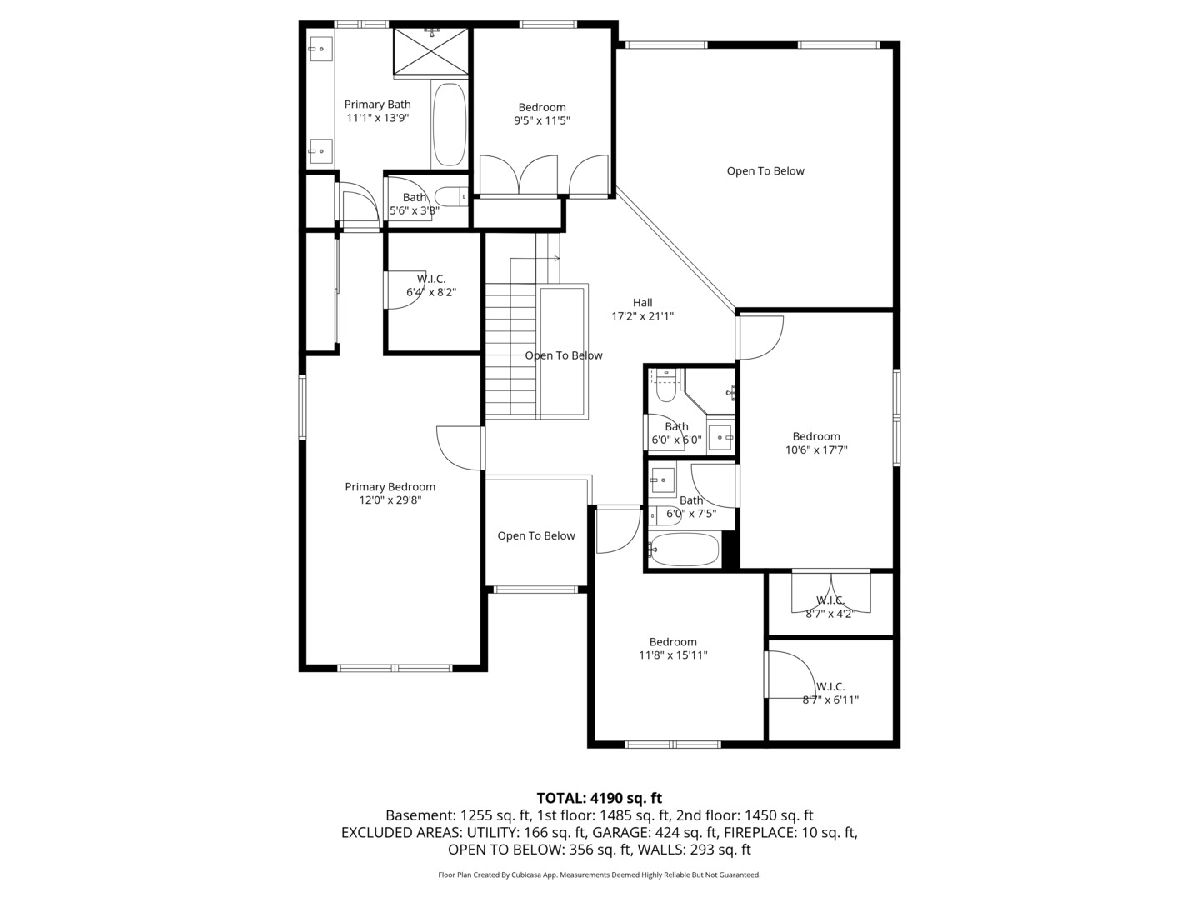
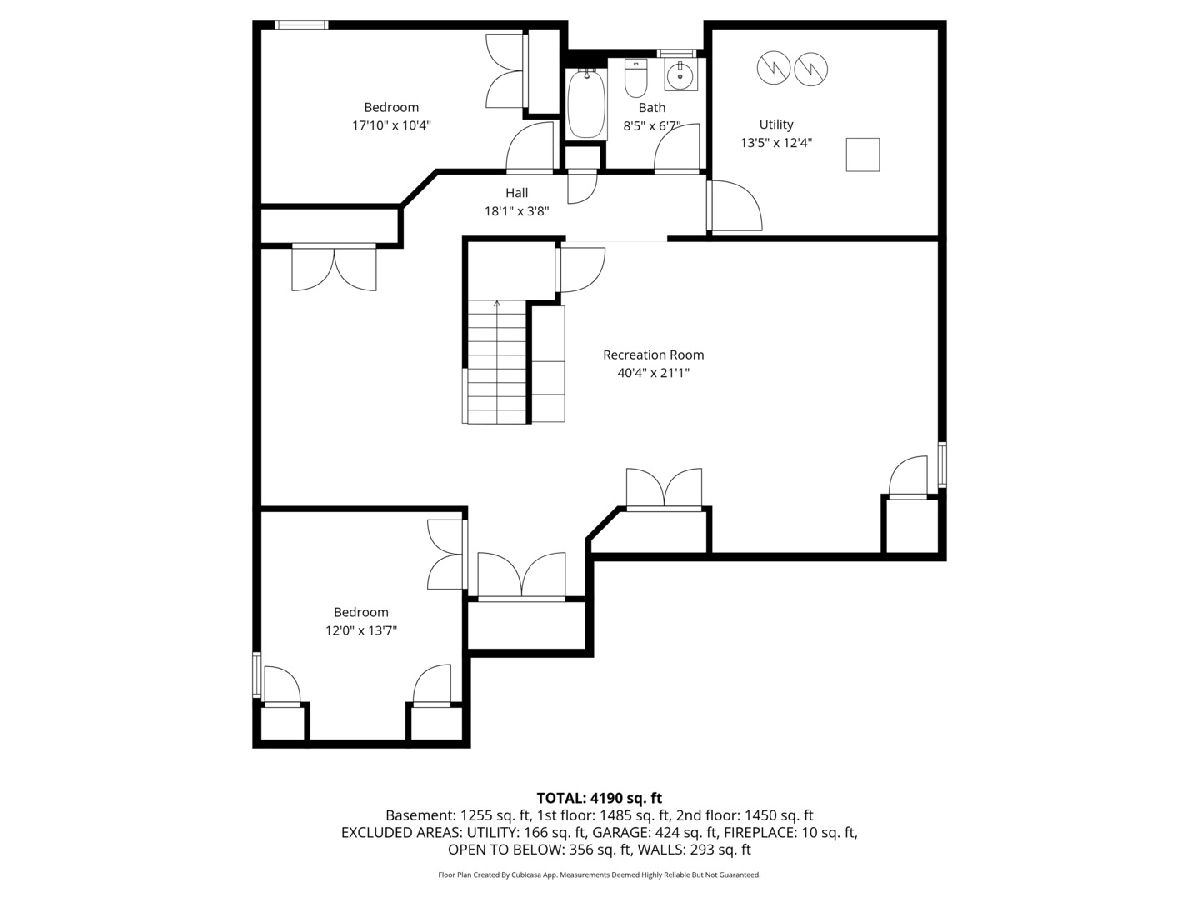
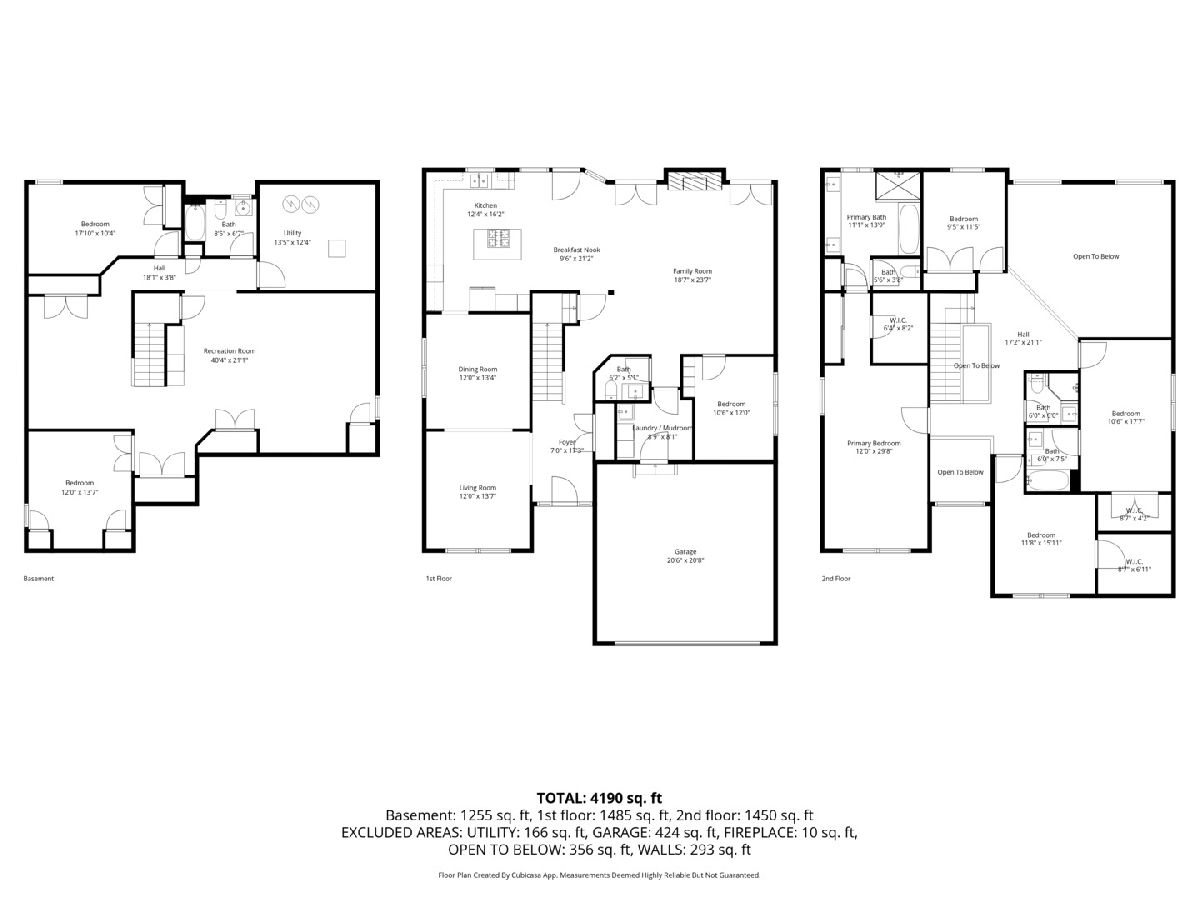
Move right into this fabulous open-concept home offering the ideal floor plan for today's buyer. The spacious eat-in kitchen opens to a dramatic two-story family room, creating the perfect space for everyday living and entertaining. Just off the kitchen, the dining room flows seamlessly into the living room, making gatherings effortless. The first floor is complete with a private home office and convenient mudroom. The impressive primary suite features a recently updated bath, a walk-in closet, and an additional separate closet. Three additional bedrooms complete the second floor, including one with an en-suite bath, plus an additional hall bath. The finished basement offers incredible additional living space with two separate recreation areas, an additional home office, a fifth bedroom, and a full bath. Step outside to enjoy the spacious backyard with a brick paver patio, perfect for outdoor entertaining. Recent updates include newly refinished flooring, fresh paint throughout, beautifully renovated bathrooms, and a brand-new roof being installed. This home is also conveniently located and super close to the grammar school, Jewett park, Starbucks, the library and train. This is a home not to be missed.
Property Specifics
| Single Family | |
| — | |
| — | |
| 2002 | |
| — | |
| — | |
| — | |
| — | |
| No | |
| 0.2 |
| Lake | |
| — | |
| — / Not Applicable | |
| — | |
| — | |
| — | |
| — | |
| — | |
| 12639853 | |
| 16283080200000 |
Nearby Schools
| NAME: | DISTRICT: | DISTANCE: | |
|---|---|---|---|
|
Grade School
Walden Elementary School |
109 | — | |
|
Middle School
Alan B Shepard Middle School |
109 | Not in DB | |
|
High School
Deerfield High School |
113 | Not in DB | |

Room Specifics
Total Bedrooms: 5
Bedrooms Above Ground: 4
Bedrooms Below Ground: 1
Full Bathrooms: 5
Bathroom Amenities: Separate Shower, Double Sink, Soaking Tub
Bathroom in Basement: 1
Rooms: —
Other Specifics
| 2 | |
| — | |
| — | |
| — | |
| — | |
| — | |
| — | |
| — | |
| 63 x 135 | |
| — | |
| — | |
| — | |
| — | |
| Not in DB | |
| — | |
| — | |
| — |
Contact Agent
Nearby Similar Homes
Nearby Sold Comparables



Contact Agent
Listing Provided By
@properties Christie's International Real Estate
