

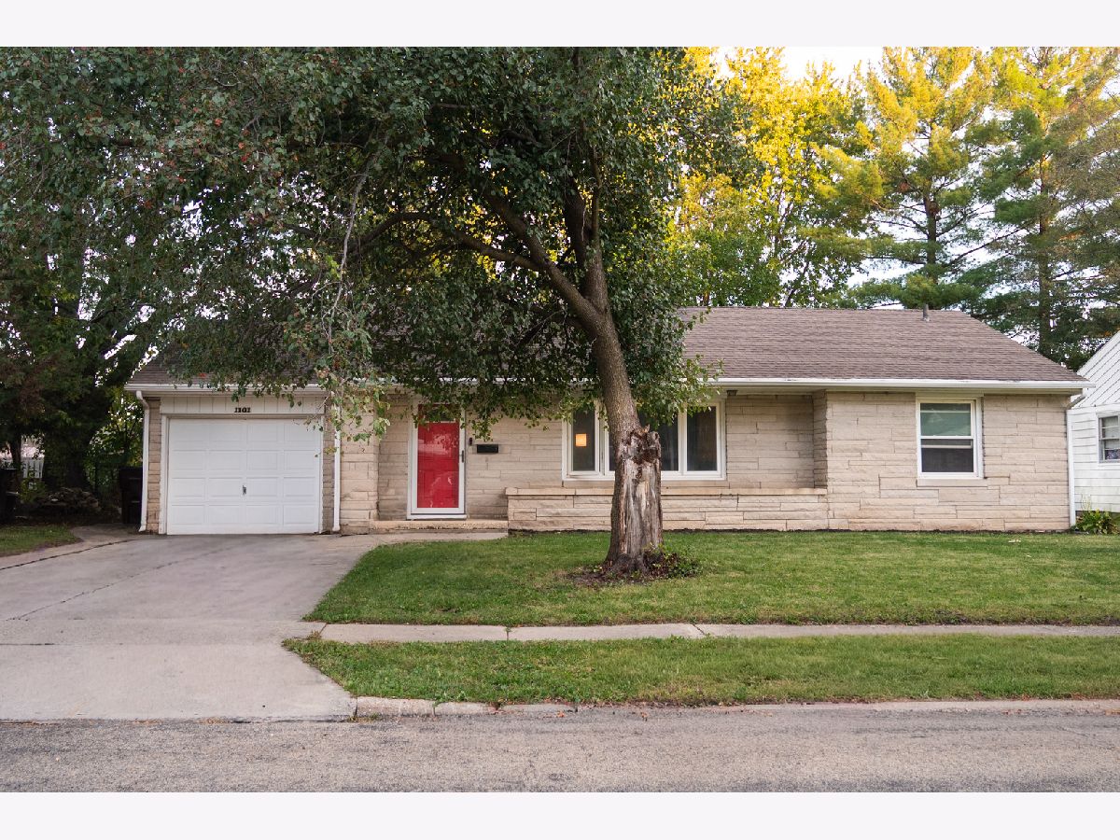
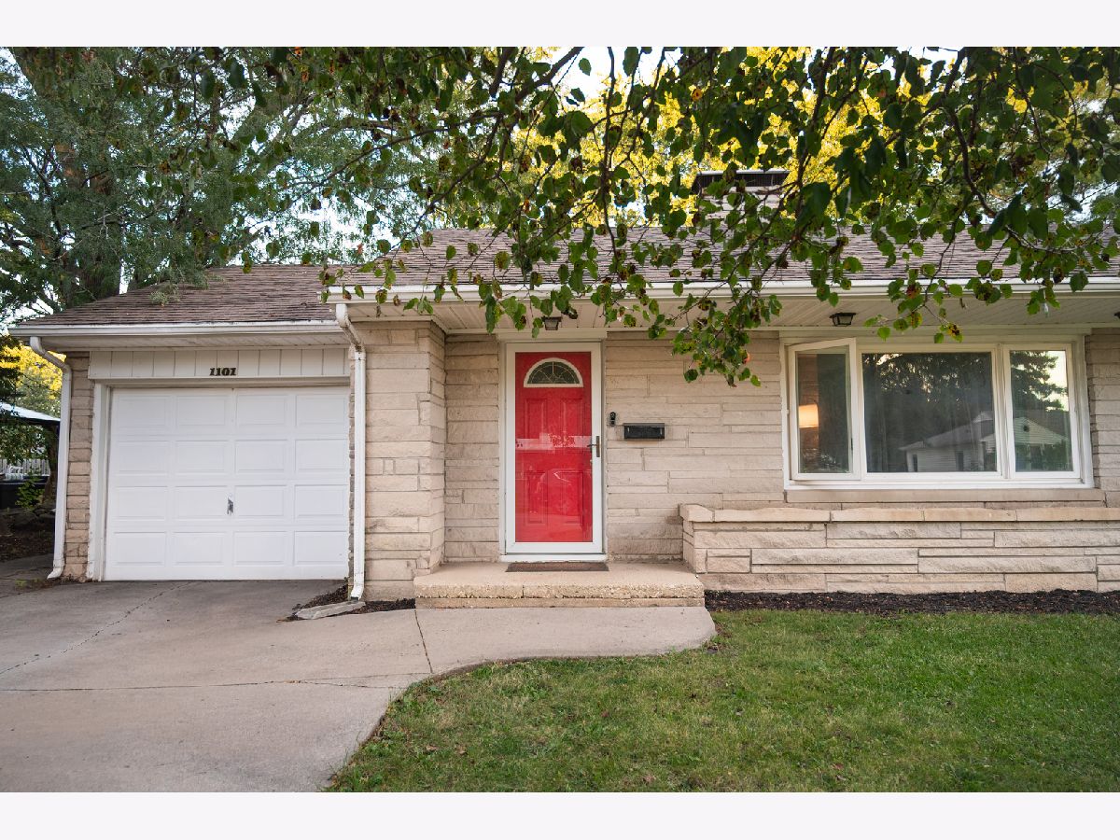
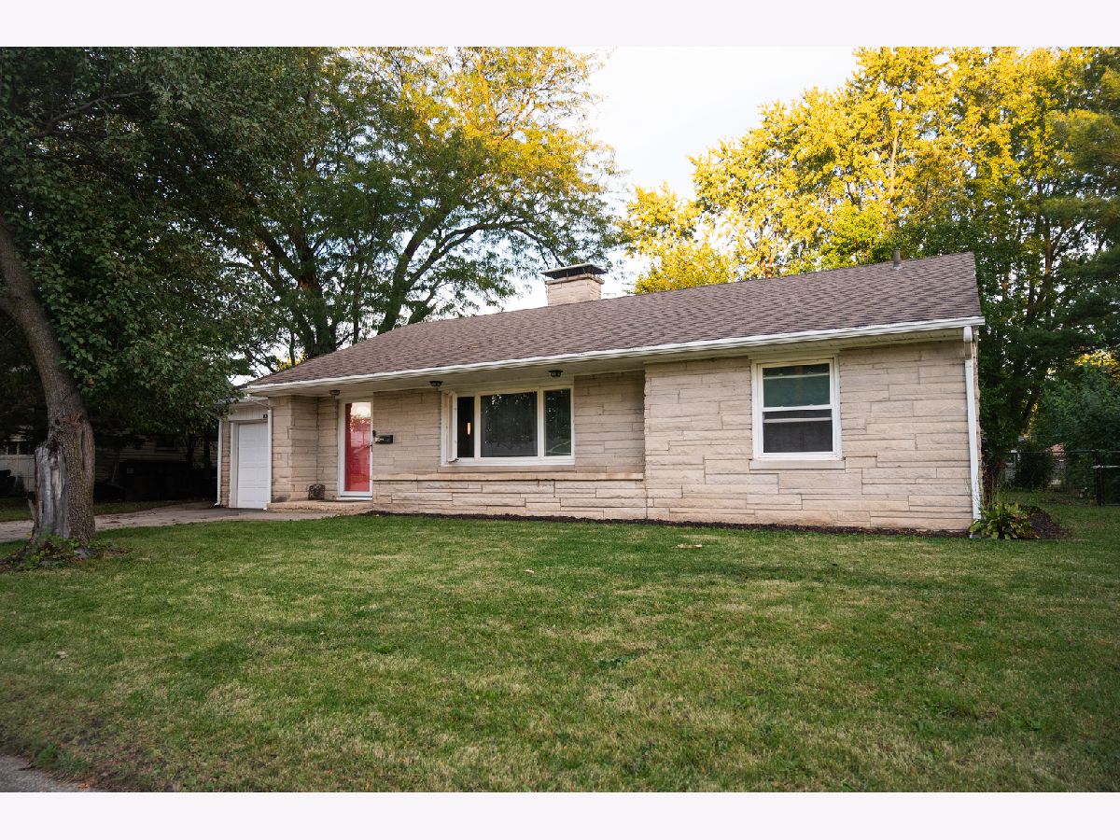
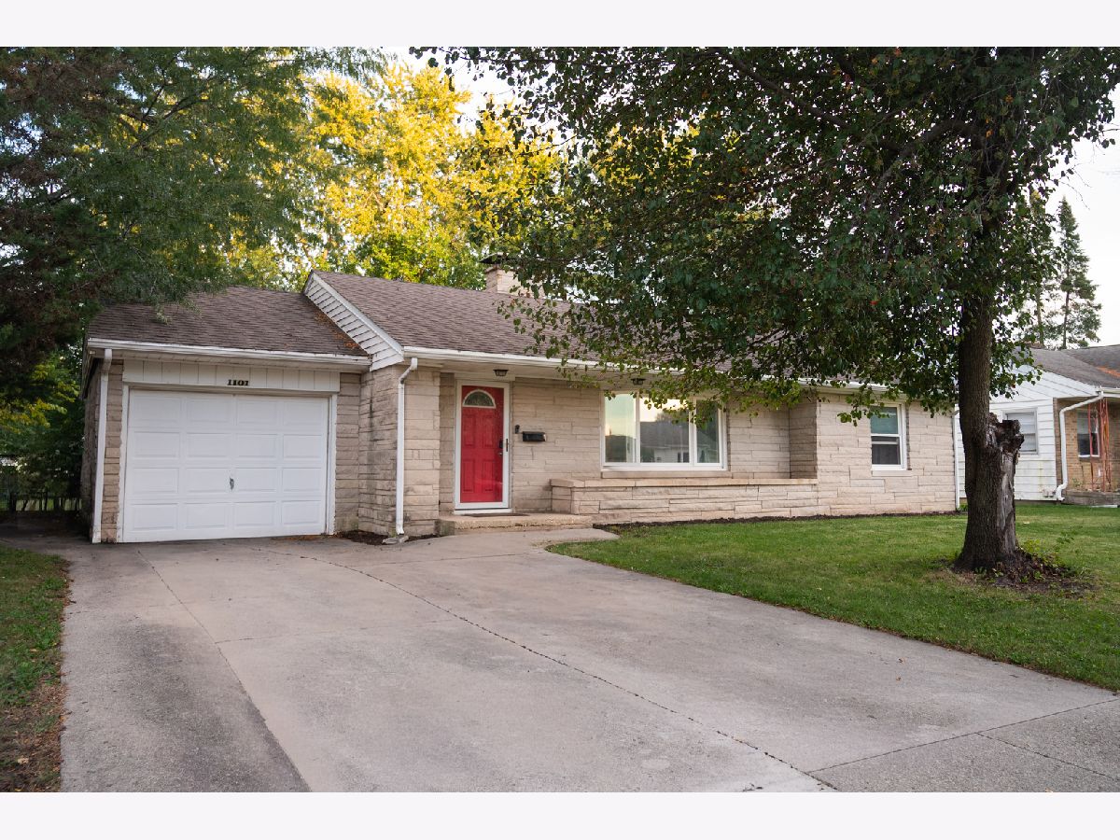
1101 Main Street, Rochelle, Illinois 61068


$189,900
|
For Sale
|
|
| Status: | Active |
| Sqft: | 1,130 |
| Cost/Sqft: | $168 |
| Beds: | 3 |
| Baths: | 1 |
| Year Built: | 1954 |
| Property Taxes: | $4,022 |
| Days On Market: | 20 |
| Lot Size: | 0,00 |
Description
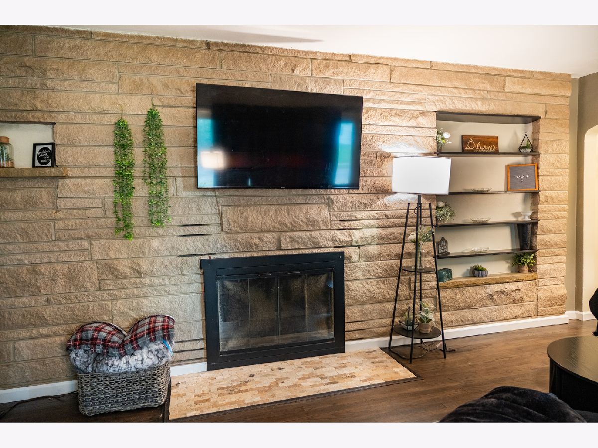
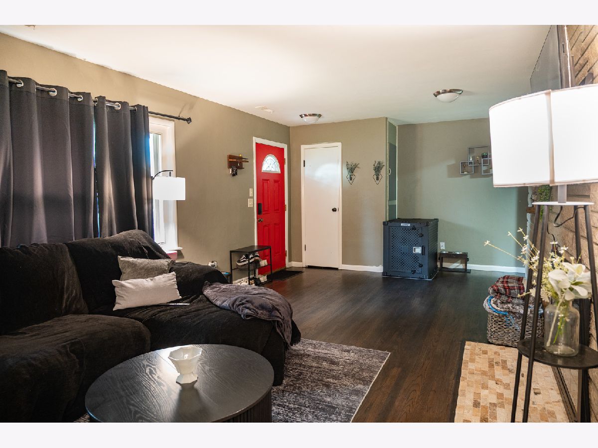
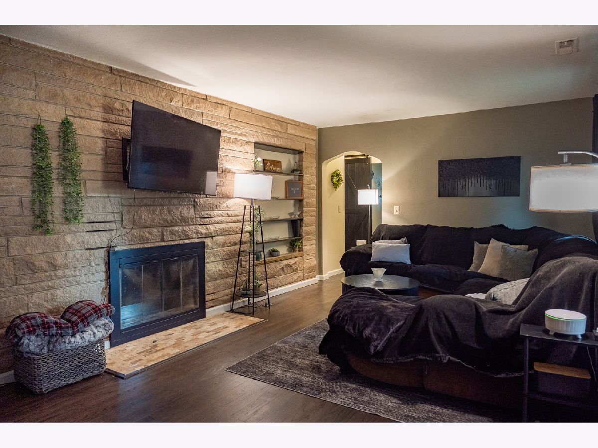
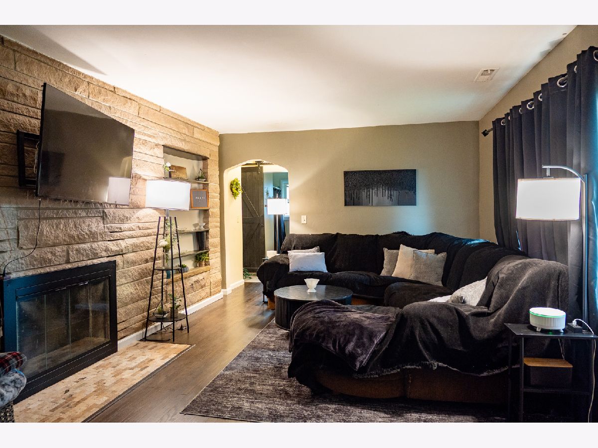
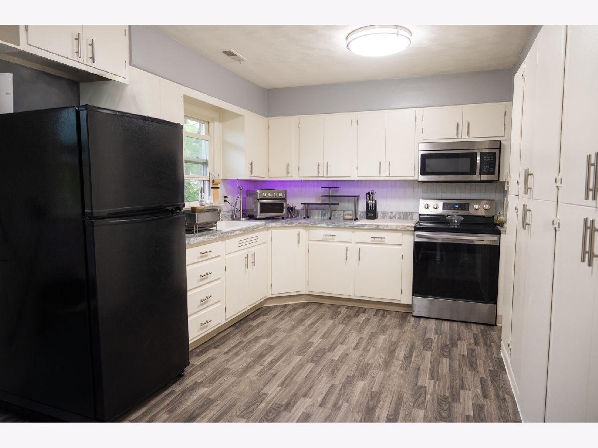
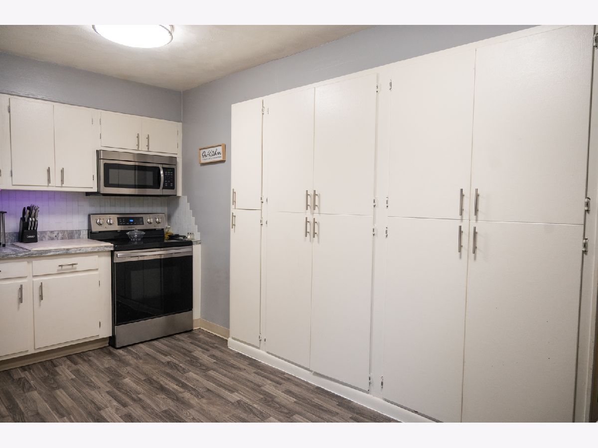
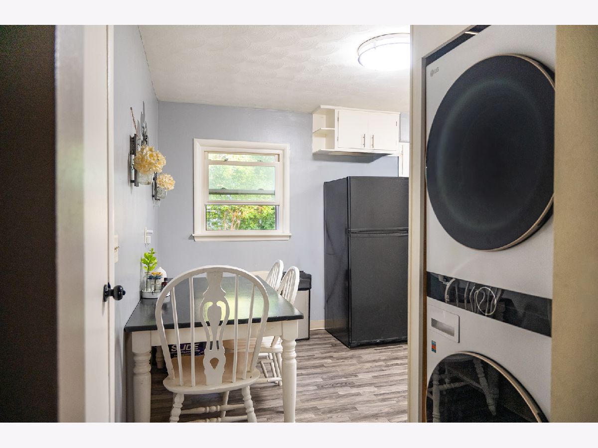
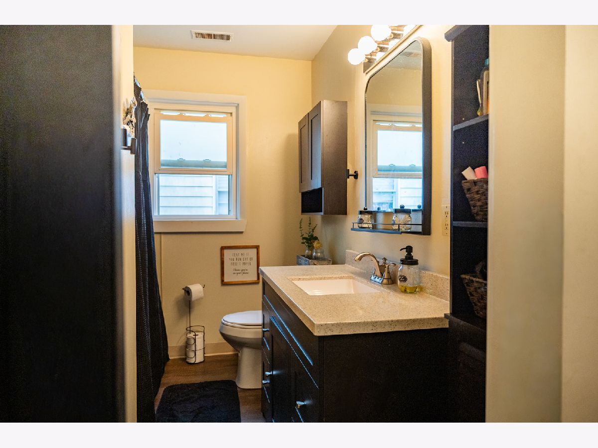
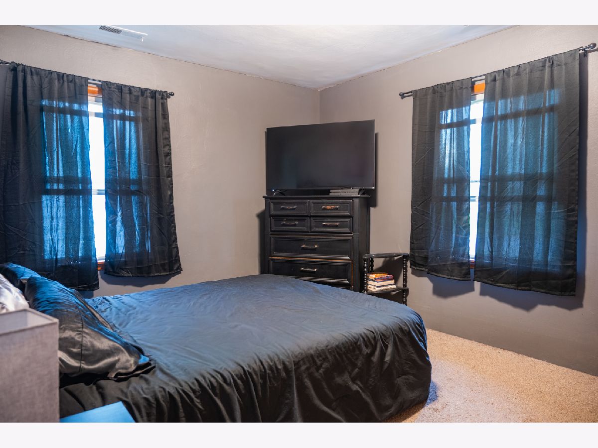
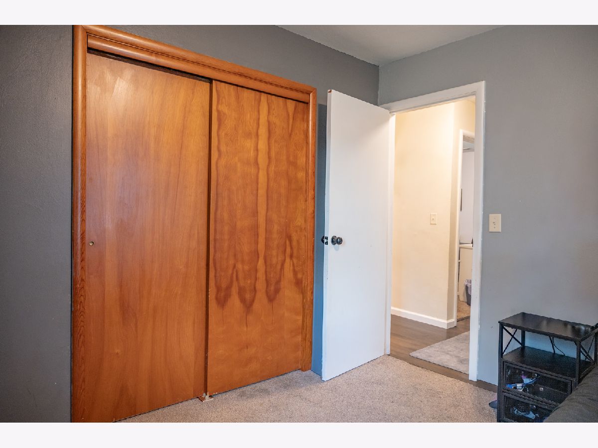
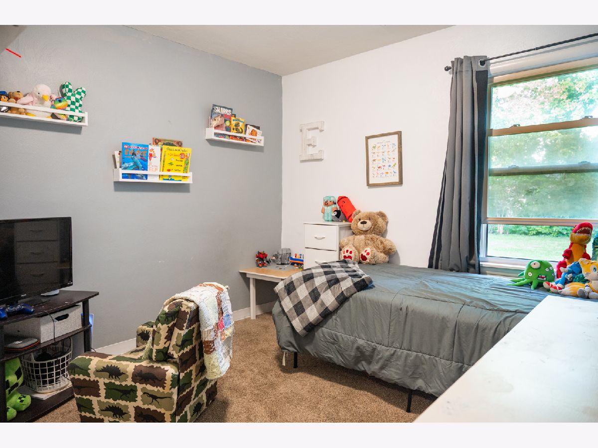
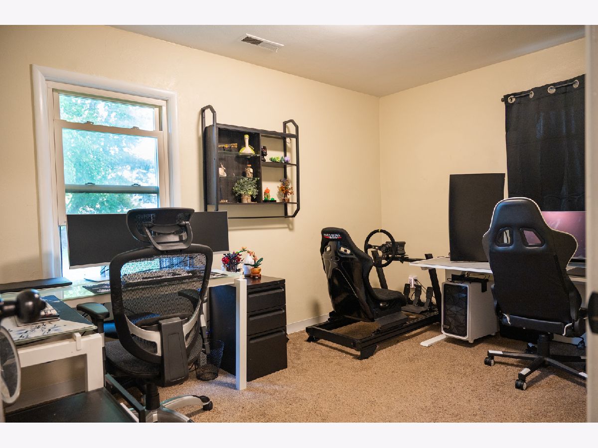
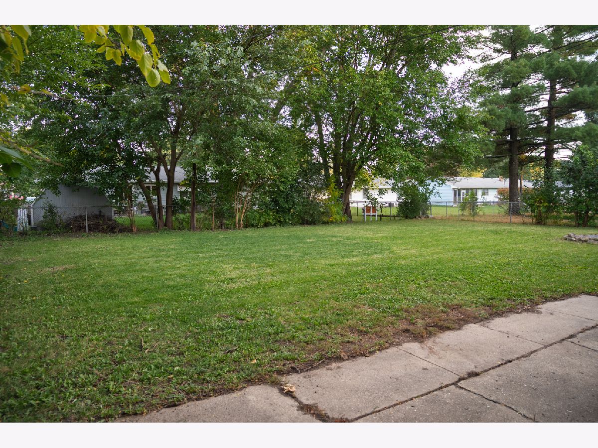
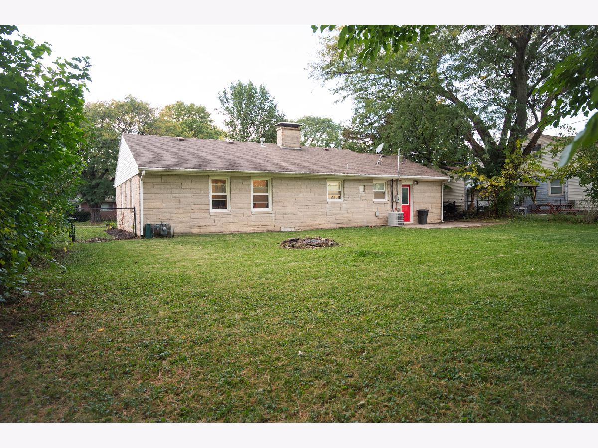
Great! 3 bedroom ranch home. This home has many updates, including some new electric, plumbing, furnace and central air unit in attic. Charming updated kitchen with newer counter tops, appliances, sink, pantry and convenient built-in washer and dryer. Kitchen also has brand new linoleum flooring. Living room has refinished original hardwood flooring also gas stone fireplace to warm up on a chilly day. Modernized bathroom with tub shower combo. 3 nice bedrooms. Attatched 1 car garage. Large fenced-in back yard gives plenty of room to have a garden, or fun for kids or animals. Great location close to schools, parks and interstate roads. Don't miss this move-in ready home.
Property Specifics
| Single Family | |
| — | |
| Ranch | |
| 1954 | |
| Crawl Space | |
| Stone | |
| Asphalt | |
| — | |
| No | |
| — |
| Ogle | |
| — | |
| — / Not Applicable | |
| None | |
| Public | |
| Public Sewer | |
| Central Air | |
| Gas, Forced Air | |
| No | |
| 12772316 | |
| 24241280020000 |
Nearby Schools
| NAME: | DISTRICT: | DISTANCE: | |
|---|---|---|---|
|
High School
Rochelle Township High School |
212 | Not in DB | |
Property History
| DATE: | EVENT: | PRICE: | SOURCE: |
|---|---|---|---|
| 18 Jan, 2010 | Sold | $112,000 | MRED MLS |
| 16 Dec, 2009 | Under contract | $119,900 | MRED MLS |
| 14 Oct, 2009 | Listed for sale | $119,900 | MRED MLS |
| 29 Jul, 2021 | Sold | $142,500 | MRED MLS |
| 3 Jun, 2021 | Under contract | $134,900 | MRED MLS |
| 27 May, 2021 | Listed for sale | $134,900 | MRED MLS |
| 20 Oct, 2026 | Listed for sale | $189,900 | MRED MLS |
Room Specifics
All Bedroom Info:
Total Bedrooms: 3
Bedrooms Above Ground: 3
Bedrooms Below Ground: 0
Total Bedrooms: 3
Bedrooms Above Ground: 3
Bedrooms Below Ground: 0
Master Bedroom Info:
Dimensions: 12X10
Location: Main LevelDimensions: 12X10
Floor Type: Carpet
Second Bedroom Info:
Dimensions: 10X13
Location: Main LevelDimensions: 10X13
Floor Type: Carpet
Third Bedroom Info:
Dimensions: 9X13
Location: Main LevelDimensions: 9X13
Floor Type: Carpet
Bathroom Info:
Full Bathrooms: 1
Partial Bathrooms: 0Full Bathrooms: 1
Bathroom Amenities: —
Bathroom in Basement: 0
Kitchen Info:
Dimensions: 12X17
Location: Main LevelDimensions: 12X17
Floor Type: Laminate
Features: Eating Area-Table Space, Pantry, Updated Kitchen
Living Room Info:
Dimensions: 21X24
Location: Main LevelDimensions: 21X24
Floor Type: Laminate
Additional Rooms Info:
Rooms: No additional rooms
Basement: Crawl SpaceRooms: No additional rooms
Other Specifics
| 1 | |
| — | |
| Concrete, Garage Door Opener, Garage Owned, Attached, Garage | |
| In Kitchen | |
| Laminate | |
| Patio | |
| Fenced, Chain Link | |
| — | |
| Mature Trees | |
| 75 X 120 | |
| — | |
| None | |
| Pantry | |
| — | |
| Not in DB | |
| Park, Curbs, Sidewalks, Street Lights, Street Paved | |
| — | |
| Gas Log |
Tax History
| Year | Property Taxes |
|---|---|
| 2010 | $2,776 |
| 2021 | $3,083 |
| 2026 | $4,022 |
Contact Agent
Nearby Similar Homes
1016 7th Street, Rochelle, Illinois 61068
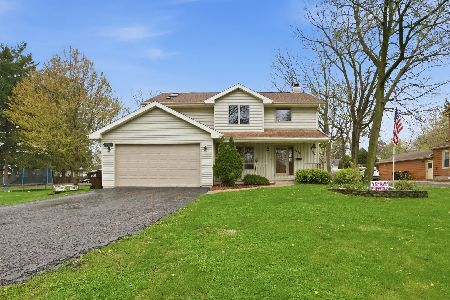
For Sale
$329,777
4 beds / 3.1 baths / 3,100 ft2
Single Family / Built: 1994
178
1267 Sunnymeade Drive, Rochelle, Illinois 61068

For Sale
$260,000
3 beds / 1.1 baths / 1,086 ft2
Single Family / Built: 1973
60
1105 Tilton Park Drive, Rochelle, Illinois 61068
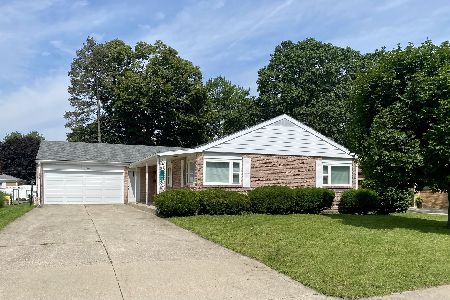
For Sale
$229,900
2 beds / 2.0 baths / 1,700 ft2
Single Family / Built: 1961
122
515 Main Street, Rochelle, Illinois 61068
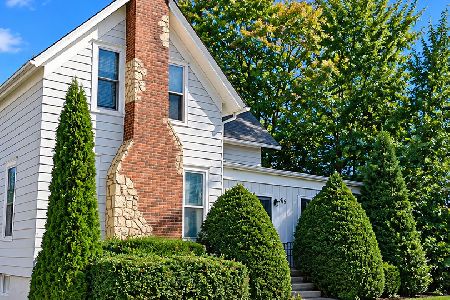
For Sale
$210,000
4 beds / 1.1 baths / 2,256 ft2
Single Family / Built: 1934
3
702 8th Street, Rochelle, Illinois 61068
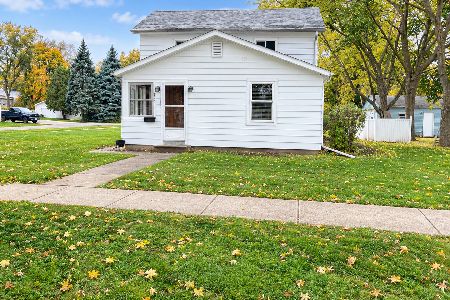
For Sale
$134,900
3 beds / 1.0 baths / 1,184 ft2
Single Family / Built: 1930
8
708 Kelley Drive, Rochelle, Illinois 61068
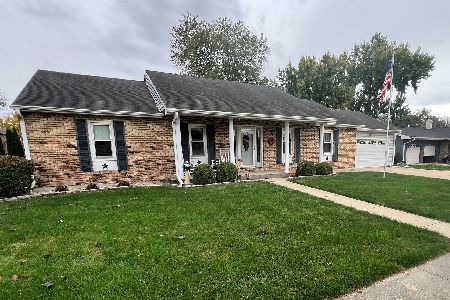
For Sale
$249,900
3 beds / 2.0 baths / 1,537 ft2
Single Family / Built: 1977
7
Nearby Sold Comparables
1101 Main Street, Rochelle, Illinois 61068

Sold
$119,900
3 beds / 1.0 baths / 1,093 ft2
Single Family / Built: 1954
6235
1101 Main Street, Rochelle, Illinois 61068

Sold
$134,900
3 beds / 1.0 baths / 1,093 ft2
Single Family / Built: 1954
1992
1091 Main Street, Rochelle, Illinois 61068
Sold
$124,900
3 beds / 1.0 baths / 1,440 ft2
Single Family / Built: 1954
3225
1091 Main Street, Rochelle, Illinois 61068

Sold
$121,500
3 beds / 1.0 baths / 1,440 ft2
Single Family / Built: 1954
2424
1085 Main Street, Rochelle, Illinois 61068
Sold
$122,500
3 beds / 1.0 baths / 1,288 ft2
Single Family / Built: 1955
2518
Contact Agent
Listing Provided By
RE/MAX Hub City
