

515 Main Street, Rochelle, Illinois 61068


$210,000
|
For Sale
|
|
| Status: | New |
| Sqft: | 2,256 |
| Cost/Sqft: | $93 |
| Beds: | 4 |
| Baths: | 2 |
| Year Built: | 1934 |
| Property Taxes: | $3,364 |
| Days On Market: | 3 |
| Lot Size: | 0,00 |
Description
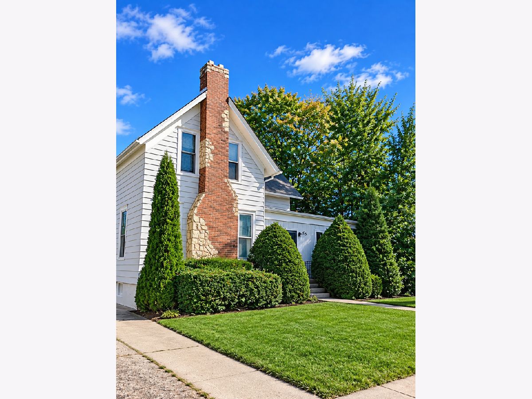
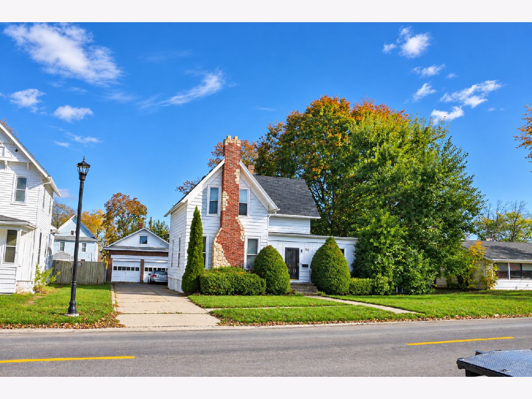
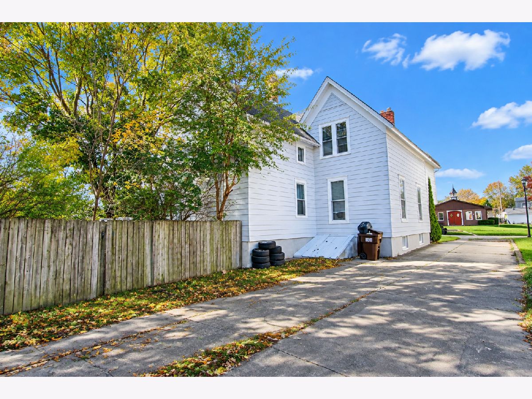
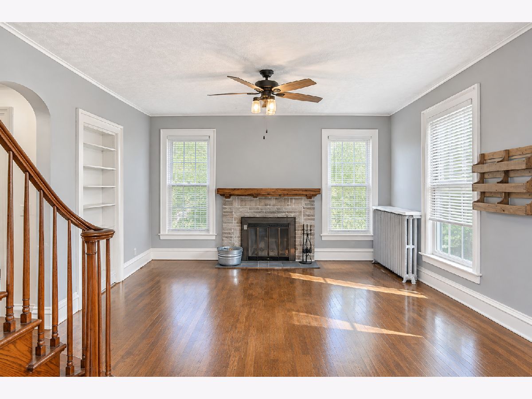
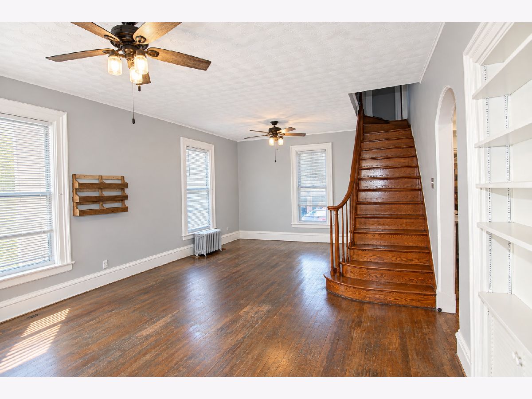
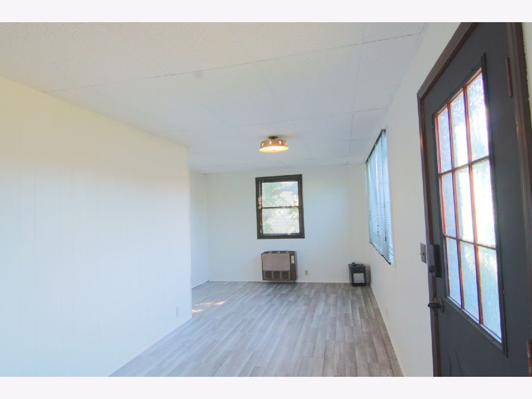
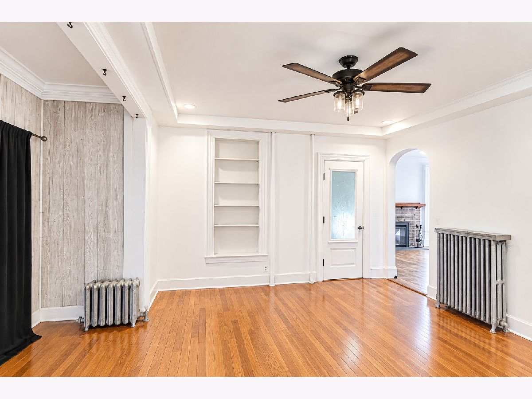
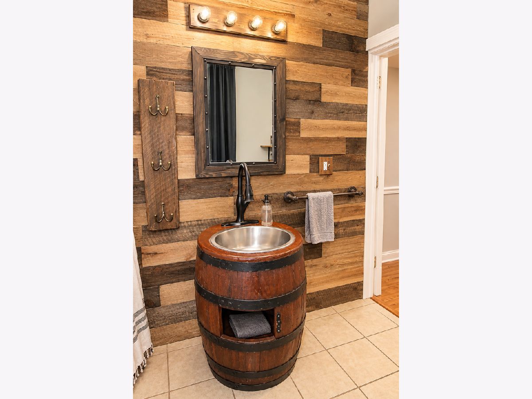
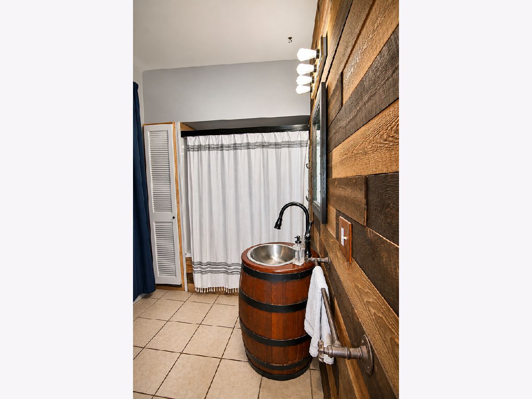
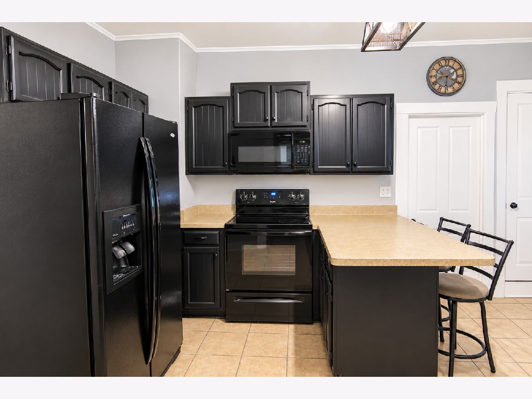
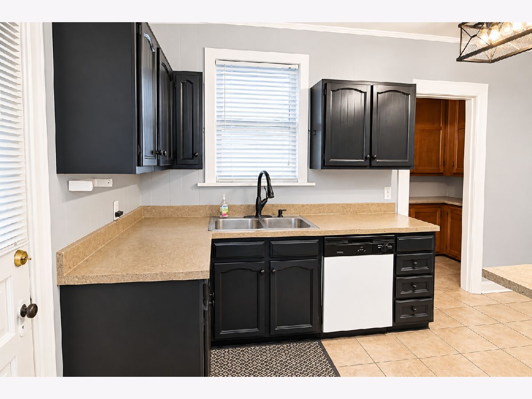
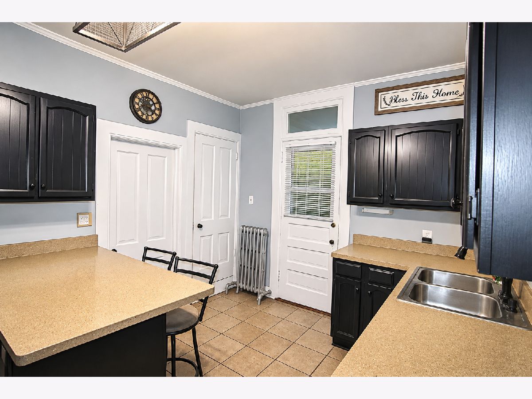
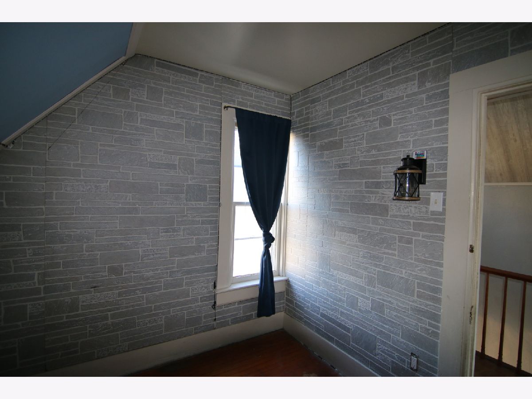
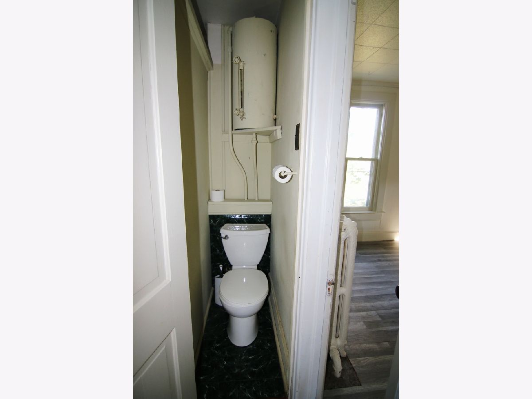
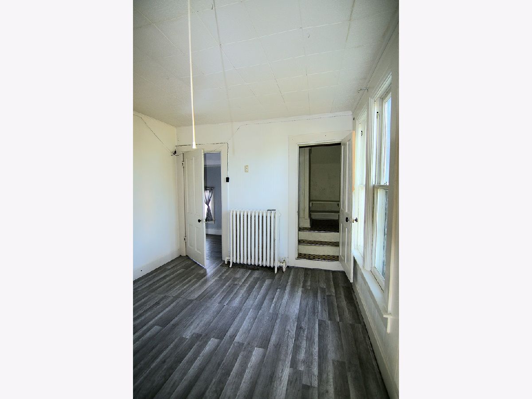
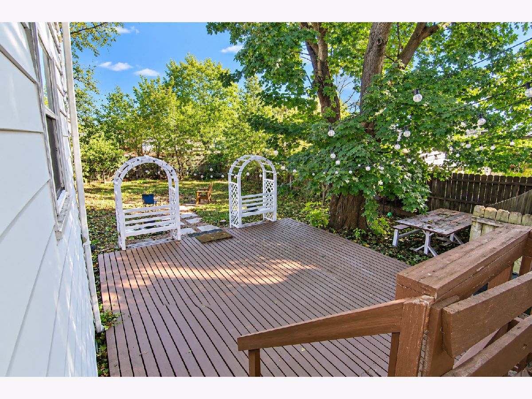
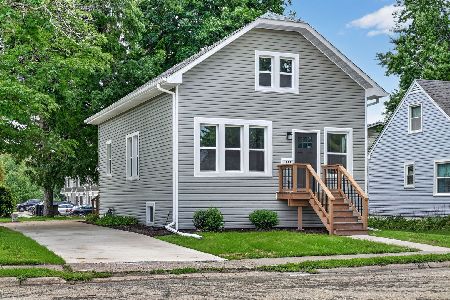
Don't miss this great opportunity to be home in time for the holidays. This 4 bedroom rustic farmhouse style home is waiting for you. The front door welcomes you to the 4 seasons room, unique with the original 1934 glass/wood door that enters the home. Picture yourself in the oversized living room centered around wood burning fireplace. Enjoy large family gatherings in the separate dinning room with with the double box ceiling and adjustable lights, perfect for all occasions. You will fall in love with the unique custom bathroom with a bullet bourbon whiskey barrel sink, whirlpool jetted bathtub and plenty of storage space. The butler pantry off the kitchen is loaded with custom built-in floor to ceiling cabinets for all your needs. The kitchen has a great flow with plenty of counterspace and a large breakfast bar area. Bring your ideas and make it your own. Outside you will be amazed with the 2 car all brick garage with a full second story. The fenced in backyard has a tiered wood deck and is lined with fruit bearing trees. Property sold AS-IS, no FHA,
Property Specifics
| Single Family | |
| — | |
| — | |
| 1934 | |
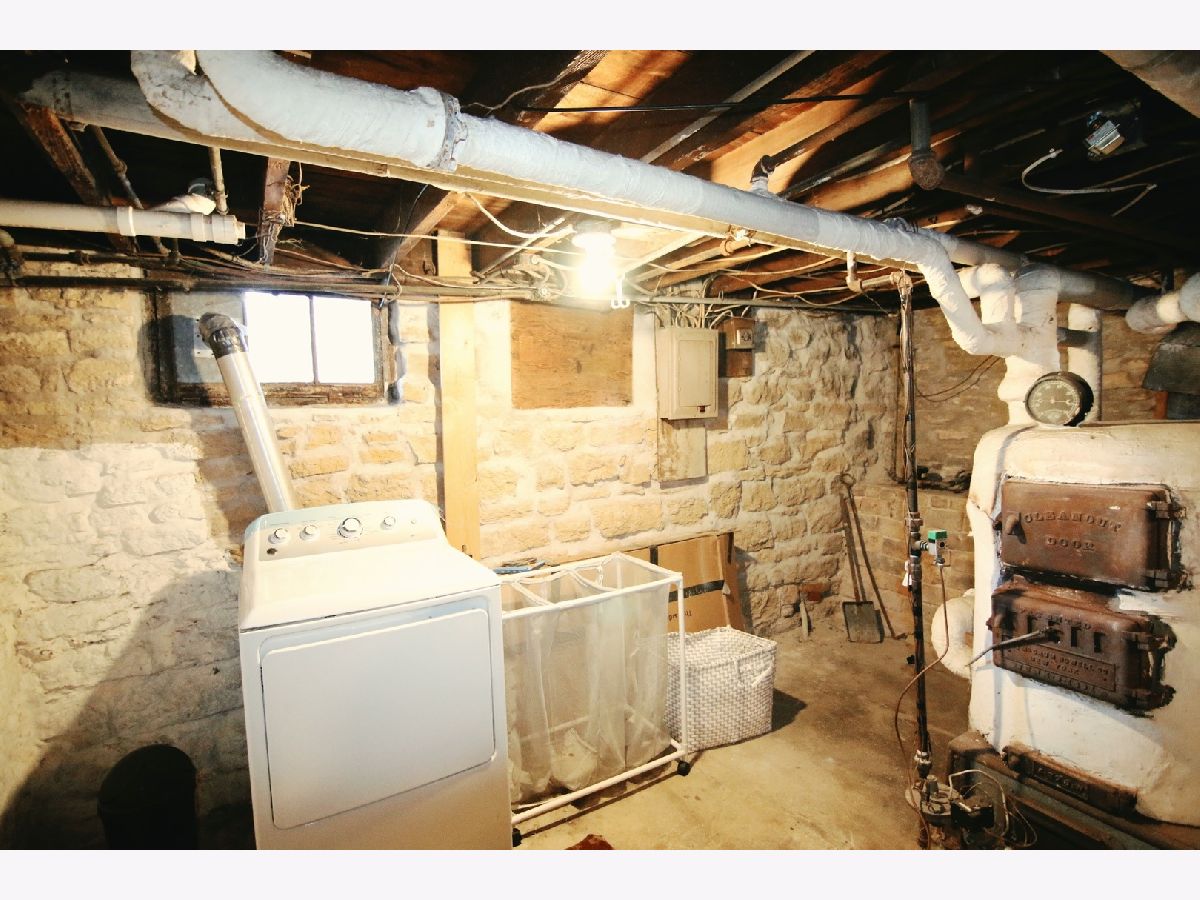
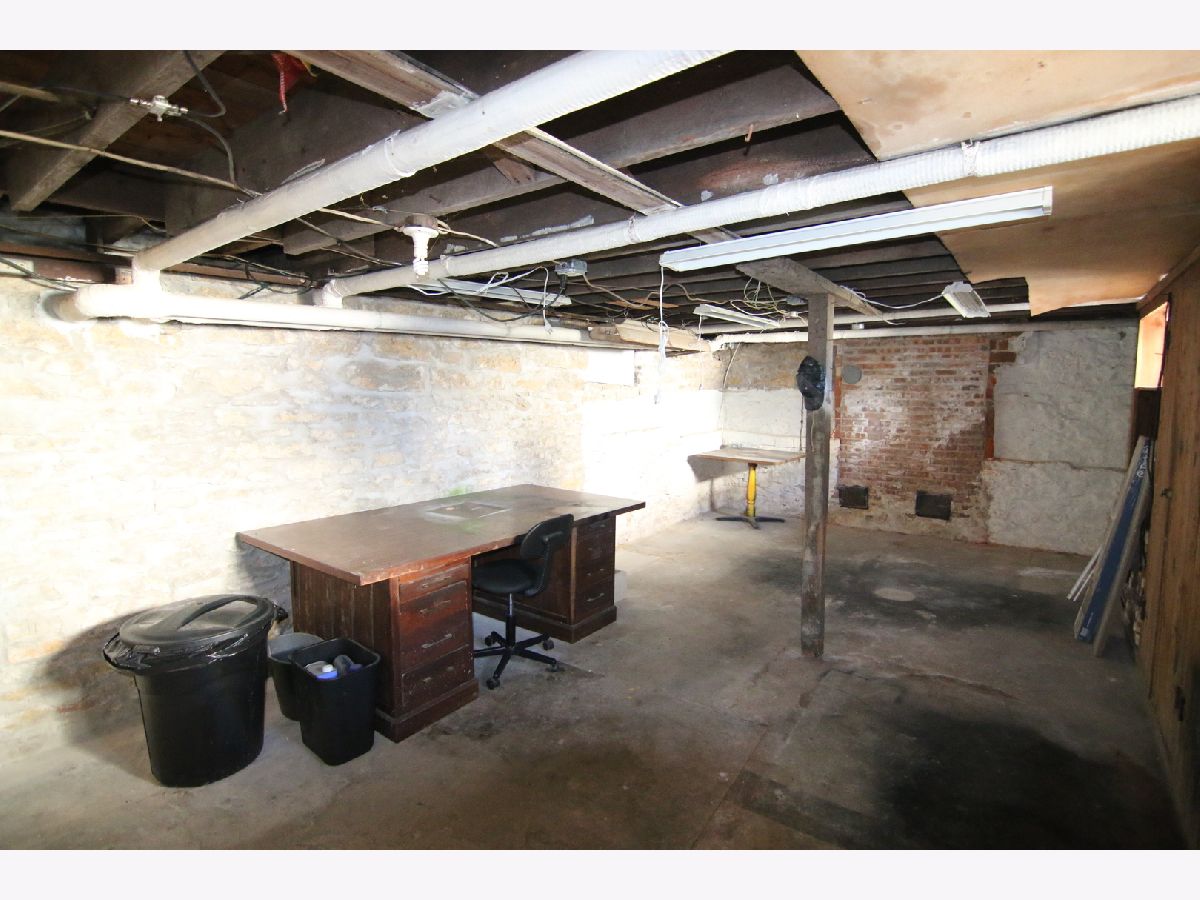
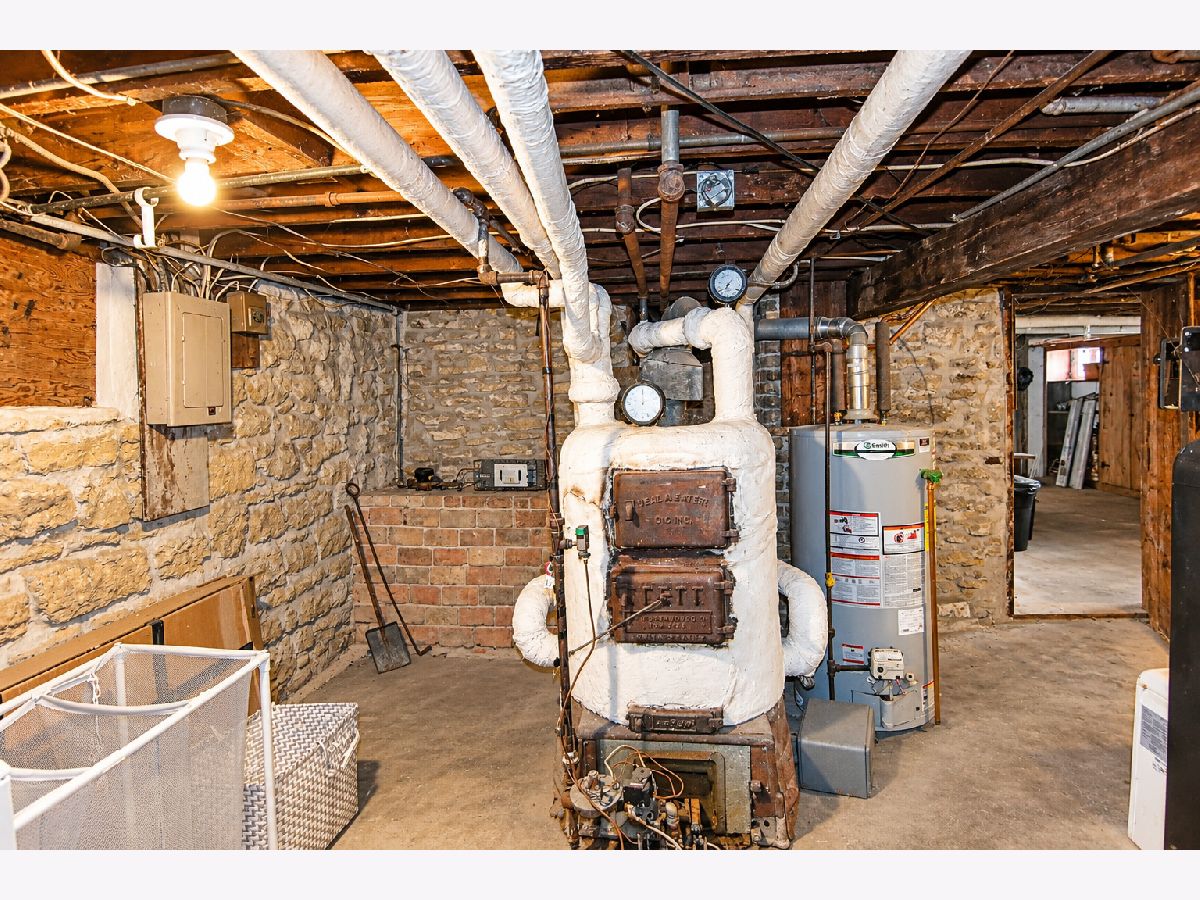
| Unfinished, Full | |
| Aluminum Siding | |
| Asphalt | |
| — | |
| No | |
| — |
| Ogle | |
| — | |
| — / Not Applicable | |
| None | |
| Public | |
| Public Sewer | |
| None | |
| Radiator(s) | |
| No | |
| 12803606 | |
| 24243370040000 |
Nearby Schools
| NAME: | DISTRICT: | DISTANCE: | |
|---|---|---|---|
|
High School
Rochelle Township High School |
212 | Not in DB | |
Property History
| DATE: | EVENT: | PRICE: | SOURCE: |
|---|---|---|---|
| 23 Jul, 2018 | Sold | $95,000 | MRED MLS |
| 12 May, 2018 | Under contract | $99,900 | MRED MLS |
| 5 May, 2018 | Listed for sale | $99,900 | MRED MLS |
| 6 Nov, 2026 | Listed for sale | $210,000 | MRED MLS |
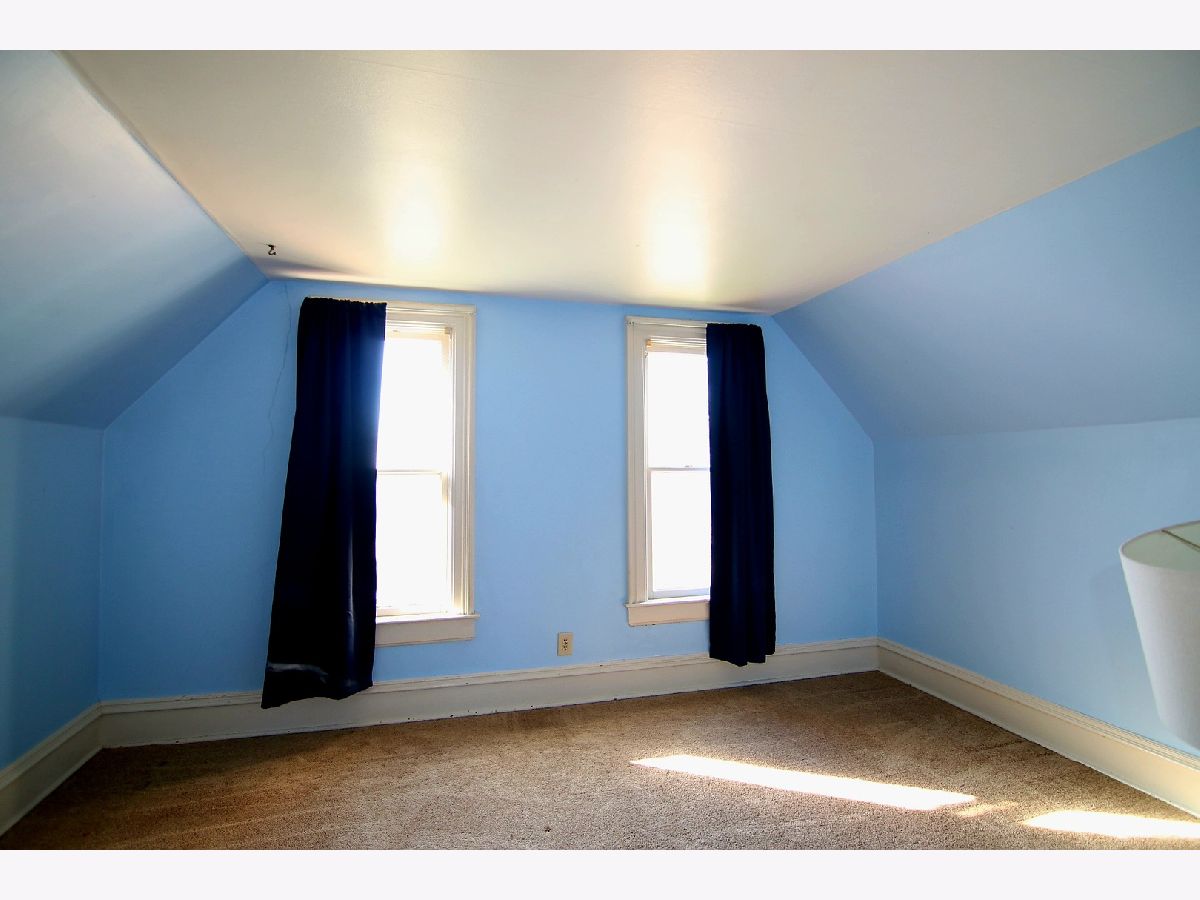
Some photos of this home have been virtually staged.
Room Specifics
Total Bedrooms: 4
Bedrooms Above Ground: 4
Bedrooms Below Ground: 0
Dimensions: 15X14
Floor Type: —
Dimensions: 15X12
Floor Type: —
Dimensions: 12X10
Floor Type: —
Dimensions: 9X8
Floor Type: —
Full Bathrooms: 2
Bathroom Amenities: —
Bathroom in Basement: 0
Dimensions: 12X15
Floor Type: Wood Laminate
Dimensions: 10X15
Floor Type: Tile
Dimensions: 26X16
Floor Type: Hardwood
Rooms: No additional rooms
Other Specifics
| 2 | |
| — | |
| Side Driveway, Detached, Garage | |
| Electric Dryer Hookup | |
| Hardwood | |
| — | |
| — | |
| — | |
| 82x123.75 | |
| — | |
| None | |
| 1st Floor Full Bath, Walk-In Closet(s), High Ceilings, Separate Dining Room, Pantry | |
| Range, Microwave, Dishwasher, Refrigerator, Washer, Dryer | |
| Not in DB | |
| — | |
| — | |
| Wood Burning |
Tax History
| Year | Property Taxes |
|---|---|
| 2018 | $3,421 |
| 2026 | $3,364 |
Contact Agent
Nearby Similar Homes
Nearby Sold Comparables


Contact Agent
Listing Provided By
HomeSmart Realty Group
