

708 Kelley Drive, Rochelle, Illinois 61068


$249,900
|
For Sale
|
|
| Status: | Active |
| Sqft: | 1,537 |
| Cost/Sqft: | $163 |
| Beds: | 3 |
| Baths: | 2 |
| Year Built: | 1977 |
| Property Taxes: | $4,313 |
| Days On Market: | 7 |
| Lot Size: | 0,30 |
Description
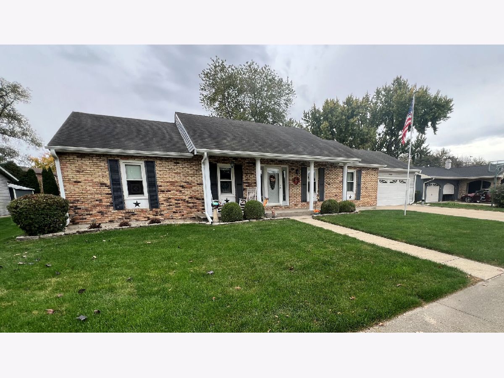
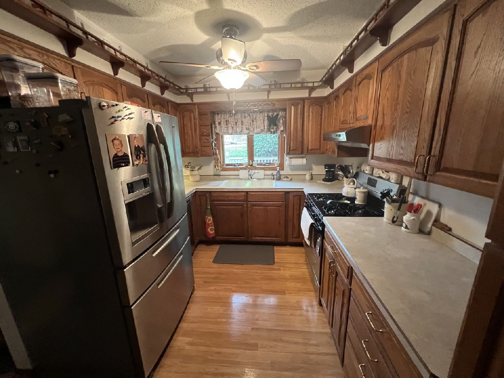
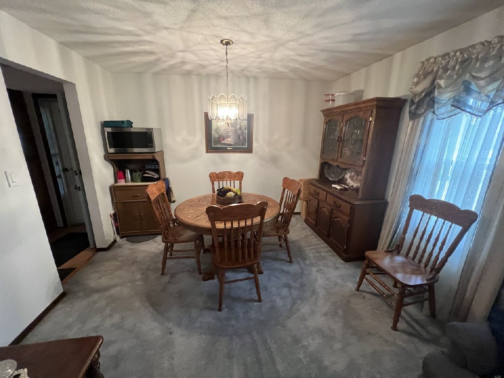
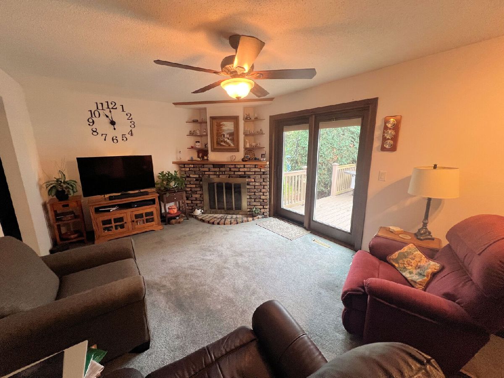
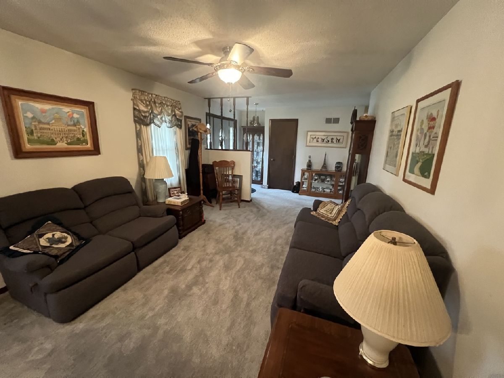
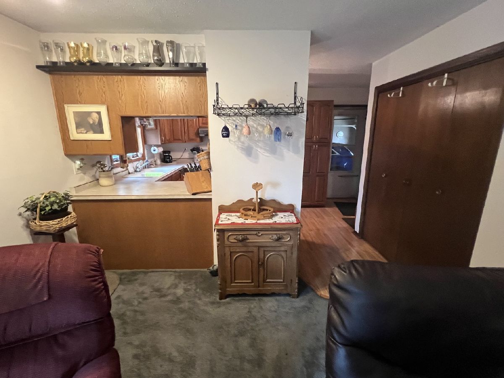
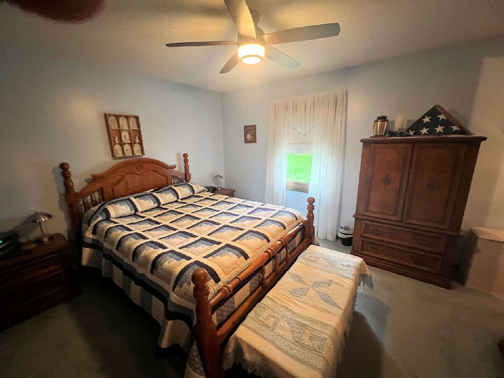
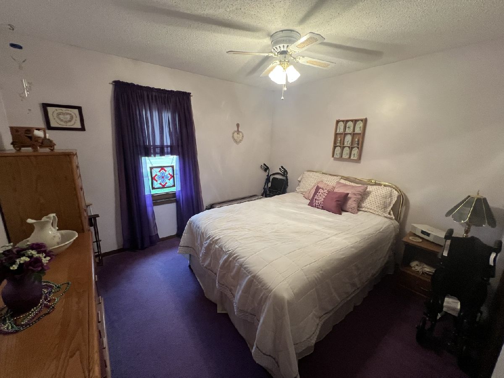
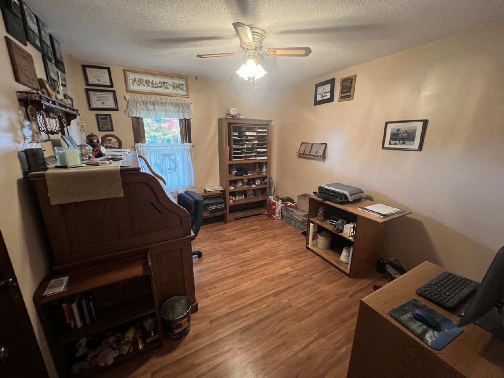
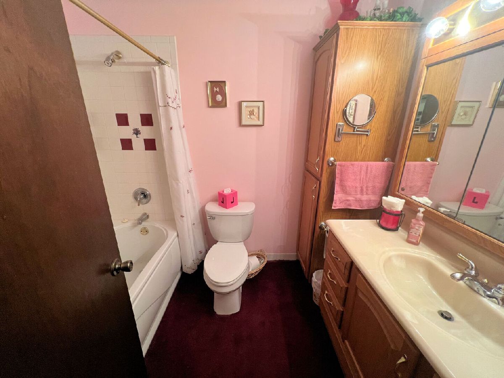
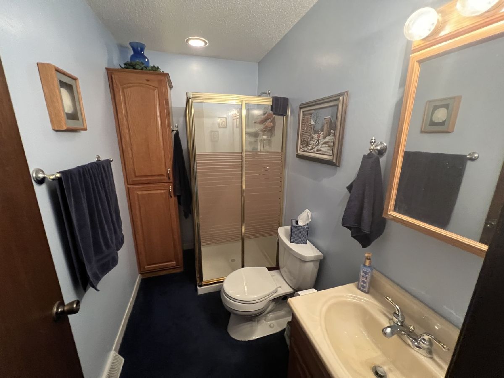
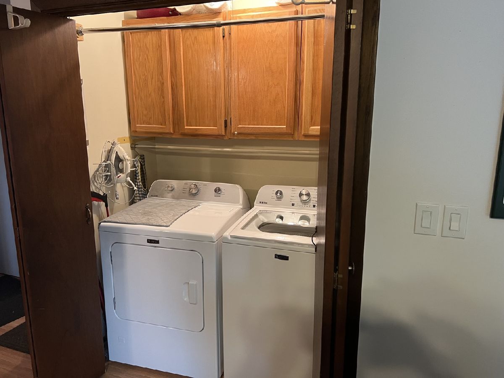
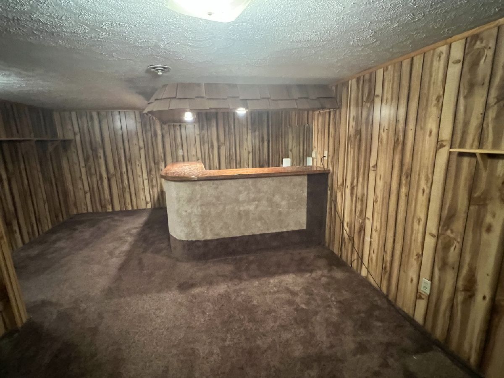
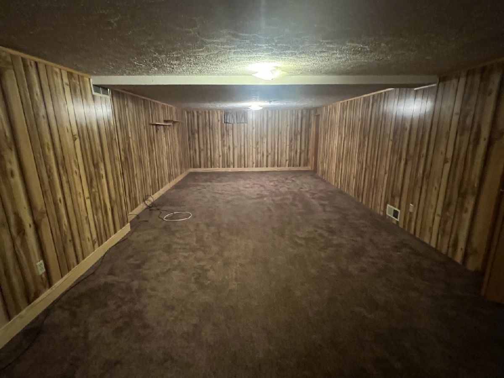
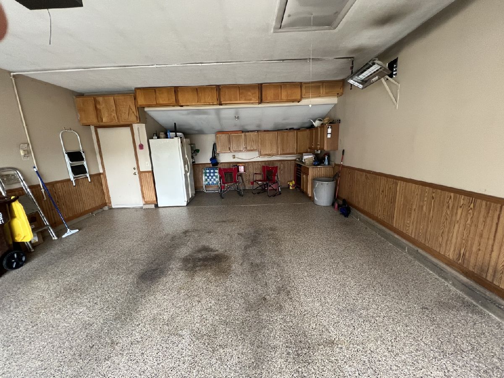
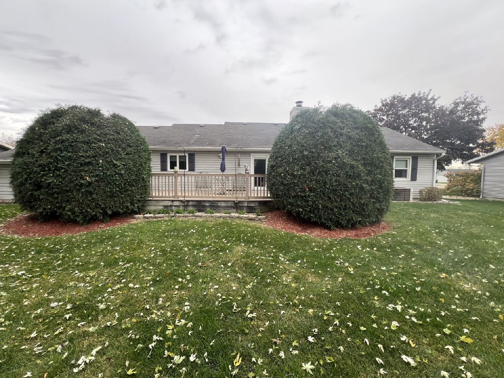
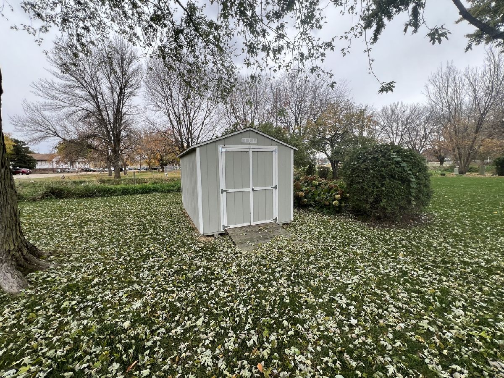
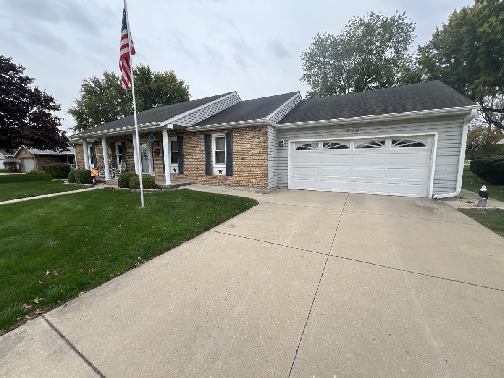
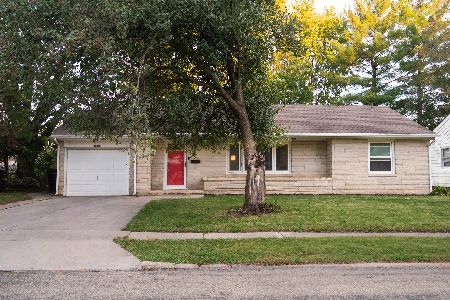
Nice brick front 3 bedroom, 2 bath ranch with covered front porch perfect for enjoying your morning coffee. Features include a formal living room with dining area and a family room with brick front gas fireplace. The full basement has 700 square feet of finished space. There is an unfinished area that was used for a wood working shop. Vacuum system is still in place. Enjoy the convenience of the first laundry. Newer patio door leads out to the large maintenance free deck, great for entertaining and watching the sunsets. Nice shed in backyard is perfect for extra storage needs. The extra deep 2 car garage is heated and has a nice work area with cabinets and refrigerator. Home has 2 meters. One for house use, the other for the lawn irrigation system. Located close to hospital, school, shopping and I-39.
Property Specifics
| Single Family | |
| — | |
| Ranch | |
| 1977 | |
| Partially Finished, Full | |
| Vinyl Siding, Brick, Frame | |
| Asphalt | |
| — | |
| No | |
| 0.3 |
| Ogle | |
| — | |
| — / Not Applicable | |
| None | |
| Public | |
| Public Sewer | |
| Central Air | |
| Gas, Forced Air | |
| Yes | |
| 12799103 | |
| 24242780170000 |
Nearby Schools
| NAME: | DISTRICT: | DISTANCE: | |
|---|---|---|---|
|
High School
Rochelle Township High School |
212 | Not in DB | |
Property History
| DATE: | EVENT: | PRICE: | SOURCE: |
|---|---|---|---|
| 2 Nov, 2026 | Listed for sale | $249,900 | MRED MLS |
Room Specifics
Total Bedrooms: 3
Bedrooms Above Ground: 3
Bedrooms Below Ground: 0
Dimensions: 14X11
Floor Type: Carpet
Dimensions: 11X10
Floor Type: Carpet
Dimensions: 11X10
Floor Type: Wood Laminate
Full Bathrooms: 2
Bathroom Amenities: —
Bathroom in Basement: 0
Dimensions: 11X8
Floor Type: Carpet
Dimensions: 15X9
Floor Type: Wood Laminate
Dimensions: 14X11
Floor Type: Carpet
Dimensions: 19X11
Floor Type: Carpet
Rooms: Family Room
Name: Family Room - Down
Dimensions: 52X8
Floor Type: —
Other Specifics
| 2 | |
| — | |
| Concrete, Garage Door Opener, Heated Garage, Garage Owned, Attached, Garage | |
| — | |
| — | |
| Deck | |
| Shed(s) | |
| — | |
| — | |
| 90 x 145 | |
| — | |
| Full | |
| — | |
| Range, Microwave, Dishwasher, Refrigerator, Washer, Dryer, Disposal, Water Softener Owned | |
| Not in DB | |
| — | |
| — | |
| Gas Starter |
Tax History
| Year | Property Taxes |
|---|---|
| 2026 | $4,313 |
Contact Agent
Nearby Similar Homes
Nearby Sold Comparables


Contact Agent
Listing Provided By
Hayden Real Estate, Inc.
