


1101 Rossell Avenue, Oak Park, Illinois 60302


$1,095,000
|
For Sale
|
|
| Status: | Contingent |
| Sqft: | 3,686 |
| Cost/Sqft: | $297 |
| Beds: | 3 |
| Baths: | 3 |
| Year Built: | 1927 |
| Property Taxes: | $15,900 |
| Lot Size: | 0,00 |
Description
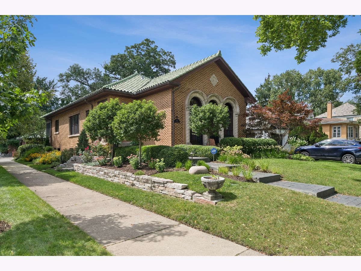
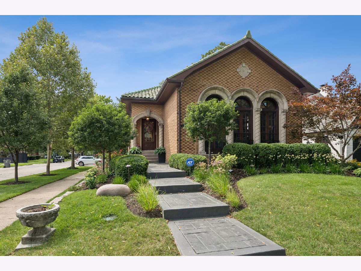
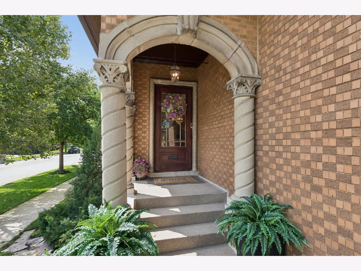
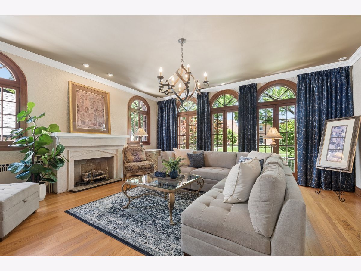
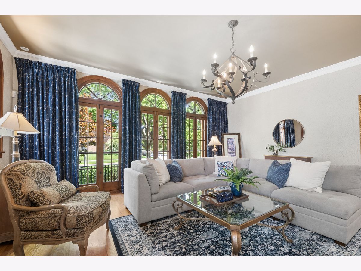
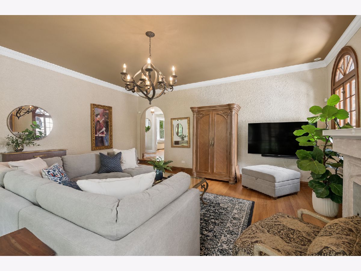
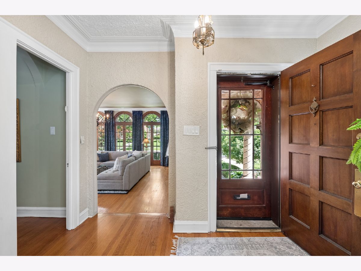
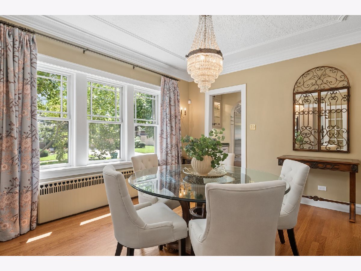
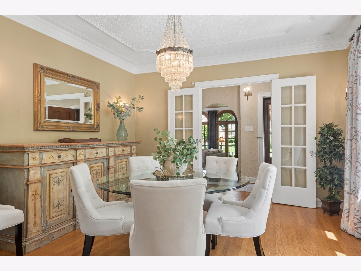
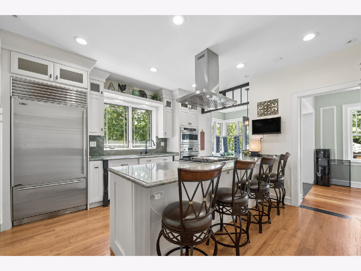
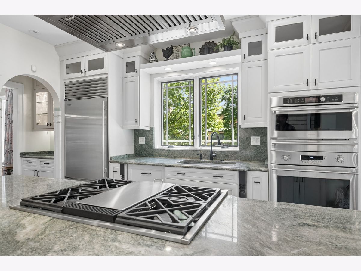
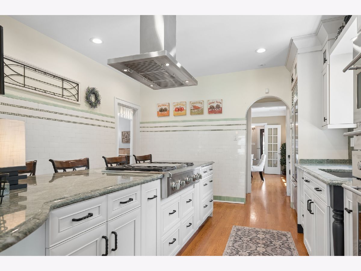
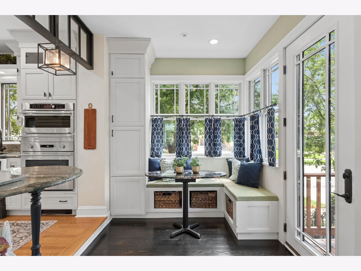
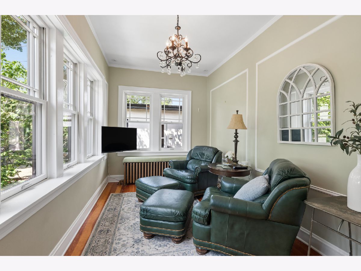
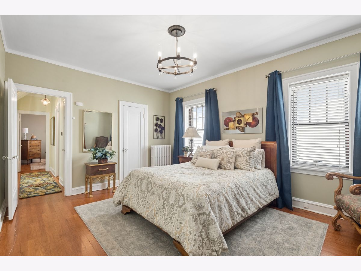
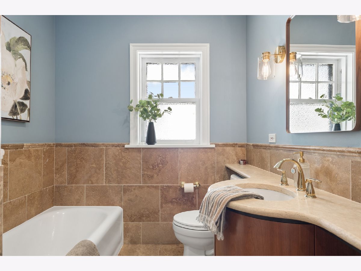
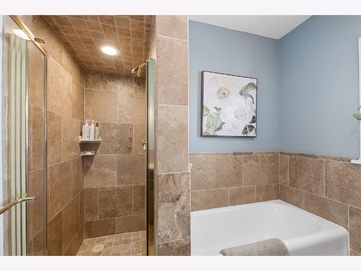
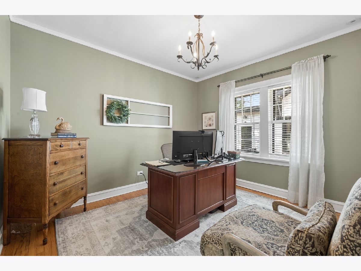
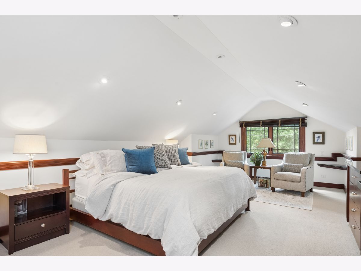
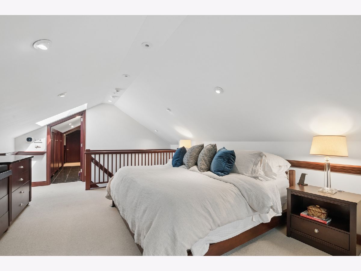
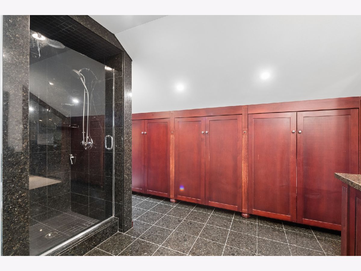
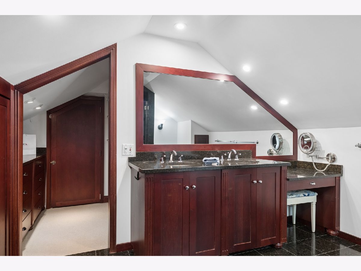
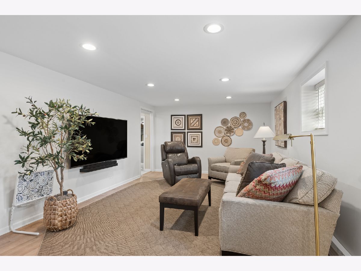
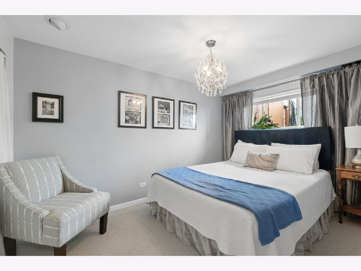
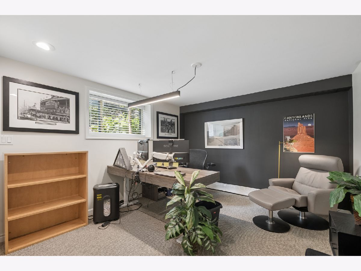
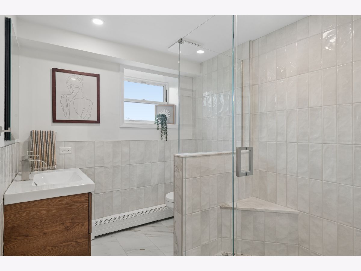
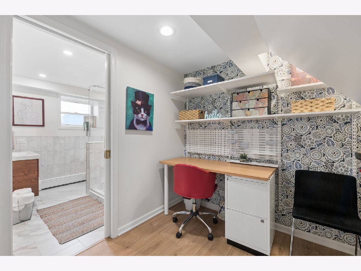
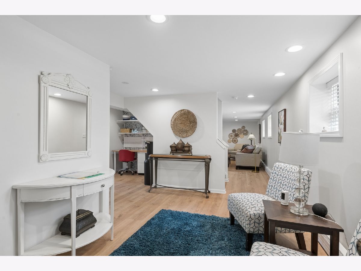
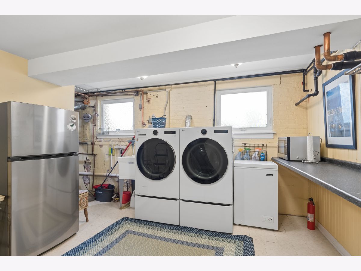
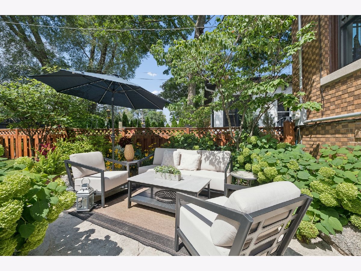
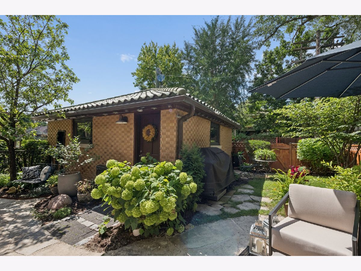
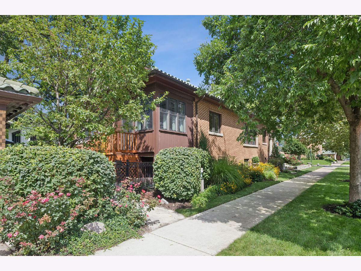
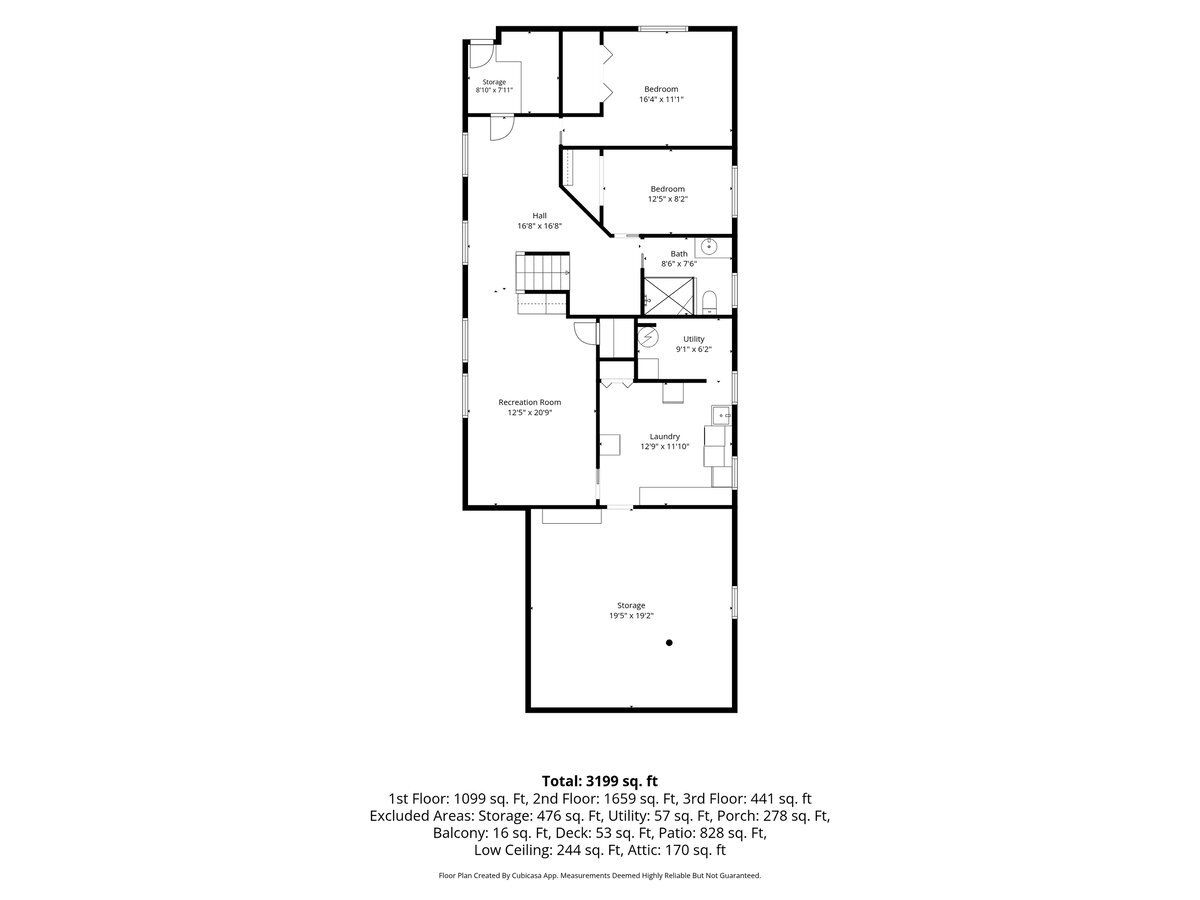
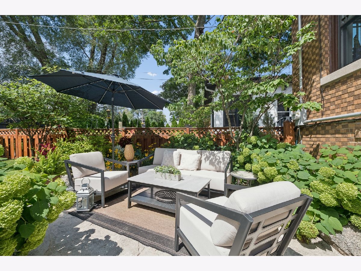
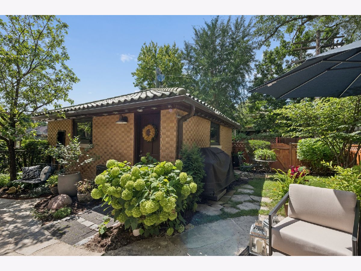
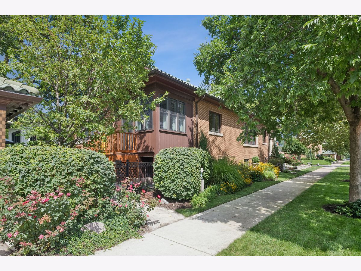
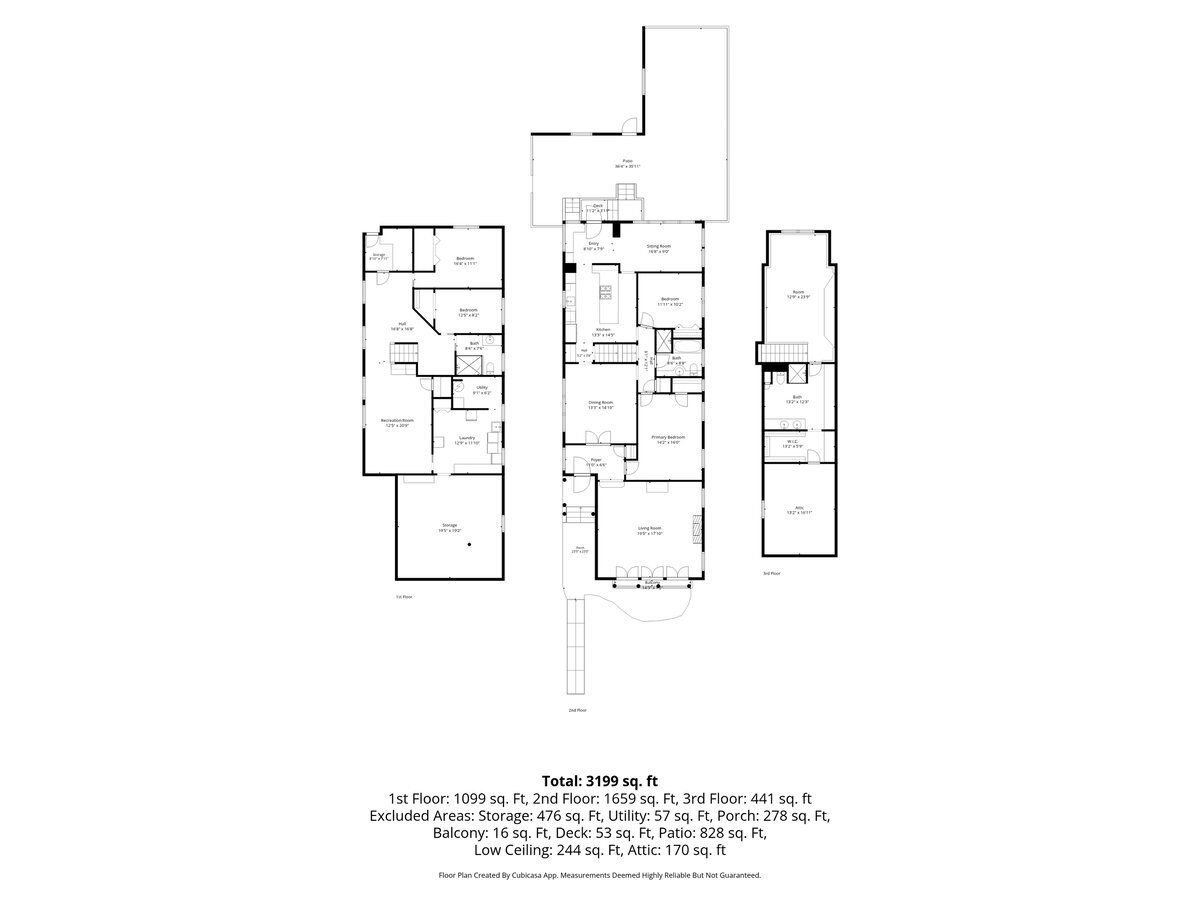
Renovated Mediterranean bungalow offering approximately 3,686 sq. ft. of finished living area across three levels combining architectural character and abundant natural light. The main level features a redesigned kitchen with a sunny breakfast room, formal dining room, living room, two bedrooms, den/office, and full bath. A private primary suite occupies the upper level, while the finished lower level offers a recreation area, two flex rooms, full bath, and separate entrance-ideal for guests, work-from-home, or multigenerational living. Major improvements include a 2025 zoned climate system, restored tile roof, and upgraded plumbing. Professionally landscaped grounds feature irrigation, lighting, and two flagstone patios. Exceptional character, privacy, and flexibility in a beautiful Oak Park location
Property Specifics
| Single Family | |
| — | |
| — | |
| 1927 | |
| — | |
| — | |
| No | |
| — |
| Cook | |
| — | |
| — / Not Applicable | |
| — | |
| — | |
| — | |
| 12735849 | |
| 16062140240000 |
Nearby Schools
| NAME: | DISTRICT: | DISTANCE: | |
|---|---|---|---|
|
Grade School
William Hatch Elementary School |
97 | — | |
|
Middle School
Gwendolyn Brooks Middle School |
97 | Not in DB | |
|
High School
Oak Park & River Forest High Sch |
200 | Not in DB | |
Room Specifics
Total Bedrooms: 4
Bedrooms Above Ground: 3
Bedrooms Below Ground: 1
Dimensions: —
Floor Type: —
Dimensions: —
Floor Type: —
Dimensions: —
Floor Type: —
Full Bathrooms: 3
Bathroom Amenities: —
Bathroom in Basement: 1
Rooms: —
Basement Description: —
Other Specifics
| 2 | |
| — | |
| — | |
| — | |
| — | |
| 40 X 136 | |
| — | |
| — | |
| — | |
| — | |
| Not in DB | |
| — | |
| — | |
| — | |
| — |
Contact Agent
Nearby Similar Homes

Nearby Sold Comparables

Contact Agent
Listing Provided By
Compass
