

460 Lenox Street, Oak Park, Illinois 60302


$925,000
|
For Sale
|
|
| Status: | Contingent |
| Sqft: | 3,667 |
| Cost/Sqft: | $252 |
| Beds: | 5 |
| Baths: | 4 |
| Year Built: | 1924 |
| Property Taxes: | $17,799 |
| Days On Market: | 56 |
| Lot Size: | 0,13 |
Description
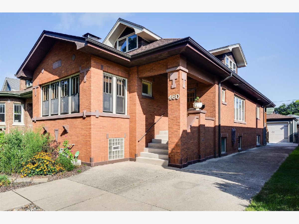
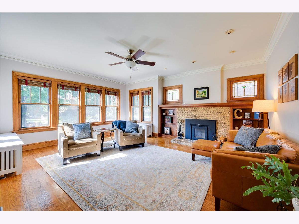
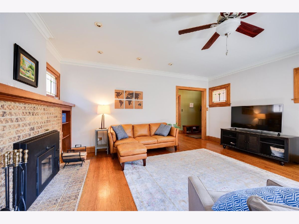
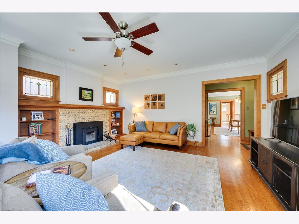
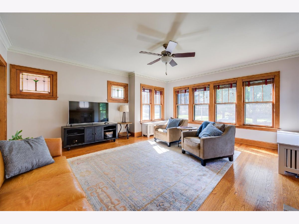
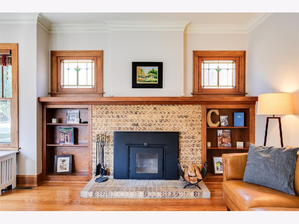
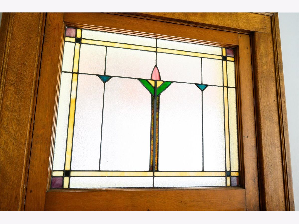
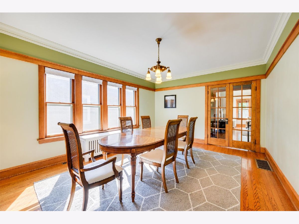
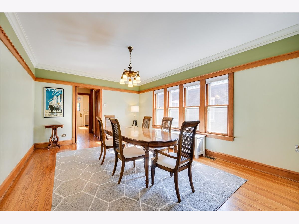
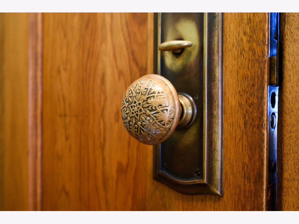
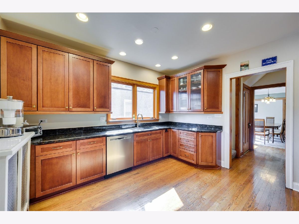
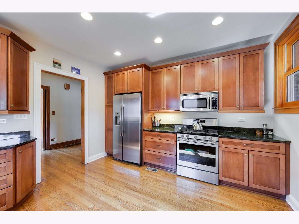
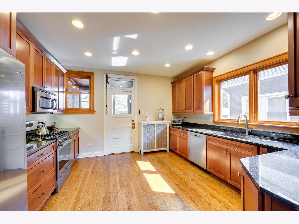
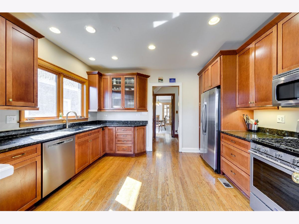
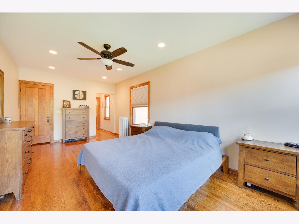
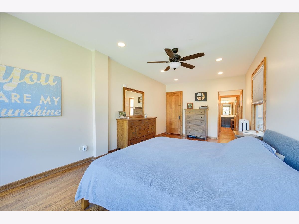
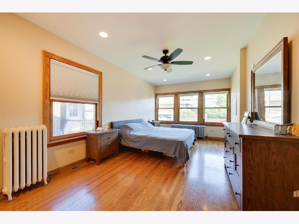
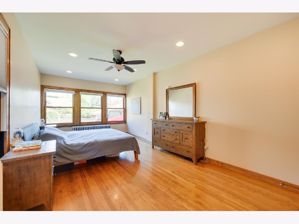
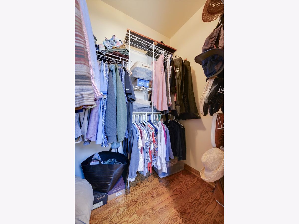
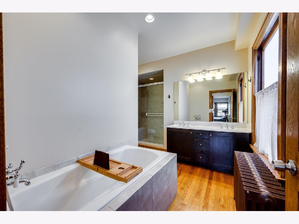
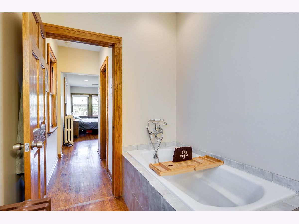
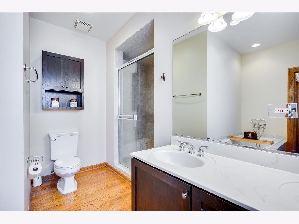
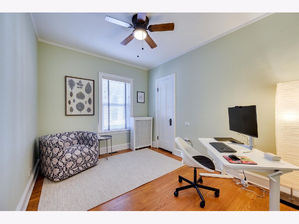
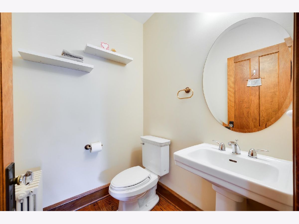
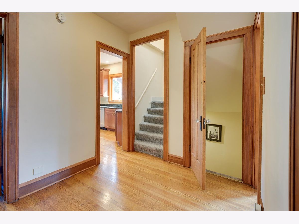
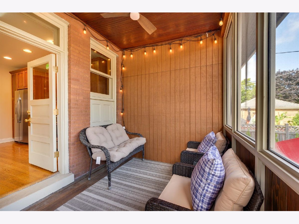
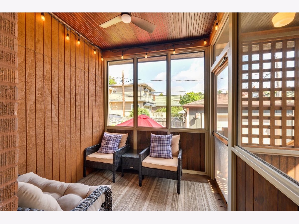
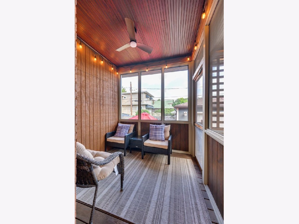
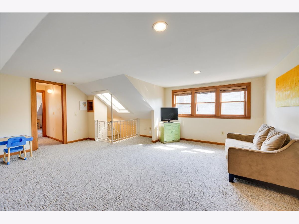
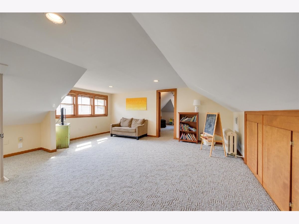
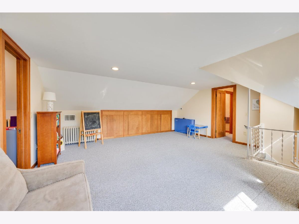
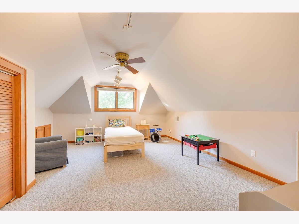
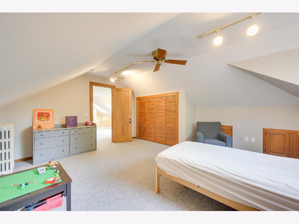
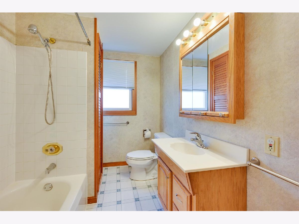
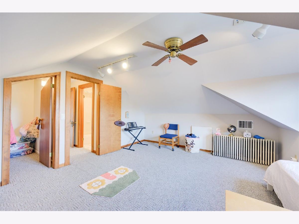
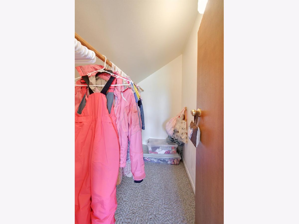
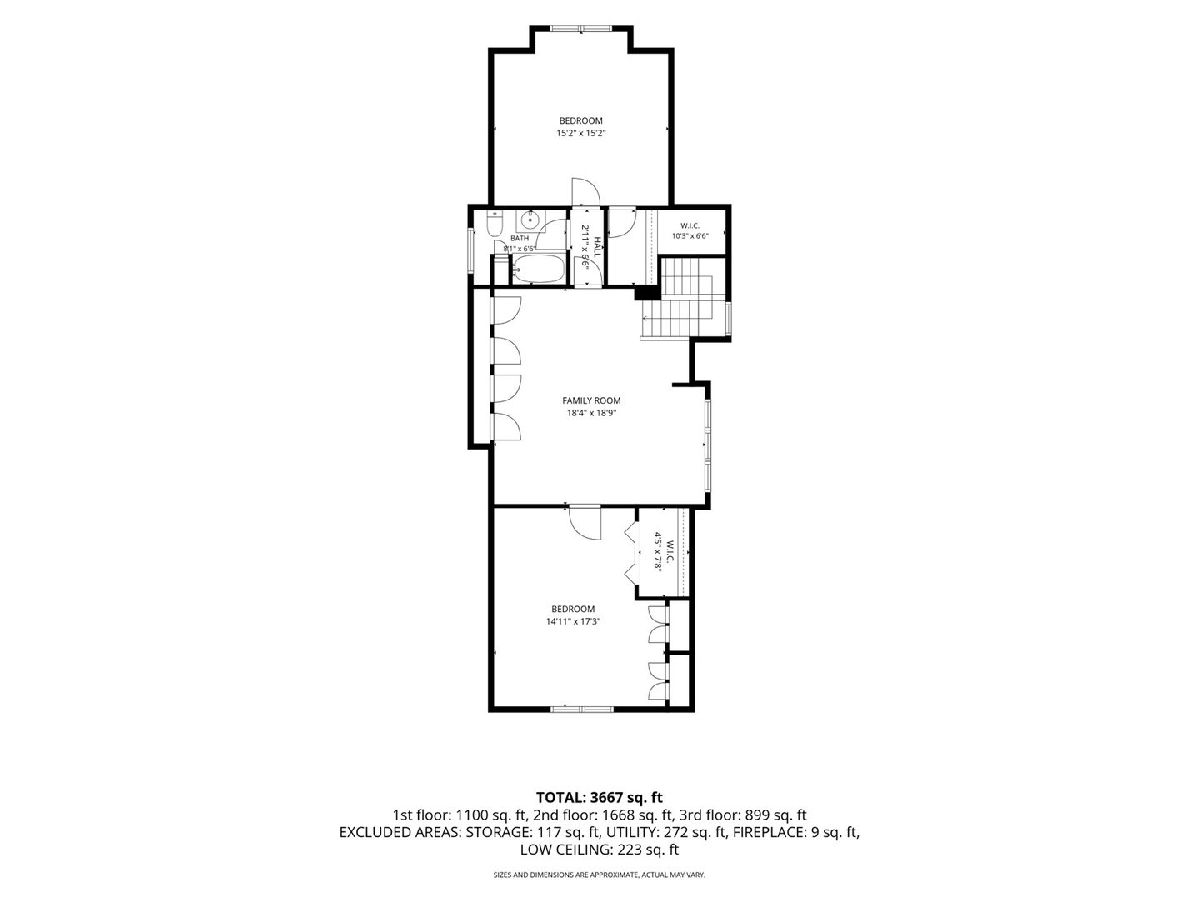
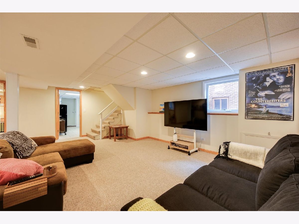
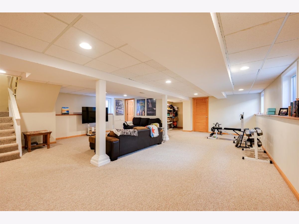
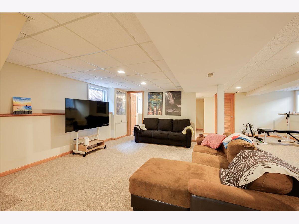
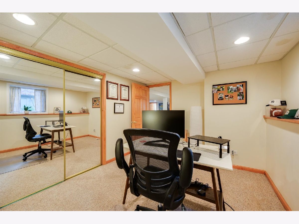
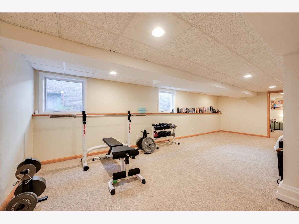
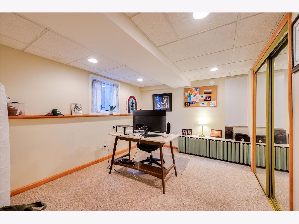
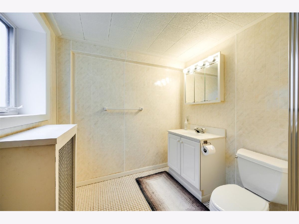
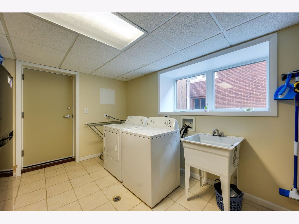
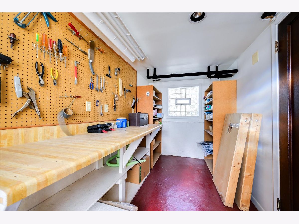
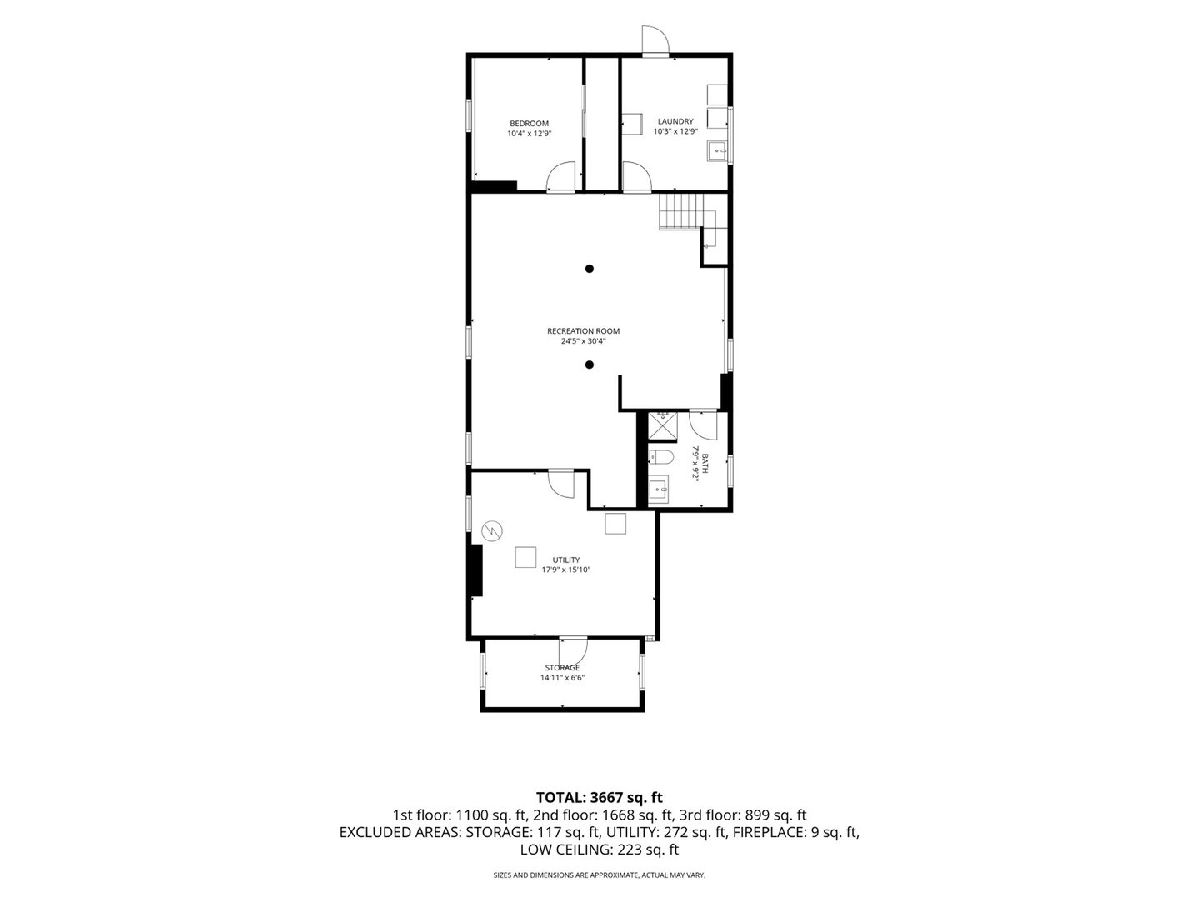
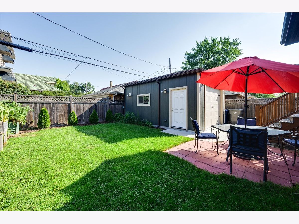
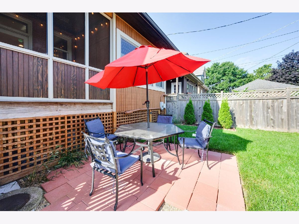
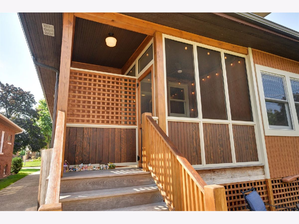
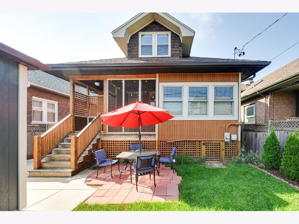
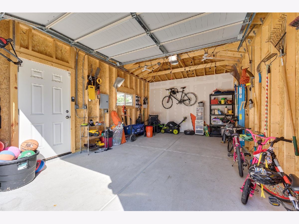
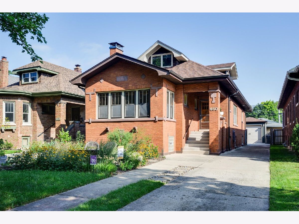
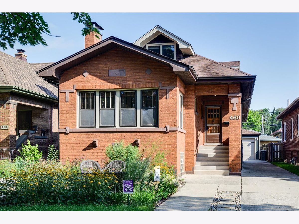
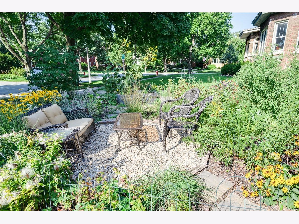
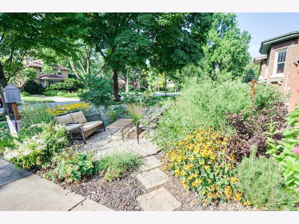
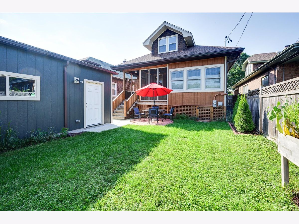
You know the Oak Park market. You've lost out, walked through homes that needed everything, and watched the good ones disappear. Do not miss out on this one. 460 Lenox Ave is a rare, solid-brick Oak Park bungalow offering 5 bedroom (4+1) living and more than $200,000 in thoughtful improvements. Picture your morning starting on a custom, fully screened-in porch with coffee in hand, then stepping into a native garden alive with butterflies and blooms from spring through summer. This is a home that has been loved, invested in, and genuinely cared for-where the work is already done, the character is already there, and all that's left is to move in and make it yours. Inside, the home draws you in immediately. Rare stained glass windows and rich wood details give the living room a warmth and character you simply can't replicate. The Nova high-efficiency wood-burning stove-with a new chimney and furnace liner-makes this the kind of room you'll never want to leave on a cool evening. The spacious kitchen offers plenty of room to cook, gather, and entertain, with custom Marvin wood windows and a fully operational transom window flooding the space with natural light. The primary suite is a genuine retreat-soaring ceilings, a private en-suite bath, and a walk-in closet with a pocket door that feels like a room unto itself. Upstairs, the second floor opens into a spectacular recreation and family room that is a true sanctuary for kids-room to spread out and hang out-flanked by two massive bedrooms with large closets and generous built-in storage throughout. The finished basement rounds out this exceptional home with soaring 7-foot ceilings and a bedroom setup that works beautifully as an in-law arrangement, a home office, or whatever flex space your life calls for. Zoned heating and cooling and upgraded 250-amp electrical service ensure this home is as well-equipped as it is beautiful. The current owners have invested over $207,000 in major improvements, including: custom screened porch, Thermory ash deck/stairs/siding & under-deck storage new 1.5-car garage with EV hookup custom Marvin wood windows kitchen/basement whole-home tuckpointing new variable-speed AC & compressor Nova wood-burning stove with new chimney & furnace liner. Outside, a secondary outdoor space in the front yard adds even more room to live. Walk half a block to Hatch Elementary and a few blocks to St. Giles. Stroll to Taylor Park's tennis courts and walking trail. Drive one mile to the Metra-far easier parking than the Oak Park station-and straight into Union Station. This is the one. Don't let it get away.
Property Specifics
| Single Family | |
| — | |
| Bungalow | |
| 1924 | |
| 2006 | |
| Finished, Full, Walk-Out Access | |
| 1,489 | |
| Brick | |
| Asphalt | |
| — | |
| No | |
| 0.13 |
| Cook | |
| — | |
| — / Not Applicable | |
| None | |
| Lake Michigan | |
| Public Sewer | |
| Central Air, Zoned | |
| Radiator(s) | |
| 12736227 | |
| 16062220190000 |
Nearby Schools
| NAME: | DISTRICT: | DISTANCE: | |
|---|---|---|---|
|
Grade School
William Hatch Elementary School |
97 | — | |
|
Middle School
Gwendolyn Brooks Middle School |
97 | Not in DB | |
|
High School
Oak Park & River Forest High Sch |
200 | Not in DB | |
Property History
| DATE: | EVENT: | PRICE: | SOURCE: |
|---|---|---|---|
| 5 Jan, 2007 | Sold | $690,000 | MRED MLS |
| 1 Dec, 2006 | Under contract | $749,900 | MRED MLS |
| 12 Nov, 2006 | Listed for sale | $749,900 | MRED MLS |
| 1 Apr, 2022 | Sold | $560,000 | MRED MLS |
| 25 Feb, 2022 | Under contract | $579,000 | MRED MLS |
| — | Last price change | $599,000 | MRED MLS |
| 20 Sep, 2021 | Listed for sale | $609,000 | MRED MLS |
| 21 Sep, 2026 | Under contract | $925,000 | MRED MLS |
| 3 Sep, 2026 | Listed for sale | $925,000 | MRED MLS |
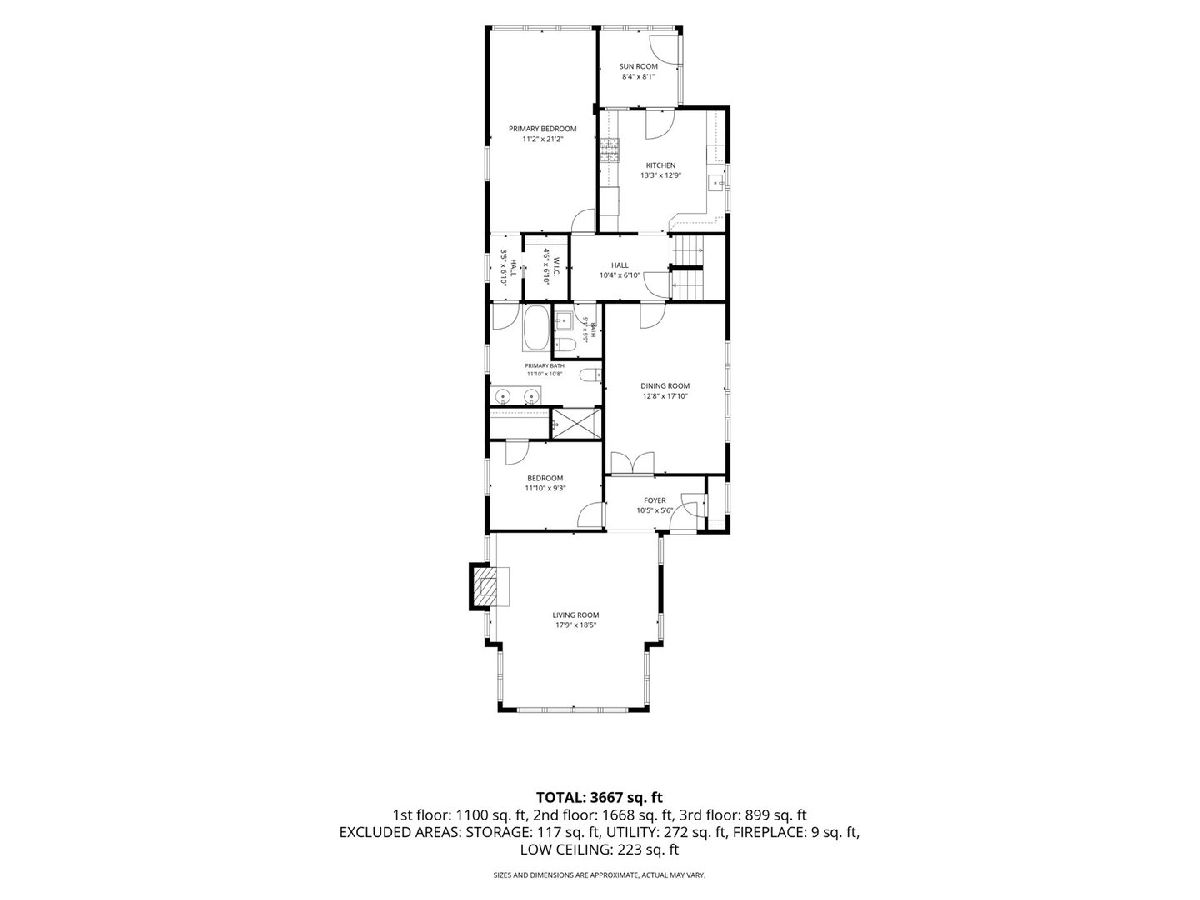
Room Specifics
Total Bedrooms: 5
Bedrooms Above Ground: 5
Bedrooms Below Ground: 0
Dimensions: 22X12
Floor Type: Hardwood
Dimensions: 12X10
Floor Type: Hardwood
Dimensions: 17X15
Floor Type: Carpet
Dimensions: 15X15
Floor Type: Carpet
Full Bathrooms: 4
Bathroom Amenities: Whirlpool, Separate Shower
Bathroom in Basement: 1
Dimensions: 18X13
Floor Type: Hardwood
Dimensions: 13X13
Floor Type: Hardwood
Features: Eating Area-Table Space, Granite Counters
Dimensions: 10X13
Floor Type: —
Dimensions: 19X18
Floor Type: Hardwood
Dimensions: 18X19
Floor Type: Carpet
Rooms: Bedroom 5, Enclosed Porch, Family Room, Foyer, Recreation Room, Storage, Utility Room-Lower Level
Name: Bedroom 5
Dimensions: 13X10
Floor Type: Carpet
Name: Foyer
Dimensions: 11X6
Floor Type: Hardwood
Name: Recreation Room
Dimensions: 24X30
Floor Type: Carpet
Name: Utility Room-Lower Level
Dimensions: 16X18
Floor Type: —
Name: Storage
Dimensions: 7X15
Floor Type: —
Name: Family Room - Down
Dimensions: 21X13
Floor Type: Carpet
Name: Enclosed Porch
Dimensions: 8X8
Floor Type: —
Other Specifics
| 1.5 | |
| Concrete Perimeter | |
| Concrete, No Garage, Garage Owned, Detached, Side Apron, Owned, Garage | |
| Gas Dryer Hookup | |
| Hardwood | |
| Porch, Screened | |
| Fenced | |
| — | |
| — | |
| 40X142 | |
| — | |
| Full | |
| 1st Floor Bedroom, 1st Floor Full Bath | |
| Range, Microwave, Dishwasher, Refrigerator, Washer, Dryer, Disposal, Stainless Steel Appliance(s) | |
| Not in DB | |
| Park, Curbs, Sidewalks, Street Lights, Street Paved | |
| — | |
| Wood Burning Stove |
Tax History
| Year | Property Taxes |
|---|---|
| 2007 | $9,611 |
| 2022 | $15,080 |
| 2026 | $17,799 |
Contact Agent
Nearby Similar Homes


Nearby Sold Comparables


Contact Agent
Listing Provided By
Compass
