

11013 Terrace Lane, Hillside, Illinois 60162


$449,900
|
For Sale
|
|
| Status: | New |
| Sqft: | 2,303 |
| Cost/Sqft: | $195 |
| Beds: | 4 |
| Baths: | 3 |
| Year Built: | 1964 |
| Property Taxes: | $11,716 |
| Lot Size: | 0,34 |
Description
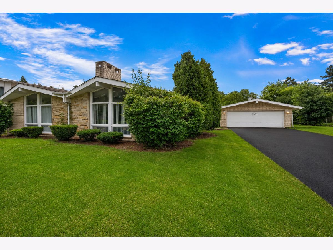
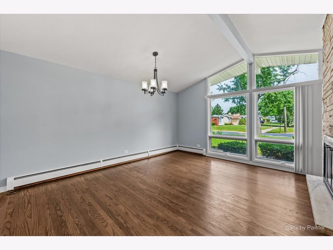
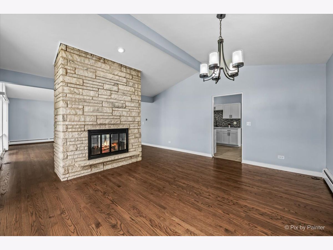
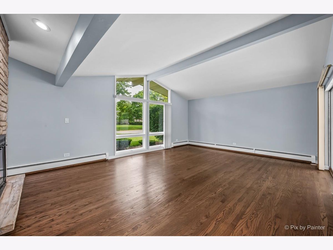
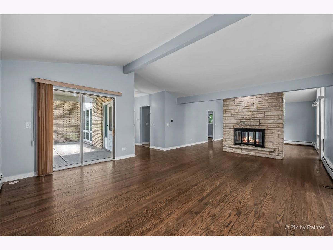
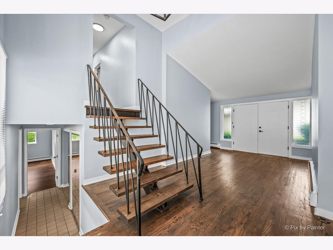
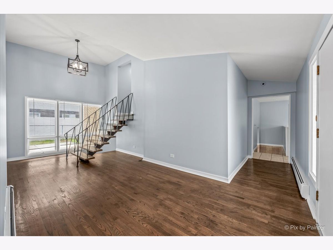
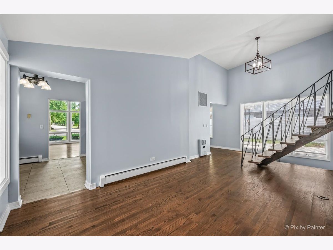
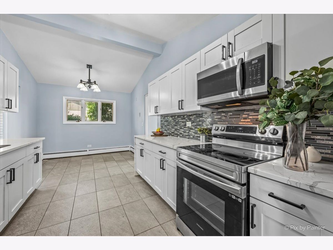
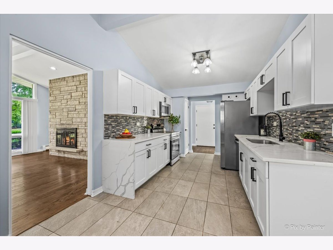
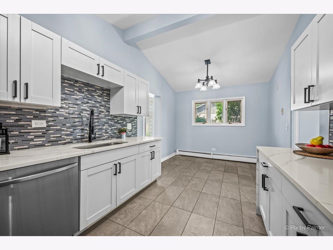
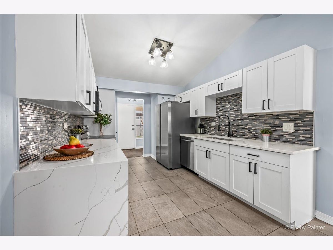
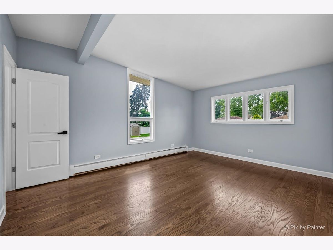
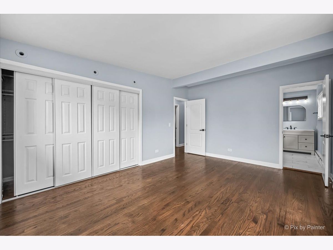
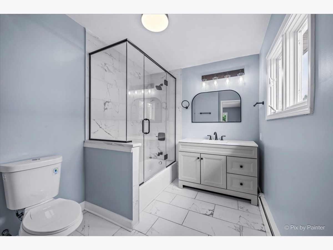
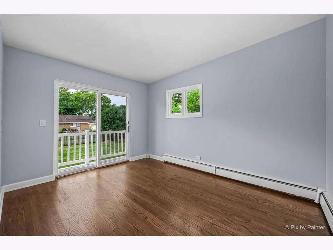
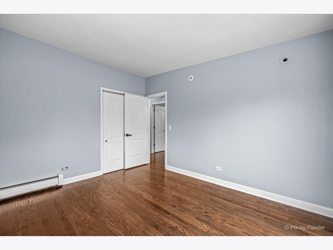
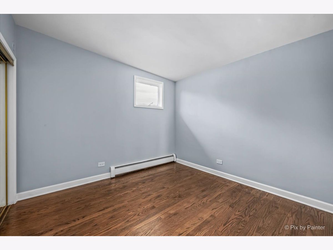
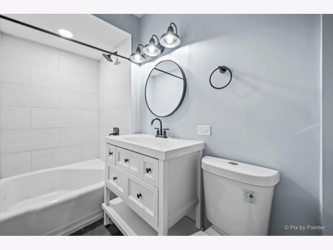
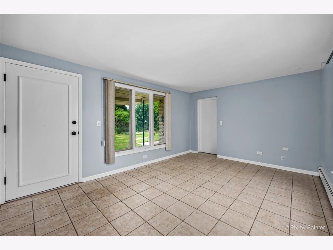
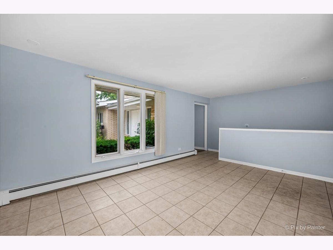
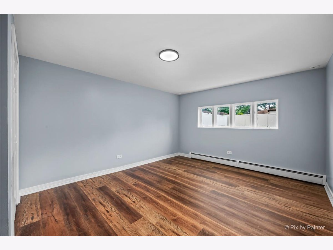
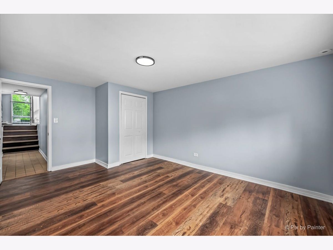
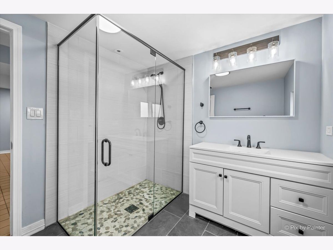
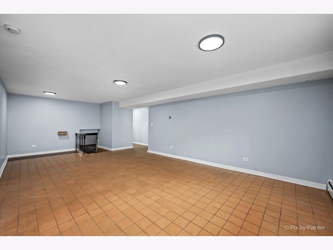
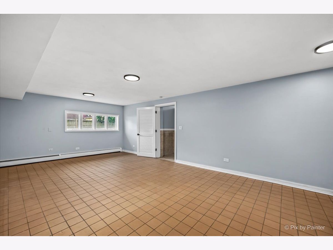
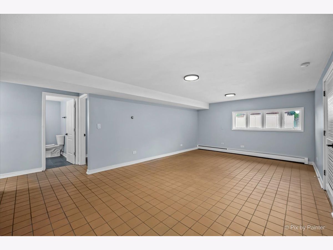
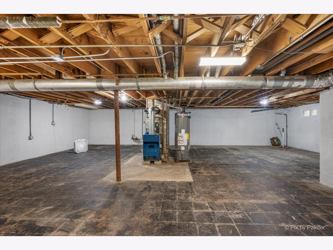
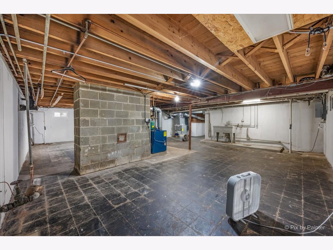
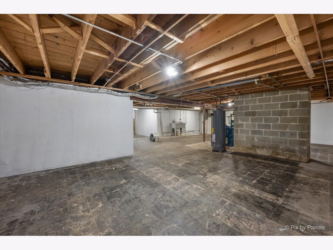
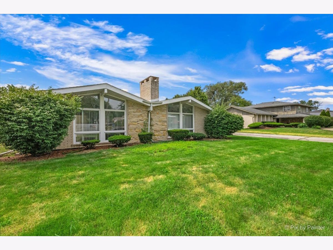
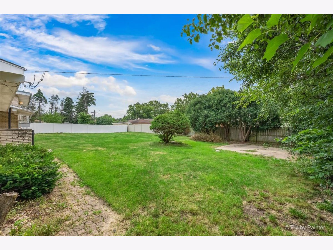
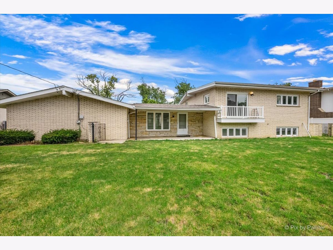
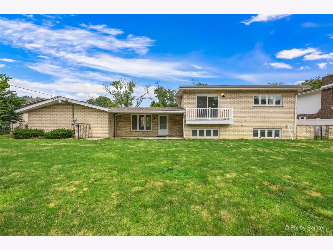
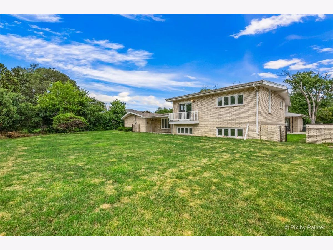
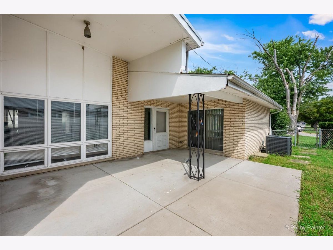
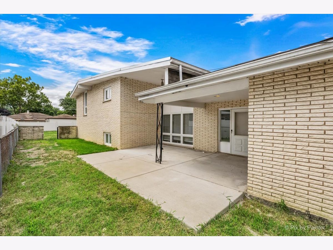
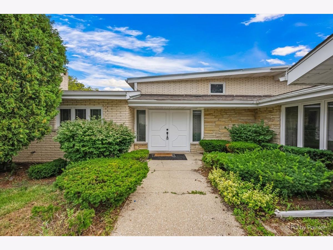
Stunning 4-bedroom, 3-bathroom custom brick and stone split-level mid-century modern home situated on a generous .35-acre lot. Step through the double front doors into a welcoming foyer and an impressive living room showcasing vaulted ceilings, a dramatic floor-to-ceiling two-sided stone fireplace, and beautifully refinished hardwood flooring that continues into the adjacent dining room and family room. The recently renovated kitchen features white cabinetry, quartz countertops, a custom tile backsplash, stainless steel appliances, and updated flooring. A versatile main-level flex room offers endless possibilities as a home office, playroom, or additional living space. Upstairs, you'll find three spacious bedrooms with double closets and hardwood flooring, including a primary suite with a beautifully updated ensuite bath. Two additional bedrooms share a tastefully renovated full bathroom. The lower level includes a sizeable fourth bedroom, 3rd full bathroom, laundry room, and abundant storage space. Completing the home are an attached garage for added convenience, a large storage shed, and an expansive yard offering plenty of room to relax, entertain, or play. Driveway is being sealcoated 8/20, current photos are virtually staged. This property may be eligible for up to $25,000 in forgivable down payment assistance. Please check under the additional info tab for details on Wintrust's current DPA program specific to Cook County.
Property Specifics
| Single Family | |
| — | |
| — | |
| 1964 | |
| — | |
| — | |
| No | |
| 0.34 |
| Cook | |
| — | |
| — / Not Applicable | |
| — | |
| — | |
| — | |
| 12721619 | |
| 15291050580000 |
Room Specifics
Total Bedrooms: 4
Bedrooms Above Ground: 4
Bedrooms Below Ground: 0
Dimensions: —
Floor Type: —
Dimensions: —
Floor Type: —
Dimensions: —
Floor Type: —
Full Bathrooms: 3
Bathroom Amenities: —
Bathroom in Basement: 1
Rooms: —
Basement Description: —
Other Specifics
| 2 | |
| — | |
| — | |
| — | |
| — | |
| 100x149 | |
| — | |
| — | |
| — | |
| — | |
| Not in DB | |
| — | |
| — | |
| — | |
| — |
Contact Agent
Nearby Similar Homes
Nearby Sold Comparables

Contact Agent
Listing Provided By
Keller Williams Thrive
