

1102 Joseph Circle, Johnsburg, Illinois 60051


$525,000
|
For Sale
|
|
| Status: | Contingent |
| Sqft: | 1,861 |
| Cost/Sqft: | $282 |
| Beds: | 3 |
| Baths: | 3 |
| Year Built: | 2002 |
| Property Taxes: | $9,497 |
| Lot Size: | 1,52 |
Description
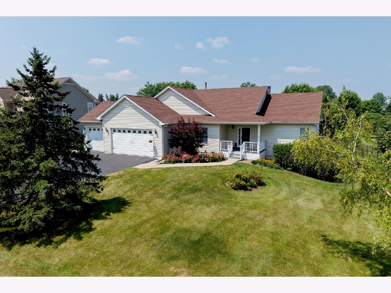
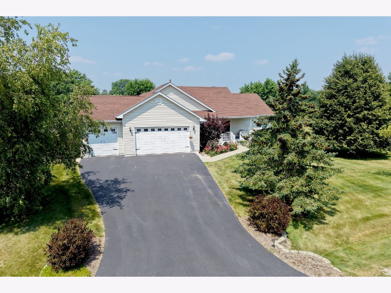
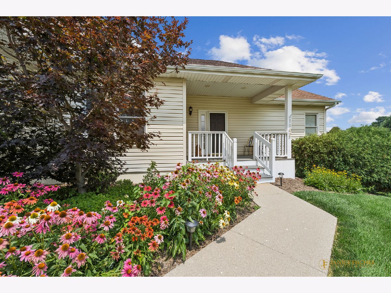
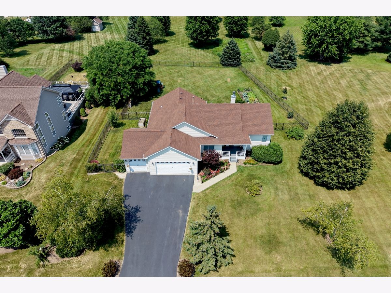
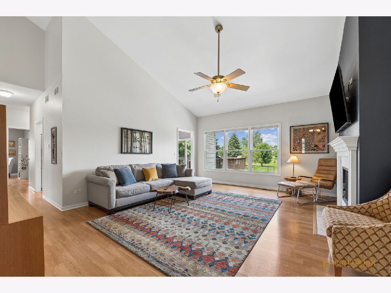
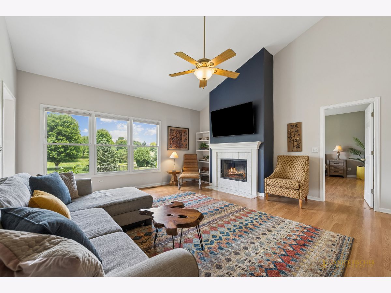
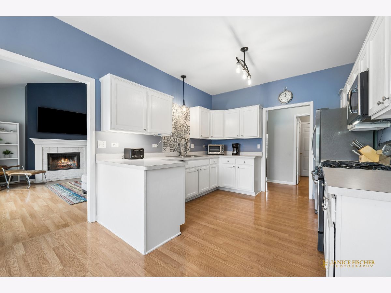
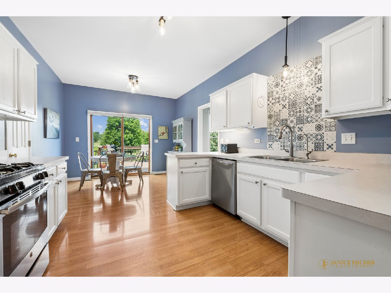
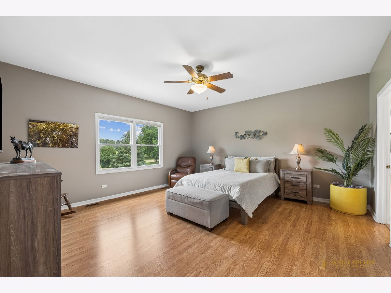
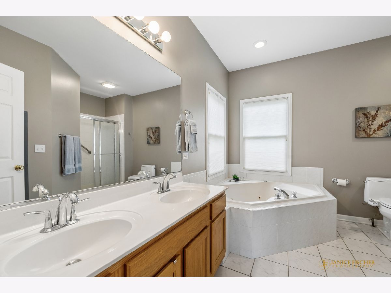
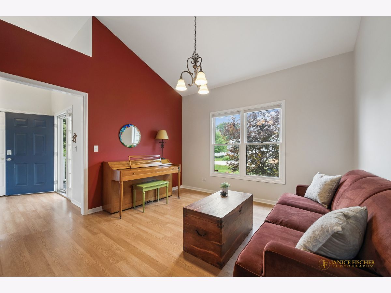
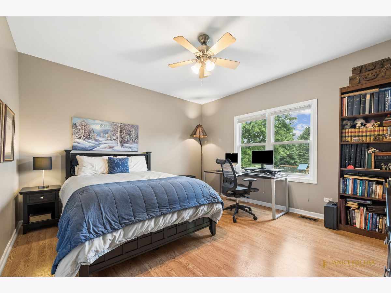
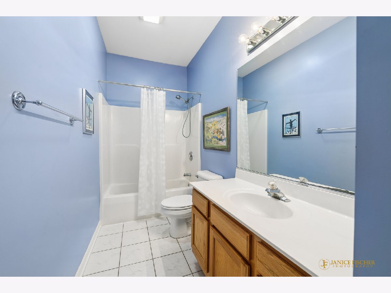
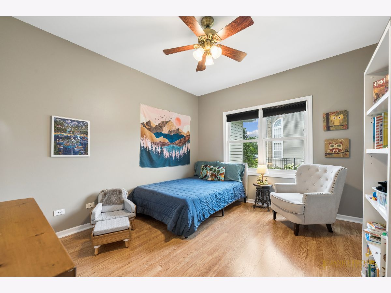
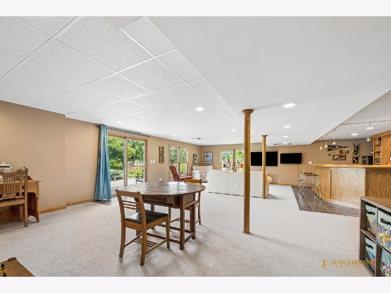
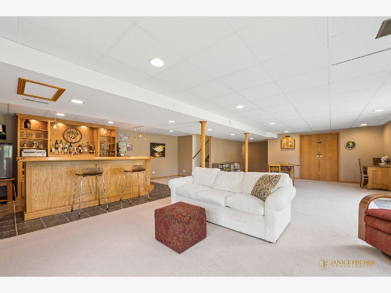
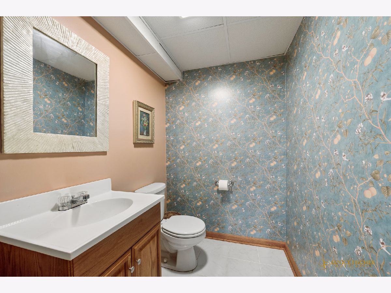
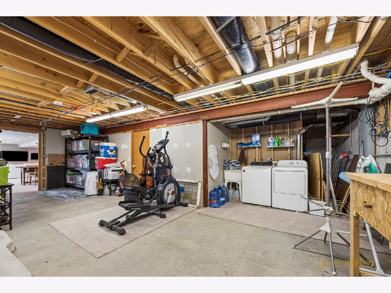
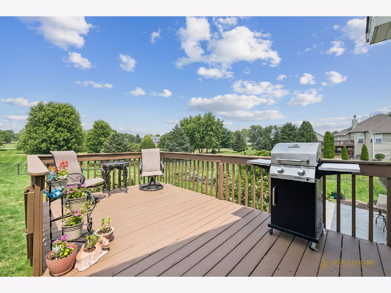
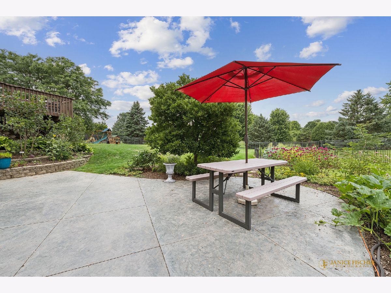
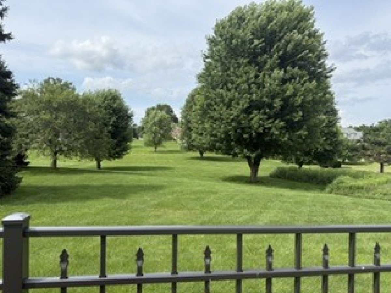
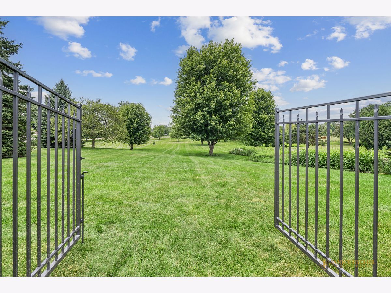
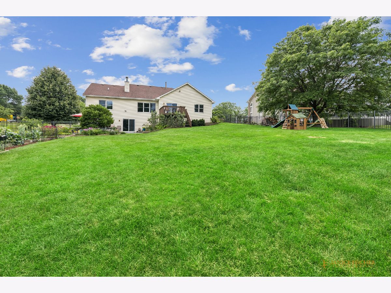
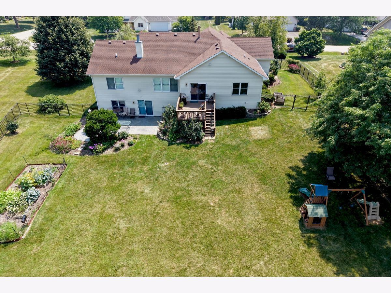
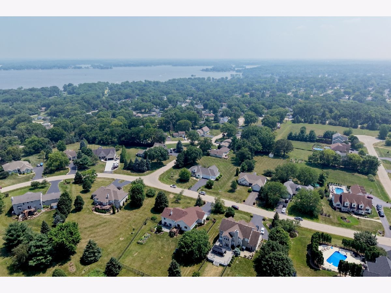
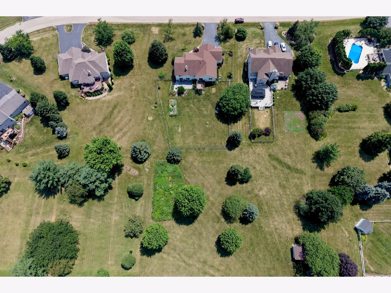
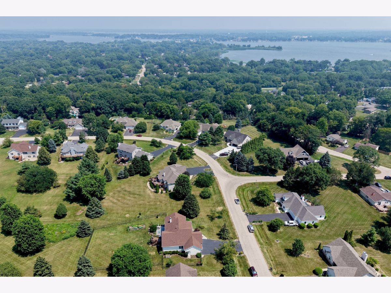
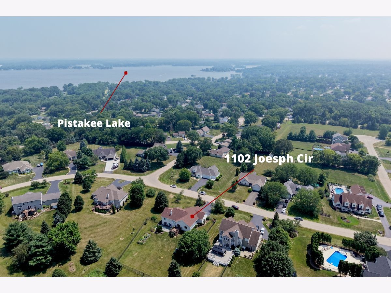
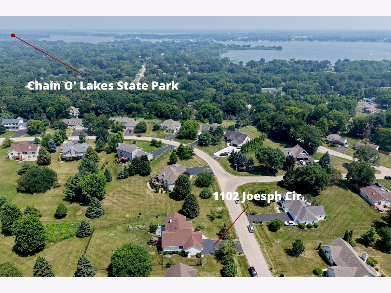
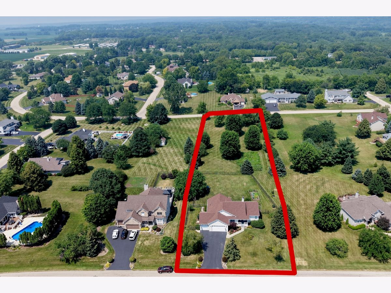
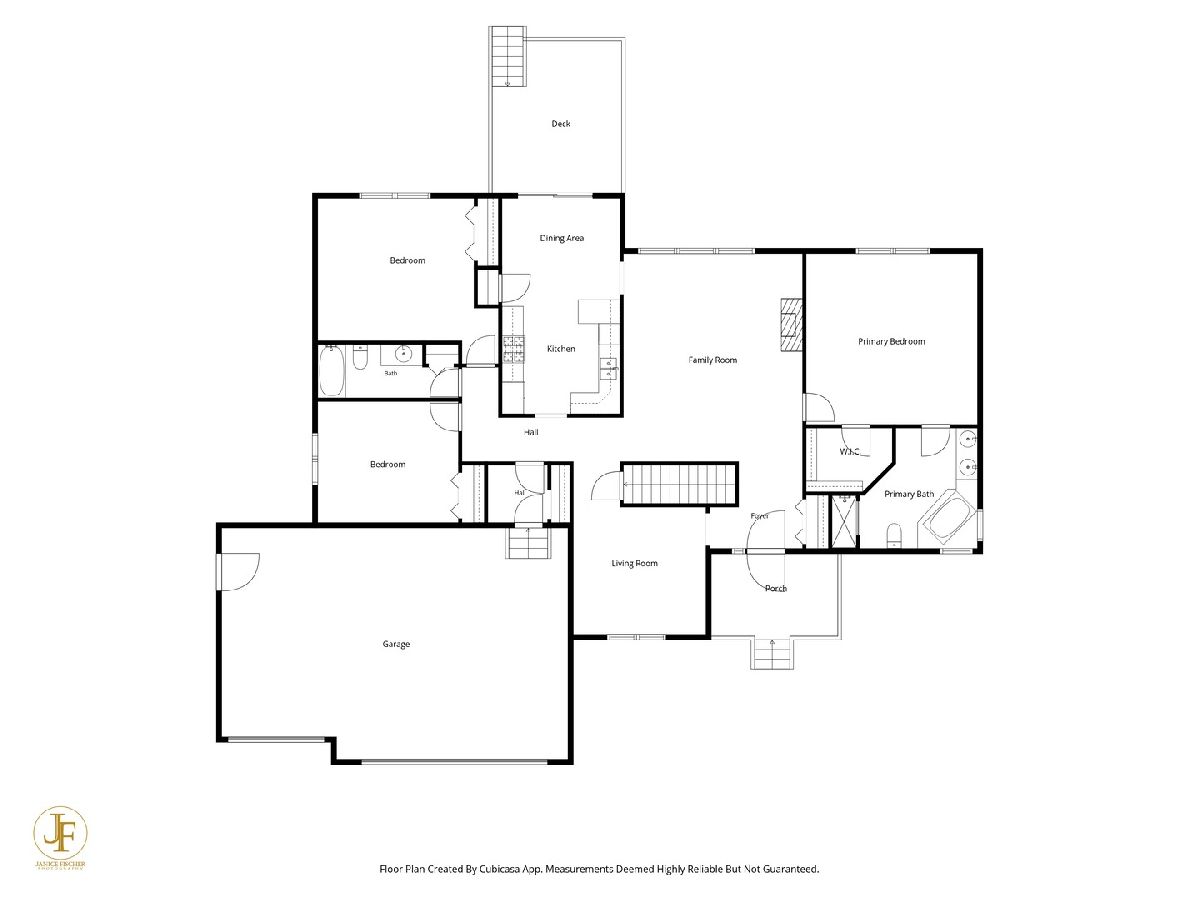
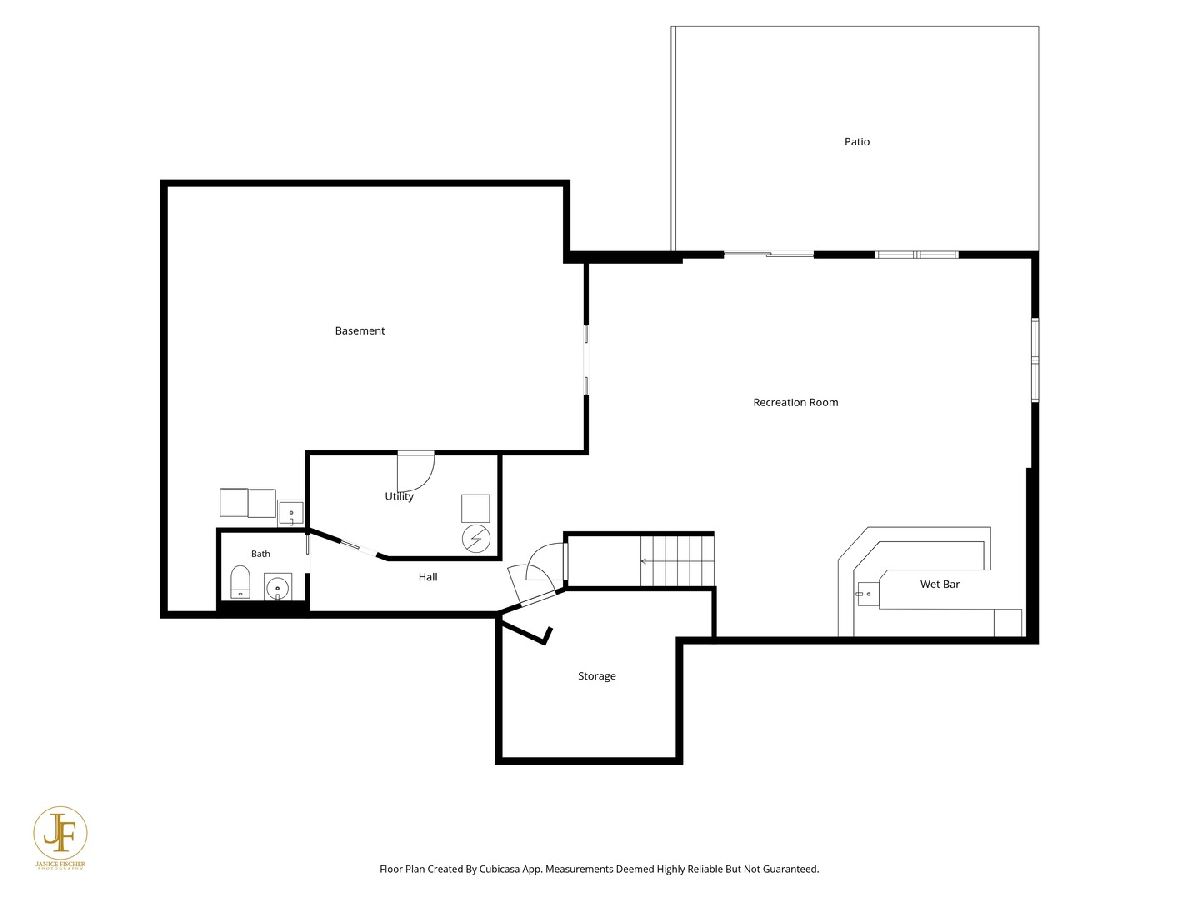
Don't wait! This wonderful walkout ranch on 1.53 acres in Johnsburg is a must see! Featuring a popular split floor plan with vaulted ceilings, a beautifully accented fireplace, and multiple living/dining spaces, this home delivers comfort and style. The breakfast nook opens to a spacious deck and kitchen with all stainless steel appliances. A luxurious primary suite includes a whirlpool tub, separate shower, and double sinks. The full walkout basement that leads to a stamped concrete patio is an entertainer's dream with a gorgeous bar, huge family/rec room, 1/2 bathroom, workshop, laundry and storage galore. Some major updates: newer High efficiency furnace, central air, softener, hot water heater, Reverse Osmosis System, siding, and roof. Professionally landscaped and ready for its next owner. It is noteworthy that the laundry can be moved back up to the main floor. There is a fence that follows easement lines and so much additional yard beyond the fence. Don't miss the dog run along side the house!
Property Specifics
| Single Family | |
| — | |
| — | |
| 2002 | |
| — | |
| WALKOUT RANCH | |
| No | |
| 1.52 |
| — | |
| Cotton Estate | |
| 0 / Not Applicable | |
| — | |
| — | |
| — | |
| 12707194 | |
| 1005359001 |
Nearby Schools
| NAME: | DISTRICT: | DISTANCE: | |
|---|---|---|---|
|
Grade School
Ringwood School Primary Ctr |
12 | — | |
|
Middle School
Johnsburg Junior High School |
12 | Not in DB | |
|
High School
Johnsburg High School |
12 | Not in DB | |
|
Alternate Elementary School
Johnsburg Elementary School |
— | Not in DB | |
Room Specifics
Total Bedrooms: 3
Bedrooms Above Ground: 3
Bedrooms Below Ground: 0
Dimensions: —
Floor Type: —
Dimensions: —
Floor Type: —
Full Bathrooms: 3
Bathroom Amenities: Whirlpool,Separate Shower,Double Sink
Bathroom in Basement: 1
Rooms: —
Basement Description: —
Other Specifics
| 3 | |
| — | |
| — | |
| — | |
| — | |
| 134X495X134X495 | |
| Unfinished | |
| — | |
| — | |
| — | |
| Not in DB | |
| — | |
| — | |
| — | |
| — |
Contact Agent
Nearby Similar Homes
Nearby Sold Comparables



Contact Agent
Listing Provided By
Berkshire Hathaway HomeServices Starck Real Estate
