

1104 Taunton Court, Schaumburg, Illinois 60193


$369,900
|
For Sale
|
|
| Status: | Active |
| Sqft: | 1,767 |
| Cost/Sqft: | $209 |
| Beds: | 3 |
| Baths: | 2 |
| Year Built: | 1977 |
| Property Taxes: | $5,735 |
| Days On Market: | 49 |
| Lot Size: | 0,00 |
Description
You will not want to miss this beautifully updated & meticulously maintained townhome Weathersfield South Subdivision. Beautiful kitchen boasts white cabinets, new backsplash, pantry closet, & spacious breakfast bar which opens to spacious dining & living room. Bedroom on main floor could easily be used as a family room or office. Main floor also features full bath & spacious laundry/utility room. Huge Primary bedroom on 2nd level has wall to wall closet space. 2nd floor bath with double vanity is just stunning !!! More updates include :Sliding glass doors leading to patio, New ceiling fans in Primary bedroom & living room, New canned lighting, main floor is freshly painted, & some new light fixtures on main floor. Plenty of outdoor space in front & rear. Don't forget to look the amount of storage space the attached garage provides. This home is truly in Move in condition !!!!!
Property Specifics
| Condos/Townhomes | |
| 2 | |
| — | |
| 1977 | |
| None | |
| Vinyl Siding | |
| — | |
| — | |
| No | |
| — |
| Cook | |
| — | |
| 305 / Monthly | |
| Parking, Insurance, Clubhouse, Pool, Exterior Maintenance, Lawn Care, Scavenger, Snow Removal | |
| Lake Michigan | |
| Public Sewer | |
| Central Air | |
| Natural Gas, Forced Air | |
| 12756809 | |
| 07283071080000 |
Property History
| DATE: | EVENT: | PRICE: | SOURCE: |
|---|---|---|---|
| 10 Nov, 2025 | Sold | $371,000 | MRED MLS |
| 16 Sep, 2025 | Under contract | $369,900 | MRED MLS |
| 27 Aug, 2025 | Listed for sale | $369,900 | MRED MLS |
| — | Last price change | $379,000 | MRED MLS |
| 10 Sep, 2026 | Listed for sale | $379,000 | MRED MLS |


Room Specifics
Total Bedrooms: 3
Bedrooms Above Ground: 3
Bedrooms Below Ground: 0
Dimensions: 18X17
Floor Type: Wood Laminate
Dimensions: 17X14
Floor Type: Wood Laminate
Dimensions: 14X13
Floor Type: Wood Laminate
Full Bathrooms: 2
Bathroom Amenities: —
Bathroom in Basement: 0
Dimensions: 12X10
Floor Type: Wood Laminate
Dimensions: 15X9
Floor Type: Wood Laminate
Features: Eating Area-Breakfast Bar, Pantry-Closet
Dimensions: 12X8
Floor Type: Linoleum
Dimensions: 18X13
Floor Type: Wood Laminate
Rooms: No additional rooms
Other Specifics
| 1 | |
| — | |
| Concrete, Garage Door Opener, Garage Owned, Attached, Garage | |
| Main Level | |
| Laminate | |
| Patio | |
| — | |
| Common Grounds | |
| 35 x 72 | |
| — | |
| — | |
| Walk-In Closet(s), Open Floorplan | |
| Range, Microwave, Dishwasher, Refrigerator, Washer, Dryer, Disposal, Stainless Steel Appliance(s) | |
| Not in DB | |
| — | |
| Pool | |
| — |
Tax History
| Year | Property Taxes |
|---|---|
| 2025 | $5,191 |
| — | $5,735 |
Contact Agent
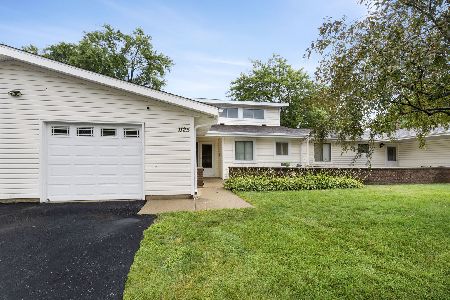
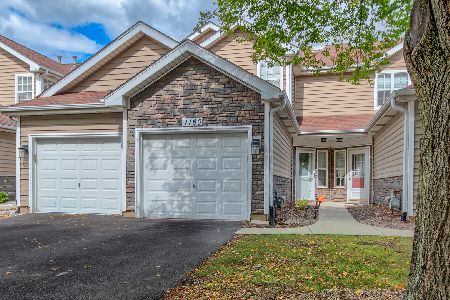
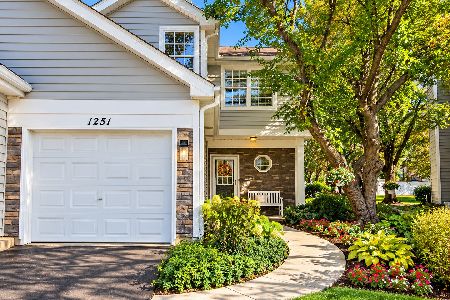
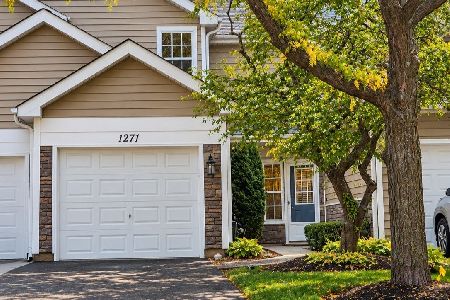
Nearby Similar Homes
Nearby Sold Comparables


Contact Agent
Listing Provided By
Coldwell Banker Realty
