

1146 Regency Court, Schaumburg, Illinois 60193


$330,000
|
For Sale
|
|
| Status: | New |
| Sqft: | 1,200 |
| Cost/Sqft: | $275 |
| Beds: | 2 |
| Baths: | 3 |
| Year Built: | 1990 |
| Property Taxes: | $5,638 |
| Lot Size: | 0,00 |
Description
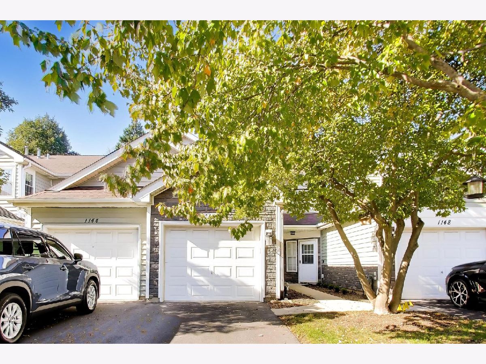
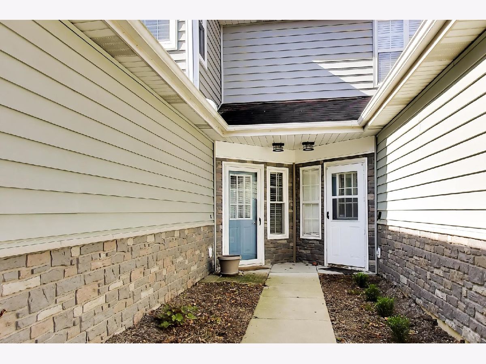
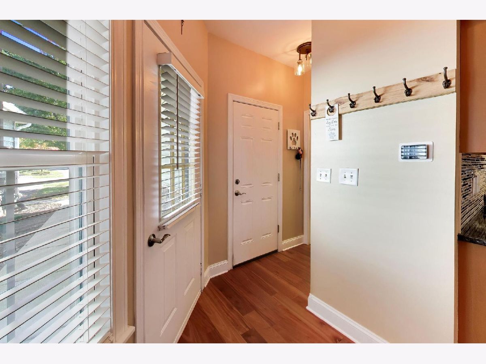
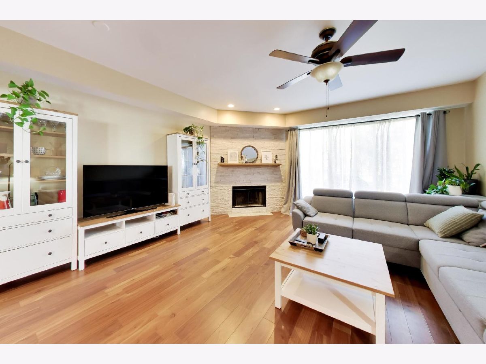
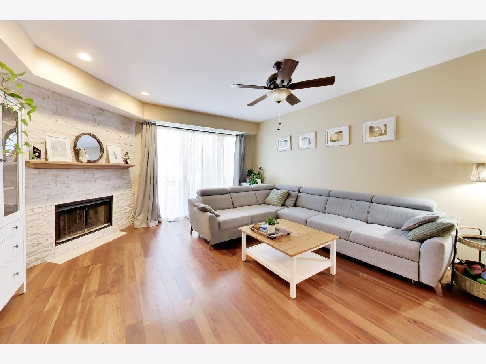
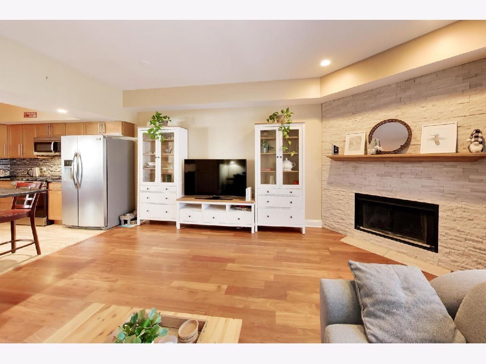
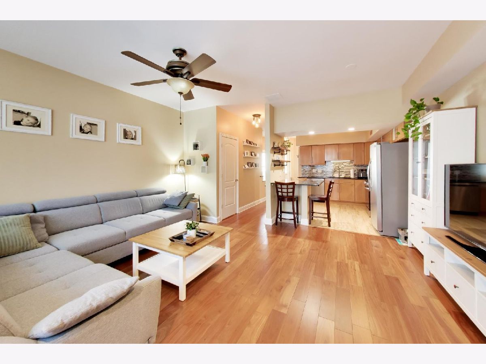
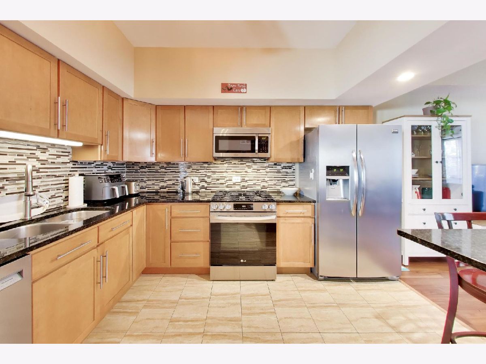
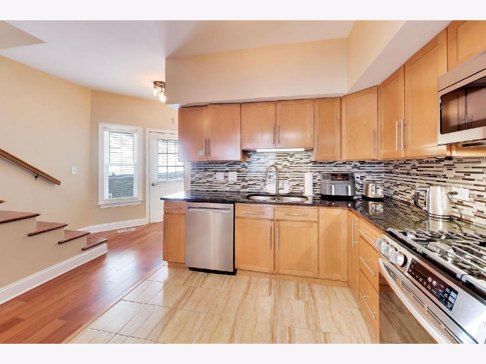
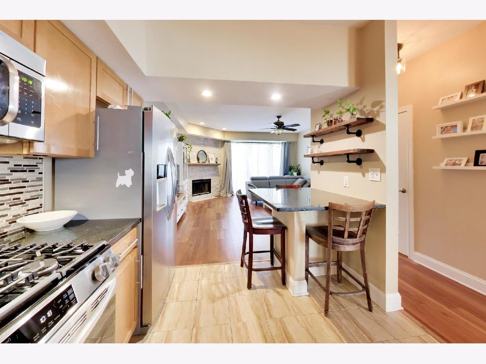
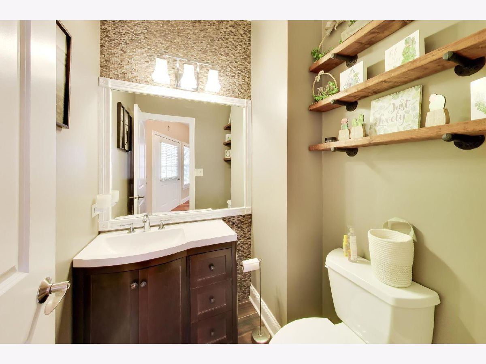
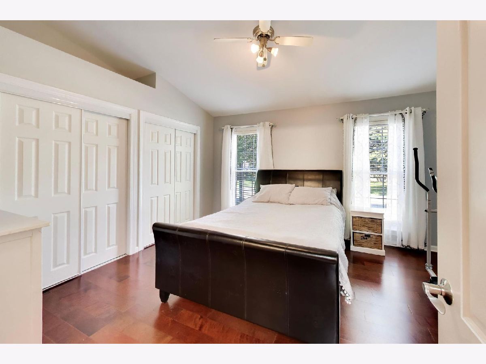
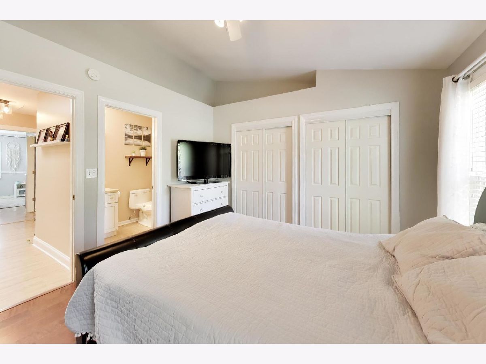
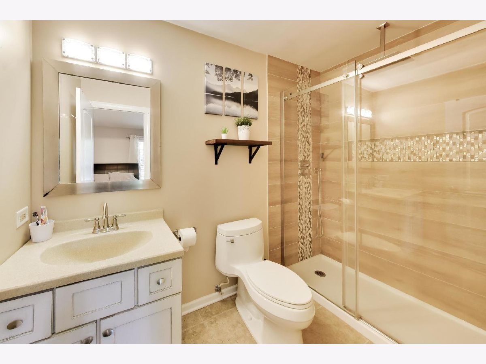
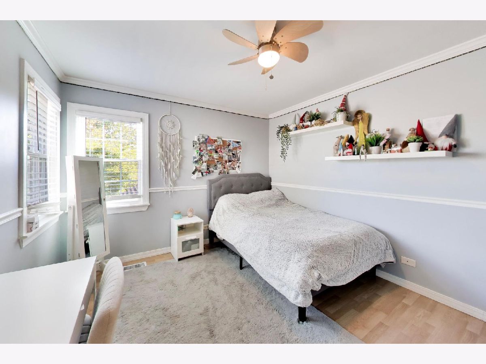
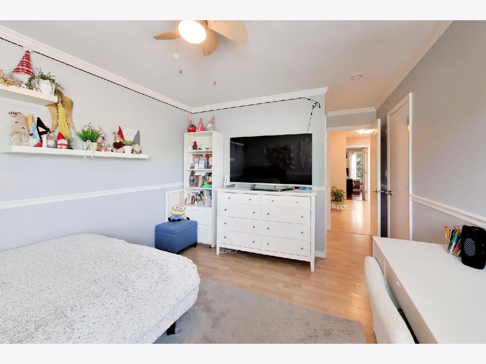
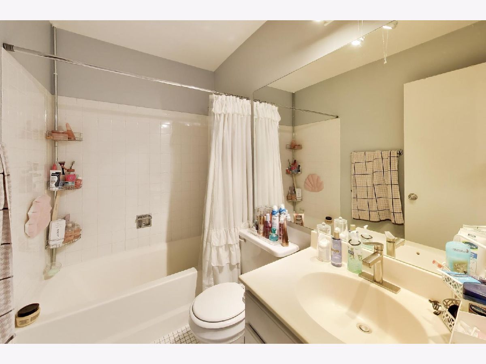
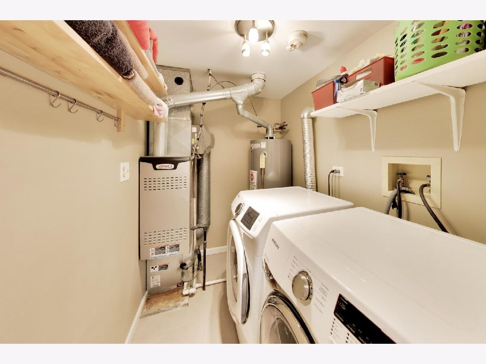
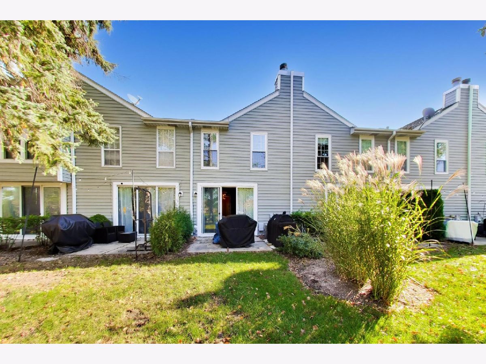
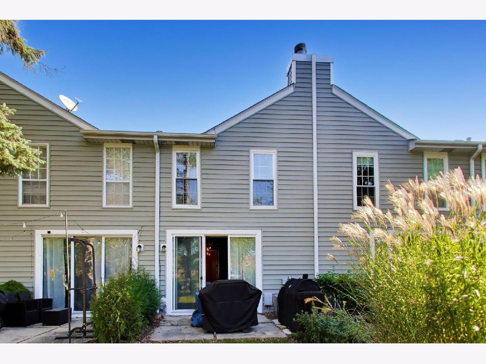
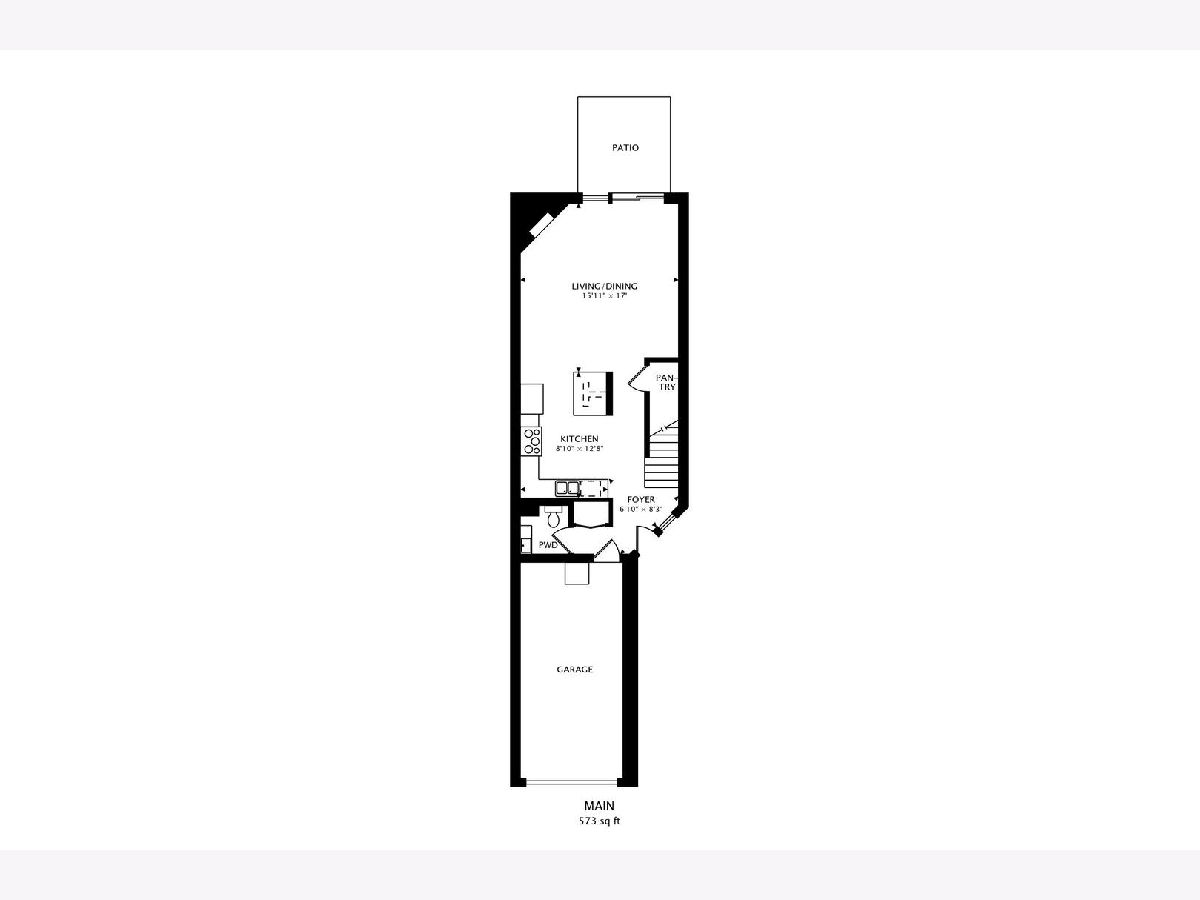
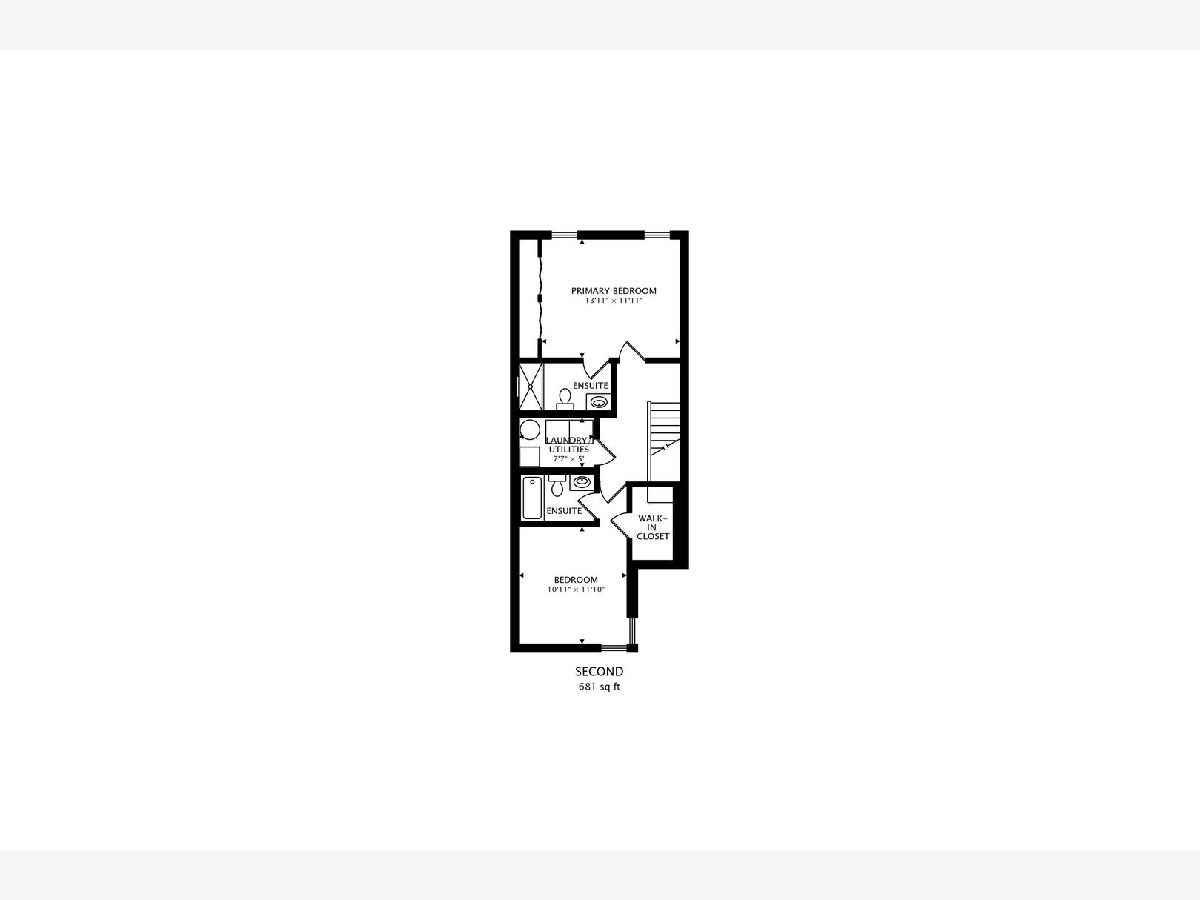
Welcome to this well-maintained 2-bedroom, 2.1-bathroom, two-story townhome tucked away on a cul-de-sac, offering a comfortable layout, and a convenient location. The first floor features an updated kitchen with newer cabinets, tile backsplash, granite countertops, stainless steel appliances, and an eating area. The living room offers a fireplace and sliding glass door leading to the patio, along with an updated half bath. Upstairs, you'll find two primary bedrooms, each with a private bathroom. One bathroom has been updated, and one bedroom includes a walk-in closet. A second-floor laundry room with a full-size washer and dryer adds convenience. Additional updates include newer windows, furnace, central air conditioning, and water heater. The attached one-car garage offers extra attic storage. Conveniently located near shopping, a variety of dining options, and expressway access, this townhome is a great place to call home!
Property Specifics
| Condos/Townhomes | |
| 2 | |
| — | |
| 1990 | |
| None | |
| Vinyl Siding | |
| Asphalt | |
| — | |
| No | |
| — |
| Cook | |
| — | |
| 301 / Monthly | |
| Parking, Insurance, Exterior Maintenance, Lawn Care, Snow Removal | |
| Public | |
| Public Sewer | |
| Central Air | |
| Gas, Forced Air | |
| 12790336 | |
| 07331041490000 |
Nearby Schools
| NAME: | DISTRICT: | DISTANCE: | |
|---|---|---|---|
|
Grade School
Nathan Hale Elementary School |
54 | — | |
|
Middle School
Jane Addams Junior High School |
54 | Not in DB | |
|
High School
Schaumburg High School |
211 | Not in DB | |
Room Specifics
Total Bedrooms: 2
Bedrooms Above Ground: 2
Bedrooms Below Ground: 0
Dimensions: 14X12
Floor Type: Wood Laminate
Dimensions: 12X11
Floor Type: Wood Laminate
Full Bathrooms: 3
Bathroom Amenities: —
Bathroom in Basement: —
Dimensions: COMBO
Floor Type: Wood Laminate
Dimensions: 13X9
Floor Type: Ceramic Tile
Features: Eating Area-Breakfast Bar
Dimensions: 8X5
Floor Type: Ceramic Tile
Dimensions: 17X16
Floor Type: Wood Laminate
Rooms: Foyer
Name: Foyer
Dimensions: 8X6
Floor Type: Wood Laminate
Other Specifics
| 1 | |
| Concrete Perimeter | |
| Asphalt, Garage Owned, Attached, Garage | |
| — | |
| — | |
| — | |
| — | |
| — | |
| 17x122 | |
| — | |
| Full | |
| — | |
| Range, Microwave, Dishwasher, Refrigerator, Washer, Dryer, Disposal, Stainless Steel Appliance(s) | |
| Not in DB | |
| — | |
| — | |
| Wood Burning, Gas Starter |
Contact Agent
Nearby Similar Homes

Nearby Sold Comparables



Contact Agent
Listing Provided By
@properties Christies International Real Estate
