

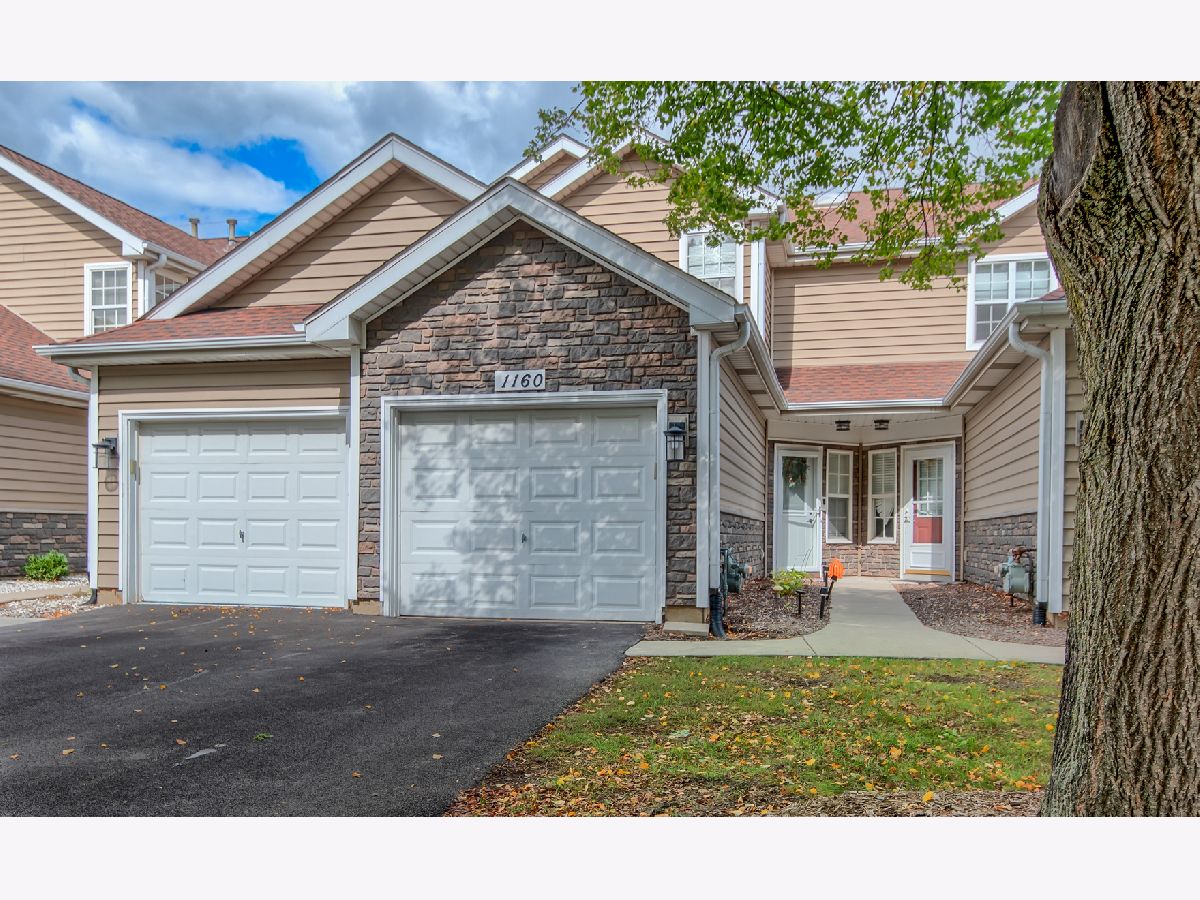
1160 Regency Drive, Schaumburg, Illinois 60193
Subdivision > Wellington Court


$325,000
|
For Sale
|
|
| Status: | Active |
| Sqft: | 1,023 |
| Cost/Sqft: | $318 |
| Beds: | 2 |
| Baths: | 3 |
| Year Built: | 1990 |
| Property Taxes: | $5,860 |
| Days On Market: | 30 |
| Lot Size: | 0,00 |
Description
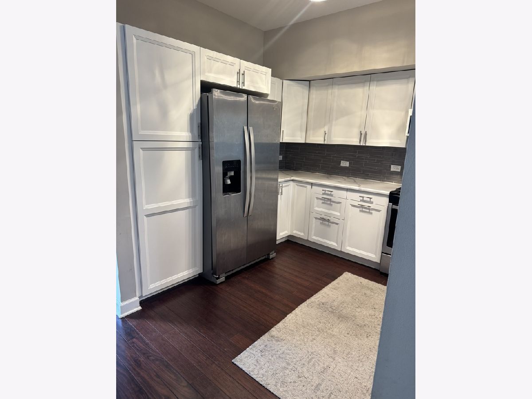
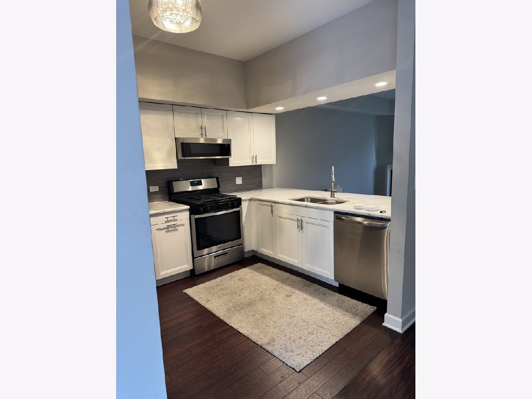
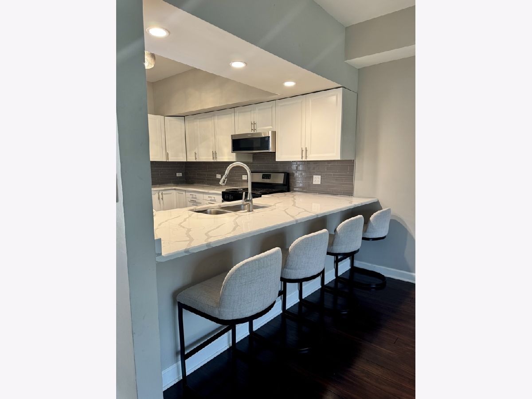
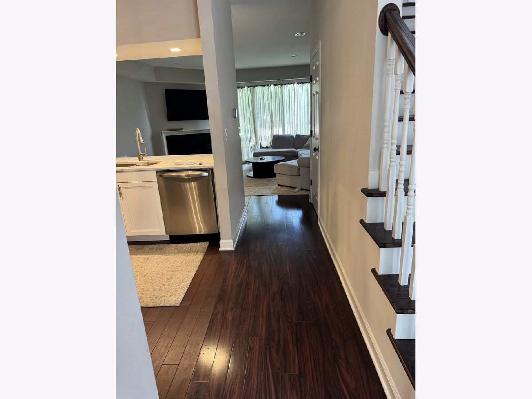
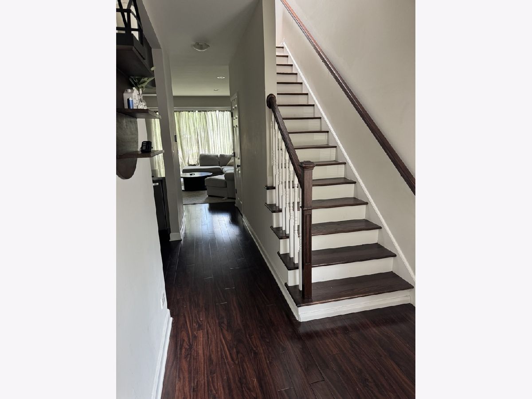
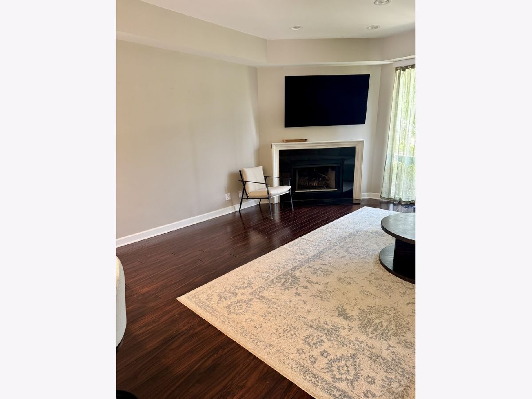
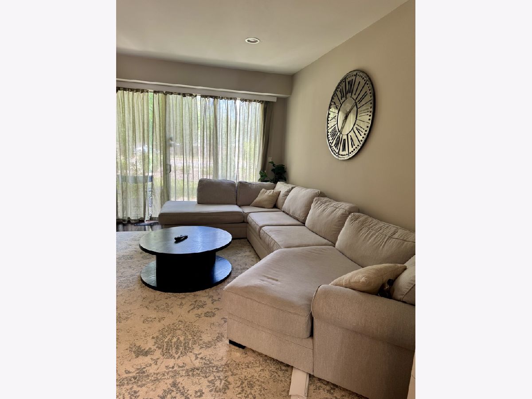
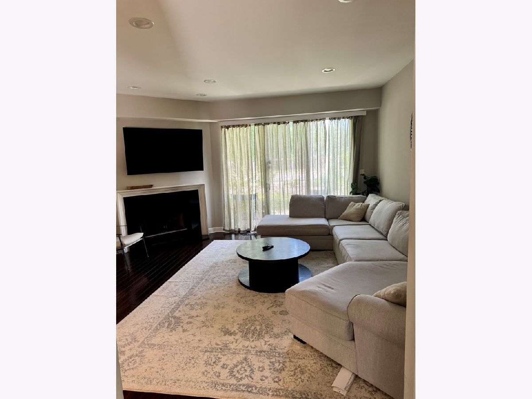
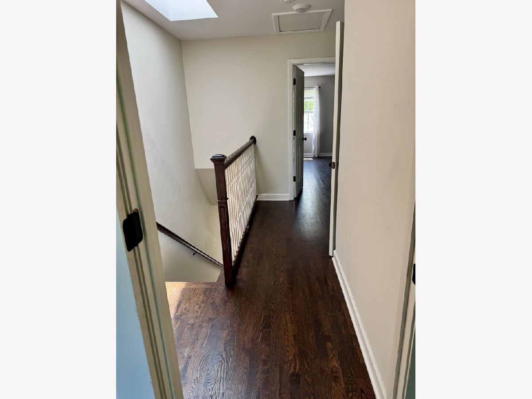
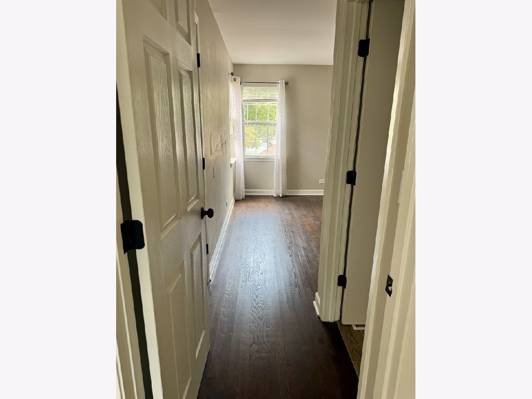
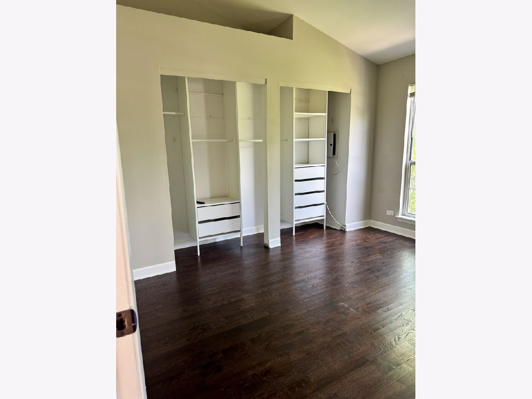
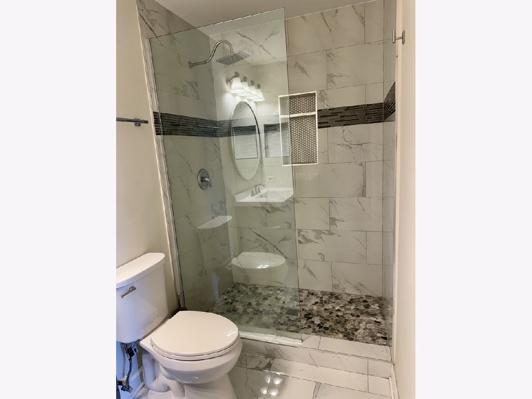
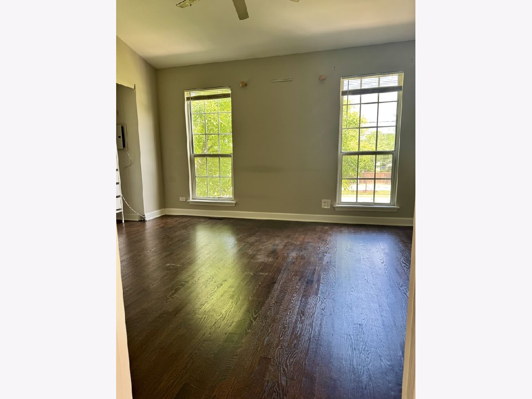
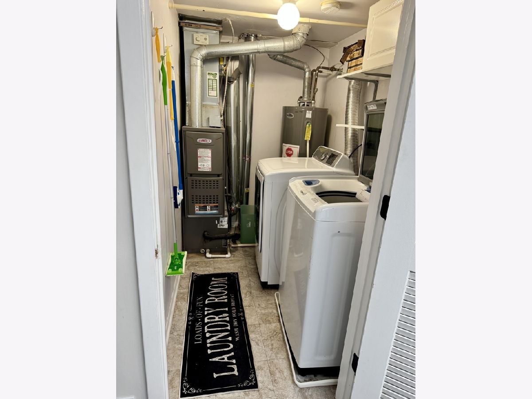
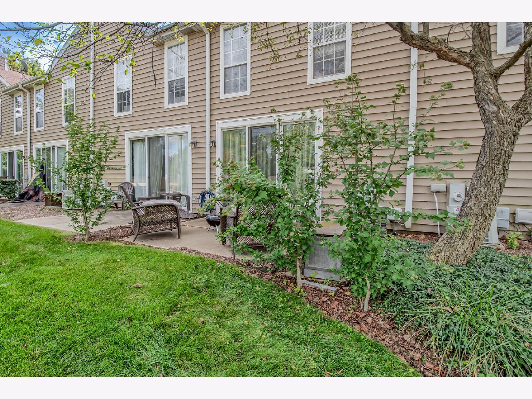
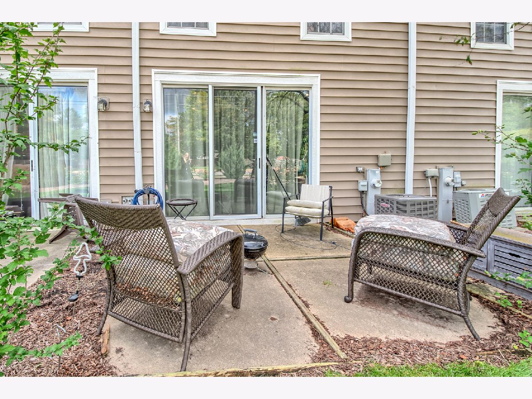
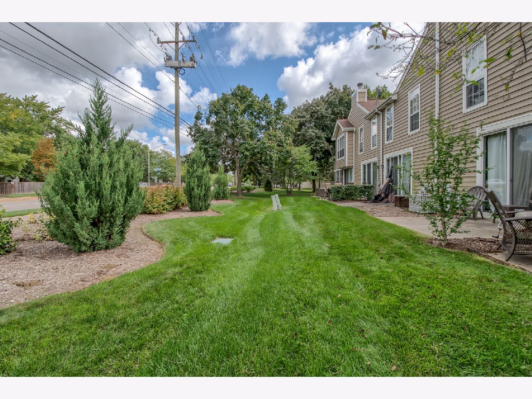
Great Location. Custom cabinetry added for more storage space in the kitchen. All new stainless steel appliances with quartz countertops . Main floor has bamboo flooring, added recessed lighting . Sliding patio door to concrete slab to enjoy the outdoors. The stairs and second floor have been fully updated with warm walnut stained oak hardwood flooring. In home networking installed inside the primary closet. New Water heater (2021), New Washer (2021), Furnace HVAC (2016), Garage Door New Opener (2021) w/ 2 Remote controls, Kitchen Appliances all new (2021), Garbage Disposal new (2021). In Unit Washer and Dryer.
Property Specifics
| Condos/Townhomes | |
| 2 | |
| — | |
| 1990 | |
| 2021 | |
| None | |
| Vinyl Siding, Frame, Brick Veneer | |
| Shake | |
| DARBY | |
| No | |
| — |
| Cook | |
| Wellington Court | |
| 215 / Monthly | |
| Insurance, Exterior Maintenance, Lawn Care, Snow Removal | |
| Lake Michigan, Public | |
| Public Sewer | |
| Central Air | |
| Gas | |
| 12768738 | |
| 07331050300000 |
Nearby Schools
| NAME: | DISTRICT: | DISTANCE: | |
|---|---|---|---|
|
Grade School
Nathan Hale Elementary School |
54 | — | |
|
Middle School
Jane Addams Junior High School |
54 | Not in DB | |
|
High School
Schaumburg High School |
211 | Not in DB | |
Property History
| DATE: | EVENT: | PRICE: | SOURCE: |
|---|---|---|---|
| 29 Jun, 2009 | Sold | $182,000 | MRED MLS |
| 21 May, 2009 | Under contract | $183,000 | MRED MLS |
| — | Last price change | $183,000 | MRED MLS |
| 10 May, 2009 | Listed for sale | $194,000 | MRED MLS |
| 26 Apr, 2021 | Sold | $205,502 | MRED MLS |
| 11 Feb, 2021 | Under contract | $205,500 | MRED MLS |
| 8 Feb, 2021 | Listed for sale | $205,500 | MRED MLS |
| 24 Sep, 2026 | Listed for sale | $325,000 | MRED MLS |
Room Specifics
All Bedroom Info:
Total Bedrooms: 2
Bedrooms Above Ground: 2
Bedrooms Below Ground: 0
Total Bedrooms: 2
Bedrooms Above Ground: 2
Bedrooms Below Ground: 0
Master Bedroom Info:
Dimensions: 12X14
Location: —Dimensions: 12X14
Floor Type: Hardwood
Second Bedroom Info:
Dimensions: 11X15
Location: —Dimensions: 11X15
Floor Type: Hardwood
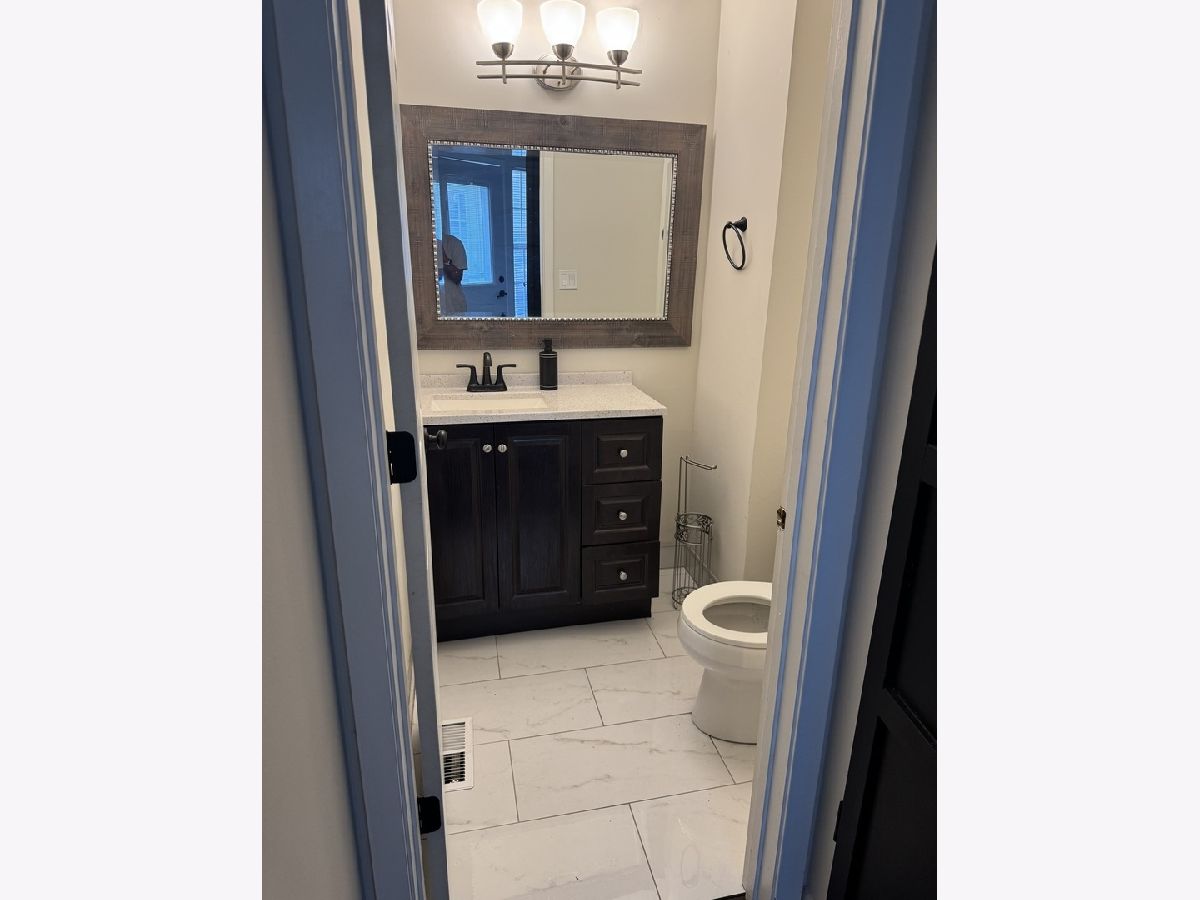
Bathroom Info:
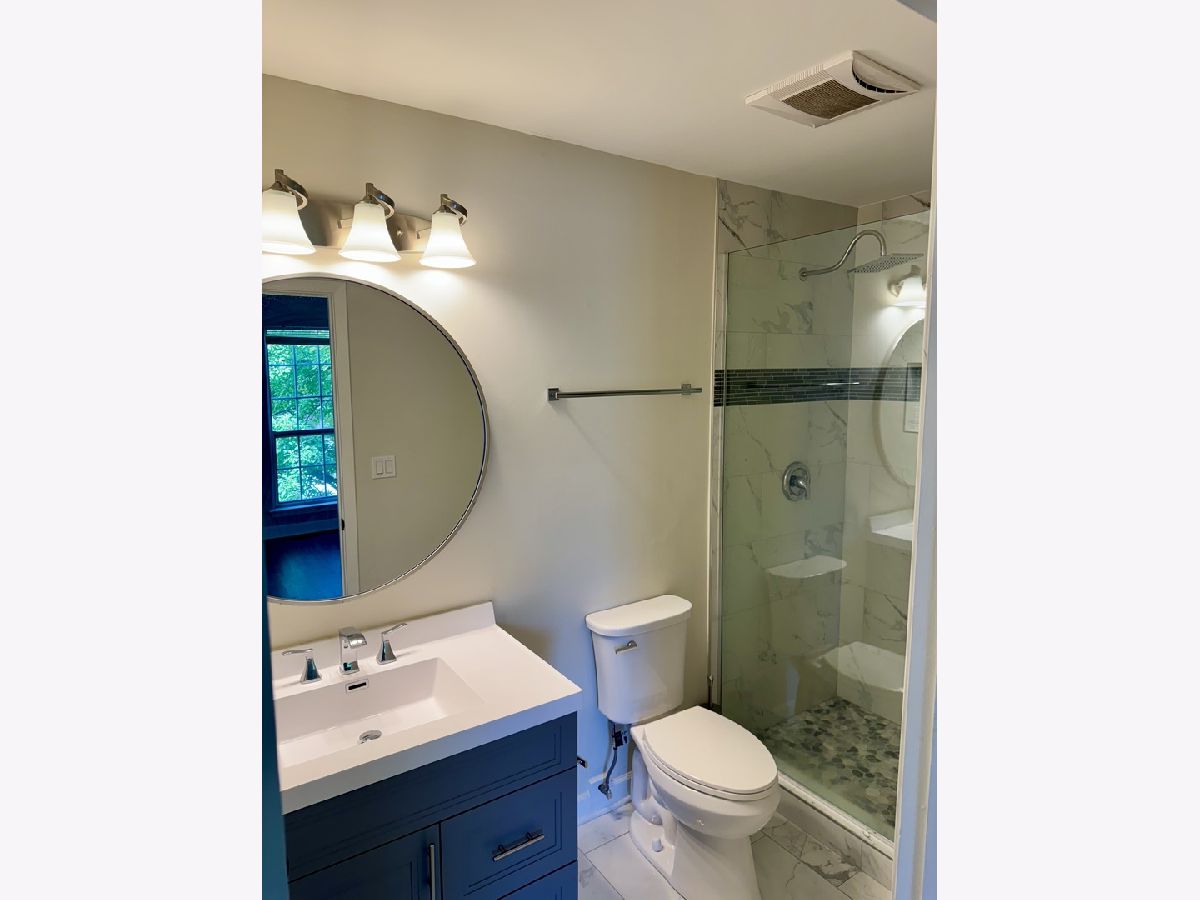
Full Bathrooms: 3
Partial Bathrooms: 1Full Bathrooms: 3
Bathroom Amenities: Soaking Tub
Bathroom in Basement: 0
Dining Room Info:
Dimensions: COMBO
Location: —Dimensions: COMBO
Floor Type: Hardwood
Kitchen Info:
Dimensions: 9X9
Location: —Dimensions: 9X9
Floor Type: Hardwood
Features: Eating Area-Breakfast Bar, Custom Cabinetry
Laundry Room Info:
Dimensions: 5X7
Location: —Dimensions: 5X7
Floor Type: Other
Living Room Info:
Dimensions: 18X16
Location: —Dimensions: 18X16
Floor Type: Hardwood
Additional Rooms Info:
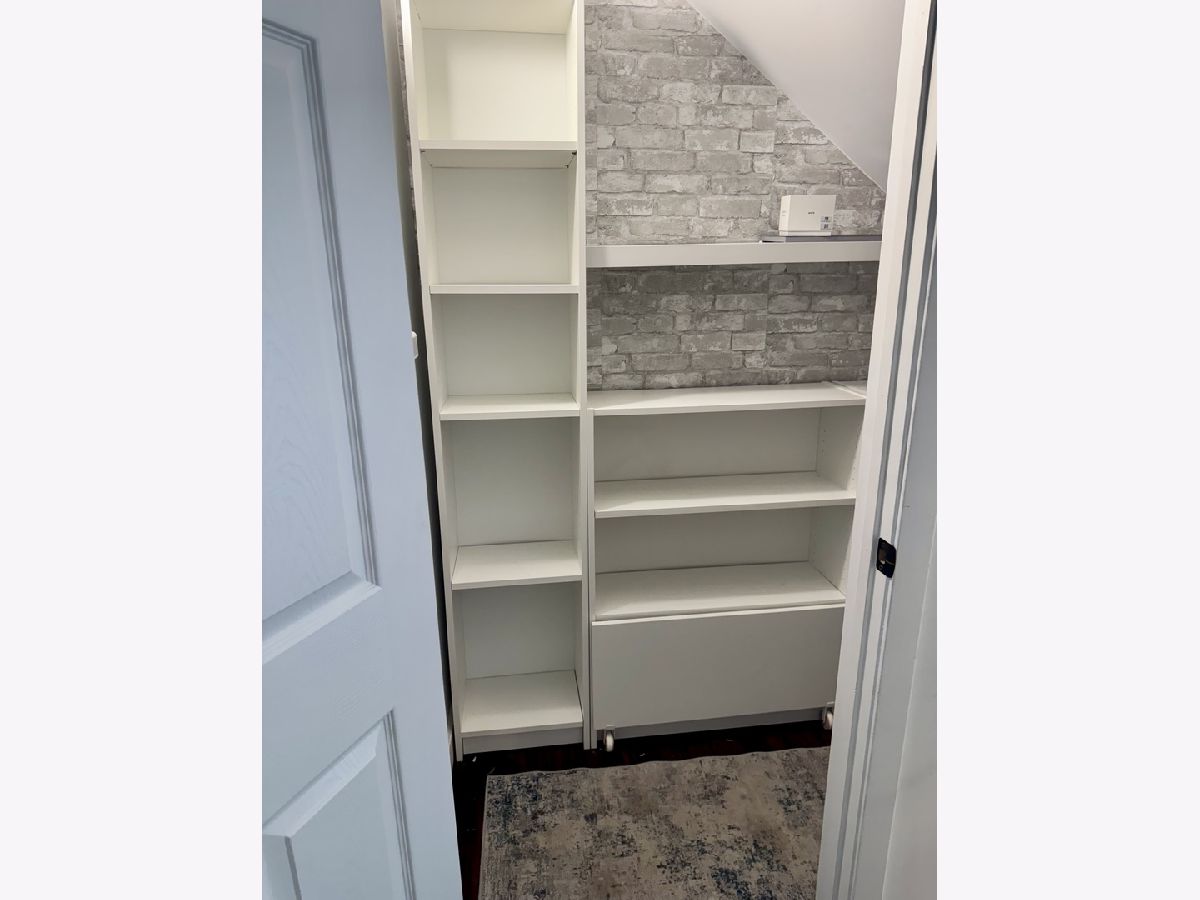
Rooms: Walk In Closet
Basement: NoneRooms: Walk In Closet
First Additional Room Info:
Name: Walk In Closet
Dimensions: 3X8
Location: —Name: Walk In Closet
Dimensions: 3X8
Floor Type: —
Other Specifics
| 1 | |
| — | |
| Garage Owned, Attached, Garage | |
| Upper Level, Laundry Closet | |
| — | |
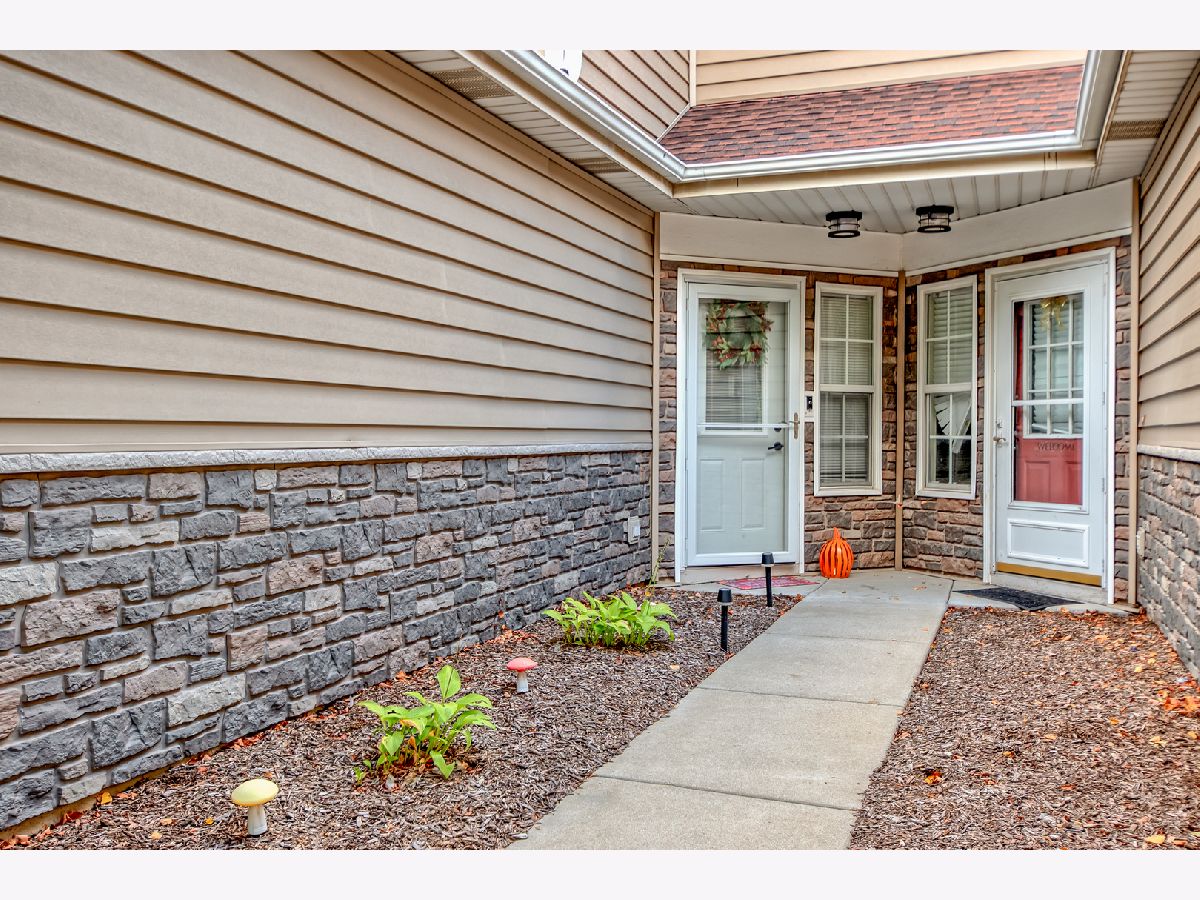
| Patio | |
| — | |
| — | |
| 2222 | |
| — | |
| Full | |
| Walk-In Closet(s) | |
| Range, Microwave, Dishwasher, Refrigerator, Washer, Dryer, Disposal | |
| Not in DB | |
| — | |
| — | |
| Gas Log, Gas Starter |
Tax History
| Year | Property Taxes |
|---|---|
| 2009 | $3,770 |
| 2021 | $4,213 |
| 2026 | $5,860 |
Contact Agent
Nearby Similar Homes
1146 Regency Court, Schaumburg, Illinois 60193
For Sale
$330,000
2 beds / 2.1 baths / 1,200 ft2
Condos/Townhomes / Built: 1990
1
1125 Taunton Court, Schaumburg, Illinois 60193
For Sale
$374,900
3 beds / 2.0 baths / 1,767 ft2
Condos/Townhomes / Built: 1977
50
1104 Taunton Court, Schaumburg, Illinois 60193

For Sale
$369,900
3 beds / 2.0 baths / 1,767 ft2
Condos/Townhomes / Built: 1977
44
1271 Cranbrook Drive, Schaumburg, Illinois 60193
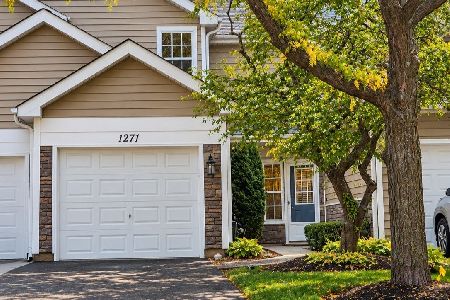
For Sale
$325,000
2 beds / 2.1 baths / 1,023 ft2
Condos/Townhomes / Built: 1990
3
1251 Cranbrook Drive, Schaumburg, Illinois 60193
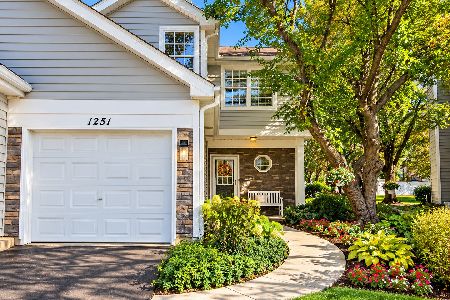
For Sale
$339,900
2 beds / 2.1 baths / 1,525 ft2
Condos/Townhomes / Built: 1989
16
1125 Danvers Court, Schaumburg, Illinois 60193
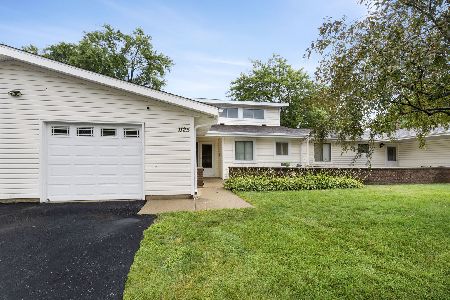
For Sale
$340,000
3 beds / 2.0 baths / 1,767 ft2
Condos/Townhomes / Built: 1977
87
Nearby Sold Comparables
1160 Regency Drive, Schaumburg, Illinois 60193

Sold
$205,500
2 beds / 2.1 baths / 1,023 ft2
Condos/Townhomes / Built: 1990
2084
1160 Regency Drive, Schaumburg, Illinois 60193

Sold
$183,000
2 beds / 2.1 baths / 0 ft2
Condos/Townhomes / Built: 1991
6376
Schaumburg, Illinois 60193
Sold
$168,866
2 beds / 2.1 baths / 1,065 ft2
Condos/Townhomes / Built: 1990
6350
1162 Regency Drive, Schaumburg, Illinois 60193
Sold
$149,900
2 beds / 2.1 baths / 1,065 ft2
Condos/Townhomes / Built: 1990
3768
1162 Regency Drive, Schaumburg, Illinois 60193
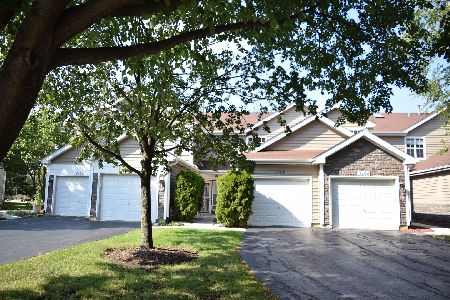
Sold
$179,900
2 beds / 2.1 baths / 1,065 ft2
Condos/Townhomes / Built: 1985
1877
1164 Regency Drive, Schaumburg, Illinois 60193
Sold
$149,977
2 beds / 2.1 baths / 1,200 ft2
Condos/Townhomes / Built: 1990
4545
Contact Agent
Listing Provided By
Sell Smart Realty Group Inc.
